

151 Boynton Drive, Palatine, Illinois 60074


$550,000
|
For Sale
|
|
| Status: | Contingent |
| Sqft: | 2,327 |
| Cost/Sqft: | $236 |
| Beds: | 3 |
| Baths: | 2 |
| Year Built: | 2012 |
| Property Taxes: | $15,601 |
| Lot Size: | 0,00 |
Description
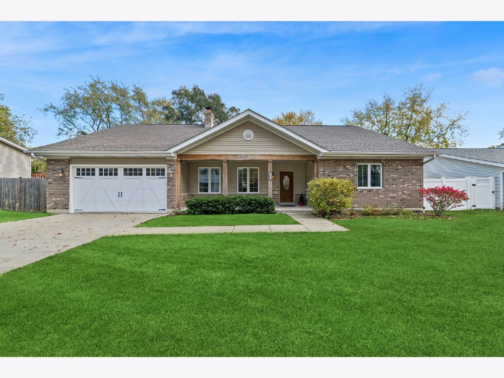
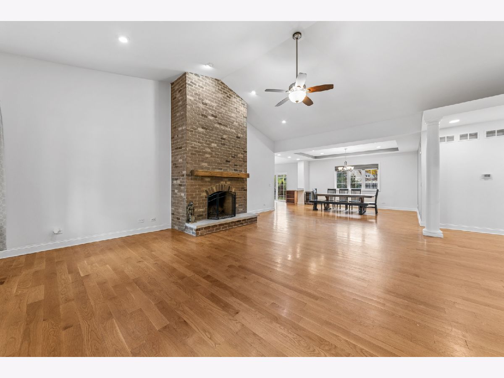
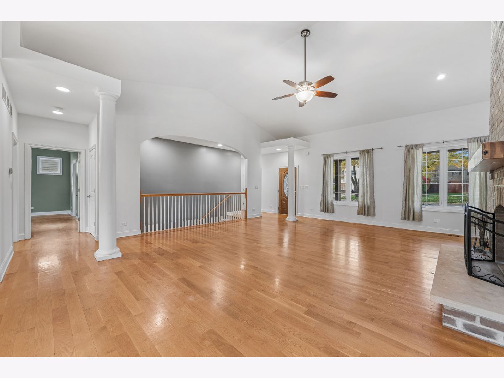
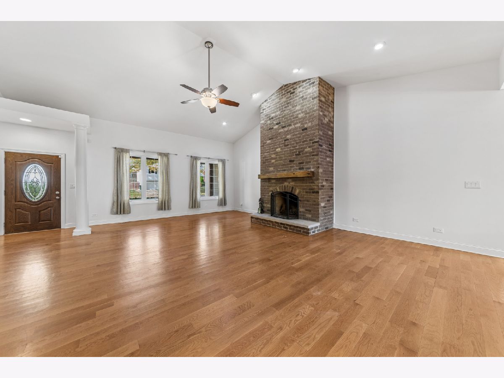
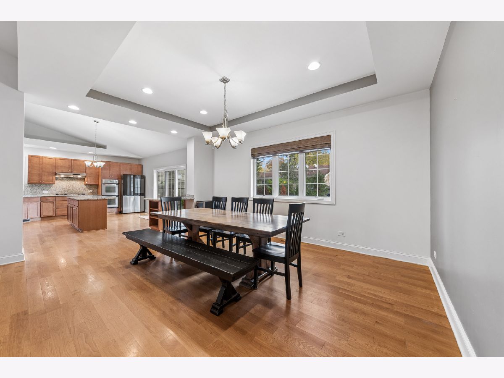
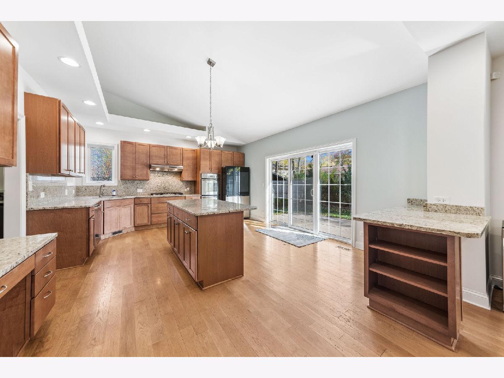
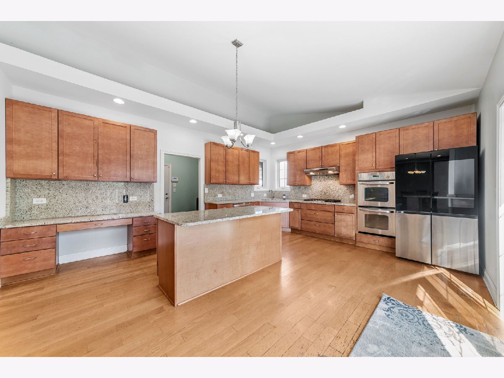
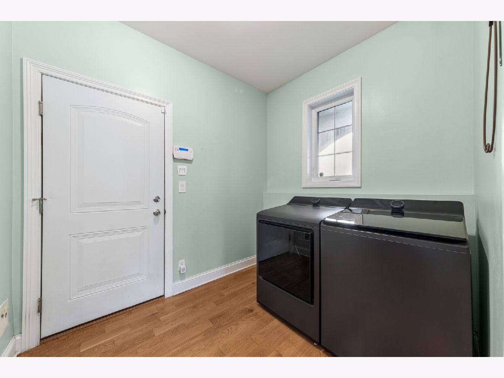
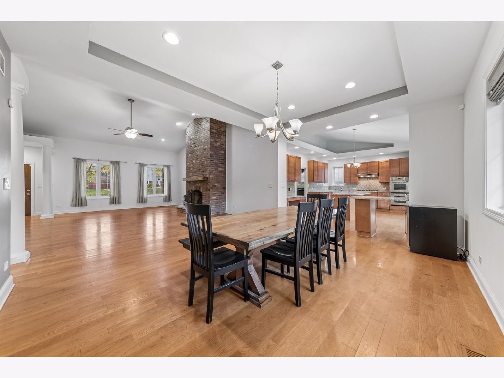
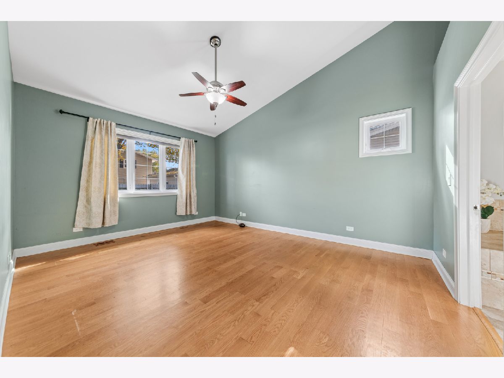
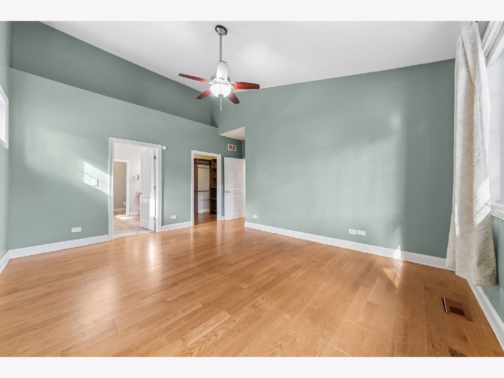
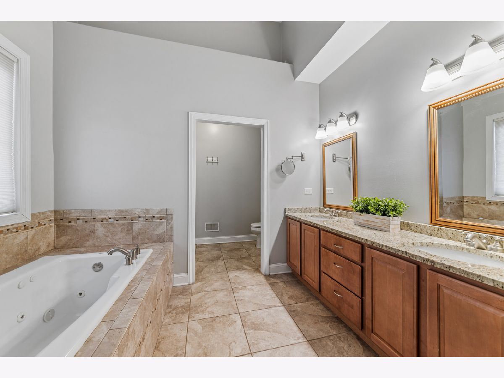
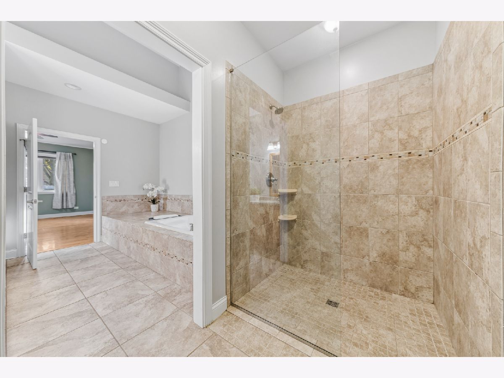
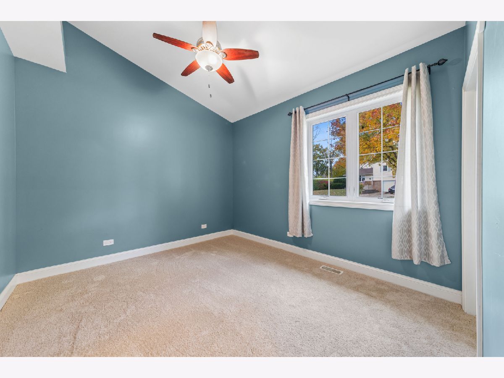
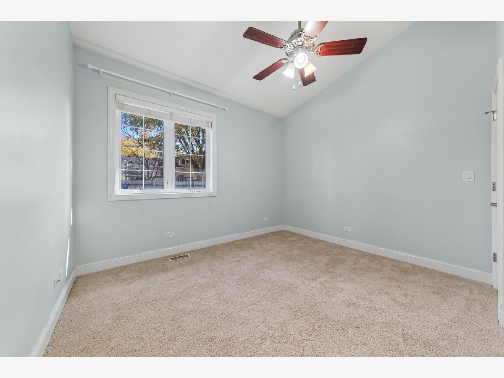
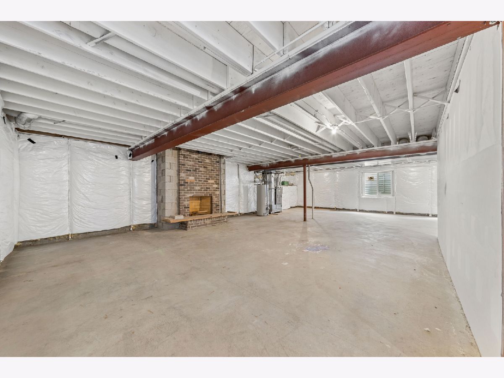
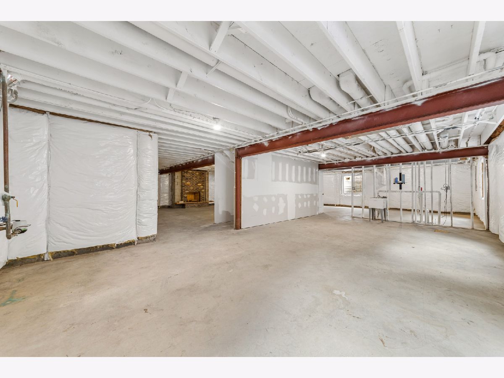
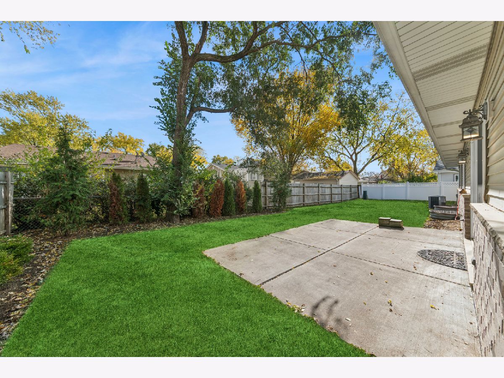
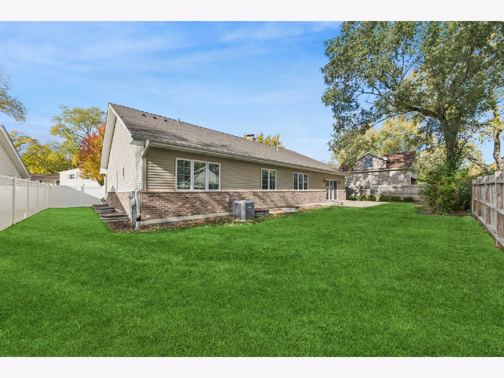
Welcome to this inviting 3-bedroom, 2-bathroom ranch home built in 2012, offering 2,327 sq. ft. of thoughtfully designed open-concept living space. Equipped with handicap-accessible features, this residence seamlessly combines modern luxury, comfort, and everyday convenience. Property Highlights: * Extensive Great Room: Features a striking vaulted ceiling and a floor-to-ceiling fireplace with a custom mantel. * Gourmet Kitchen: Equipped with high-end stainless steel appliances, granite countertops, a walk-in pantry, a central island, a breakfast bar, and abundant cabinetry. * Elegant Dining Room: Highlights a tray ceiling and opens directly to the great room, making it ideal for hosting and entertaining. * Luxurious Primary Suite: Complete with a walk-in closet featuring custom shelving and a spa-like en-suite bathroom boasting a whirlpool tub and a separate walk-in shower. * Main-Level Comfort: Features hardwood flooring throughout the main living areas, cozy carpeting in 2 bedrooms, and a convenient first-floor laundry room. * Lower-Level Potential: A full basement with 9-foot ceilings, a gas-starter fireplace, and a 3rd-bathroom rough-in-ready for your vision to create a second expansive living space. * Outdoor Space: A fully fenced backyard, perfect for your furry friends and outdoor relaxation. * Prime Location: Conveniently situated close to expressways, Woodfield shopping, and entertainment, with a short distance to the local elementary school and Twin Lakes recreation area. Don't miss the opportunity to make this incredible home yours! Schedule your private showing today!
Property Specifics
| Single Family | |
| — | |
| — | |
| 2012 | |
| Unfinished, Full | |
| 2,000 | |
| Vinyl Siding, Brick | |
| — | |
| — | |
| No | |
| — |
| Cook | |
| — | |
| — / Not Applicable | |
| None | |
| Public | |
| Public Sewer | |
| Central Air | |
| Gas, Forced Air | |
| 12794214 | |
| 02133070100000 |
Nearby Schools
| NAME: | DISTRICT: | DISTANCE: | |
|---|---|---|---|
|
Grade School
Jane Addams Elementary School |
15 | — | |
|
Middle School
Winston Campus Middle School |
15 | Not in DB | |
|
High School
Palatine High School |
211 | Not in DB | |
Some photos of this home have been virtually staged.
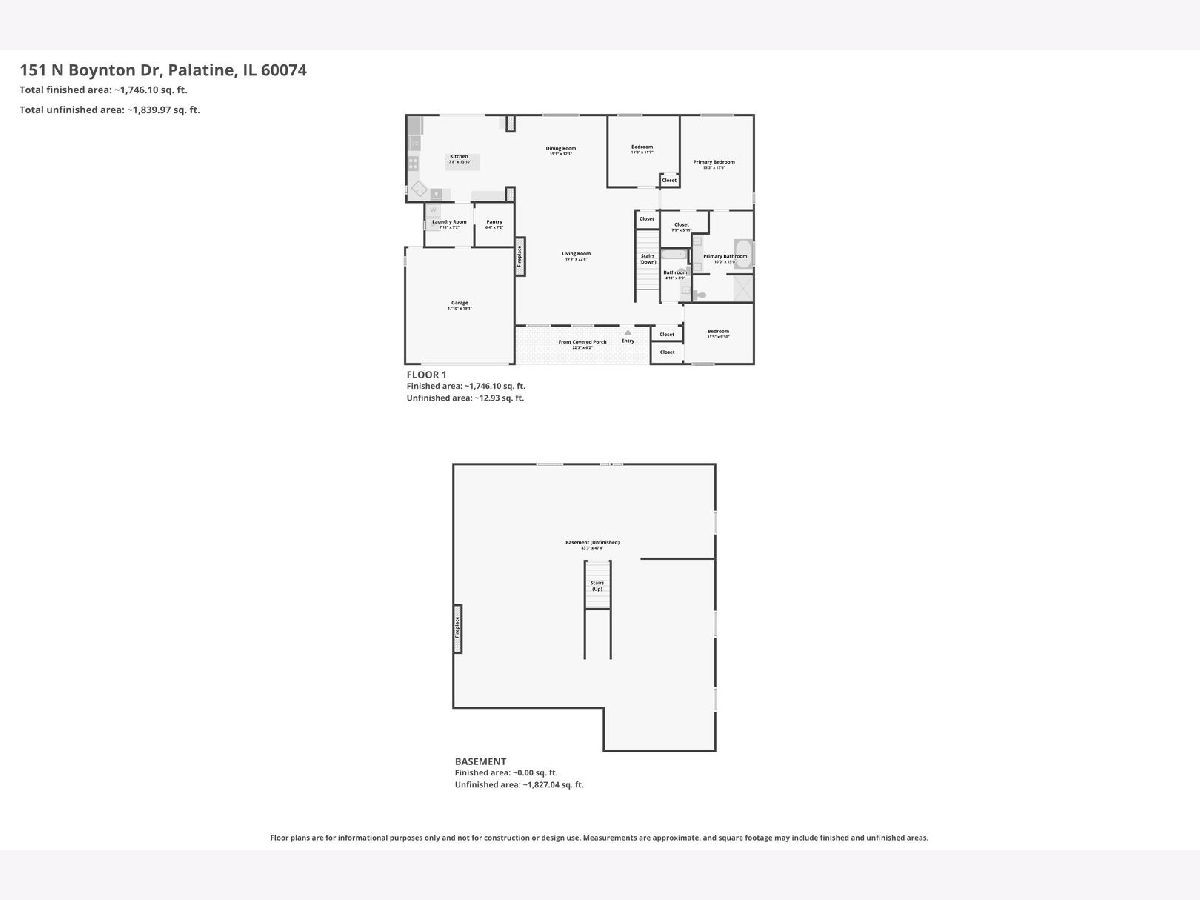
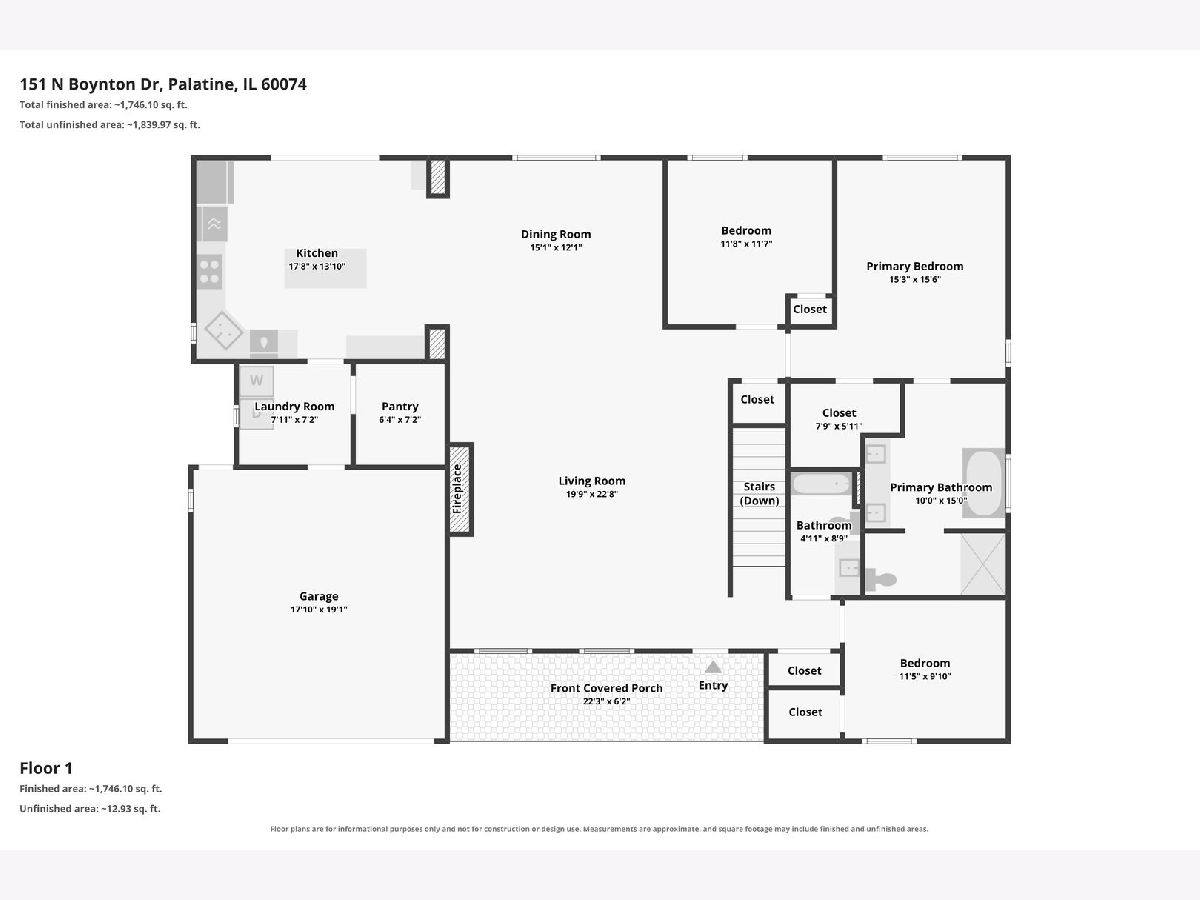
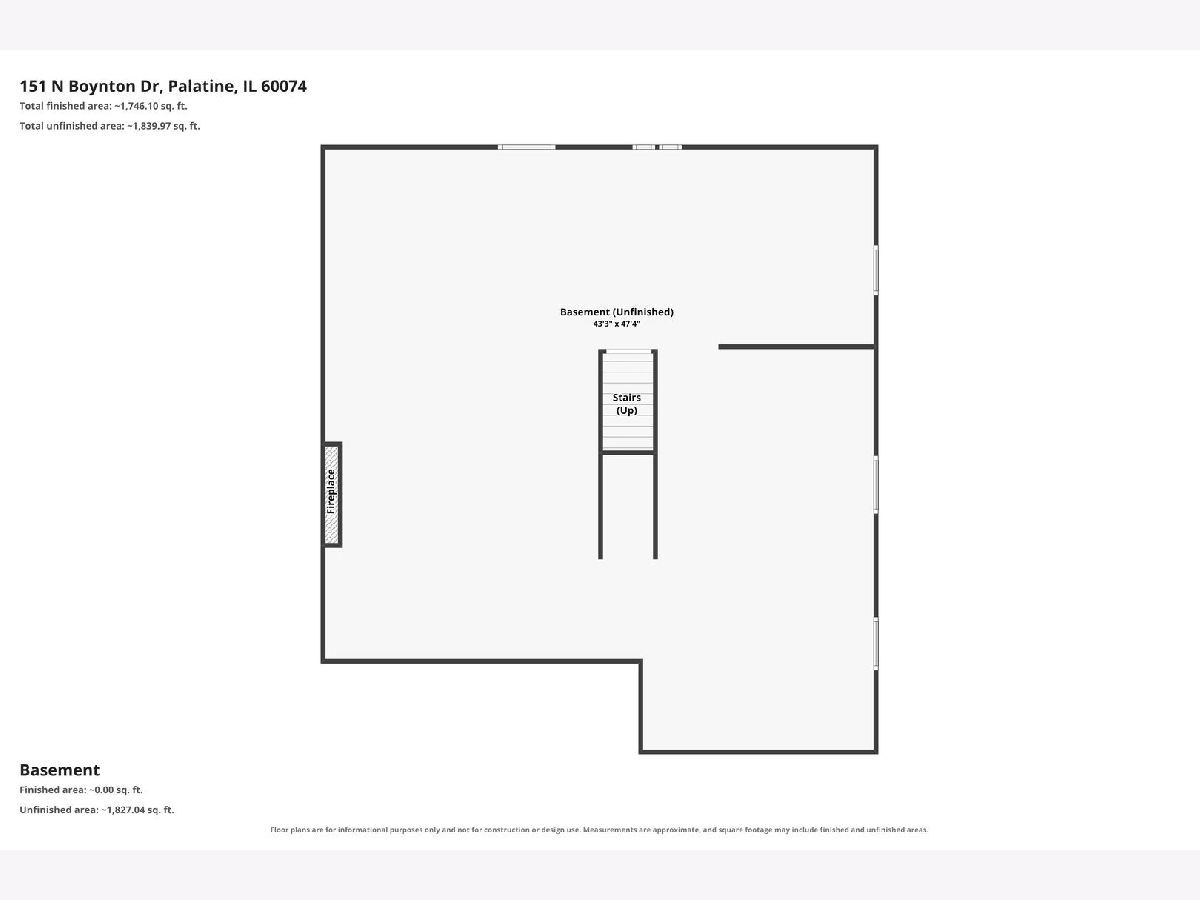
Room Specifics
Total Bedrooms: 3
Bedrooms Above Ground: 3
Bedrooms Below Ground: 0
Dimensions: 16X15
Floor Type: Hardwood
Dimensions: 12X12
Floor Type: Carpet
Dimensions: 12X10
Floor Type: Carpet
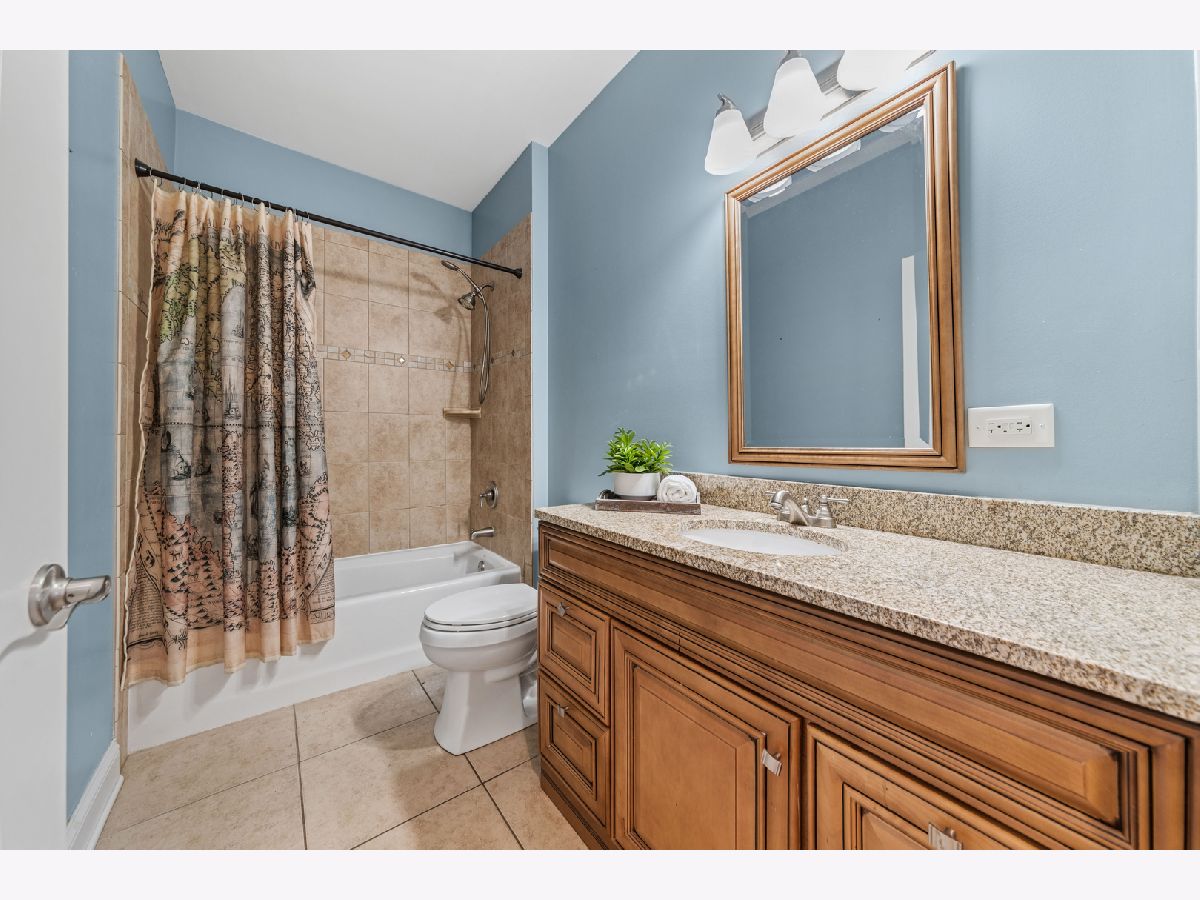
Full Bathrooms: 2
Bathroom Amenities: Separate Shower, Accessible Shower, Double Sink, Soaking Tub
Bathroom in Basement: 0
Dimensions: 15X12
Floor Type: Hardwood
Dimensions: 18X15
Floor Type: Hardwood
Features: Eating Area-Breakfast Bar, Island, Pantry-Walk-in, Custom Cabinetry, Granite Counters
Dimensions: 8X8
Floor Type: Hardwood
Dimensions: 23X21
Floor Type: Hardwood
Rooms: Foyer, Pantry, Walk In Closet
Name: Foyer
Dimensions: 7X4
Floor Type: Hardwood
Name: Pantry
Dimensions: 7X7
Floor Type: Hardwood
Name: Walk In Closet
Dimensions: 8X7
Floor Type: Hardwood
Other Specifics
| 2 | |
| — | |
| Concrete, Garage Door Opener, Garage, Attached | |
| Main Level | |
| Hardwood, Carpet | |
| — | |
| Fenced, Wood | |
| Door Width 32 Inches or More, Hall Width 36 Inches or More, Kitchen Modifications, Main Level Entry, Roll-In Shower, Wheelchair Accessible | |
| — | |
| Level | |
| 177 x 70 | |
| — | |
| Full | |
| Vaulted Ceiling(s), Cathedral Ceiling(s), 1st Floor Bedroom, 1st Floor Full Bath, Built-in Features, Walk-In Closet(s), High Ceilings, Open Floorplan, Granite Counters, Pantry | |
| Double Oven, Dishwasher, Refrigerator, Washer, Dryer, Disposal, Stainless Steel Appliance(s), Cooktop, Oven, Range Hood, Gas Cooktop | |
| Not in DB | |
| Curbs, Sidewalks, Street Lights, Street Paved | |
| — | |
| Wood Burning, Gas Starter, Masonry |
Contact Agent
Nearby Similar Homes



Nearby Sold Comparables


Contact Agent
Listing Provided By
Baird & Warner
