

910 Bissell Drive, Palatine, Illinois 60074


$345,000
|
For Sale
|
|
| Status: | Active |
| Sqft: | 1,397 |
| Cost/Sqft: | $247 |
| Beds: | 3 |
| Baths: | 2 |
| Year Built: | 1962 |
| Property Taxes: | $7,949 |
| Lot Size: | 0,00 |
Description
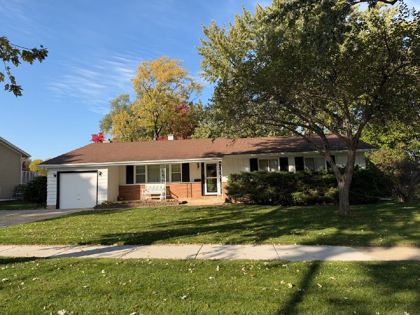
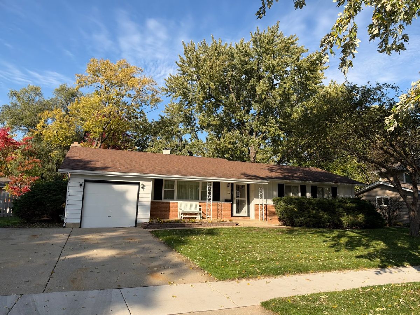
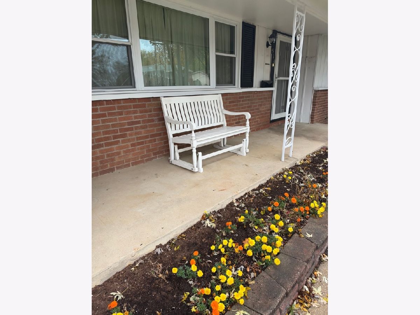
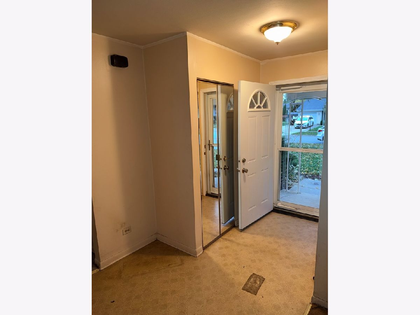
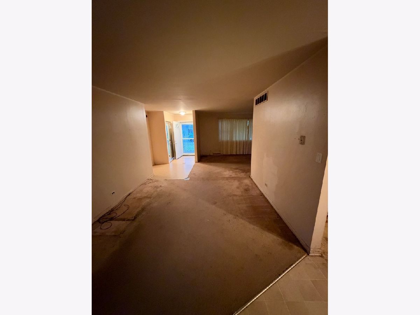
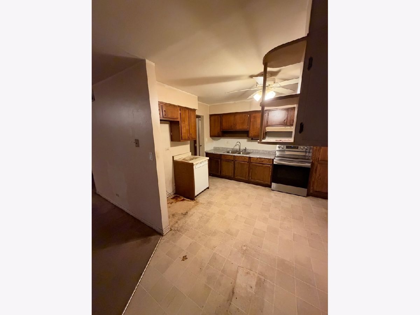
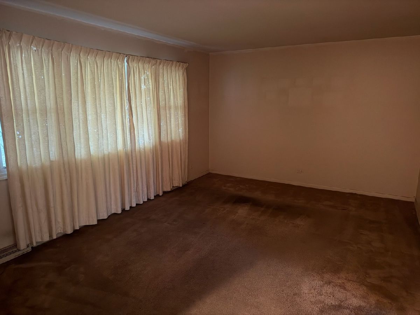
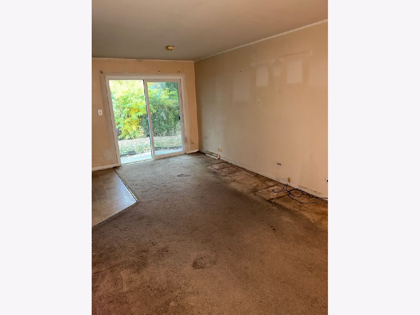
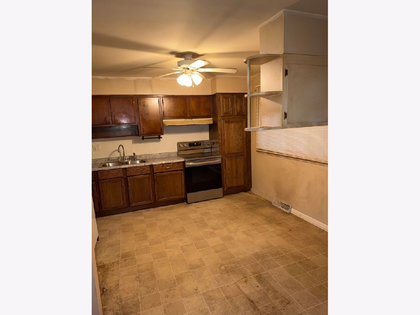
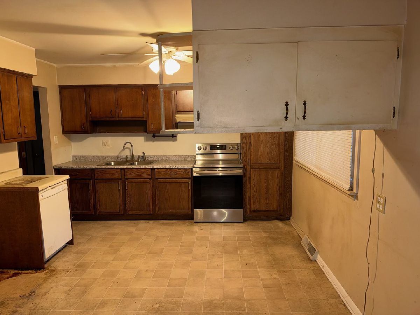
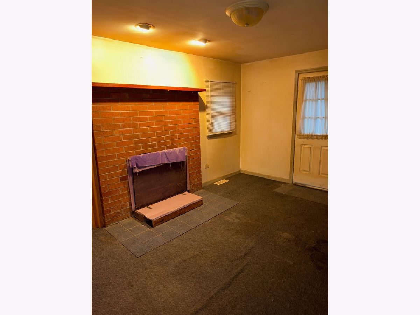
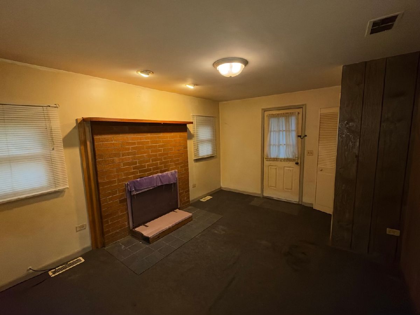
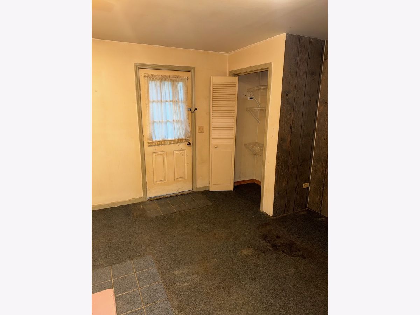
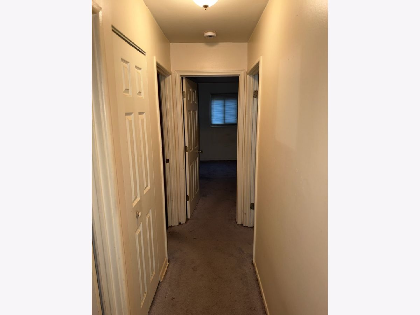
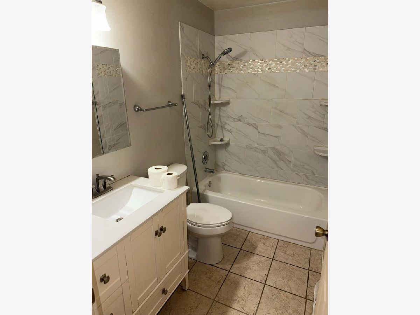
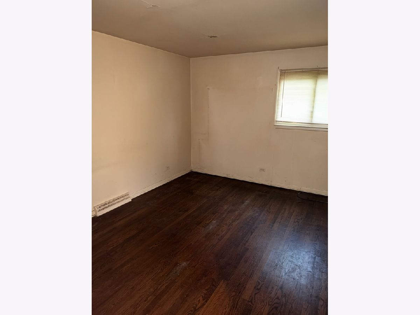
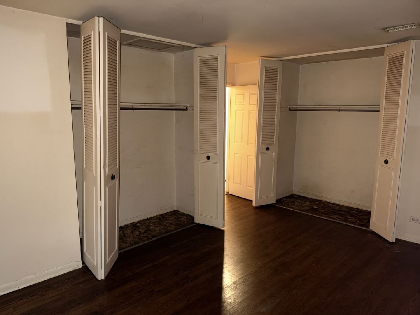
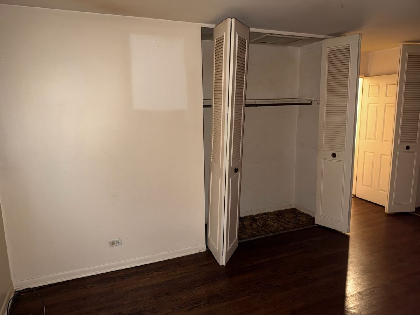
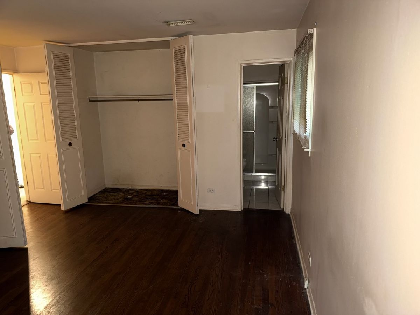
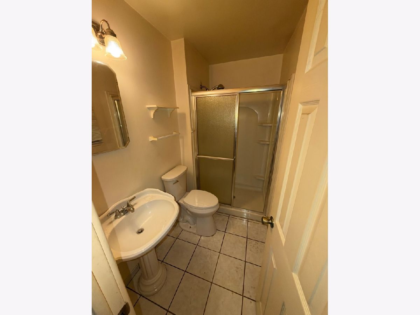
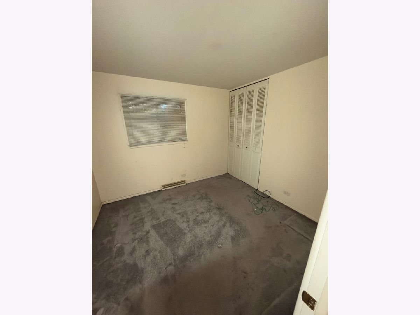
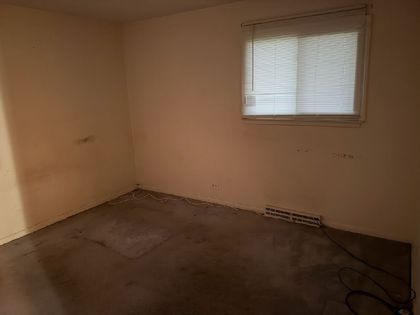
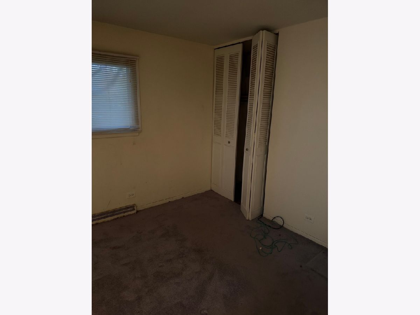
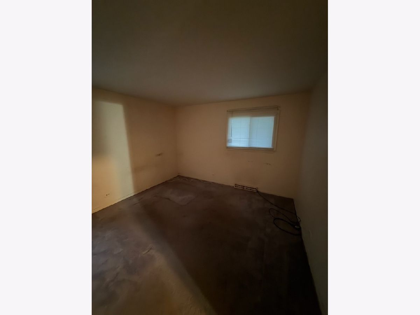
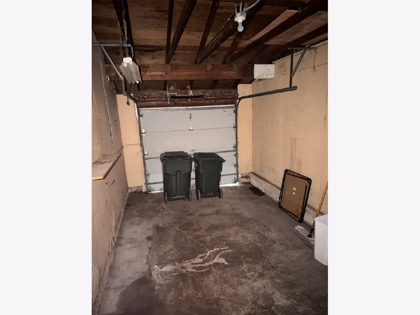
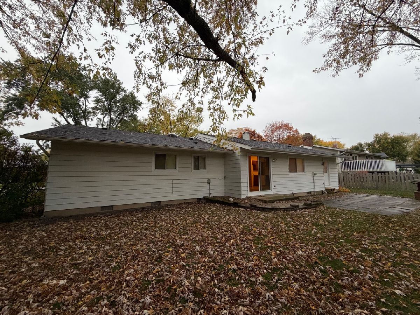
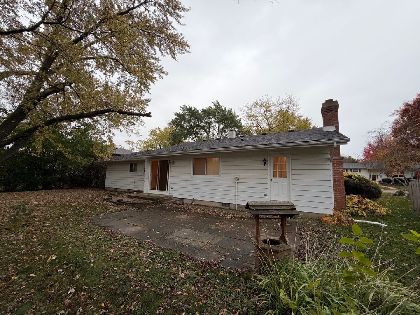
Three-bedroom, (POTENTIAL FOR 4TH) two full baths, with living room, dining room, kitchen and family room with fireplace. Family room could be converted to fourth bedroom. One car attached garage. Front porch and rear patio. No stairs. Home is in need of some remodeling and is being sold as is. This would be a great winter project. Bring your ideas and your energy and make this house your home. Realtors bring your contractors.
Property Specifics
| Single Family | |
| — | |
| — | |
| 1962 | |
| None | |
| Aluminum Siding | |
| Asphalt | |
| — | |
| No | |
| — |
| Cook | |
| — | |
| — / Not Applicable | |
| None | |
| Lake Michigan | |
| Public Sewer | |
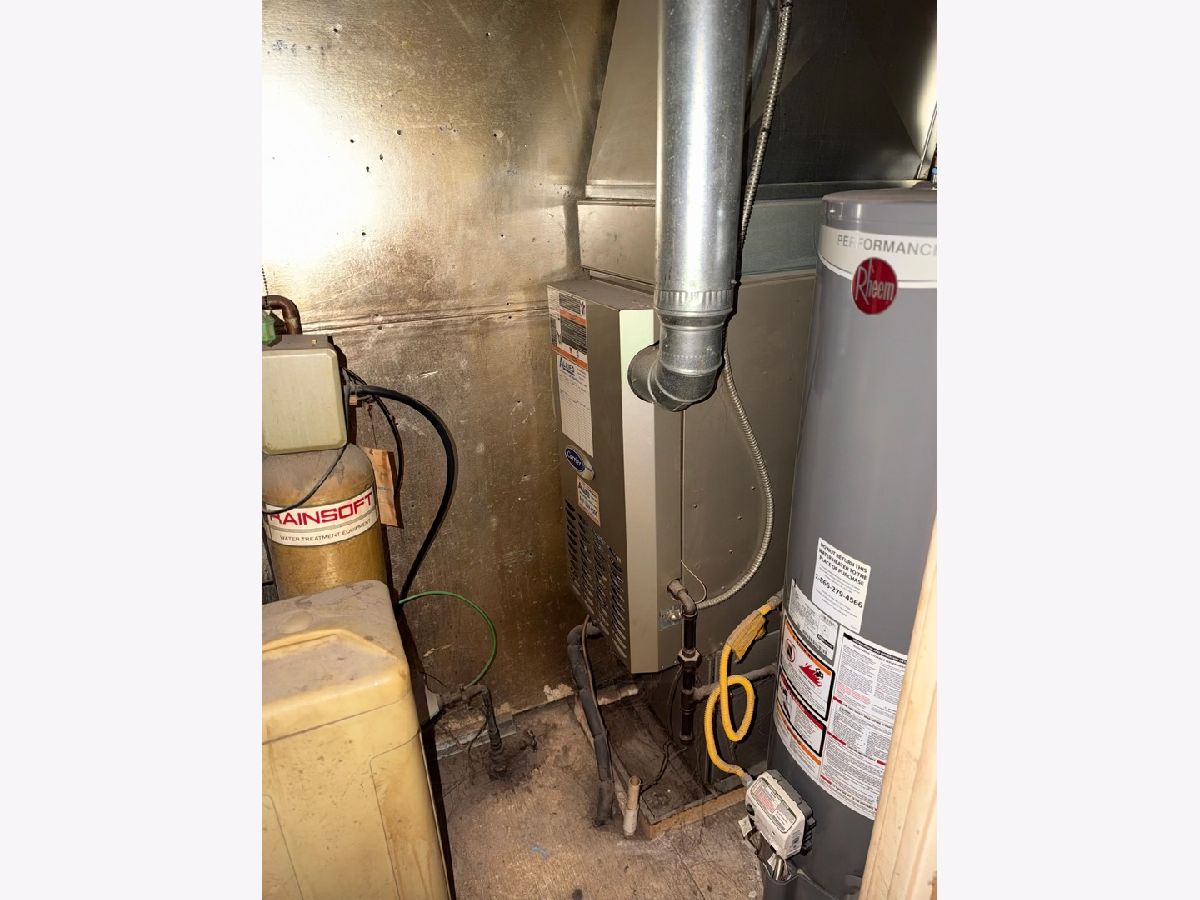
| Central Air | |
| Gas | |
| No | |
| 12803671 | |
| 02133020180000 |
Property History
| DATE: | EVENT: | PRICE: | SOURCE: |
|---|---|---|---|
| 7 Nov, 2026 | Listed for sale | $345,000 | MRED MLS |
Room Specifics
All Bedroom Info:
Total Bedrooms: 3
Bedrooms Above Ground: 3
Bedrooms Below Ground: 0
Total Bedrooms: 3
Bedrooms Above Ground: 3
Bedrooms Below Ground: 0
Master Bedroom Info:
Dimensions: 17X14
Location: Main LevelDimensions: 17X14
Floor Type: —
Second Bedroom Info:
Dimensions: 14X13
Location: Main LevelDimensions: 14X13
Floor Type: —
Third Bedroom Info:
Dimensions: 10X9
Location: Main LevelDimensions: 10X9
Floor Type: —
Bathroom Info:
Full Bathrooms: 2
Partial Bathrooms: 0Full Bathrooms: 2
Bathroom Amenities: —
Bathroom in Basement: 0
Dining Room Info:
Dimensions: 11X17
Location: Main LevelDimensions: 11X17
Floor Type: —
Kitchen Info:
Dimensions: 11X12
Location: Main LevelDimensions: 11X12
Floor Type: —
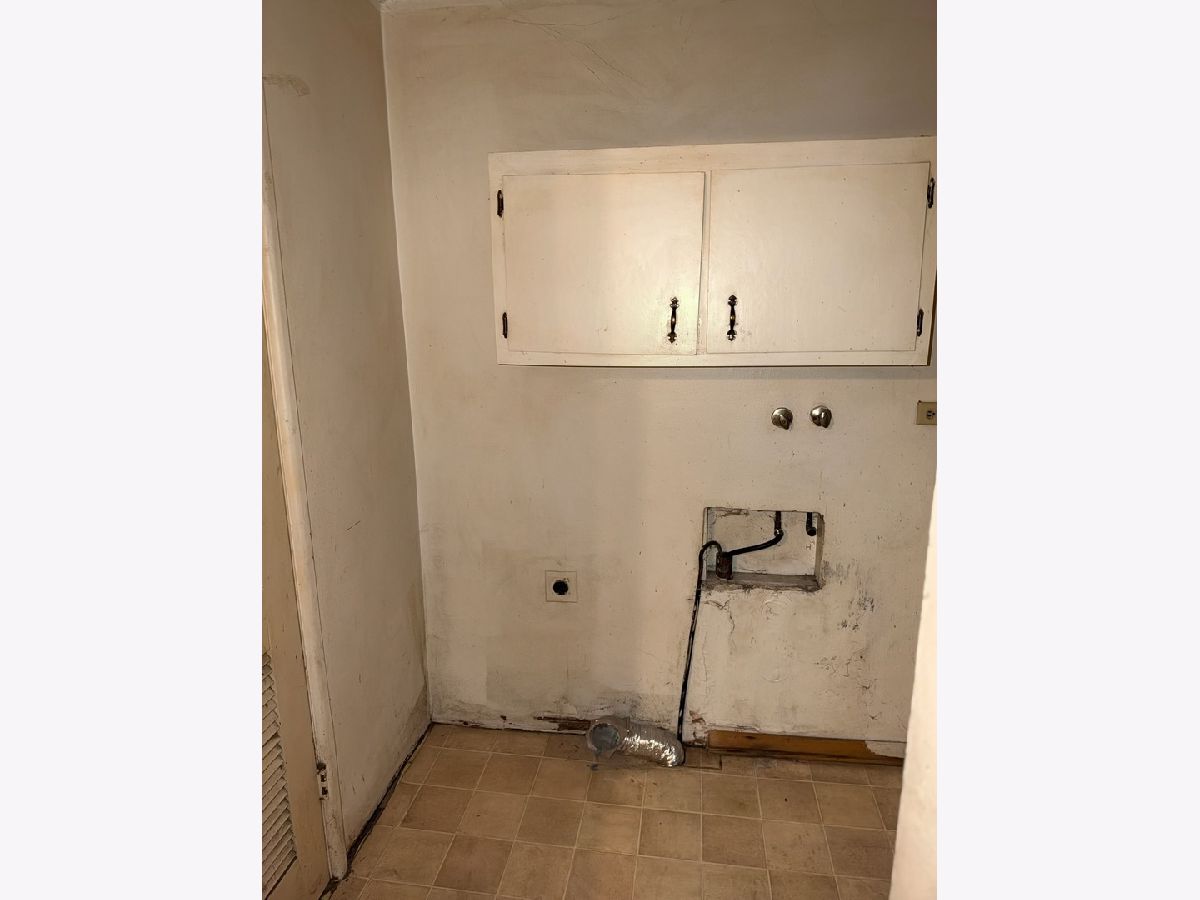
Laundry Room Info:
Dimensions: 6X5
Location: Main LevelDimensions: 6X5
Floor Type: —
Living Room Info:
Dimensions: 17X12
Location: Main LevelDimensions: 17X12
Floor Type: —
Family Room Info:
Dimensions: 11X13
Location: Main LevelDimensions: 11X13
Floor Type: —
Additional Rooms Info:
Rooms: No additional rooms
Basement: NoneRooms: No additional rooms
Other Specifics
| 1 | |
| Concrete Perimeter | |
| Concrete, Garage Door Opener, Garage Owned, Attached, Garage | |
| — | |
| — | |
| Patio | |
| — | |
| — | |
| 85 x 105 | |
| — | |
| Full | |
| — | |
| None | |
| Not in DB | |
| — | |
| — | |
| — |
Tax History
| Year | Property Taxes |
|---|---|
| 2026 | $7,949 |
Contact Agent
Nearby Similar Homes
503 Schirra Drive, Palatine, Illinois 60074

For Sale
$449,900
3 beds / 2.0 baths / 1,903 ft2
Single Family / Built: 1965
45
151 Boynton Drive, Palatine, Illinois 60074
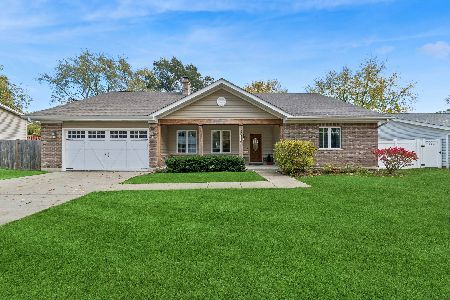
For Sale
$550,000
3 beds / 2.0 baths / 2,327 ft2
Single Family / Built: 2012
14
724 Baldwin Road, Palatine, Illinois 60074
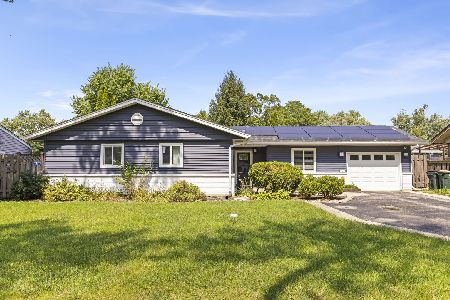
For Sale
$376,710
3 beds / 1.1 baths / 0 ft2
Single Family / Built: 1958
80
707 Baldwin Road, Palatine, Illinois 60074

Foreclosure
$379,000
3 beds / 2.0 baths / 1,690 ft2
Single Family / Built: 1955
159
132 Kitson Drive, Palatine, Illinois 60074
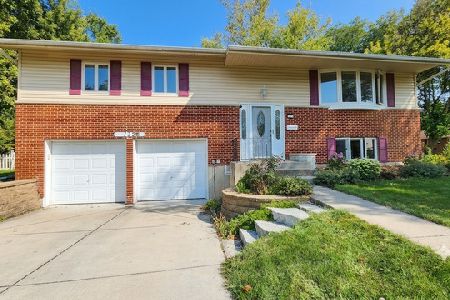
For Sale
$419,000
4 beds / 2.0 baths / 1,913 ft2
Single Family / Built: 1964
59
1205 Patten Drive, Palatine, Illinois 60074

For Sale
$500,000
4 beds / 2.0 baths / 2,454 ft2
Single Family / Built: 1963
32
Nearby Sold Comparables
903 Babcock Drive, Palatine, Illinois 60074
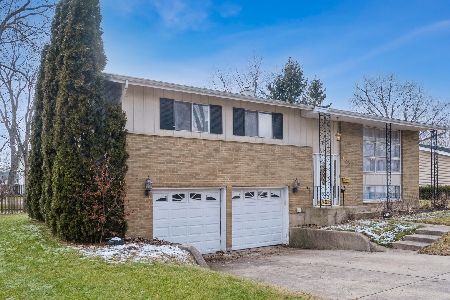
Sold
$325,000
4 beds / 2.0 baths / 1,248 ft2
Single Family / Built: 1963
1398
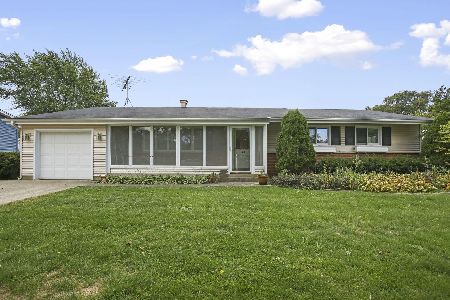
864 Baldwin Road, Palatine, Illinois 60074

Sold
$289,900
4 beds / 1.1 baths / 0 ft2
Single Family / Built: 1962
4490

Contact Agent
Listing Provided By
LTV Real Estate Services, LTD
