

1821 42nd Street, Rock Island, Illinois 61201


$125,000
|
For Sale
|
|
| Status: | Active |
| Sqft: | 1,226 |
| Cost/Sqft: | $102 |
| Beds: | 3 |
| Baths: | 2 |
| Year Built: | 1930 |
| Property Taxes: | $2,509 |
| Lot Size: | 0,23 |
Description
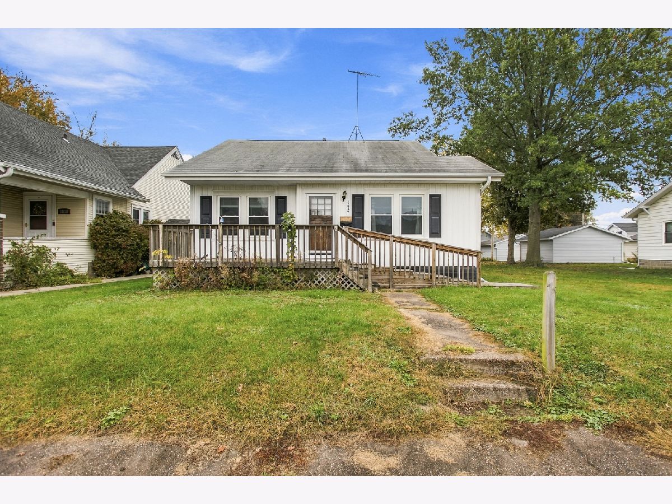
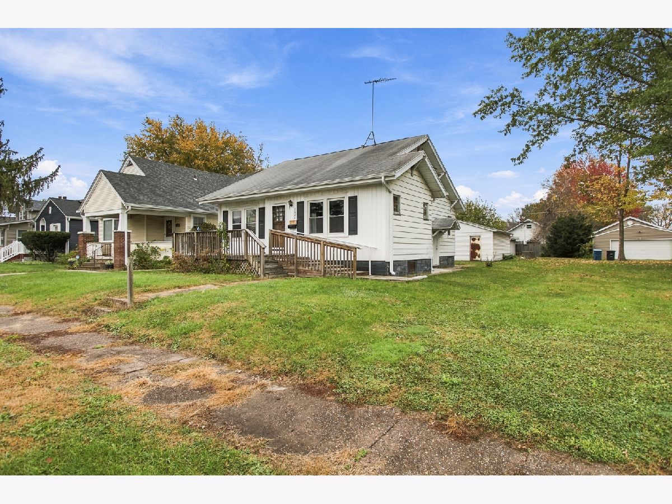
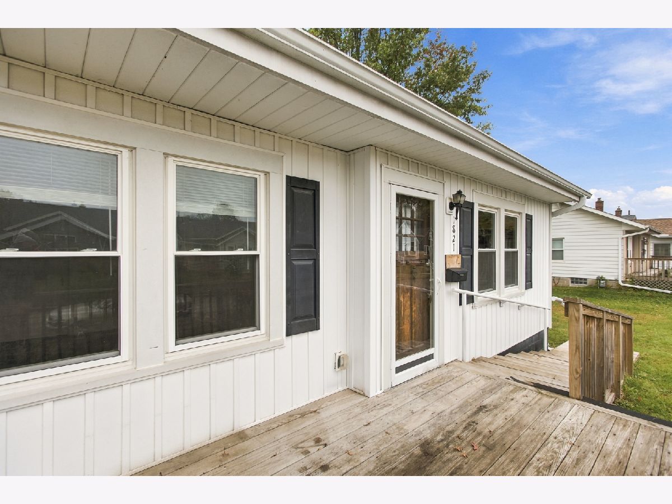
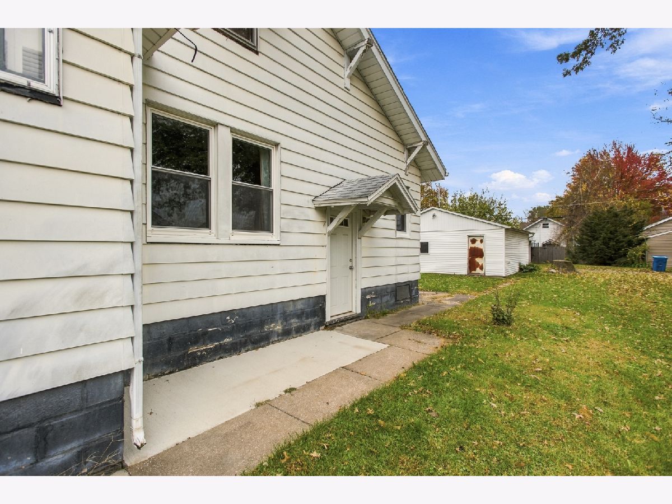
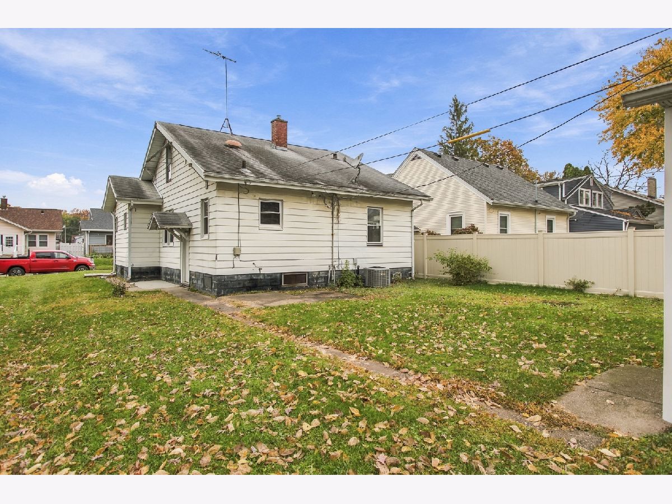
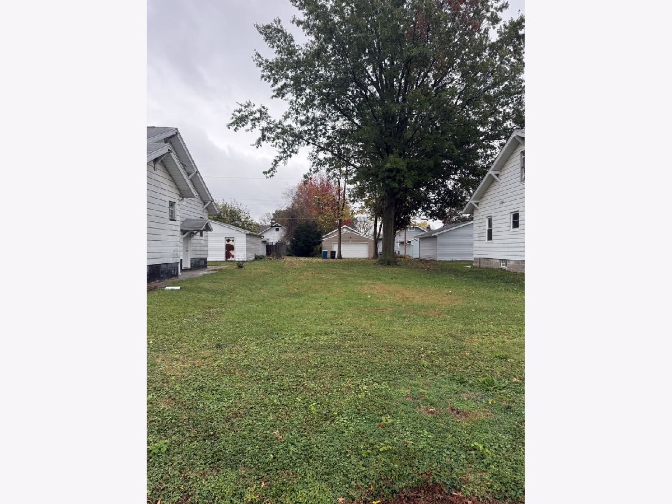
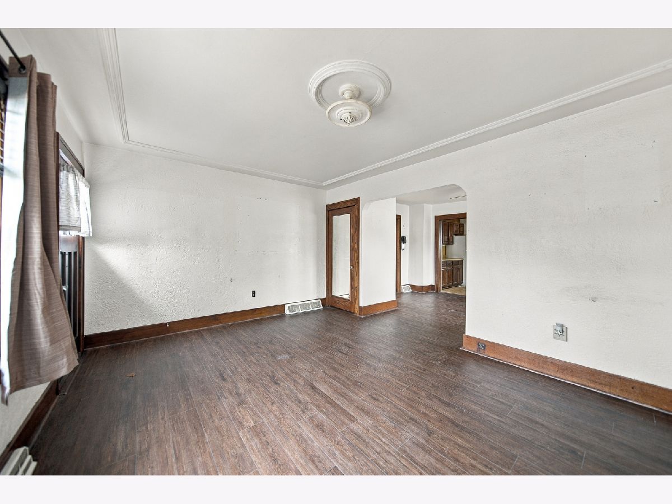
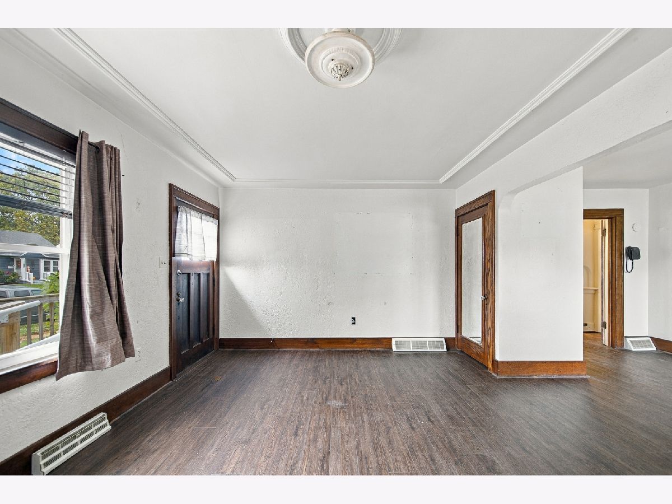
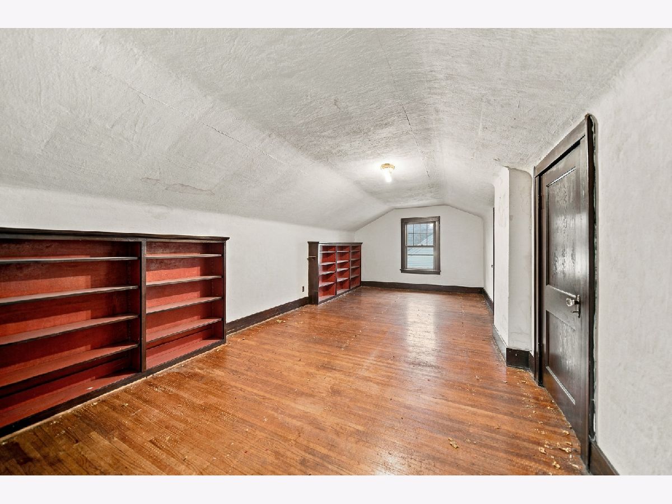
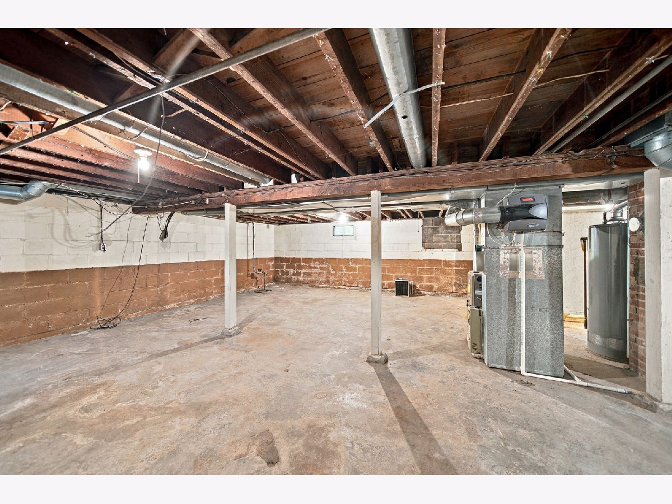
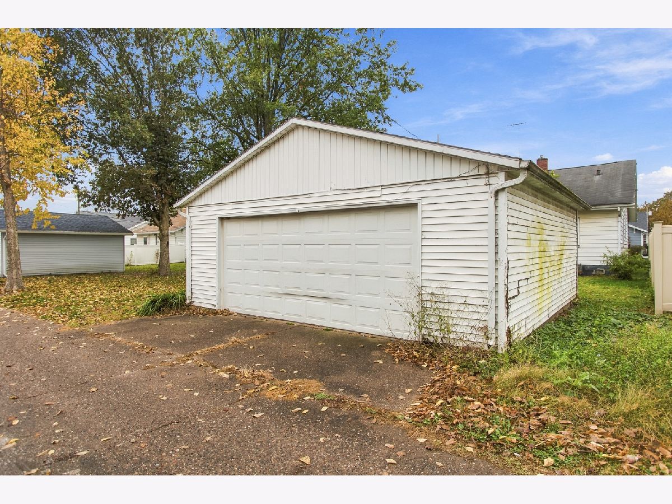
Looking for a 3-bedroom home at an attractive price point? This Rock Island bungalow has a lot to like, offering a functional layout on the main floor, with a large 3rd loft-style bedroom upstairs. Out back provides a good-sized yard with a big 2-car garage in great shape! All mechanicals were replaced in 2014, per seller. This is definitely a house you can make your own with some finishing touches! Also included is an extra lot to the right of the house. Sold as-is, priced to sell.
Property Specifics
| Single Family | |
| — | |
| Bungalow | |
| 1930 | |
| Unfinished, Full | |
| 920 | |
| Vinyl Siding | |
| Asphalt | |
| — | |
| No | |
| 0.23 |
| Rock Island | |
| — | |
| — / Not Applicable | |
| None | |
| Public | |
| Public Sewer | |
| Central Air | |
| Gas | |
| 12799700 | |
| 1706306005 |
Room Specifics
All Bedroom Info:
Total Bedrooms: 3
Bedrooms Above Ground: 3
Bedrooms Below Ground: 0
Total Bedrooms: 3
Bedrooms Above Ground: 3
Bedrooms Below Ground: 0
Master Bedroom Info:
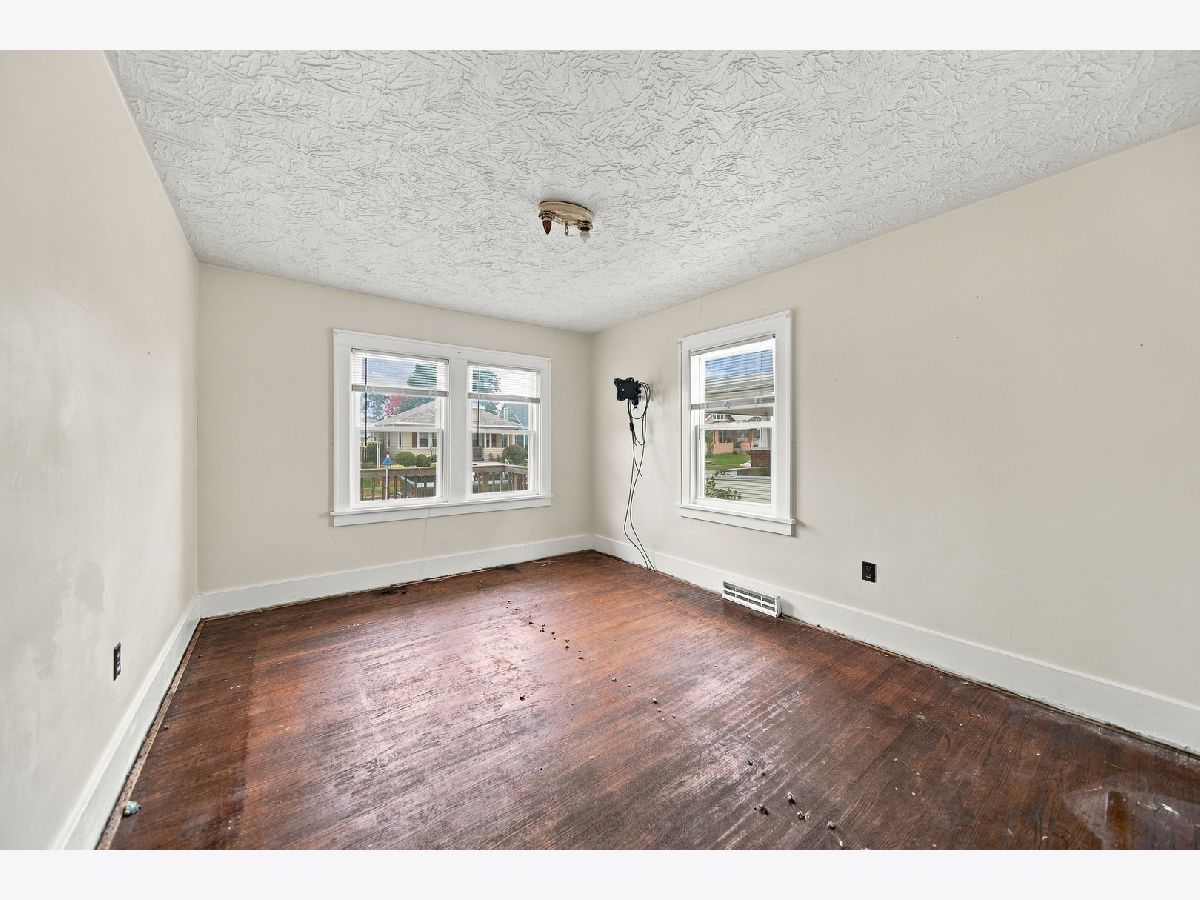
Dimensions: 11X14
Location: Main LevelDimensions: 11X14
Floor Type: Hardwood
Second Bedroom Info:
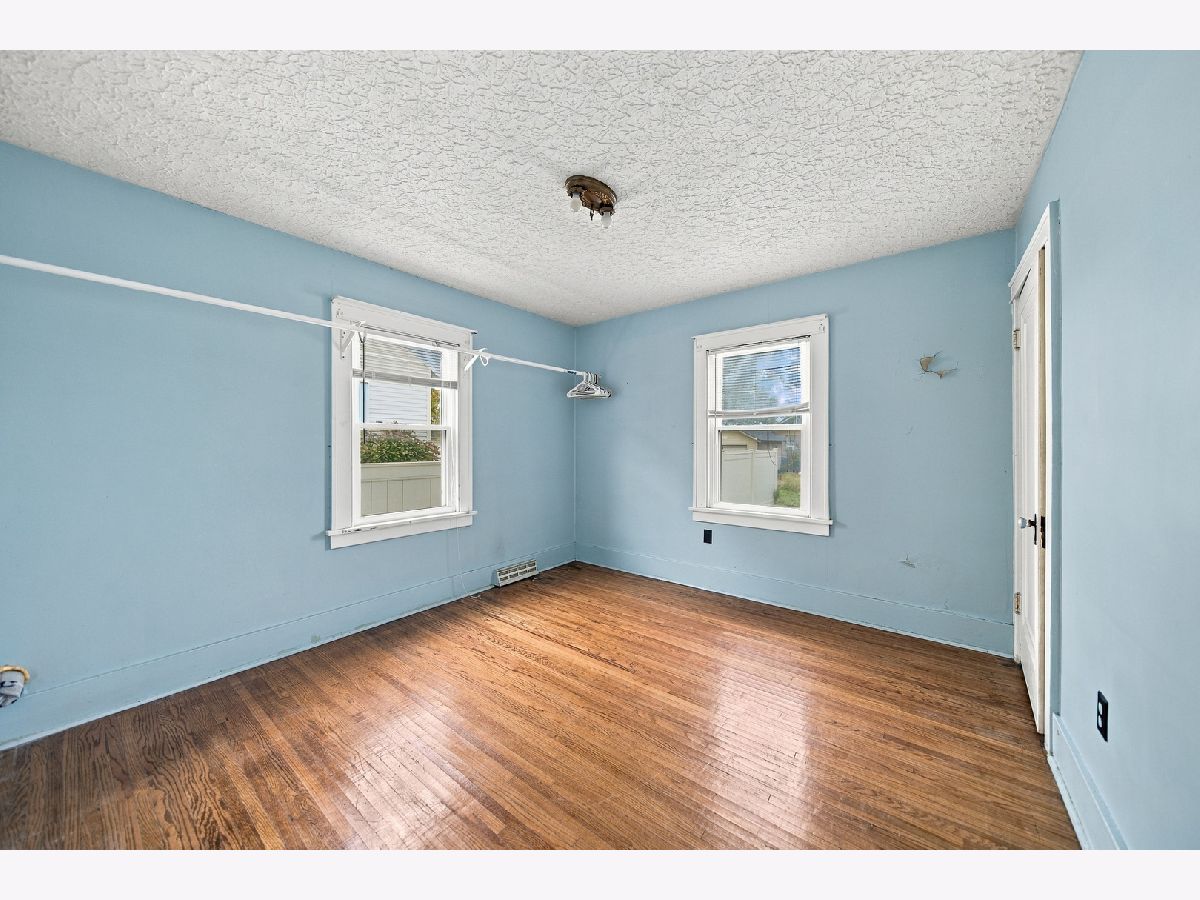
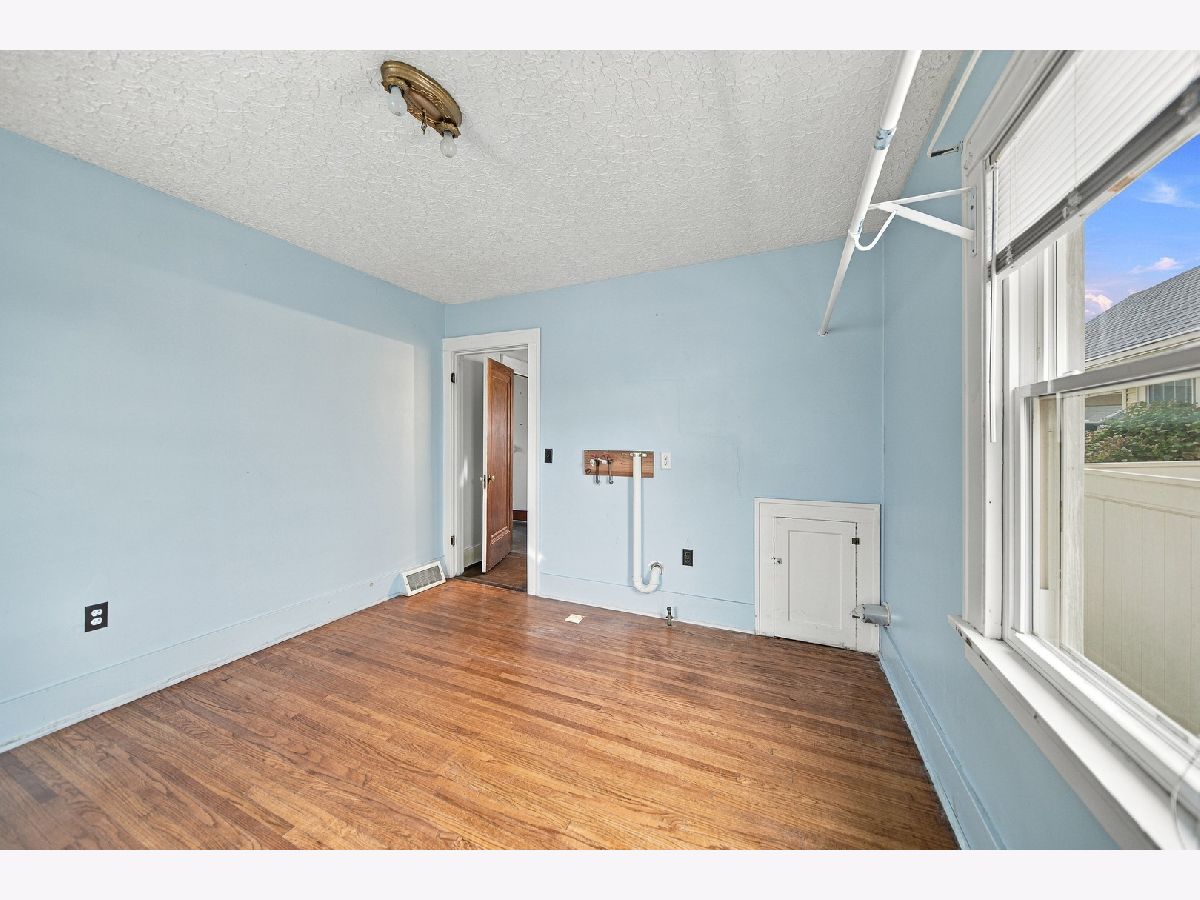
Dimensions: 11X12
Location: Main LevelDimensions: 11X12
Floor Type: Hardwood
Third Bedroom Info:
Dimensions: 25X11
Location: 2nd LevelDimensions: 25X11
Floor Type: Hardwood
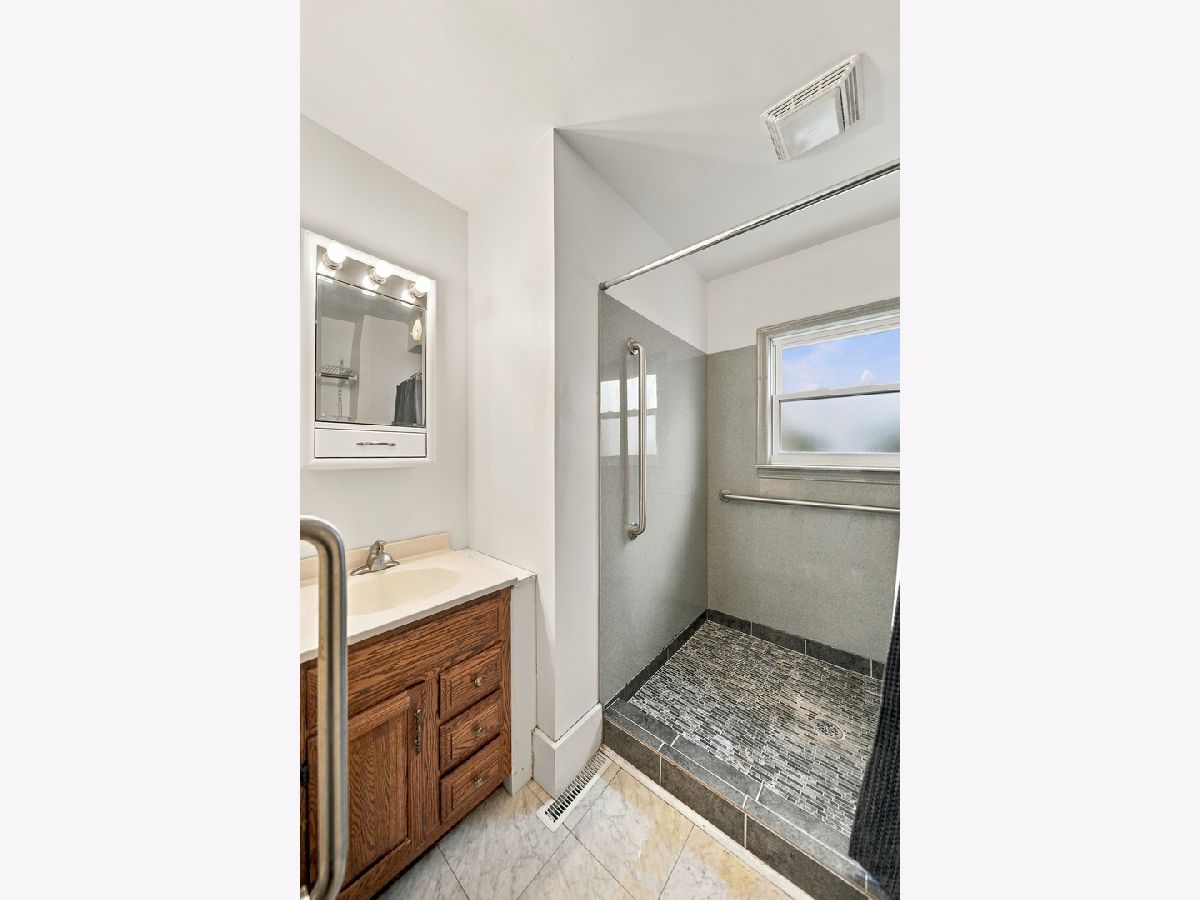
Bathroom Info:
Full Bathrooms: 2
Partial Bathrooms: 1Full Bathrooms: 2
Bathroom Amenities: —
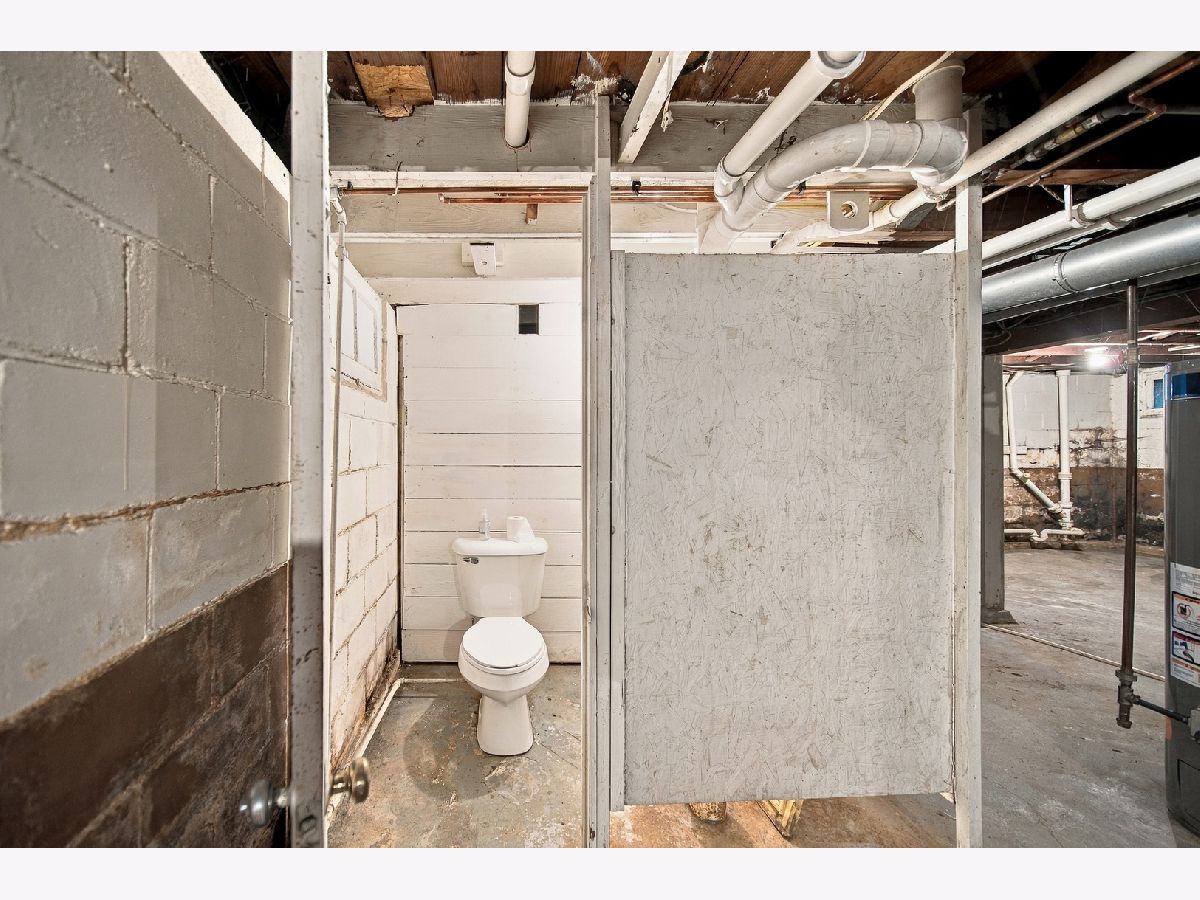
Bathroom in Basement: 1
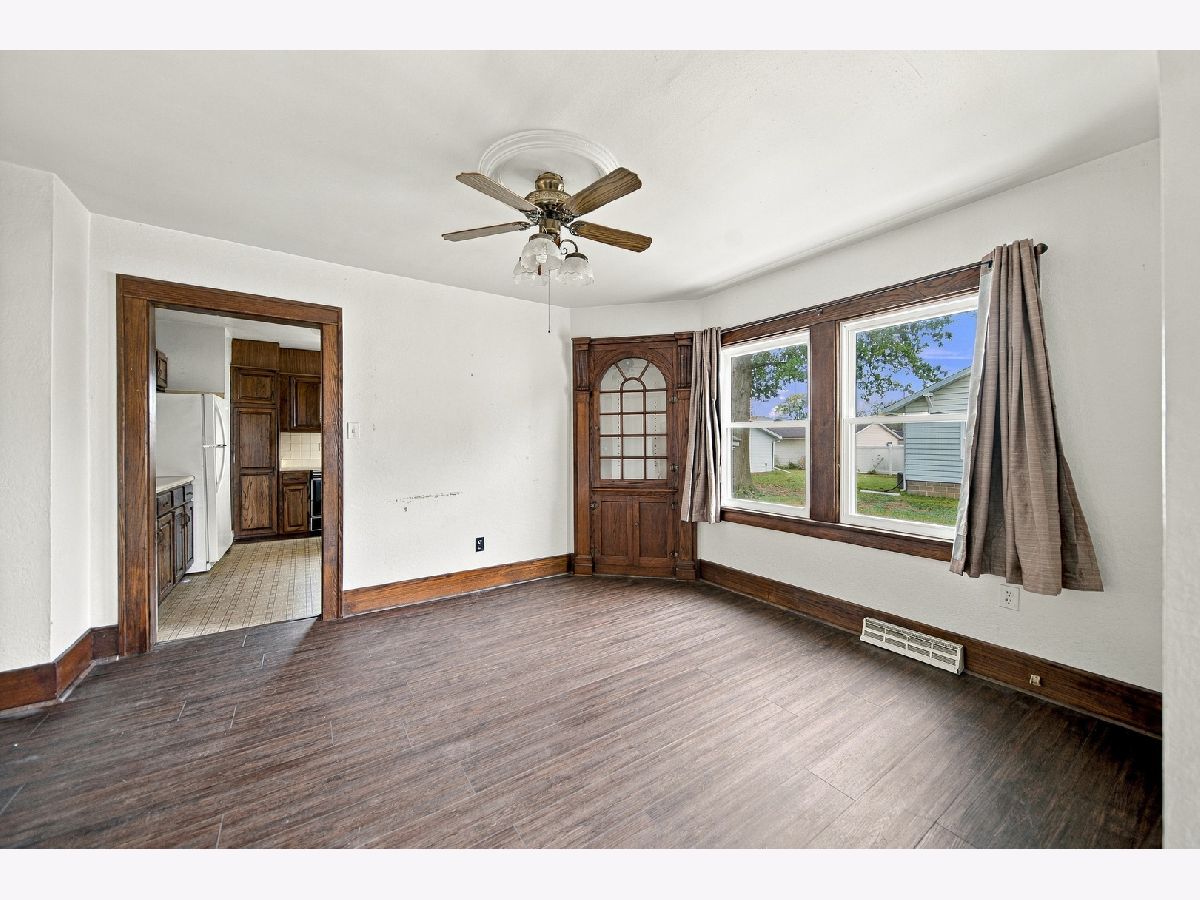
Dining Room Info:
Dimensions: 14X11
Location: Main LevelDimensions: 14X11
Floor Type: Wood Laminate
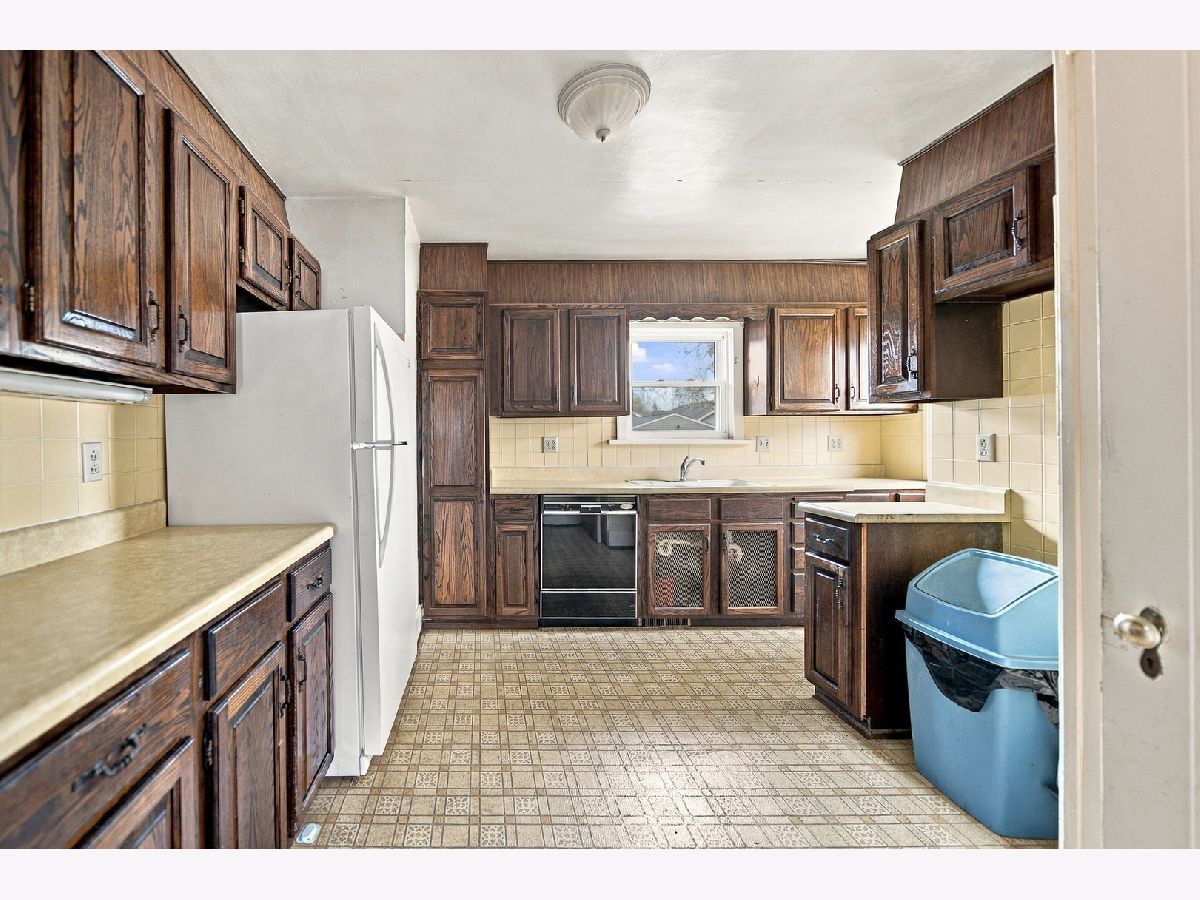
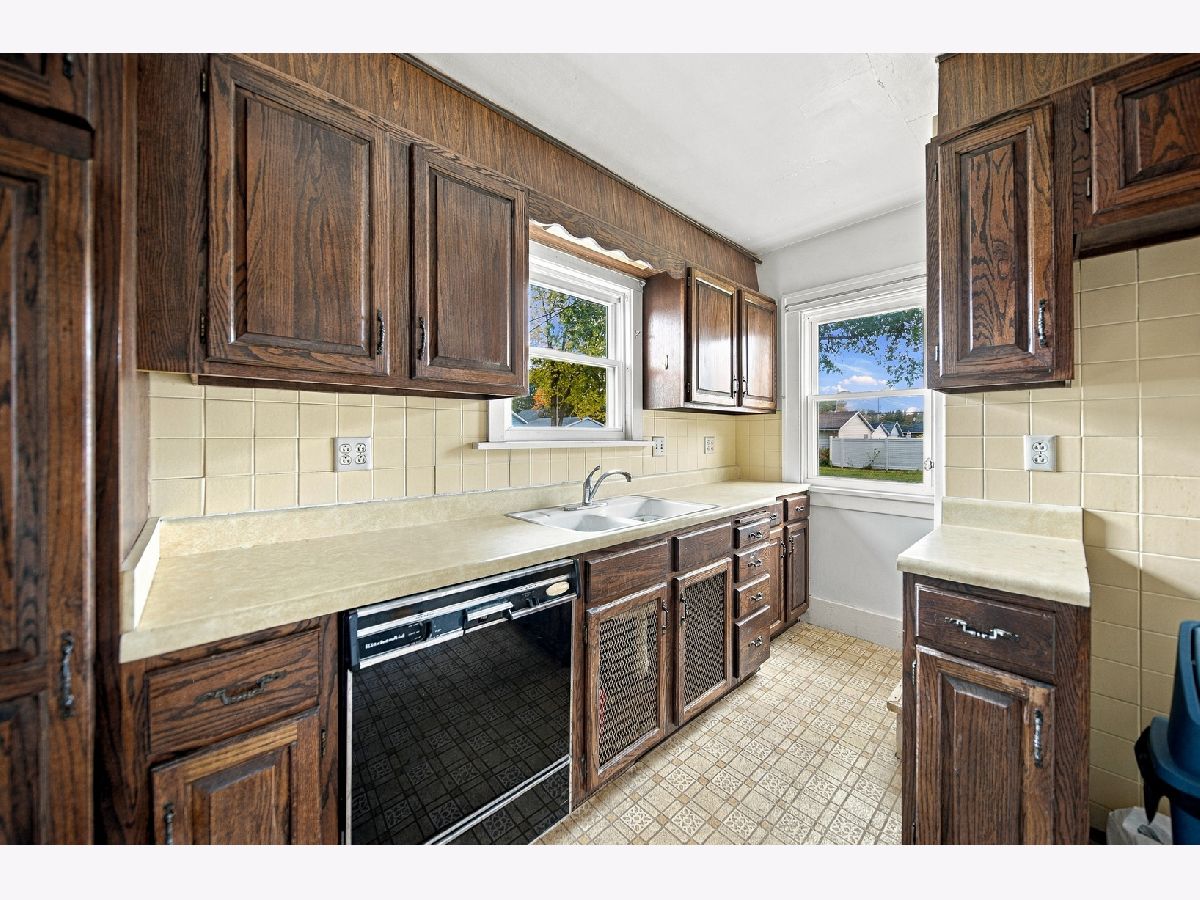
Kitchen Info:
Dimensions: 13X11
Location: Main LevelDimensions: 13X11
Floor Type: Ceramic Tile
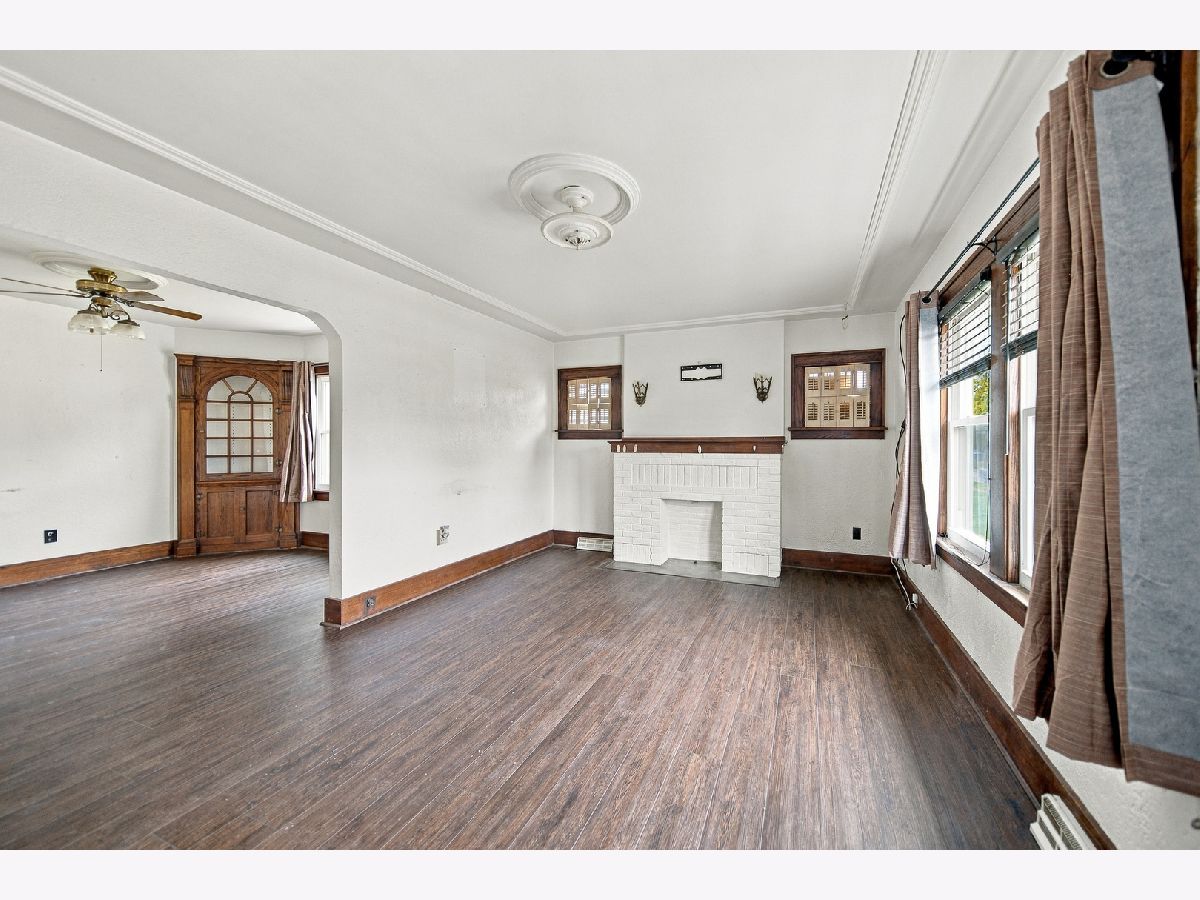
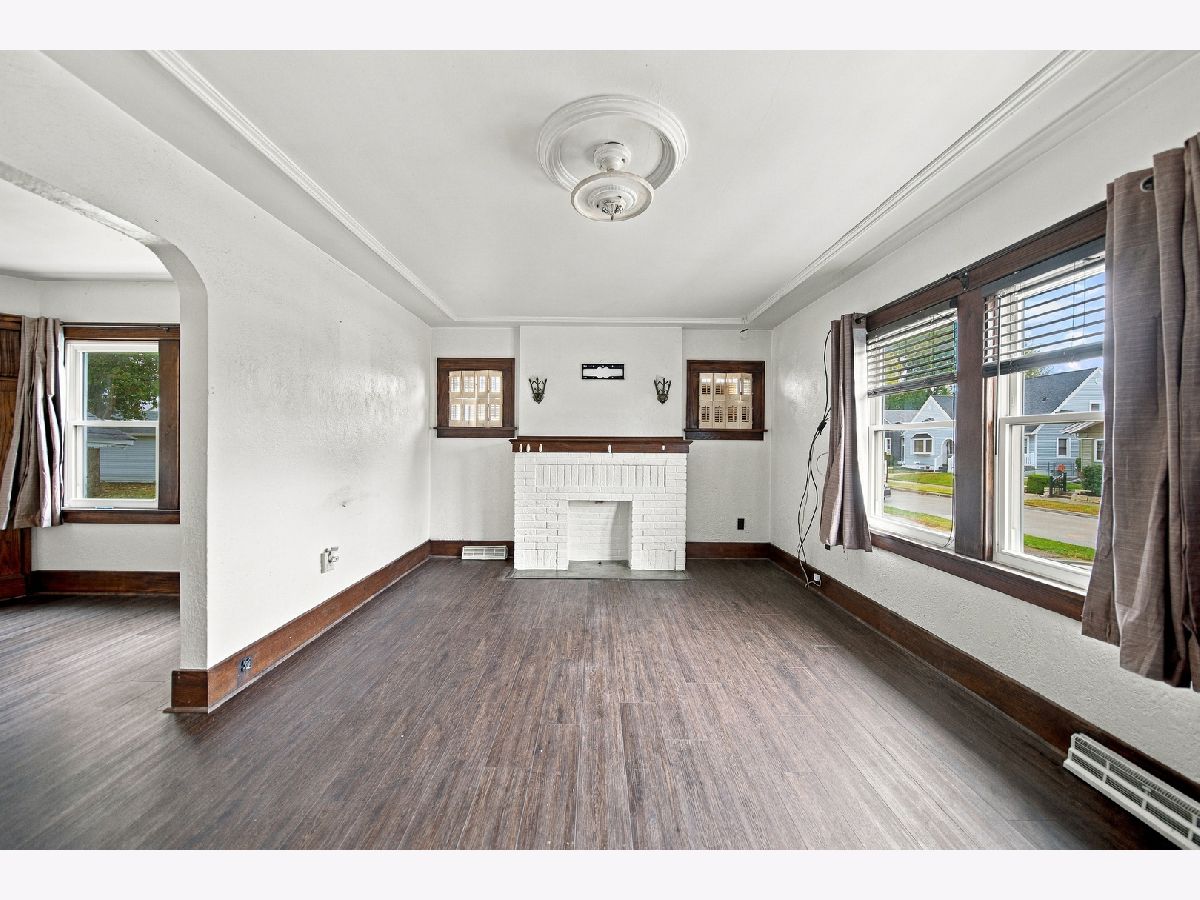
Living Room Info:
Dimensions: 18X12
Location: Main LevelDimensions: 18X12
Floor Type: Wood Laminate
Additional Rooms Info:
Rooms: No additional rooms
Basement: Unfinished, FullRooms: No additional rooms
Other Specifics
| 2 | |
| Block | |
| Asphalt, Garage Owned, Detached, Garage | |
| Gas Dryer Hookup | |
| Hardwood, Laminate, Wood | |
| Deck | |
| — | |
| Level | |
| 81x122 | |
| — | |
| None | |
| Built-in Features, Separate Dining Room | |
| Dishwasher, Refrigerator | |
| Not in DB | |
| — | |
| — | |
| — |
Contact Agent
Nearby Similar Homes
1517 41st Street, Rock Island, Illinois 61201
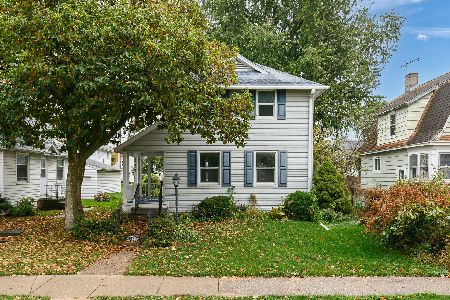
For Sale
$140,000
3 beds / 1.1 baths / 1,060 ft2
Single Family / Built: 1918
10
1513 41st Street, Rock Island, Illinois 61201
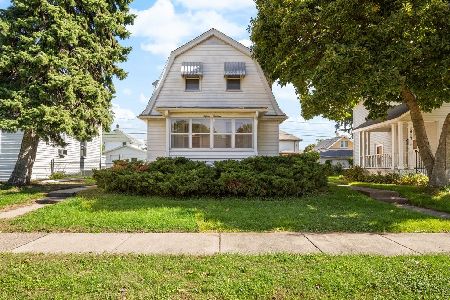
For Sale
$99,900
2 beds / 1.0 baths / 1,060 ft2
Single Family / Built: 1918
36
1516 40th Street, Rock Island, Illinois 61201
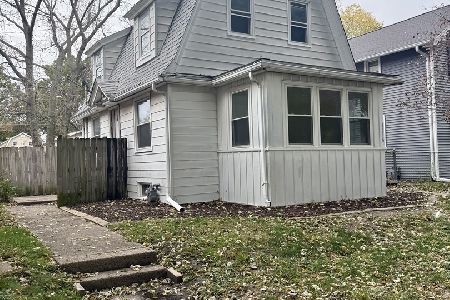
For Sale
$149,000
2 beds / 2.0 baths / 1,049 ft2
Single Family / Built: 1918
12
2221 43rd Street, Rock Island, Illinois 61201
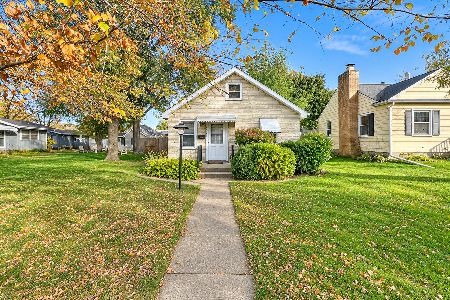
For Sale
$49,900
1 beds / 1.0 baths / 621 ft2
Single Family / Built: 1925
4
2223 43rd Street, Rock Island, Illinois 61201
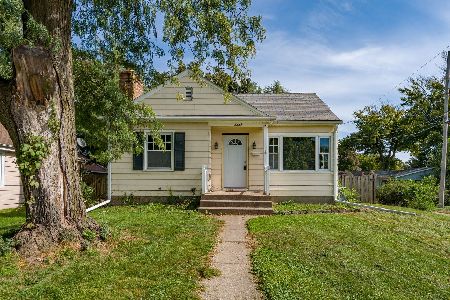
For Sale
$125,000
2 beds / 1.0 baths / 1,058 ft2
Single Family / Built: 1948
33
4452 17th Avenue, Rock Island, Illinois 61201
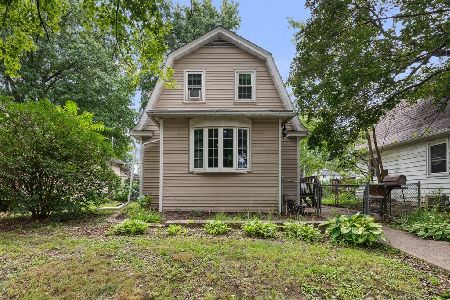
For Sale
$145,000
2 beds / 1.0 baths / 1,134 ft2
Single Family / Built: 1922
94
Nearby Sold Comparables
1570 43rd Street, Rock Island, Illinois 61201

Sold
$114,900
2 beds / 1.0 baths / 1,086 ft2
Single Family / Built: 1918
66
1856 42nd Street, Rock Island, Illinois 61201

Sold
$159,900
4 beds / 2.0 baths / 1,479 ft2
Single Family / Built: 1929
192
1837 41st Street, Rock Island, Illinois 61201

Sold
$166,000
3 beds / 1.0 baths / 1,419 ft2
Single Family / Built: 1939
155
1826 41st Street, Rock Island, Illinois 61201
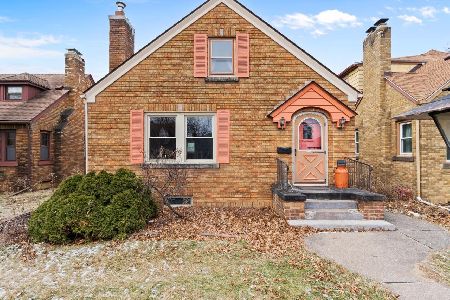
Sold
$135,000
2 beds / 1.0 baths / 1,060 ft2
Single Family / Built: 1935
296
1802 41st Street, Rock Island, Illinois 61201
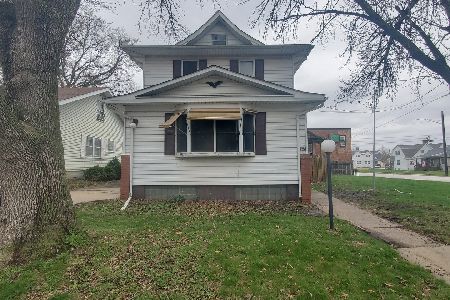
Sold
$69,900
3 beds / 1.0 baths / 1,216 ft2
Single Family / Built: 1920
196
1542 43rd Street, Rock Island, Illinois 61201
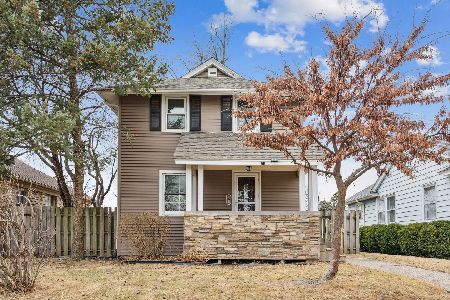
Sold
$129,999
3 beds / 1.0 baths / 1,040 ft2
Single Family / Built: 1918
264
Contact Agent
Listing Provided By
eXp Realty
