

1318 44th Street, Rock Island, Illinois 61201


$125,000
|
For Sale
|
|
| Status: | Contingent |
| Sqft: | 984 |
| Cost/Sqft: | $127 |
| Beds: | 2 |
| Baths: | 1 |
| Year Built: | 1915 |
| Property Taxes: | $4,300 |
| Days On Market: | 92 |
| Lot Size: | 0,20 |
Description
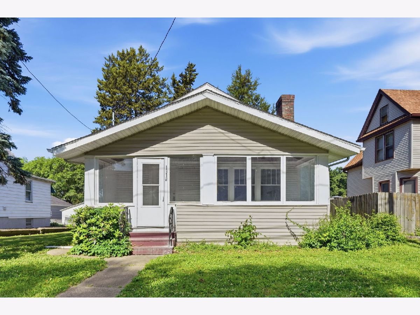
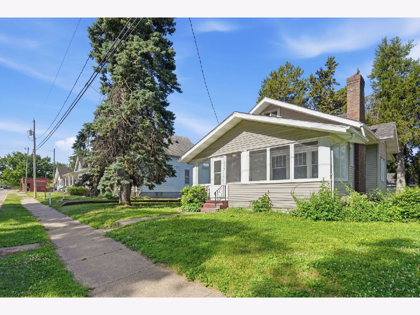
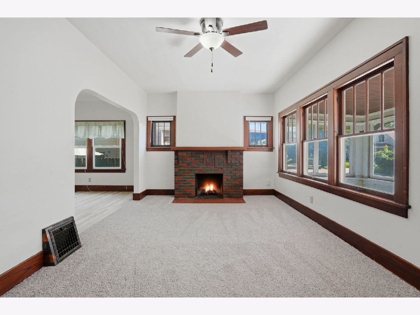
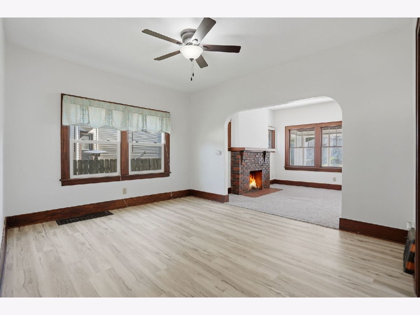
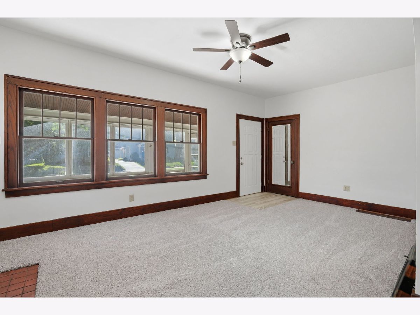
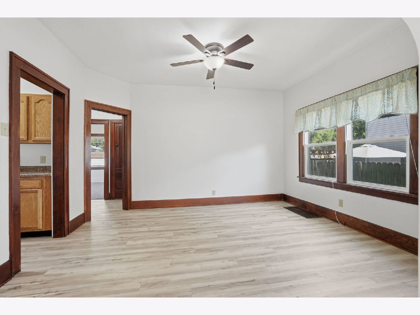
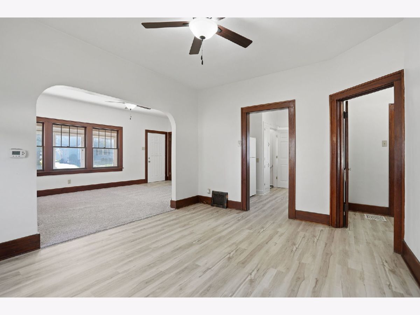
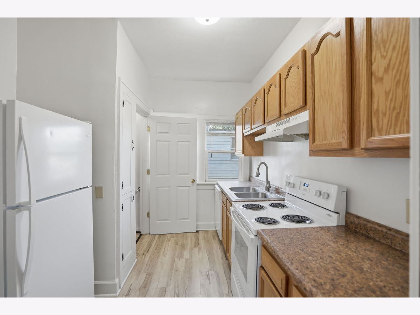
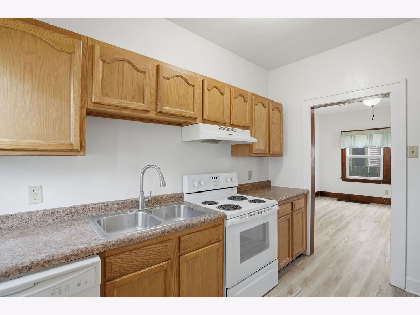
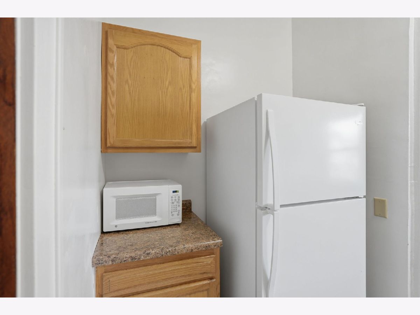
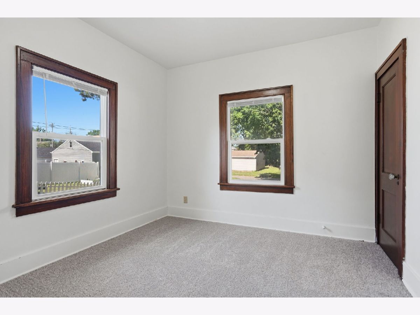
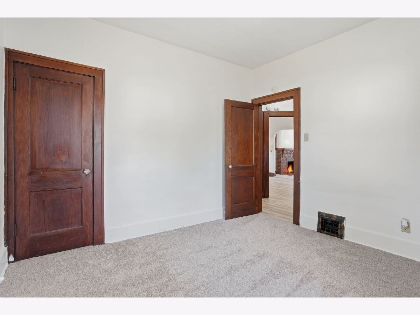
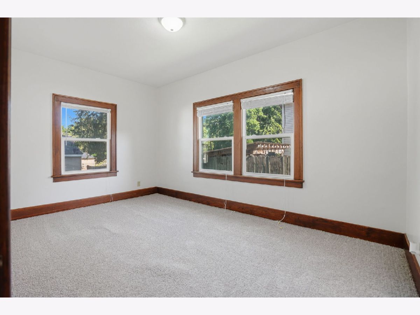
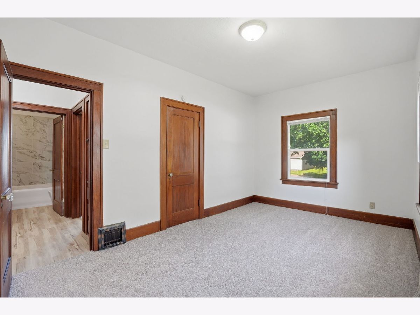
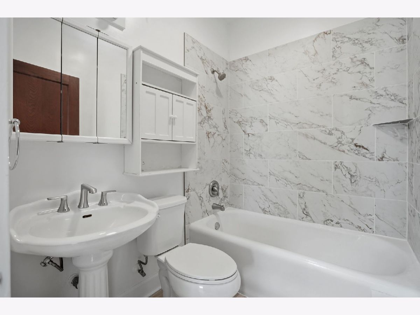
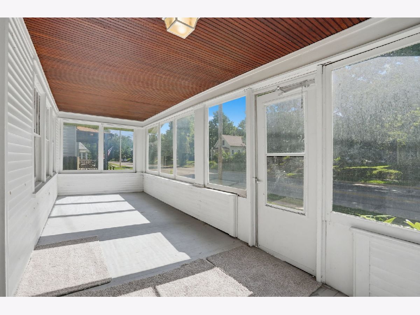
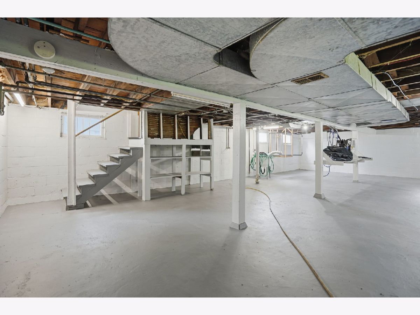
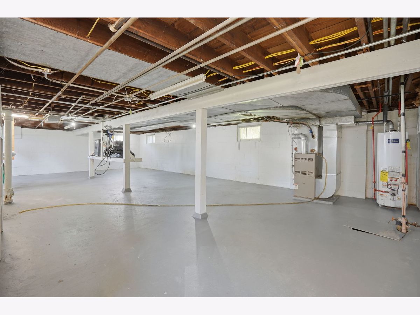
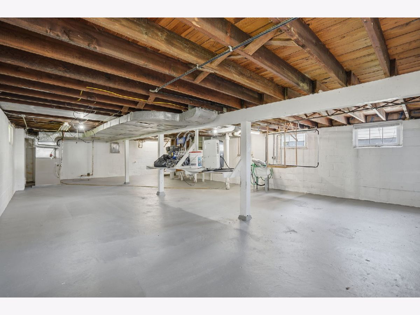
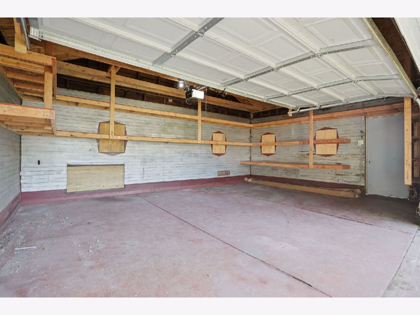
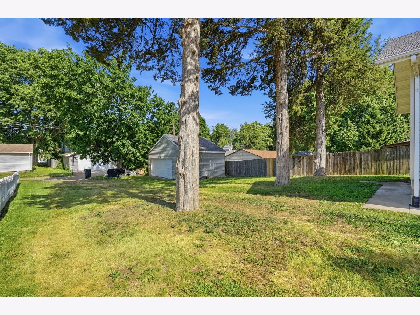
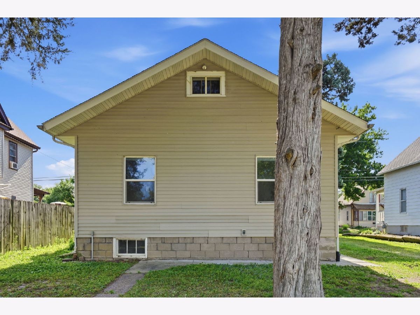
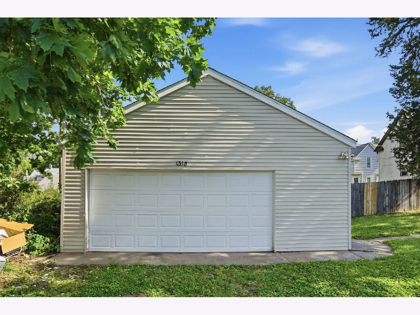
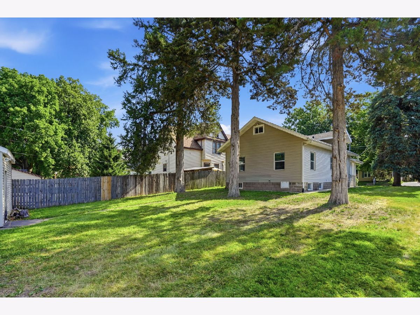
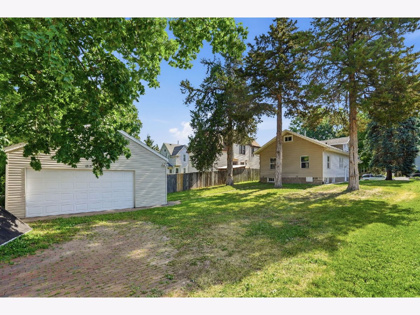
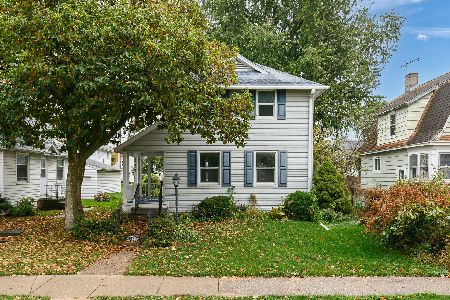
What a great 2 bedroom, 1 bathroom remodeled bungalow with large bedrooms very close to Alleman and the Moline border. Tons of updates to this one in the last month-new lvt flooring, new bathroom with tiled shower, new carpet, new ceiling fans, etc. Home also has newer siding, roof, some sidewalks, counter tops, sink.. Fantastic detached 2 car garage with new rafters, sheeting and shingles. Nice big outdoor yard, great for the family. Full basement that could be finished. Beautiful 3 season porch for entertaining. Living room has wood burning fireplace. All appliances stay in this move in ready home. Large attic space could serve as playroom. Shield essential warranty offered with full price offer. This is the one!
Property Specifics
| Single Family | |
| — | |
| — | |
| 1915 | |
| Unfinished, Full | |
| 984 | |
| Vinyl Siding | |
| Asphalt | |
| — | |
| No | |
| 0.2 |
| Rock Island | |
| — | |
| — / Not Applicable | |
| None | |
| Public | |
| Public Sewer | |
| Central Air | |
| Gas | |
| 12733256 | |
| 1706115007 |
Property History
| DATE: | EVENT: | PRICE: | SOURCE: |
|---|---|---|---|
| 3 Oct, 2026 | Under contract | $125,000 | MRED MLS |
| — | Last price change | $130,000 | MRED MLS |
| 14 Aug, 2026 | Listed for sale | $130,000 | MRED MLS |
Some photos of this home have been virtually staged.
Room Specifics
Total Bedrooms: 2
Bedrooms Above Ground: 2
Bedrooms Below Ground: 0
Dimensions: 12X16
Floor Type: Carpet
Dimensions: 11X13
Floor Type: Carpet
Full Bathrooms: 1
Bathroom Amenities: —
Bathroom in Basement: 0
Dimensions: 12X14
Floor Type: Luxury Vinyl
Dimensions: 9X11
Floor Type: Luxury Vinyl
Features: Galley
Dimensions: 1X1
Floor Type: —
Dimensions: 12X19
Floor Type: Carpet
Rooms: Screened Porch
Name: Screened Porch
Dimensions: 10X19
Floor Type: Hardwood
Other Specifics
| 2 | |
| Block | |
| Detached, Garage | |
| Gas Dryer Hookup, Electric Dryer Hookup, Sink | |
| — | |
| Screened | |
| — | |
| Level | |
| 50x140 | |
| — | |
| None | |
| 1st Floor Full Bath | |
| Range, Microwave, Dishwasher, Refrigerator | |
| Not in DB | |
| — | |
| — | |
| Wood Burning |
Tax History
| Year | Property Taxes |
|---|---|
| 2026 | $4,300 |
Contact Agent
Nearby Similar Homes
Nearby Sold Comparables


Contact Agent
Listing Provided By
Epique Realty
