

1524 Glacier Trail, Carpentersville, Illinois 60110
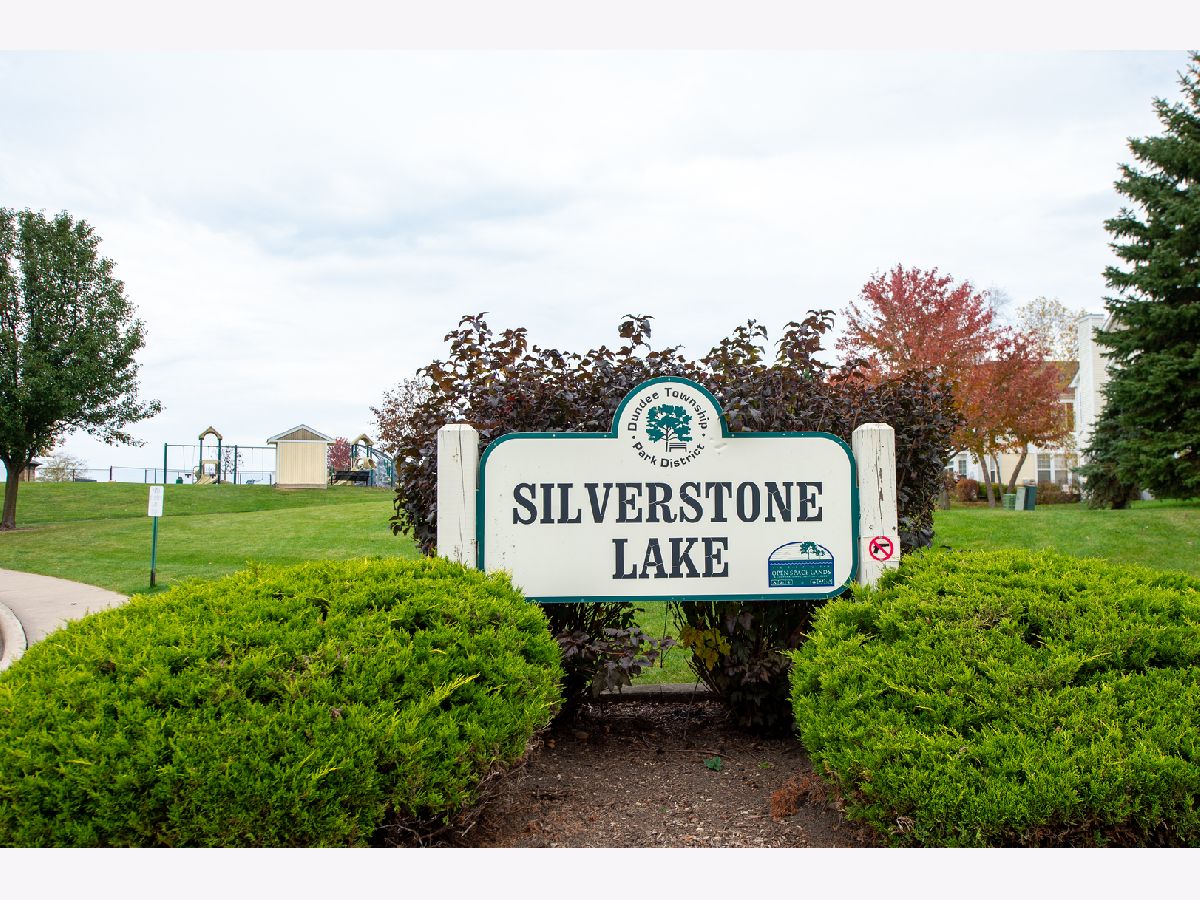
Subdivision > Silverstone Lake


$299,900
|
For Sale
|
|
| Status: | Price Change |
| Sqft: | 1,512 |
| Cost/Sqft: | $198 |
| Beds: | 2 |
| Baths: | 2 |
| Year Built: | 2005 |
| Property Taxes: | $4,977 |
| Days On Market: | 14 |
| Lot Size: | 0,00 |
Description
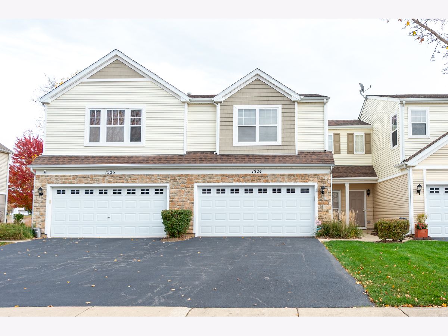
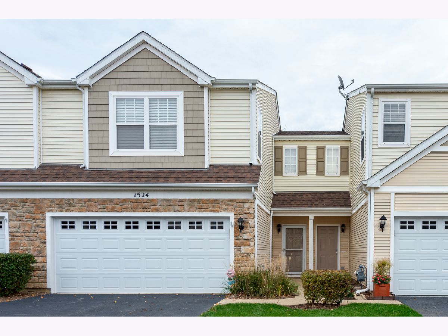
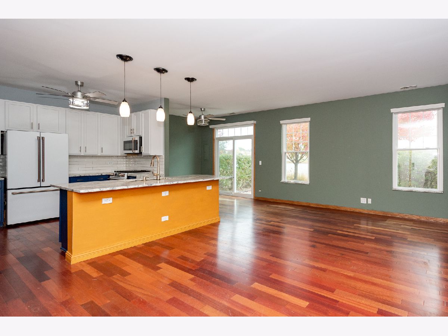
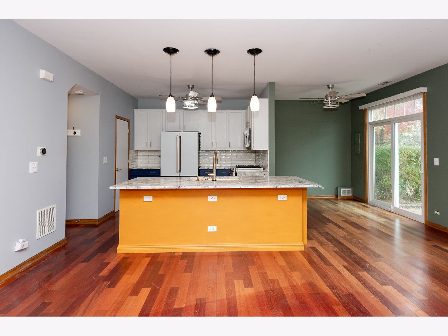
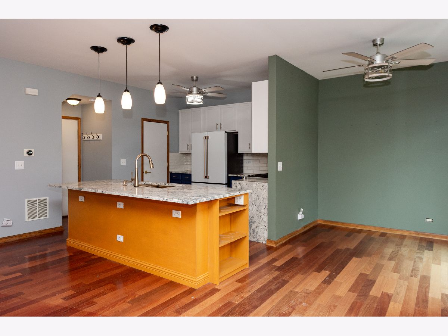
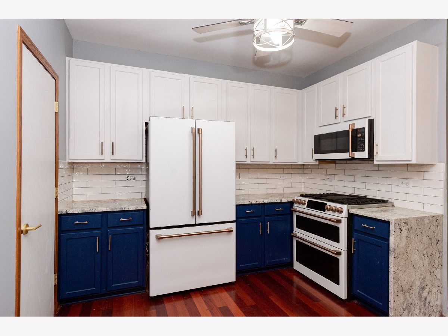
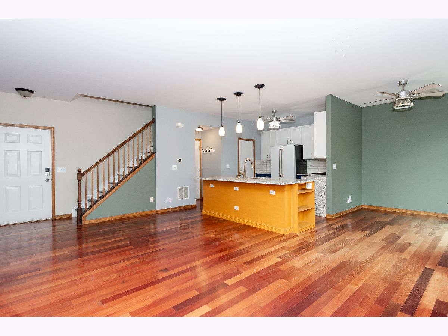
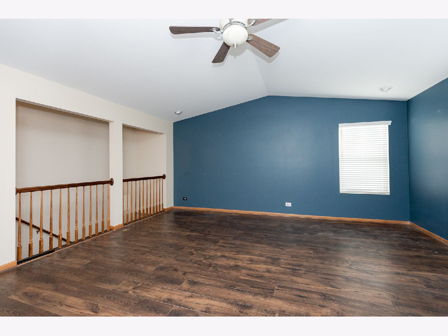
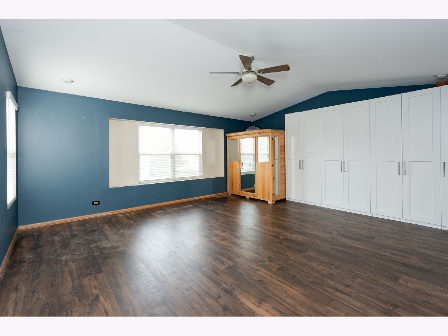
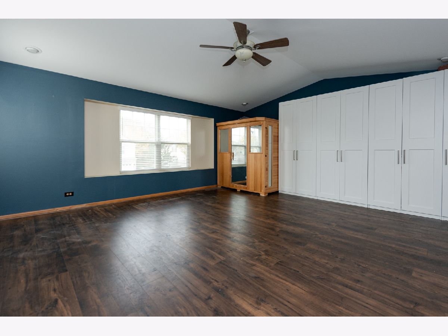
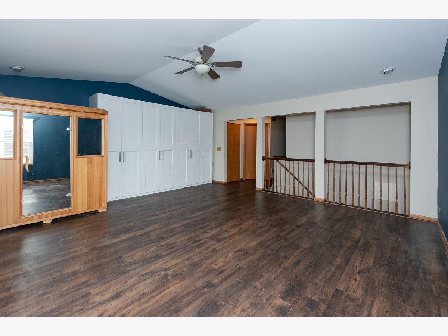
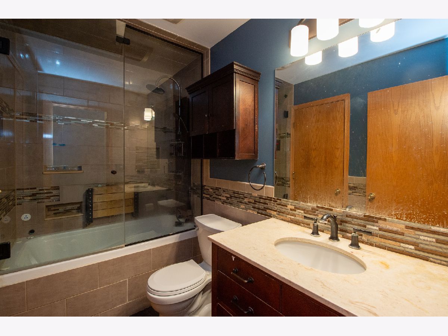
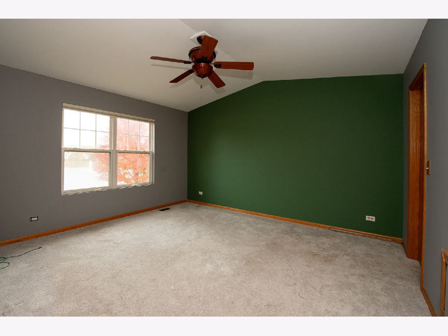
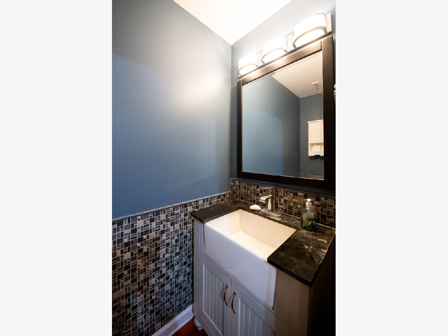
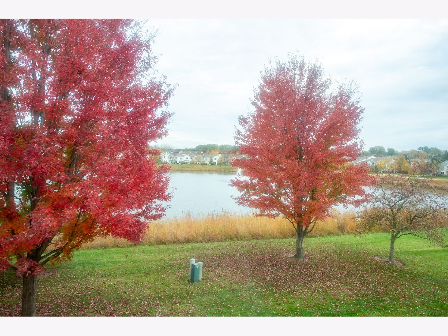
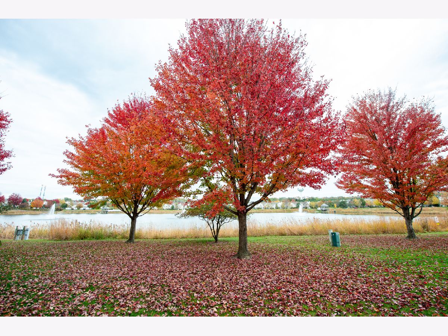
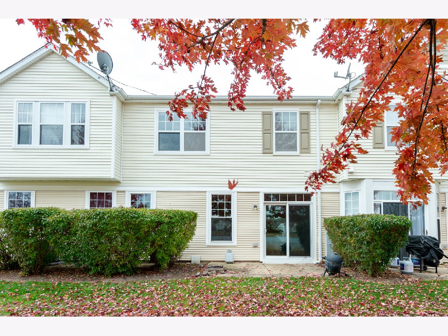
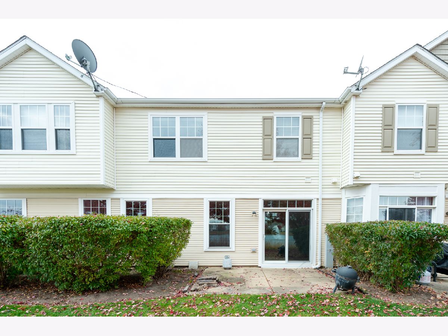
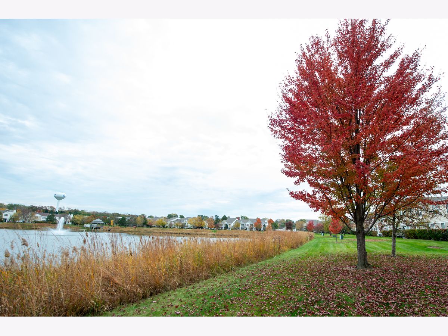
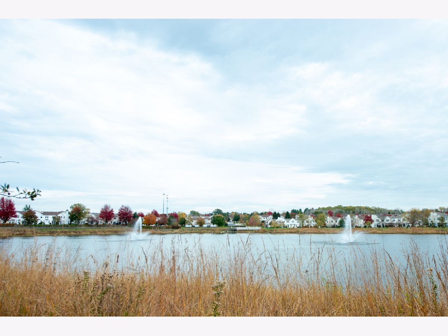
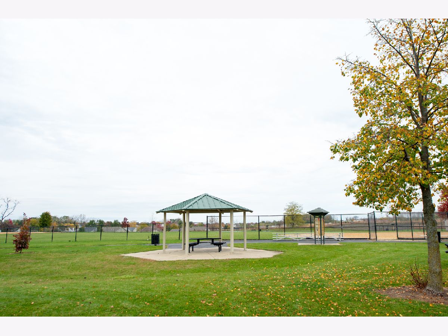
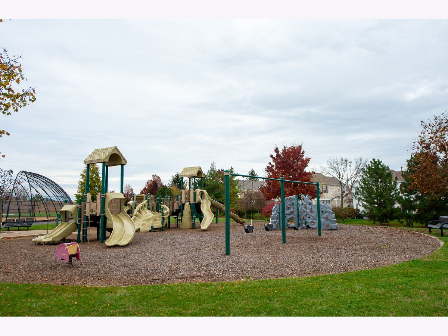
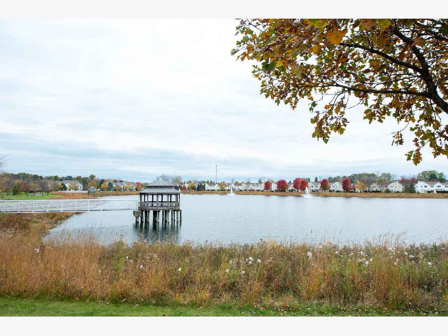
Welcome home! Luxury townhome located on a premium lot backing up to the pond! Open concept with huge loft/family room! Cooking made easy in upgraded kitchen with island, granite and beautiful cabinetry! Vaulted ceiling in primary bedroom, spacious second bedroom! Gorgeous updated full bath! Gleaming hardwood floors and stairs! Built on a premium lot few feet away from the lake! HVAC and water heater just 3 years old, downstairs windows and patio door 3 years old. Walking paths surround the subdivision! Located minutes to I-90 and Algonquin Commons! It just doesn't get better than this!
Property Specifics
| Condos/Townhomes | |
| 2 | |
| — | |
| 2005 | |
| 2021 | |
| None | |
| Stone | |
| Asphalt | |
| Blue Saphire | |
| Yes | |
| — |
| Kane | |
| Silverstone Lake | |
| 209 / Monthly | |
| Insurance, Exterior Maintenance, Lawn Care, Snow Removal | |
| Public | |
| Public Sewer, Storm Sewer | |
| Central Air | |
| Gas, Forced Air | |
| No | |
| 12798774 | |
| 0302402004 |
Nearby Schools
| NAME: | DISTRICT: | DISTANCE: | |
|---|---|---|---|
|
Grade School
Algonquin Lake Elementary School |
300 | — | |
|
Middle School
Algonquin Middle School |
300 | Not in DB | |
|
High School
Dundee-crown High School |
300 | Not in DB | |
Property History
| DATE: | EVENT: | PRICE: | SOURCE: |
|---|---|---|---|
| — | Last price change | $309,900 | MRED MLS |
| 1 Nov, 2026 | Listed for sale | $309,900 | MRED MLS |
Room Specifics
All Bedroom Info:
Total Bedrooms: 2
Bedrooms Above Ground: 2
Bedrooms Below Ground: 0
Total Bedrooms: 2
Bedrooms Above Ground: 2
Bedrooms Below Ground: 0
Master Bedroom Info:
Dimensions: 13X14
Location: 2nd LevelDimensions: 13X14
Floor Type: Carpet
Second Bedroom Info:
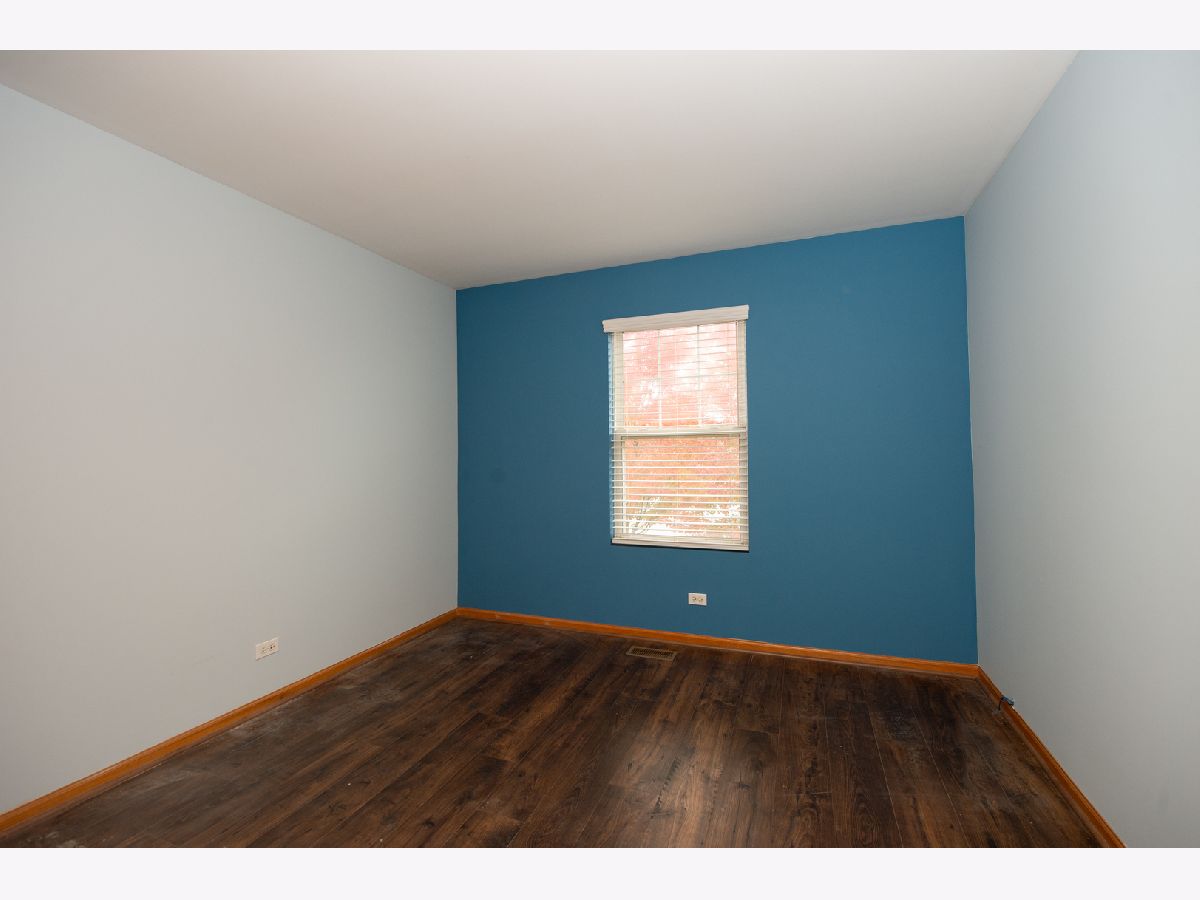
Dimensions: 10X11
Location: 2nd LevelDimensions: 10X11
Floor Type: Carpet
Bathroom Info:
Full Bathrooms: 2
Partial Bathrooms: 1Full Bathrooms: 2
Bathroom Amenities: —
Bathroom in Basement: 0
Dining Room Info:
Dimensions: 9X11
Location: Main LevelDimensions: 9X11
Floor Type: Engineered Hardwood
Kitchen Info:
Dimensions: 9X11
Location: Main LevelDimensions: 9X11
Floor Type: Engineered Hardwood
Features: Eating Area-Breakfast Bar
Laundry Room Info:
Dimensions: 5X5
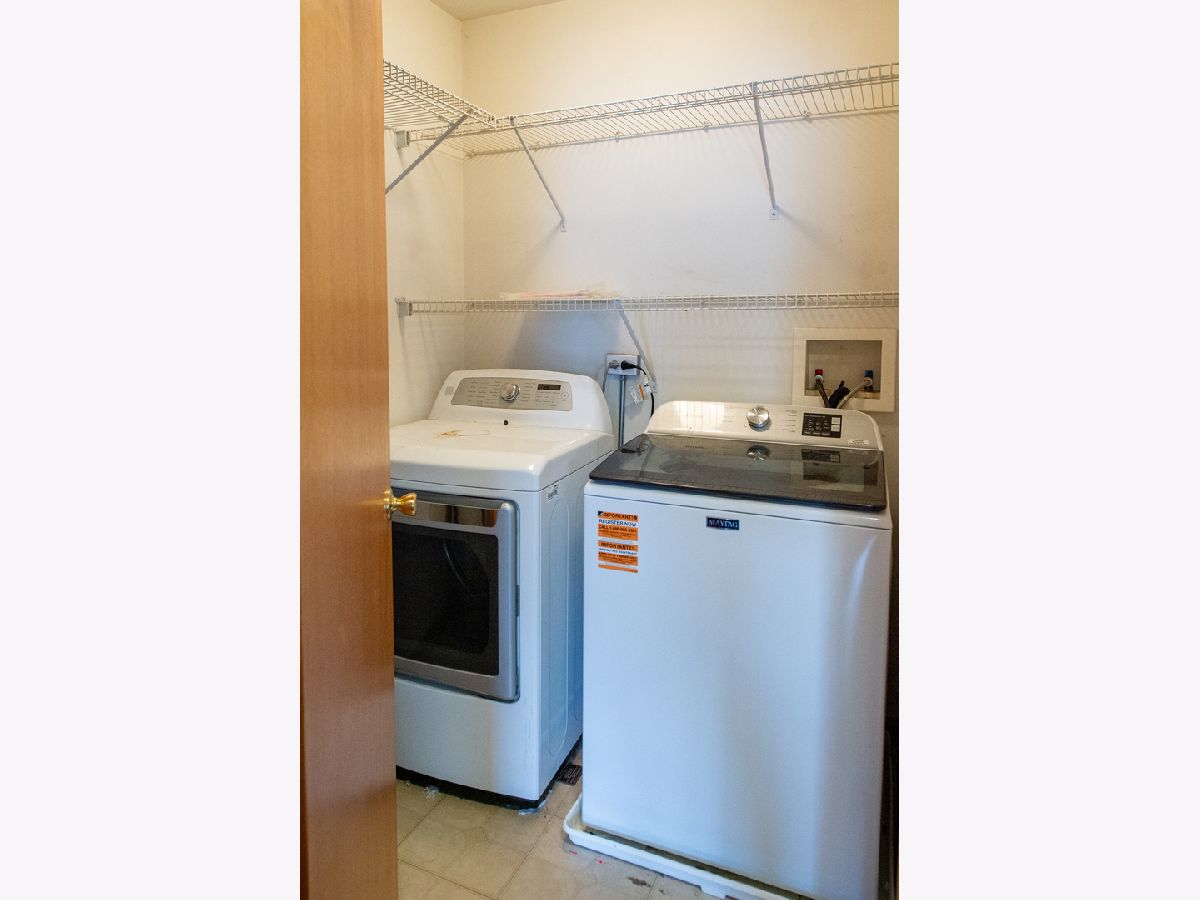
Location: 2nd LevelDimensions: 5X5
Floor Type: Other
Living Room Info:
Dimensions: 13X19
Location: Main LevelDimensions: 13X19
Floor Type: Engineered Hardwood
Family Room Info:
Dimensions: 18X19
Location: 2nd LevelDimensions: 18X19
Floor Type: Carpet
Additional Rooms Info:
Rooms: No additional rooms
Basement: NoneRooms: No additional rooms
Other Specifics
| 2 | |
| Concrete Perimeter | |
| Asphalt, Garage Door Opener, Attached, Garage | |
| Upper Level, Washer Hookup | |
| — | |
| Patio | |
| — | |
| — | |
| COMMON | |
| — | |
| None | |
| Cathedral Ceiling(s) | |
| Range, Microwave, Dishwasher, Refrigerator, Disposal | |
| Not in DB | |
| — | |
| Park | |
| Attached Fireplace Doors/Screen, Gas Log, Gas Starter |
Tax History
| Year | Property Taxes |
|---|---|
| — | $4,977 |
Contact Agent
Nearby Similar Homes
427 Silverstone Drive, Carpentersville, Illinois 60110
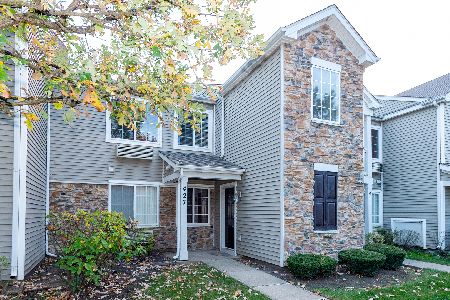
For Sale
$225,000
2 beds / 1.0 baths / 1,011 ft2
Condos/Townhomes / Built: 2004
20
1309 Silverstone Drive, Carpentersville, Illinois 60110
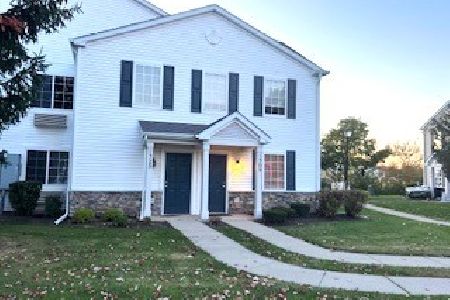
For Sale
$259,500
2 beds / 2.0 baths / 1,262 ft2
Condos/Townhomes / Built: 2004
109
227 Silverstone Drive, Carpentersville, Illinois 60110
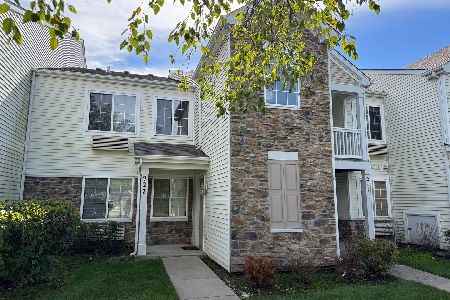
For Sale
$215,000
2 beds / 1.0 baths / 1,011 ft2
Condos/Townhomes / Built: 2005
37
625 Silverstone Drive, Carpentersville, Illinois 60110
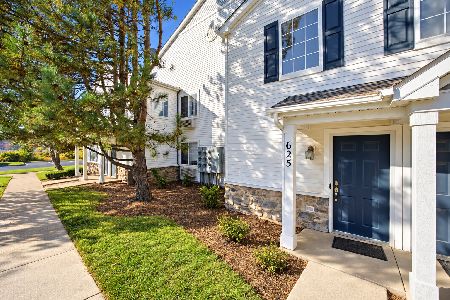
For Sale
$244,900
2 beds / 2.0 baths / 1,150 ft2
Condos/Townhomes / Built: —
25
2117 Silverstone Drive, Carpentersville, Illinois 60110
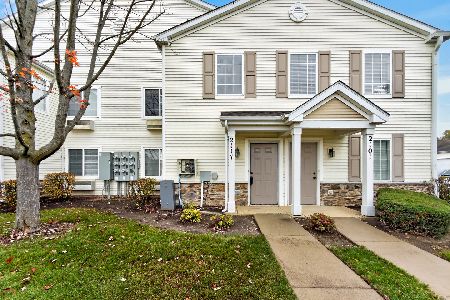
For Sale
$220,000
2 beds / 2.0 baths / 1,150 ft2
Condos/Townhomes / Built: 2004
9
1934 Cobblestone Drive, Carpentersville, Illinois 60110
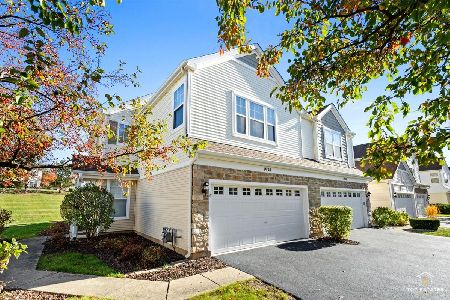
For Sale
$335,000
2 beds / 2.1 baths / 0 ft2
Condos/Townhomes / Built: 2003
18
Nearby Sold Comparables
Carpentersville, Illinois 60110

Sold
$189,750
2 beds / 1.1 baths / 0 ft2
Condos/Townhomes / Built: 2003
7277
1558 Glacier Trail, Carpentersville, Illinois 60110
Sold
$209,500
2 beds / 2.1 baths / 1,551 ft2
Condos/Townhomes / Built: 2005
7160
1560 Glacier Trail, Carpentersville, Illinois 60110
Sold
$219,500
2 beds / 2.1 baths / 1,550 ft2
Condos/Townhomes / Built: 2002
7191
1554 Glacier Trail, Carpentersville, Illinois 60110
Sold
$190,000
2 beds / 2.1 baths / 0 ft2
Condos/Townhomes / Built: 2003
6561
1500 Glacier Trail, Carpentersville, Illinois 60110
Sold
$144,900
3 beds / 2.1 baths / 0 ft2
Condos/Townhomes / Built: 2006
6122
1540 Glacier Trail, Carpentersville, Illinois 60110
Sold
$99,900
3 beds / 1.1 baths / 1,512 ft2
Condos/Townhomes / Built: 2006
5423
Contact Agent
Listing Provided By
Brokerocity
