

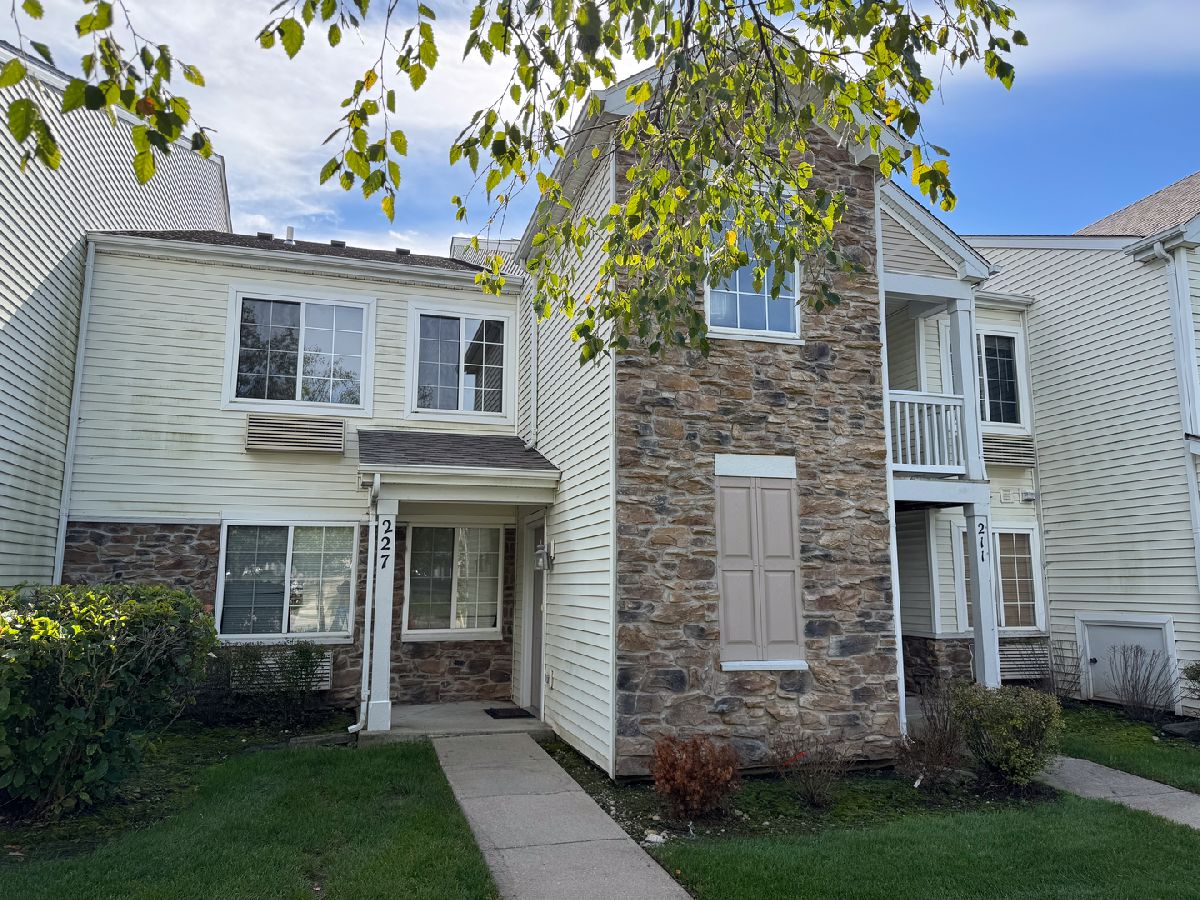
227 Silverstone Drive, Carpentersville, Illinois 60110
Subdivision > Silverstone Lake


$220,000
|
For Sale
|
|
| Status: | Active |
| Sqft: | 1,011 |
| Cost/Sqft: | $218 |
| Beds: | 2 |
| Baths: | 1 |
| Year Built: | 2005 |
| Property Taxes: | $3,511 |
| Days On Market: | 18 |
| Lot Size: | 0,00 |
Description
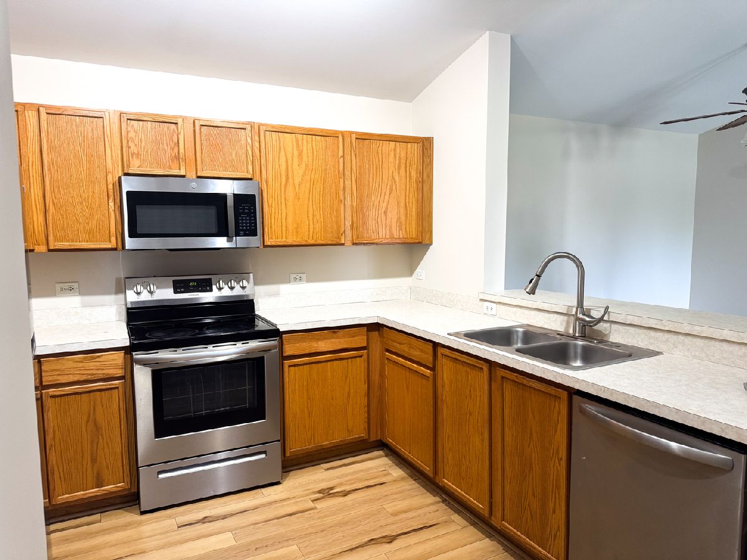
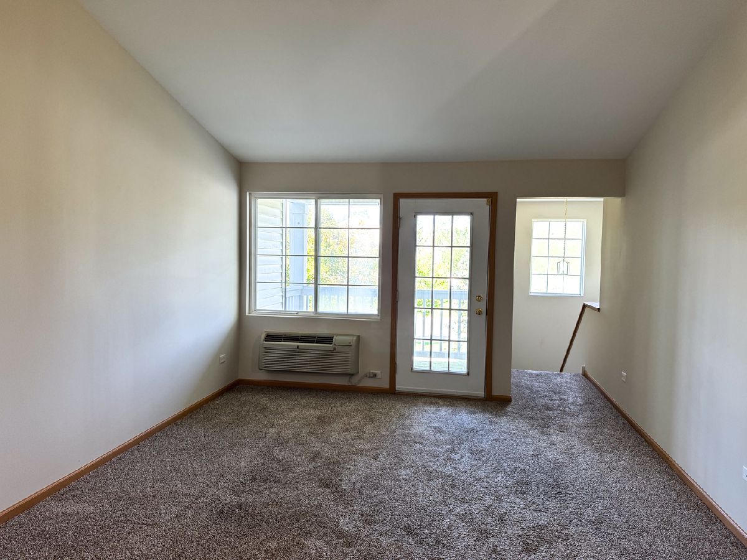
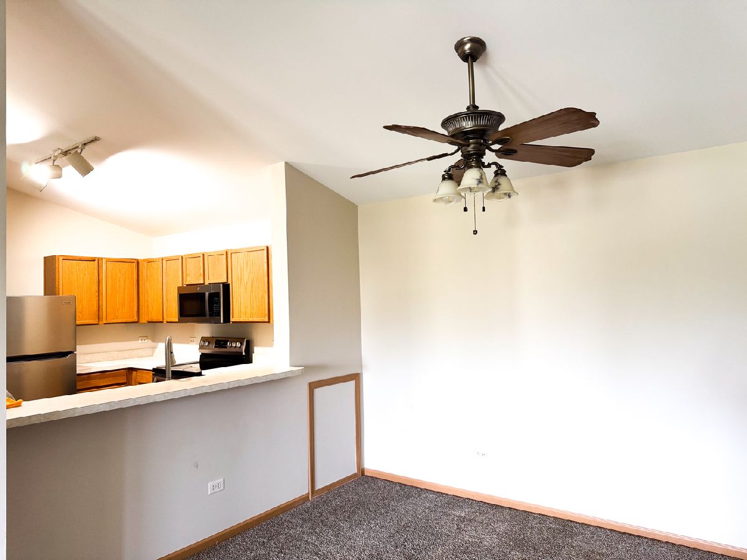
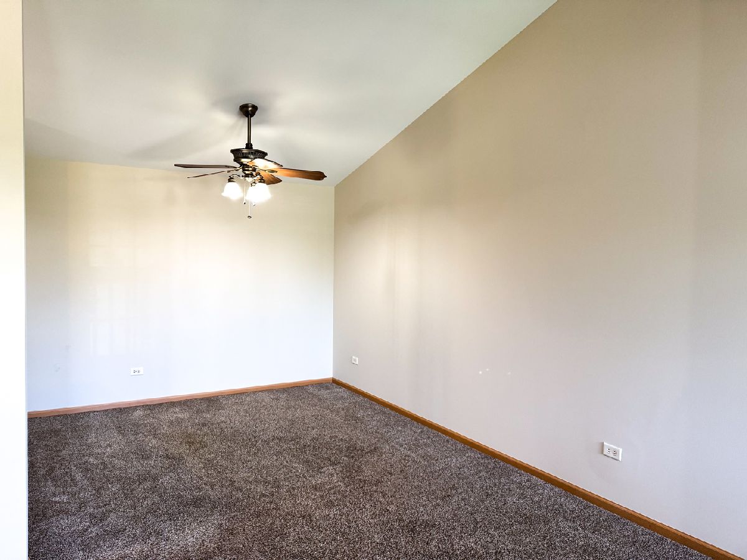
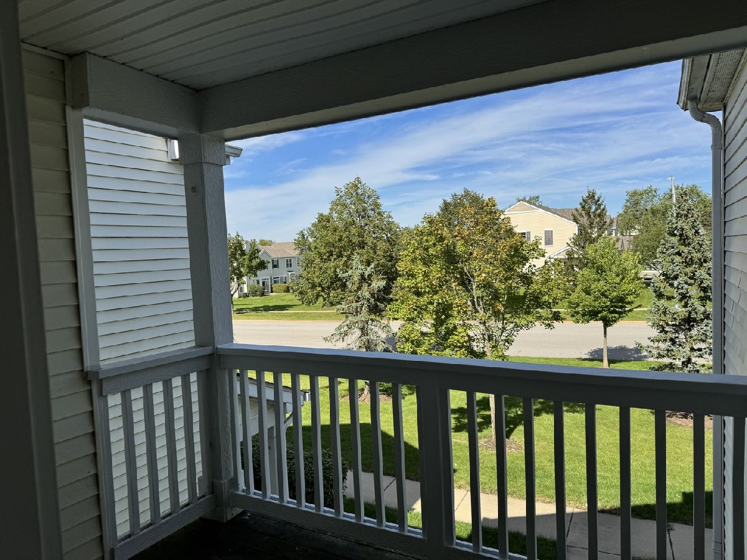
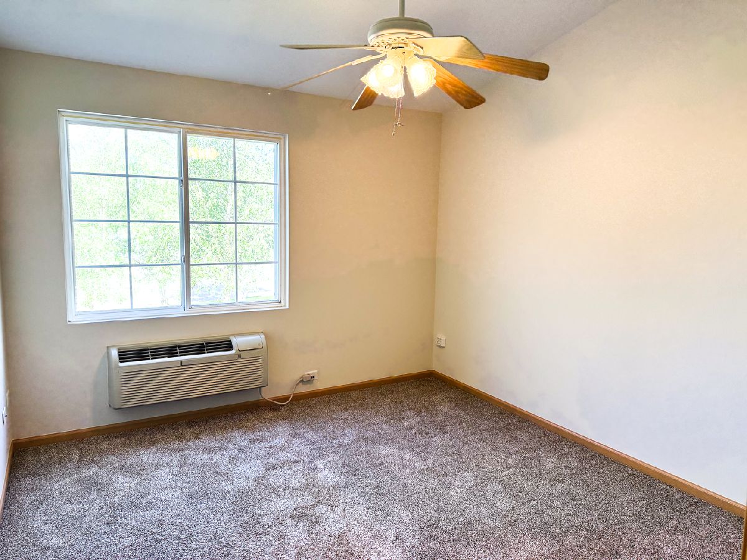
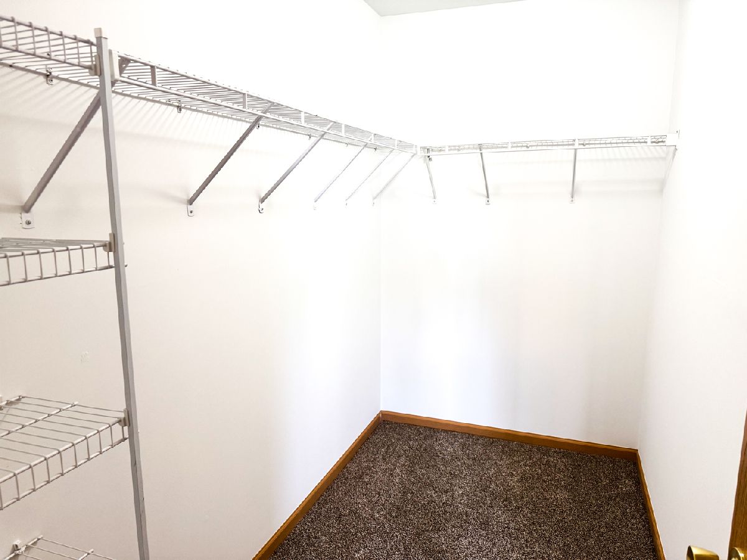
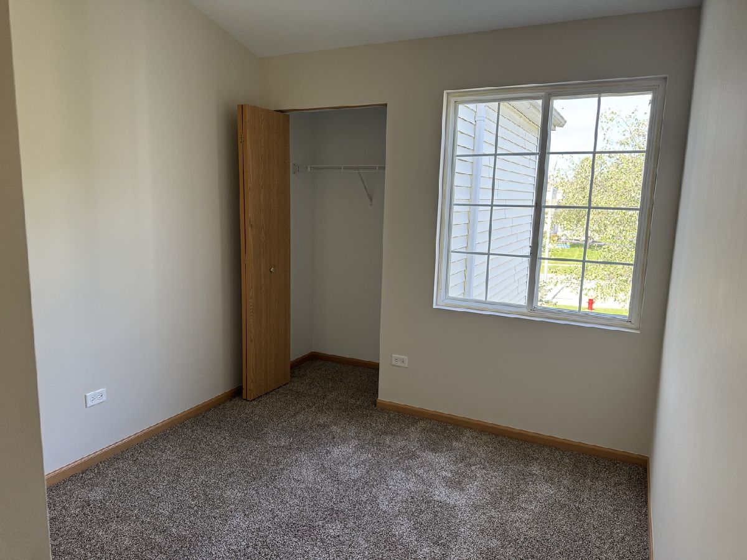
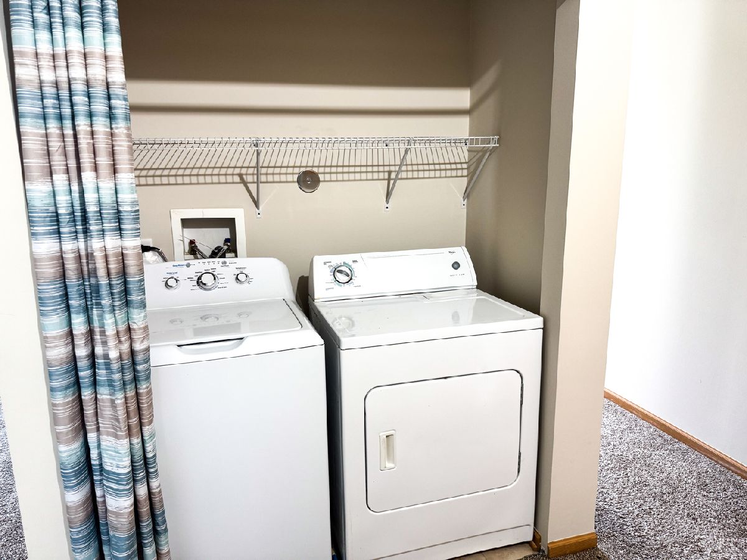
Beautiful 2nd floor unit with vaulted ceilings, second bedroom and in unit washer/dryer. Newer flooring, newer appliances, newer dryer, freshly painted and ready for its new owner. Large living room that opens to spacious dining room with vaulted ceilings and slider to balcony. Nice size kitchen with breakfast bar that opens to the dining area. The master bedroom has a huge walk in closet! Laundry in unit has a full size washer and dryer and additional storage. The well maintained grounds can be viewed while sitting on a private balcony. Walking paths throughout the complex. Assigned parking.
Property Specifics
| Condos/Townhomes | |
| 2 | |
| — | |
| 2005 | |
| None | |
| Aluminum Siding | |
| — | |
| — | |
| No | |
| — |
| Kane | |
| Silverstone Lake | |
| 186 / Monthly | |
| Insurance, Exterior Maintenance, Lawn Care, Scavenger, Snow Removal | |
| Public | |
| Public Sewer | |
| Wall Unit(s) | |
| Electric | |
| 12781527 | |
| 0302451191 |
Nearby Schools
| NAME: | DISTRICT: | DISTANCE: | |
|---|---|---|---|
|
Grade School
Algonquin Lake Elementary School |
300 | — | |
|
Middle School
Algonquin Middle School |
300 | Not in DB | |
|
High School
Dundee-crown High School |
300 | Not in DB | |
Property History
| DATE: | EVENT: | PRICE: | SOURCE: |
|---|---|---|---|
| 9 Oct, 2026 | Listed for sale | $220,000 | MRED MLS |
Room Specifics
All Bedroom Info:
Total Bedrooms: 2
Bedrooms Above Ground: 2
Bedrooms Below Ground: 0
Total Bedrooms: 2
Bedrooms Above Ground: 2
Bedrooms Below Ground: 0
Master Bedroom Info:
Dimensions: 15X11
Location: 2nd LevelDimensions: 15X11
Floor Type: —
Second Bedroom Info:
Dimensions: 9X9
Location: Main LevelDimensions: 9X9
Floor Type: Carpet
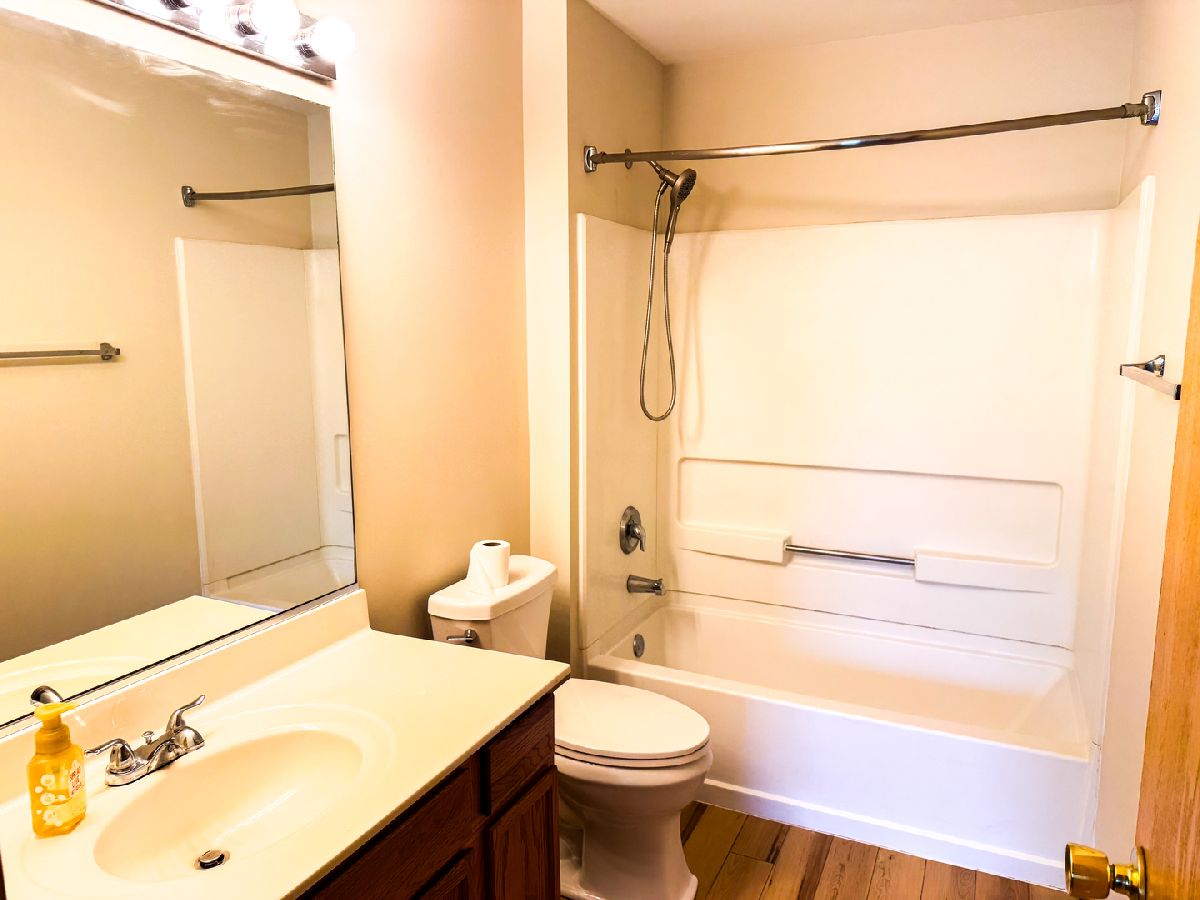
Bathroom Info:
Full Bathrooms: 1
Partial Bathrooms: 0Full Bathrooms: 1
Bathroom Amenities: —
Bathroom in Basement: 0
Dining Room Info:
Dimensions: 10X10
Location: 2nd LevelDimensions: 10X10
Floor Type: Carpet
Kitchen Info:
Dimensions: 11X10
Location: 2nd LevelDimensions: 11X10
Floor Type: —
Living Room Info:
Dimensions: 14X12
Location: 2nd LevelDimensions: 14X12
Floor Type: Carpet
Additional Rooms Info:
Rooms: Balcony/Porch/Lanai
Basement: NoneRooms: Balcony/Porch/Lanai
First Additional Room Info:
Name: Balcony/Porch/Lanai
Dimensions: 9X5
Location: Main LevelName: Balcony/Porch/Lanai
Dimensions: 9X5
Floor Type: —
Other Specifics
| — | |
| — | |
| Other | |
| — | |
| — | |
| — | |
| — | |
| — | |
| COMMON | |
| — | |
| None | |
| — | |
| — | |
| Not in DB | |
| — | |
| — | |
| — |
Tax History
| Year | Property Taxes |
|---|---|
| 2026 | $3,511 |
Contact Agent
Nearby Similar Homes
427 Silverstone Drive, Carpentersville, Illinois 60110
For Sale
$232,000
2 beds / 1.0 baths / 1,011 ft2
Condos/Townhomes / Built: 2004
1
1309 Silverstone Drive, Carpentersville, Illinois 60110
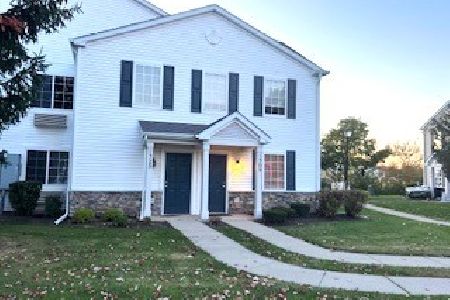
For Sale
$259,500
2 beds / 2.0 baths / 1,262 ft2
Condos/Townhomes / Built: 2004
90
625 Silverstone Drive, Carpentersville, Illinois 60110
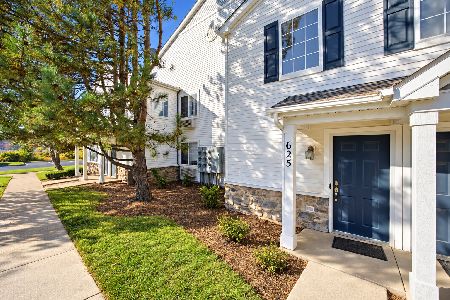
For Sale
$244,900
2 beds / 2.0 baths / 1,150 ft2
Condos/Townhomes / Built: —
6
1954 Cobblestone Drive, Carpentersville, Illinois 60110
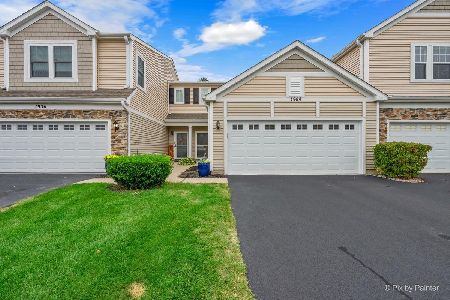
For Sale
$275,000
2 beds / 1.1 baths / 1,176 ft2
Condos/Townhomes / Built: 2003
12
6787 Slate Drive, Carpentersville, Illinois 60110
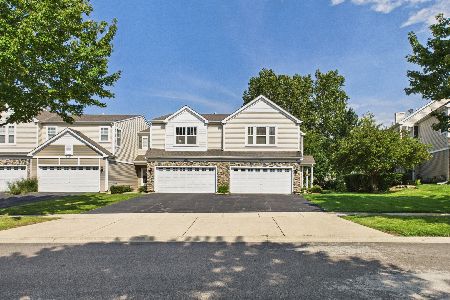
For Sale
$299,900
2 beds / 2.1 baths / 1,551 ft2
Condos/Townhomes / Built: 2004
56
Nearby Sold Comparables
1031 Silverstone Drive, Carpentersville, Illinois 60110

Sold
$162,900
2 beds / 2.0 baths / 1,150 ft2
Condos/Townhomes / Built: 2004
7294
1017 Silverstone Dr., Carpentersville, Illinois 60110
Sold
$154,500
2 beds / 2.0 baths / 0 ft2
Condos/Townhomes / Built: 2004
7329
617 Silverstone Drive, Carpentersville, Illinois 60110
Sold
$154,000
2 beds / 2.0 baths / 0 ft2
Condos/Townhomes / Built: 2004
7168
Carpentersville, Illinois 60110
Sold
$155,900
2 beds / 2.0 baths / 0 ft2
Condos/Townhomes / Built: 2004
7354
Carpentersville, Illinois 60110
Sold
$160,000
2 beds / 2.0 baths / 0 ft2
Condos/Townhomes / Built: 2004
7202
Contact Agent
Listing Provided By
Swanson Realty
