

427 Silverstone Drive, Carpentersville, Illinois 60110
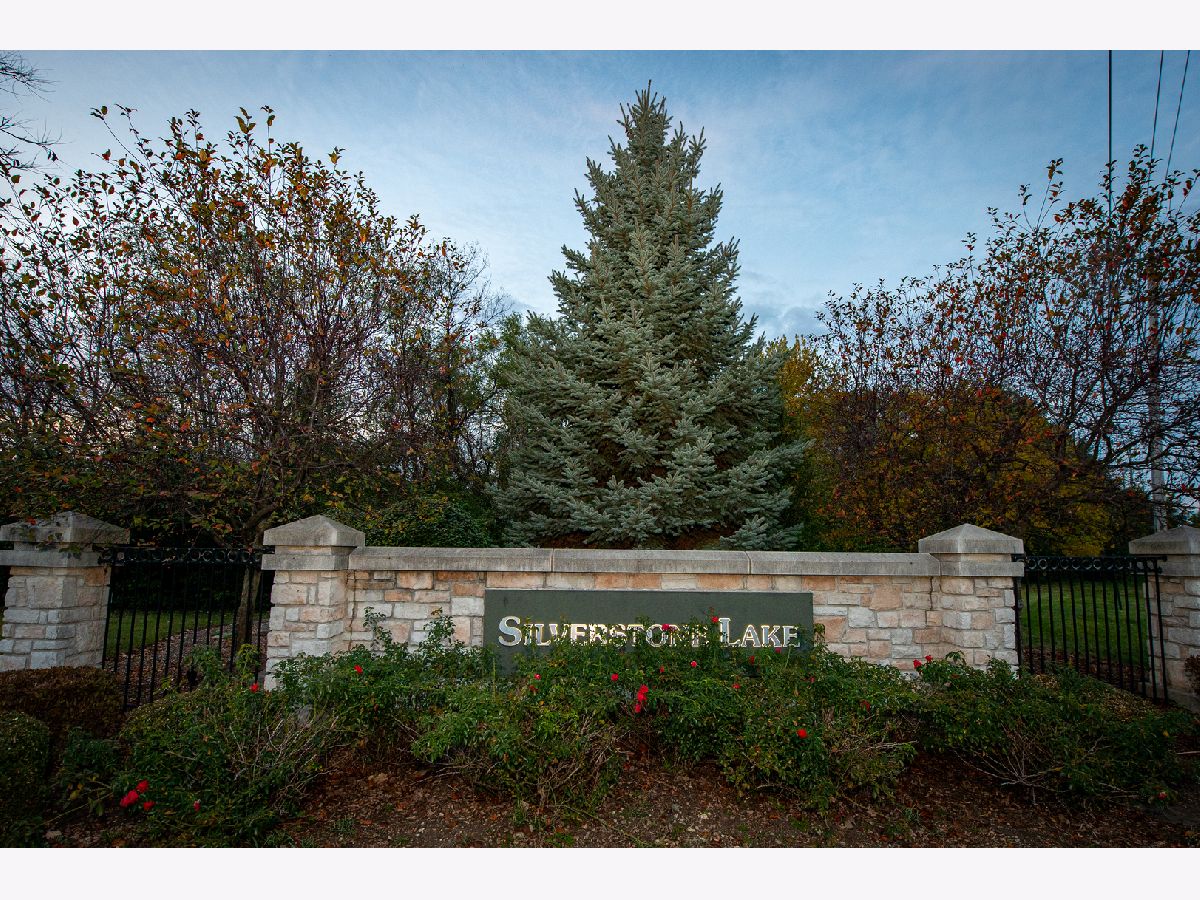
Subdivision > Silverstone Lake


$232,000
|
For Sale
|
|
| Status: | New |
| Sqft: | 1,011 |
| Cost/Sqft: | $229 |
| Beds: | 2 |
| Baths: | 1 |
| Year Built: | 2004 |
| Property Taxes: | $3,850 |
| Days On Market: | 1 |
| Lot Size: | 0,00 |
Description
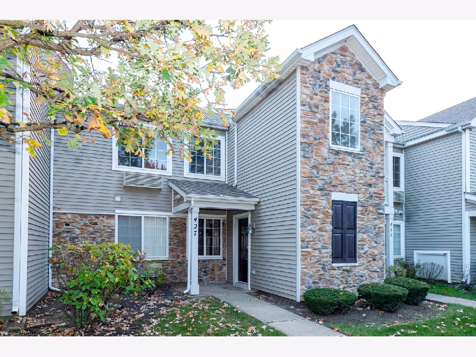
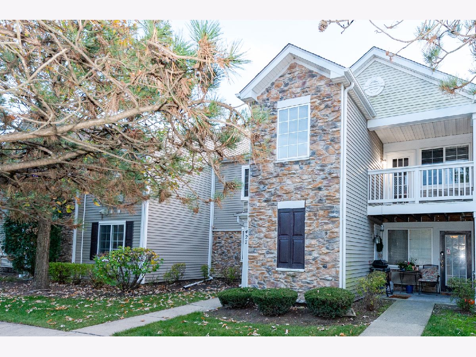
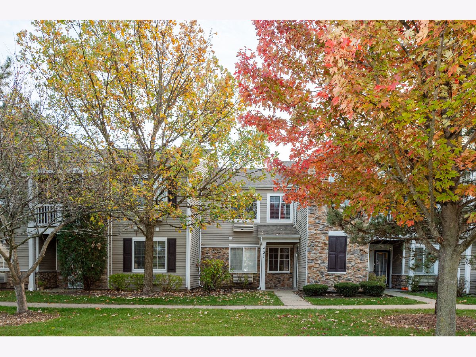
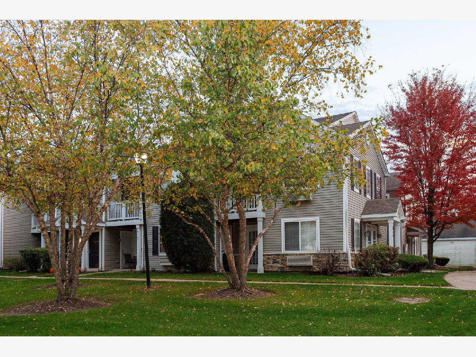
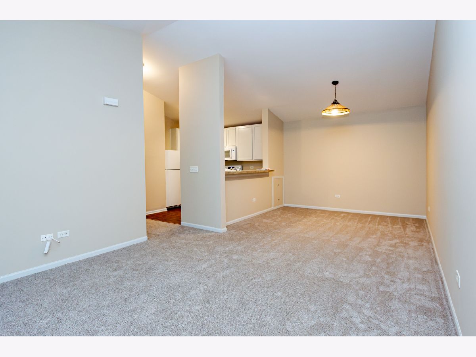
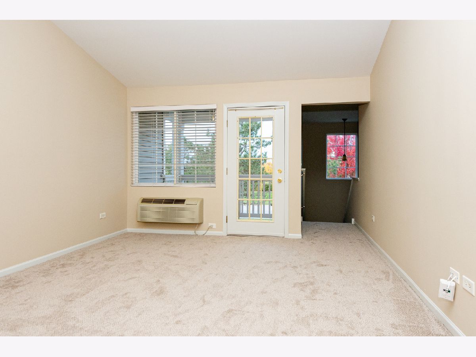
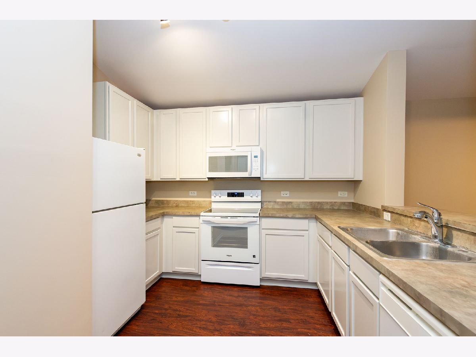
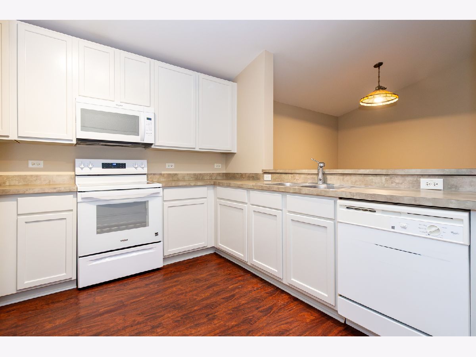
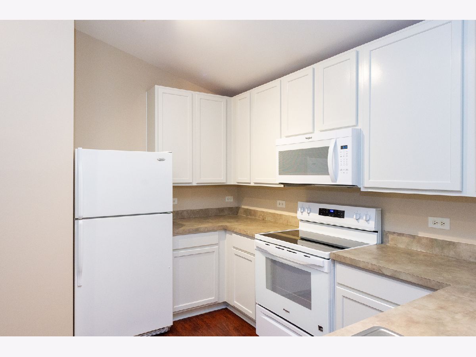
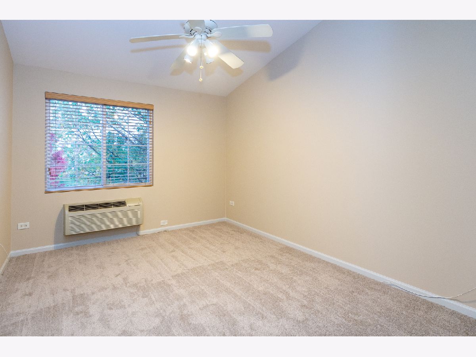
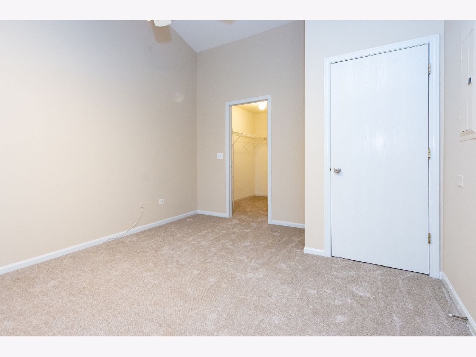
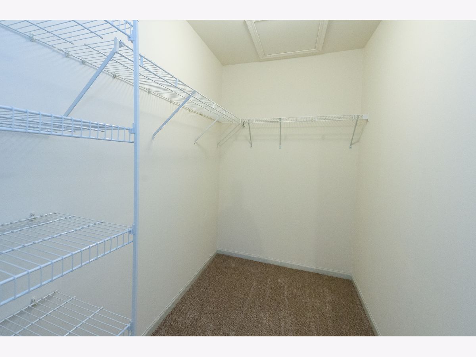
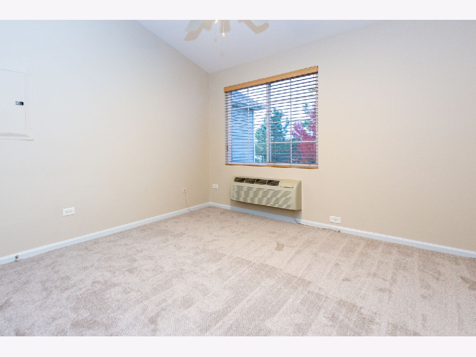
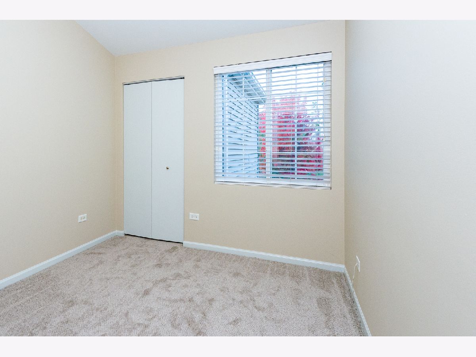
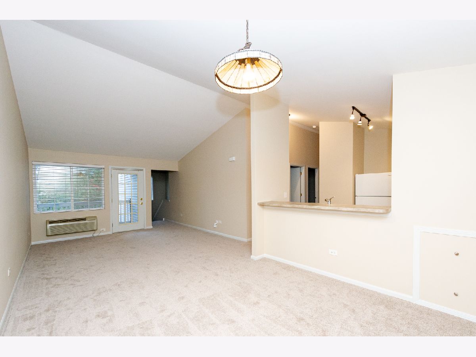
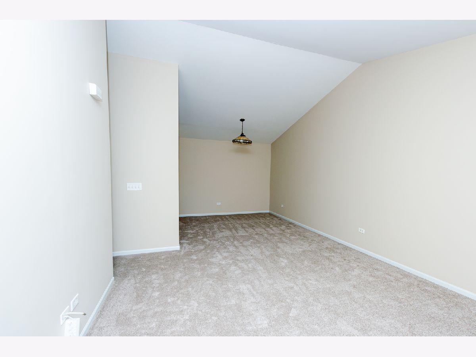
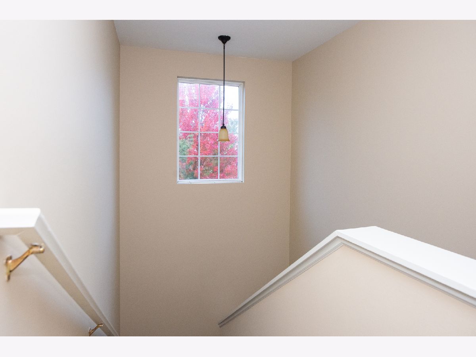
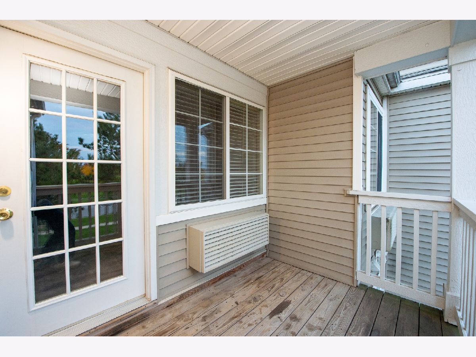
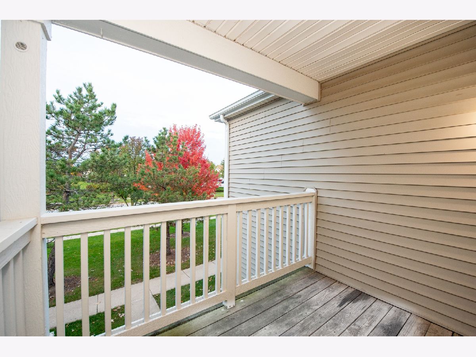
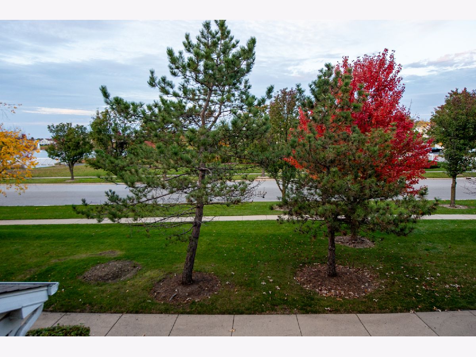
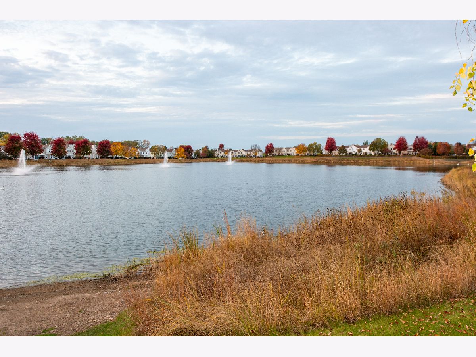
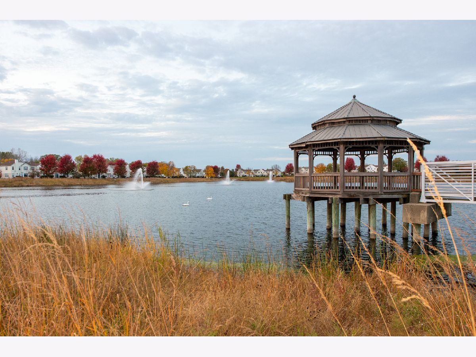
Beautiful 2nd floor unit in much desired Silverstone Lake subdivision. This condo features Vaulted ceilings and 2 bedrooms and 1 bathroom with 2 parking spaces (1 assigned & 1 unassigned)**Balcony with Beautiful Views of the Pond*. This unit was freshly painted with brand new carpet throughout. Kitchen is featuring 42 inch maple cabinets with brand new flat-top range and microwave. Additionally, water heater 3 years old and there is new wood laminate flooring in foyer. Minutes away from I90 and Algonquin Commons.
Property Specifics
| Condos/Townhomes | |
| 2 | |
| — | |
| 2004 | |
| None | |
| Aluminum Siding, Steel Siding, Brick | |
| Asphalt | |
| — | |
| No | |
| — |
| Kane | |
| Silverstone Lake | |
| 185 / Monthly | |
| Parking, Insurance, Exterior Maintenance, Lawn Care, Scavenger, Snow Removal | |
| Public | |
| Public Sewer | |
| Wall Unit(s) | |
| Electric | |
| No | |
| 12794746 | |
| 0302451019 |
Nearby Schools
| NAME: | DISTRICT: | DISTANCE: | |
|---|---|---|---|
|
Grade School
Algonquin Lake Elementary School |
300 | — | |
|
Middle School
Algonquin Middle School |
300 | Not in DB | |
|
High School
Dundee-crown High School |
300 | Not in DB | |
Property History
| DATE: | EVENT: | PRICE: | SOURCE: |
|---|---|---|---|
| 25 Sep, 2012 | Sold | $52,000 | MRED MLS |
| 13 Jul, 2012 | Under contract | $59,000 | MRED MLS |
| — | Last price change | $69,000 | MRED MLS |
| 13 Feb, 2012 | Listed for sale | $69,000 | MRED MLS |
| 26 Oct, 2026 | Listed for sale | $232,000 | MRED MLS |
Room Specifics
All Bedroom Info:
Total Bedrooms: 2
Bedrooms Above Ground: 2
Bedrooms Below Ground: 0
Total Bedrooms: 2
Bedrooms Above Ground: 2
Bedrooms Below Ground: 0
Master Bedroom Info:
Dimensions: 16X11
Location: —Dimensions: 16X11
Floor Type: Carpet
Second Bedroom Info:
Dimensions: 9X9
Location: —Dimensions: 9X9
Floor Type: Carpet
Bathroom Info:
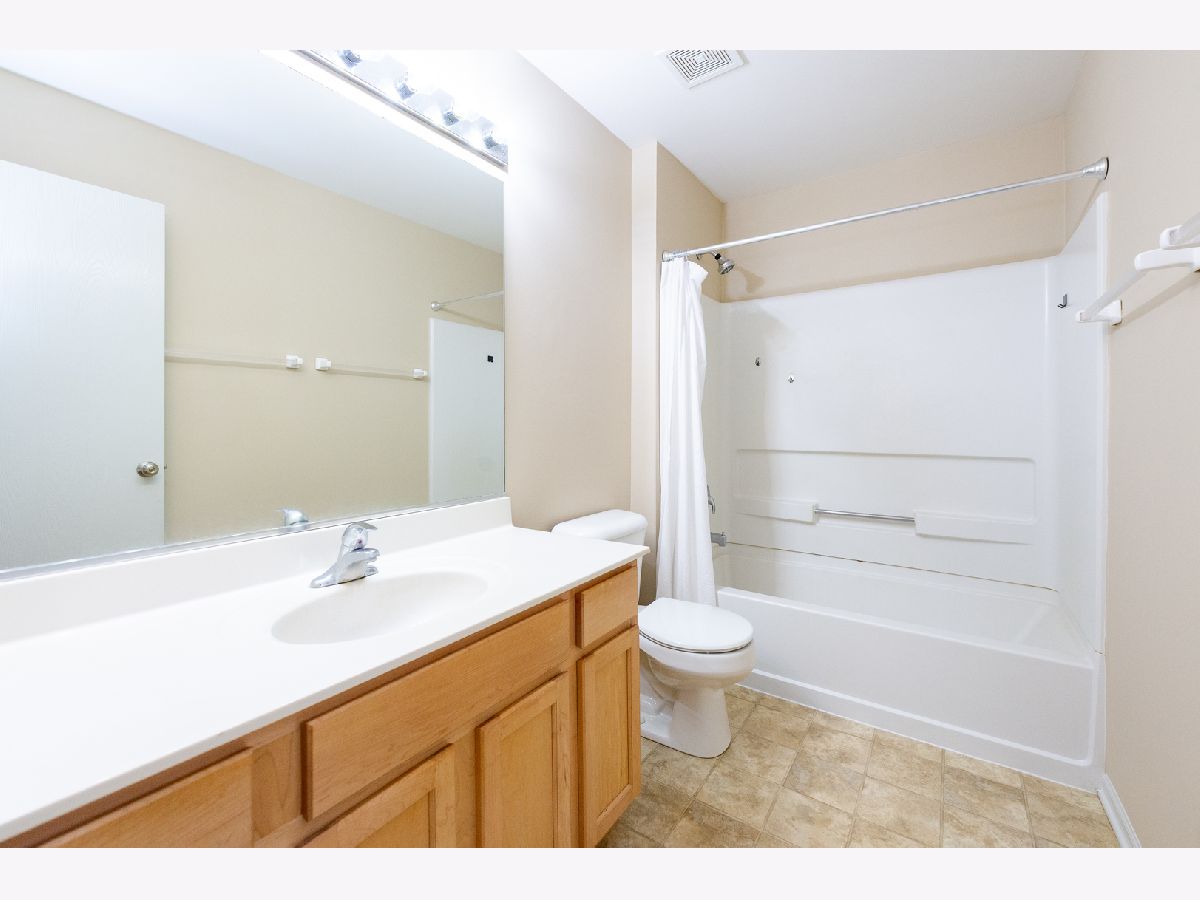
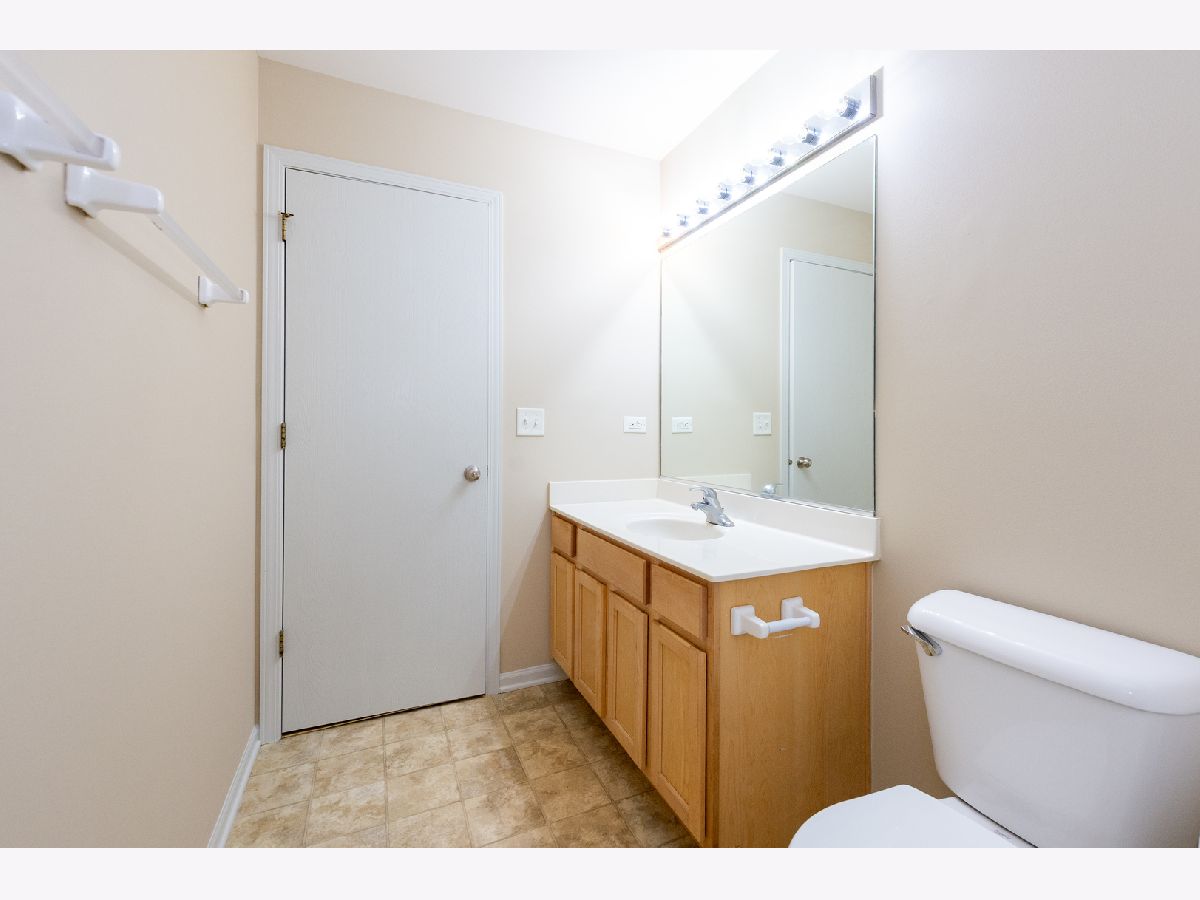
Full Bathrooms: 1
Partial Bathrooms: 0Full Bathrooms: 1
Bathroom Amenities: —
Bathroom in Basement: 0
Dining Room Info:
Dimensions: 11X10
Location: —Dimensions: 11X10
Floor Type: Carpet
Kitchen Info:
Dimensions: 10X11
Location: —Dimensions: 10X11
Floor Type: Wood Laminate
Features: Eating Area-Breakfast Bar, Island
Living Room Info:
Dimensions: 13X16
Location: —Dimensions: 13X16
Floor Type: Carpet
Additional Rooms Info:
Rooms: No additional rooms
Basement: NoneRooms: No additional rooms
Other Specifics
| — | |
| — | |
| Assigned, Unassigned | |
| Main Level | |
| Hardwood | |
| — | |
| — | |
| Common Grounds | |
| condo | |
| — | |
| — | |
| Cathedral Ceiling(s) | |
| Range, Dishwasher, Refrigerator, Washer, Dryer, Disposal | |
| Not in DB | |
| — | |
| — | |
| — |
Tax History
| Year | Property Taxes |
|---|---|
| 2012 | $2,461 |
| 2026 | $3,850 |
Contact Agent
Nearby Similar Homes
1309 Silverstone Drive, Carpentersville, Illinois 60110
For Sale
$259,500
2 beds / 2.0 baths / 1,262 ft2
Condos/Townhomes / Built: 2004
90
227 Silverstone Drive, Carpentersville, Illinois 60110
For Sale
$220,000
2 beds / 1.0 baths / 1,011 ft2
Condos/Townhomes / Built: 2005
18
625 Silverstone Drive, Carpentersville, Illinois 60110
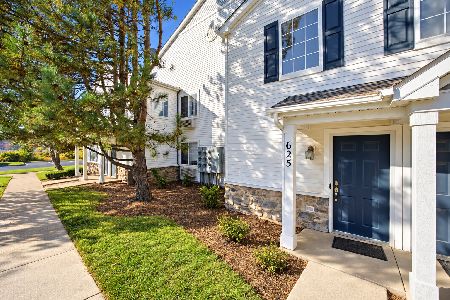
For Sale
$244,900
2 beds / 2.0 baths / 1,150 ft2
Condos/Townhomes / Built: —
6
1954 Cobblestone Drive, Carpentersville, Illinois 60110
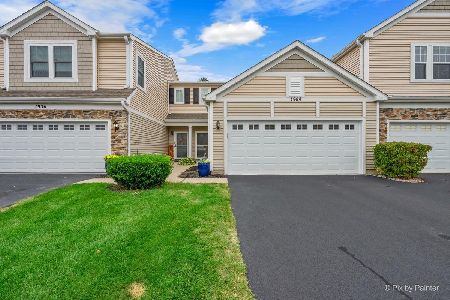
For Sale
$275,000
2 beds / 1.1 baths / 1,176 ft2
Condos/Townhomes / Built: 2003
12
6787 Slate Drive, Carpentersville, Illinois 60110
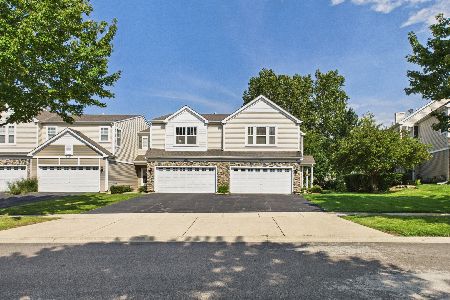
For Sale
$299,900
2 beds / 2.1 baths / 1,551 ft2
Condos/Townhomes / Built: 2004
56
Nearby Sold Comparables
1031 Silverstone Drive, Carpentersville, Illinois 60110

Sold
$162,900
2 beds / 2.0 baths / 1,150 ft2
Condos/Townhomes / Built: 2004
7294
1017 Silverstone Dr., Carpentersville, Illinois 60110
Sold
$154,500
2 beds / 2.0 baths / 0 ft2
Condos/Townhomes / Built: 2004
7329
617 Silverstone Drive, Carpentersville, Illinois 60110
Sold
$154,000
2 beds / 2.0 baths / 0 ft2
Condos/Townhomes / Built: 2004
7168
Carpentersville, Illinois 60110
Sold
$155,900
2 beds / 2.0 baths / 0 ft2
Condos/Townhomes / Built: 2004
7354
Carpentersville, Illinois 60110
Sold
$160,000
2 beds / 2.0 baths / 0 ft2
Condos/Townhomes / Built: 2004
7202
Contact Agent
Listing Provided By
Brokerocity
