

625 Silverstone Drive, Carpentersville, Illinois 60110


$244,900
|
For Sale
|
|
| Status: | Active |
| Sqft: | 1,150 |
| Cost/Sqft: | $213 |
| Beds: | 2 |
| Baths: | 2 |
| Year Built: | — |
| Property Taxes: | $3,898 |
| Days On Market: | 6 |
| Lot Size: | 0,00 |
Description
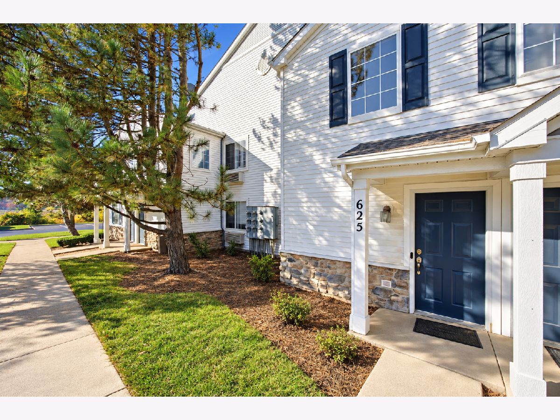
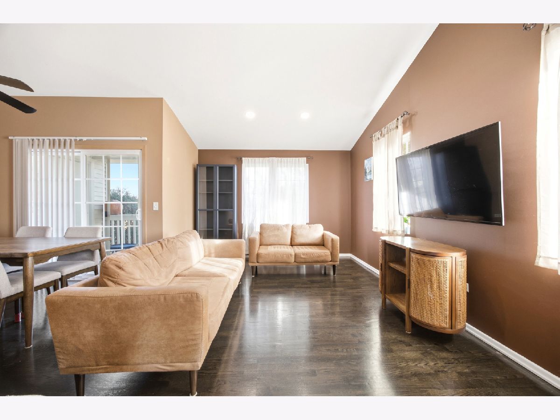
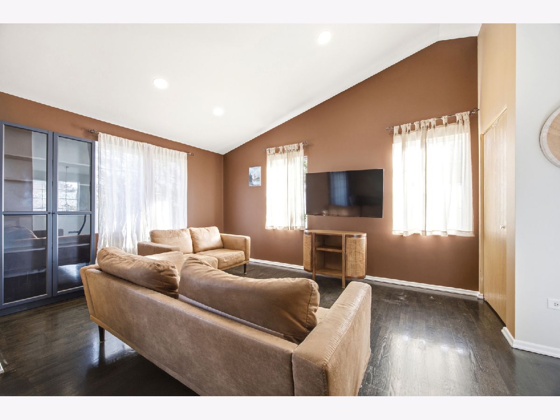
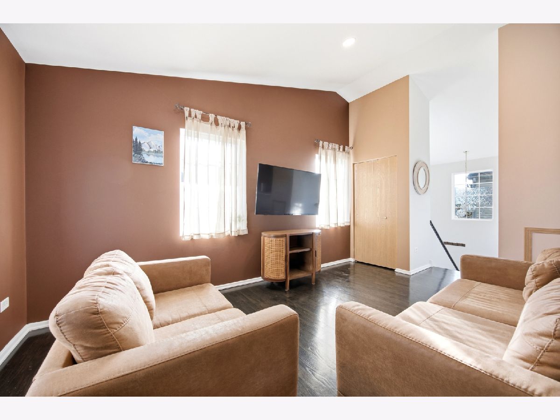
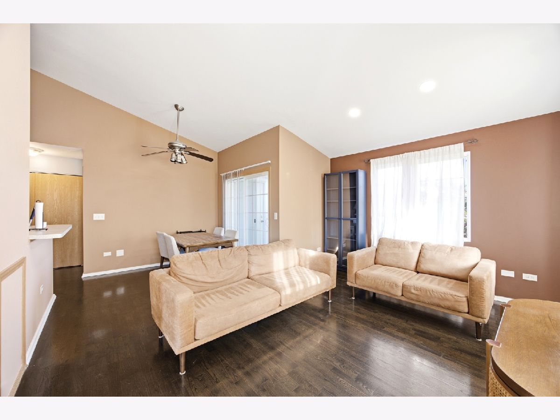
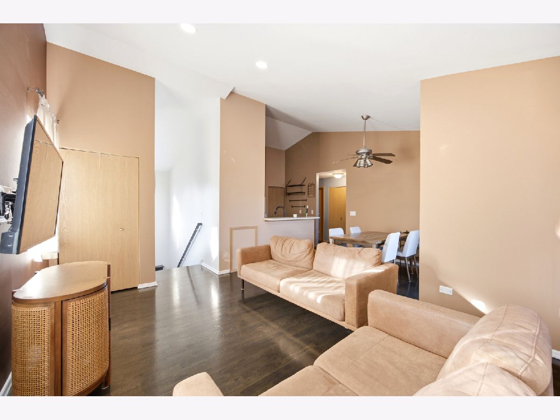
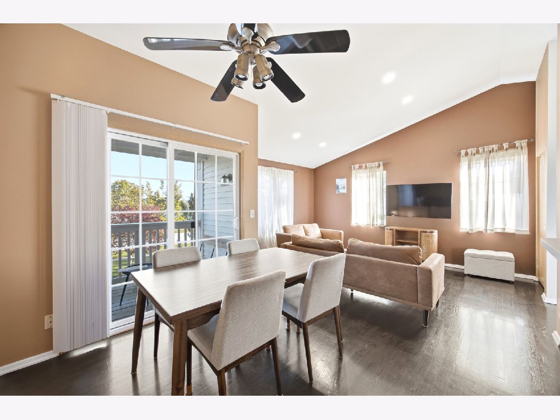
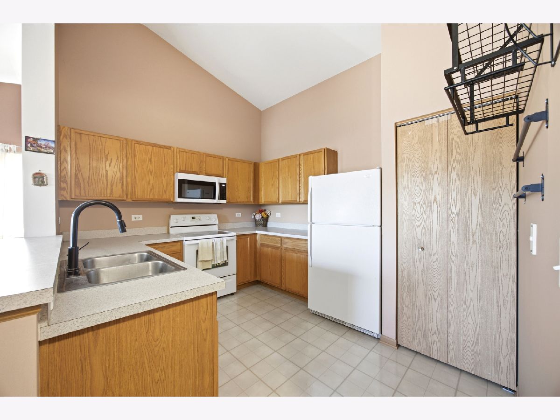
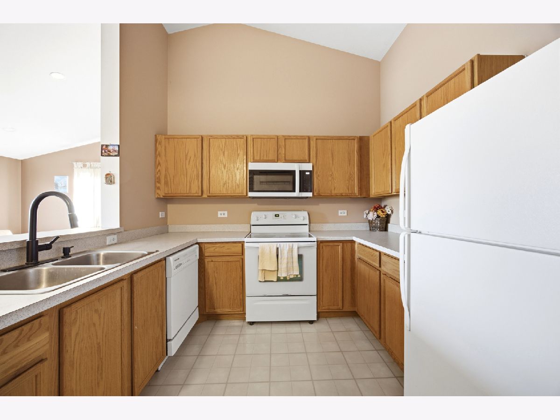
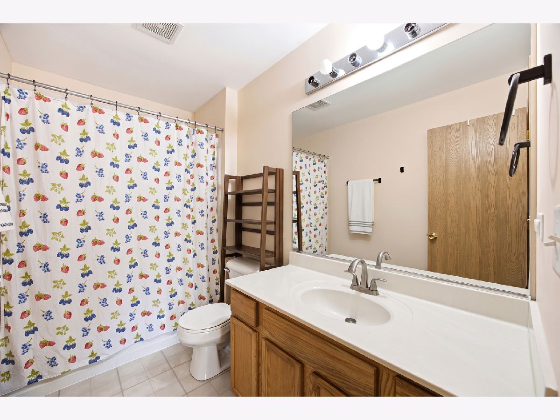
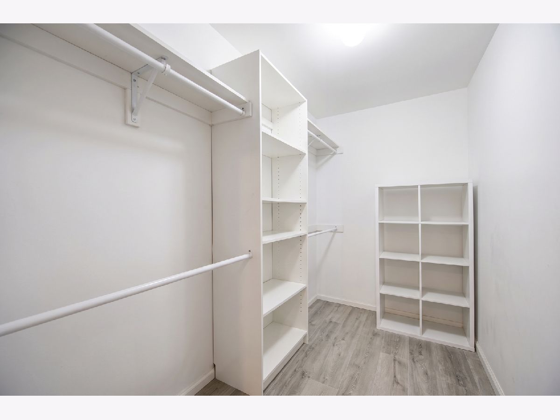
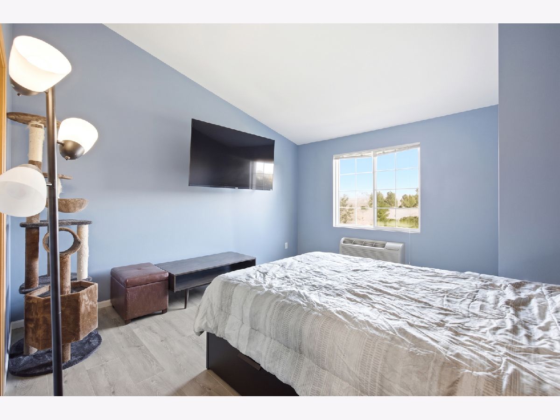
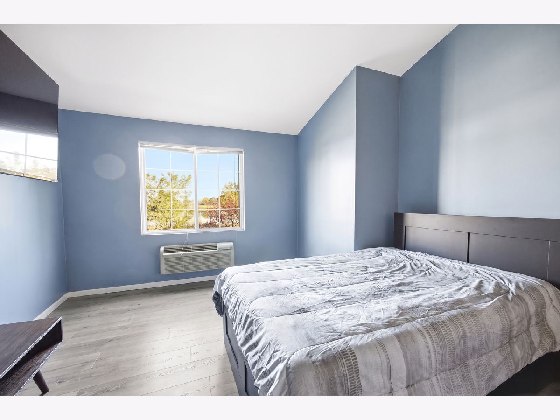
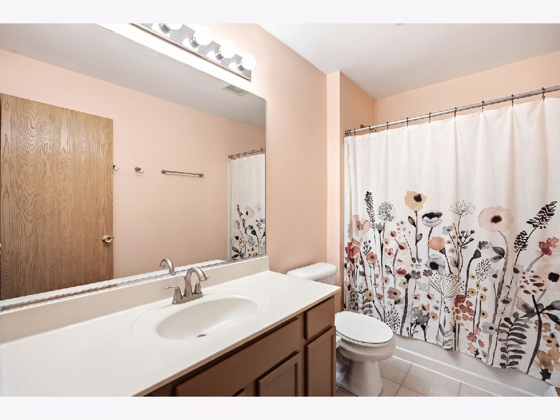
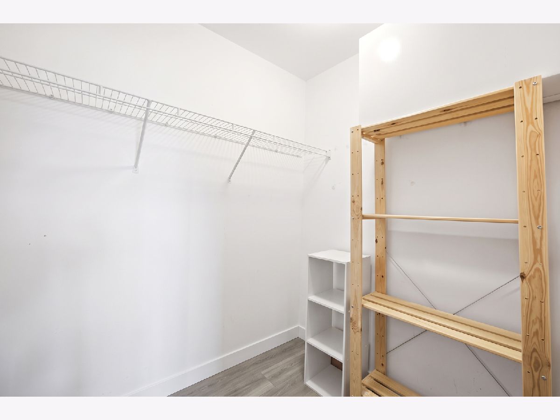
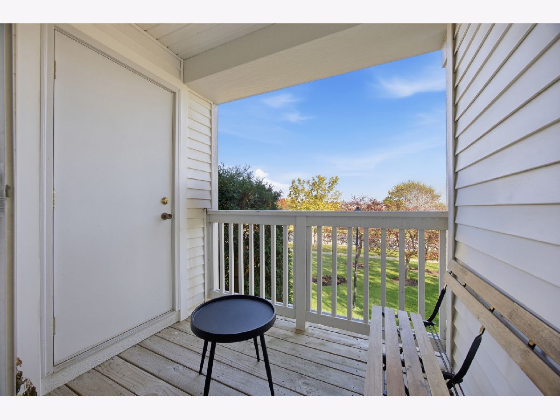
Wake up to awesome lake views from your covered balcony and nearly every room in this beautifully maintained 2-bedroom, 2-full-bath condo. Vaulted ceilings fill the space with light, and the open floor plan flows easily from the hardwood-floored living and dining rooms into a kitchen with oak cabinetry and a breakfast bar, perfect for morning coffee or hosting friends. The primary suite offers a large walk-in closet and its own full bath. In-unit washer and dryer, a one-car detached garage, an extra assigned parking spot, and a storage closet on the balcony keep life simple and organized. Step outside and the lake is yours to enjoy: a scenic walking trail with gazebos and fountains winds right along the water. And come July 4th, you'll have front-row seats to the fireworks without leaving home. Love the outdoors? Silverstone Lake Park, Algonquin Lakes Park, and Buffalo Park Forest Preserve are all nearby. Commuters will appreciate easy access to I-90 and the Barrington Metra station about 15 minutes away. Algonquin Lakes Elementary is just minutes from your door. Peaceful, low-maintenance, and full of views. Come see it for yourself.
Property Specifics
| Condos/Townhomes | |
| 1 | |
| — | |
| — | |
| None | |
| Vinyl Siding | |
| — | |
| — | |
| Yes | |
| — |
| Kane | |
| — | |
| 250 / Monthly | |
| Insurance, Exterior Maintenance, Lawn Care, Snow Removal | |
| Public | |
| Public Sewer | |
| Wall Unit(s) | |
| Electric | |
| 12790745 | |
| 0302451052 |
Property History
| DATE: | EVENT: | PRICE: | SOURCE: |
|---|---|---|---|
| 6 Aug, 2021 | Sold | $163,000 | MRED MLS |
| 3 Jul, 2021 | Under contract | $158,000 | MRED MLS |
| 20 Jun, 2021 | Listed for sale | $158,000 | MRED MLS |
| 21 Oct, 2026 | Listed for sale | $244,900 | MRED MLS |
Room Specifics
Total Bedrooms: 2
Bedrooms Above Ground: 2
Bedrooms Below Ground: 0
Dimensions: 11X15
Floor Type: Carpet
Dimensions: 13X13
Floor Type: Carpet
Full Bathrooms: 2
Bathroom Amenities: —
Bathroom in Basement: 0
Dimensions: 9X10
Floor Type: Hardwood
Dimensions: 9X11
Floor Type: Ceramic Tile
Features: Eating Area-Breakfast Bar, Pantry-Closet
Dimensions: 11X15
Floor Type: Hardwood
Rooms: No additional rooms
Other Specifics
| 1 | |
| — | |
| Garage Door Opener, Garage Owned, Detached, Assigned, Owned, Garage | |
| Washer Hookup, Electric Dryer Hookup, In Unit, Laundry Closet | |
| Hardwood, Wood | |
| — | |
| Balcony | |
| — | |
| COMMON | |
| — | |
| Full | |
| Cathedral Ceiling(s), Storage, Walk-In Closet(s) | |
| Range, Microwave, Dishwasher, Refrigerator, Washer, Dryer, Disposal | |
| Not in DB | |
| — | |
| Storage, Park, Covered Porch | |
| — |
Tax History
| Year | Property Taxes |
|---|---|
| 2021 | $3,264 |
| 2026 | $3,898 |
Contact Agent
Nearby Similar Homes
Nearby Sold Comparables

Contact Agent
Listing Provided By
Epic Real Estate Group
