

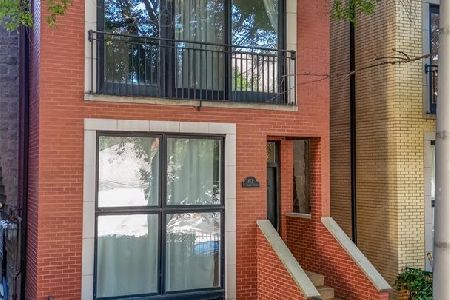
1535 Ohio Street, West Town, Chicago, Illinois 60642


$429,000
|
For Sale
|
|
| Status: | New |
| Sqft: | 1,100 |
| Cost/Sqft: | $390 |
| Beds: | 2 |
| Baths: | 2 |
| Year Built: | 2002 |
| Property Taxes: | $6,122 |
| Lot Size: | 0,00 |
Description
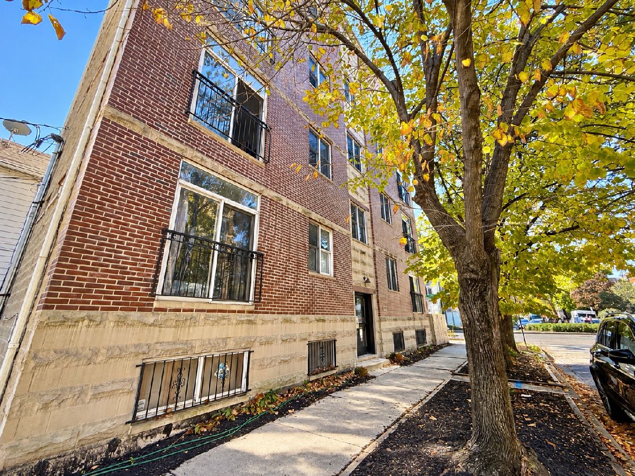
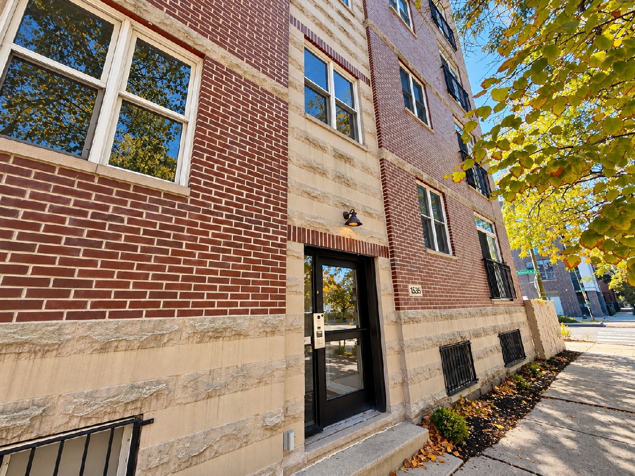
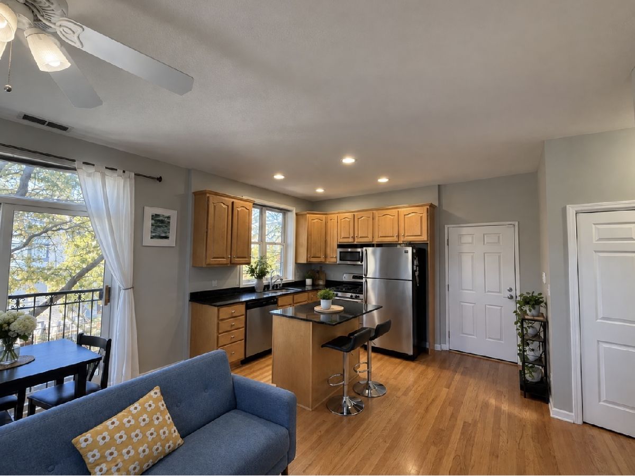
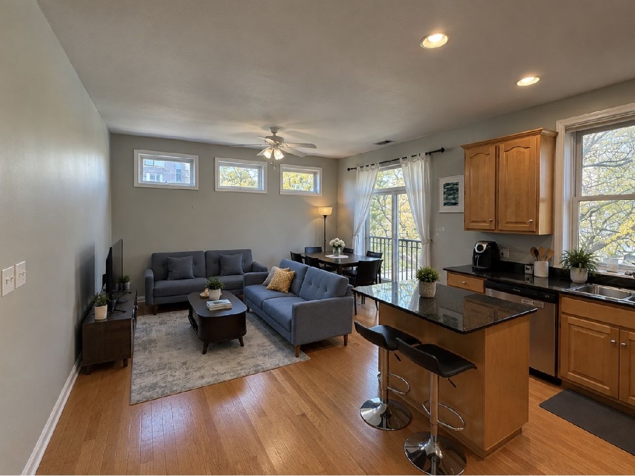
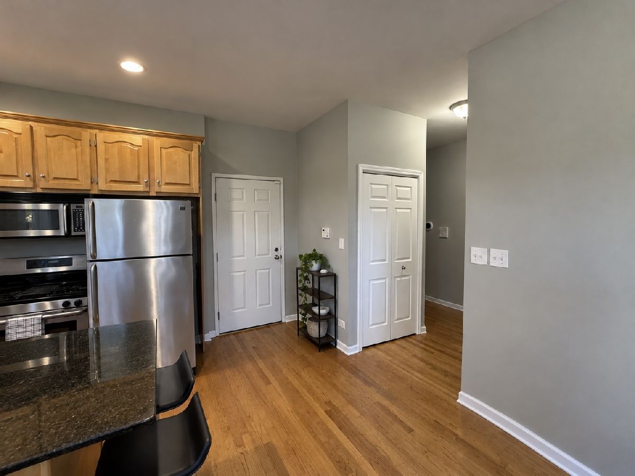
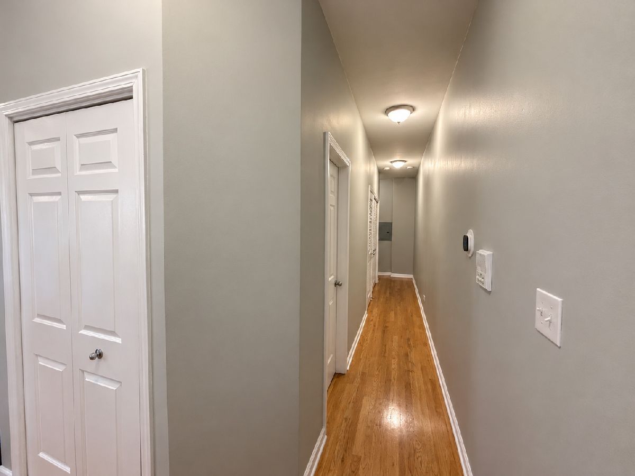
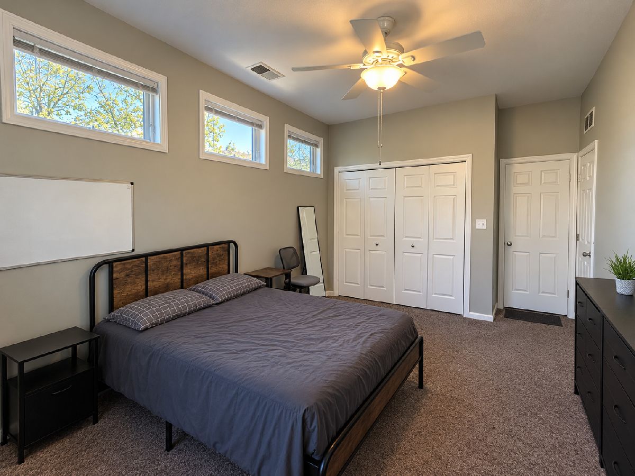
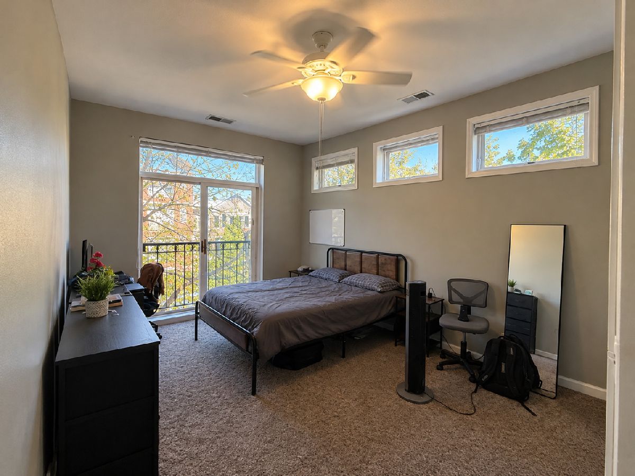
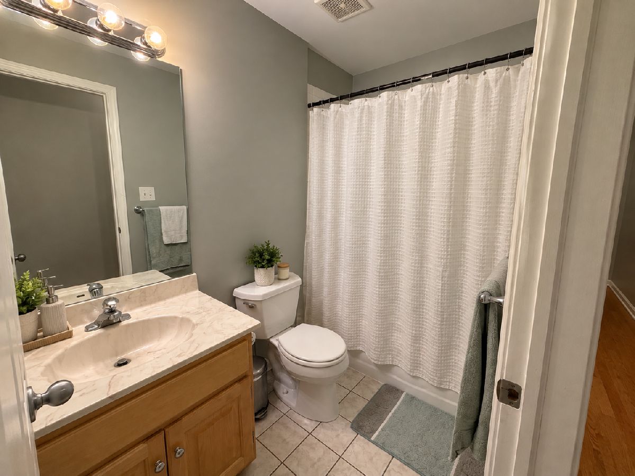
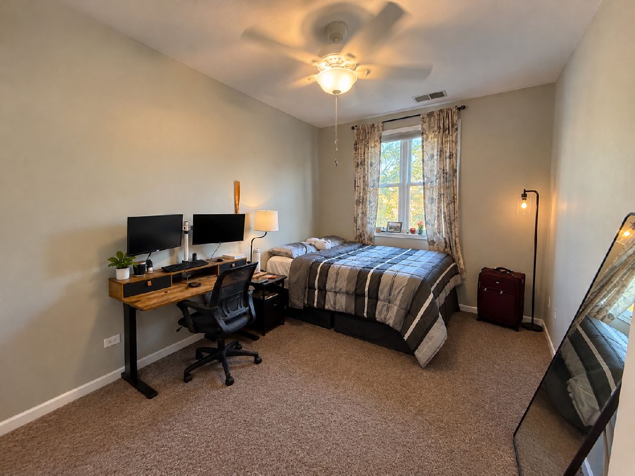
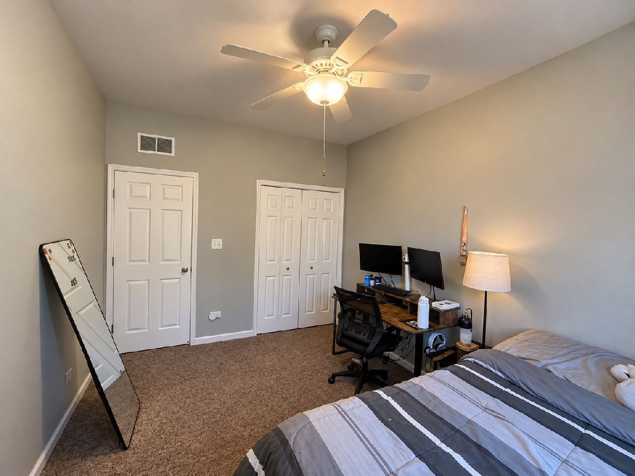
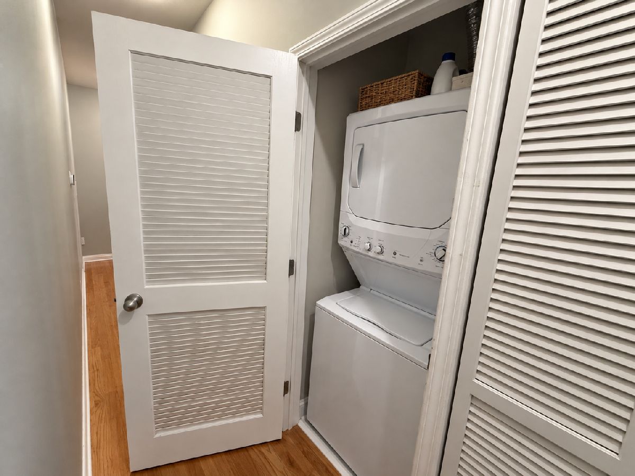
INVESTOR'S DREAM - TURNKEY, INCOME-PRODUCING CONDO IN THE HEART OF WEST TOWN! An exceptional opportunity to own an established rental property with reliable, long-term tenants in place through May 2027, generating rental income from day one! With low monthly HOA assessments and a rare assigned exterior parking space, this condo offers an attractive combination of investment potential, convenience, and long-term value in one of Chicago's most desirable neighborhoods. Situated on a beautiful tree-lined street, this West Town condo combines modern comfort with an unbeatable urban lifestyle. Inside, natural light fills the living spaces, highlighting beautiful hardwood floors and a thoughtfully designed open-concept layout. The spacious bedrooms offer comfort and functionality, while the kitchen features granite countertops, stainless steel appliances, and a central island with seating for two - perfect for everyday living and entertaining. Additional conveniences include an in-unit washer and dryer, and an assigned exterior parking space - a rare and highly desirable feature in this sought-after location. Just blocks from neighborhood favorites like Beatnik and Forbidden Root, and surrounded by coffee shops, restaurants, shopping, and convenient public transportation, this location continues to attract renters seeking the best of Chicago living. Whether you're expanding your investment portfolio or purchasing your first rental property, this condo offers a turnkey opportunity with an established rental income stream, low carrying costs, and strong long-term potential. TENANT IN PLACE THROUGH MAY 2027. LOW HOA. ASSIGNED PARKING. INCOME FROM DAY ONE. Don't miss your opportunity to own an income-producing property in the heart of West Town!
Property Specifics
| Condos/Townhomes | |
| 4 | |
| — | |
| 2002 | |
| None | |
| Brick | |
| — | |
| — | |
| No | |
| — |
| Cook | |
| — | |
| 180 / Monthly | |
| Water, Parking, Scavenger | |
| Lake Michigan | |
| Other | |
| Central Air | |
| Gas, Forced Air | |
| 12799811 | |
| 17081210381002 |
Nearby Schools
| NAME: | DISTRICT: | DISTANCE: | |
|---|---|---|---|
|
Grade School
Otis Elementary School |
299 | — | |
|
Middle School
Otis Elementary School |
299 | Not in DB | |
|
High School
Wells Community Academy Senior H |
299 | Not in DB | |
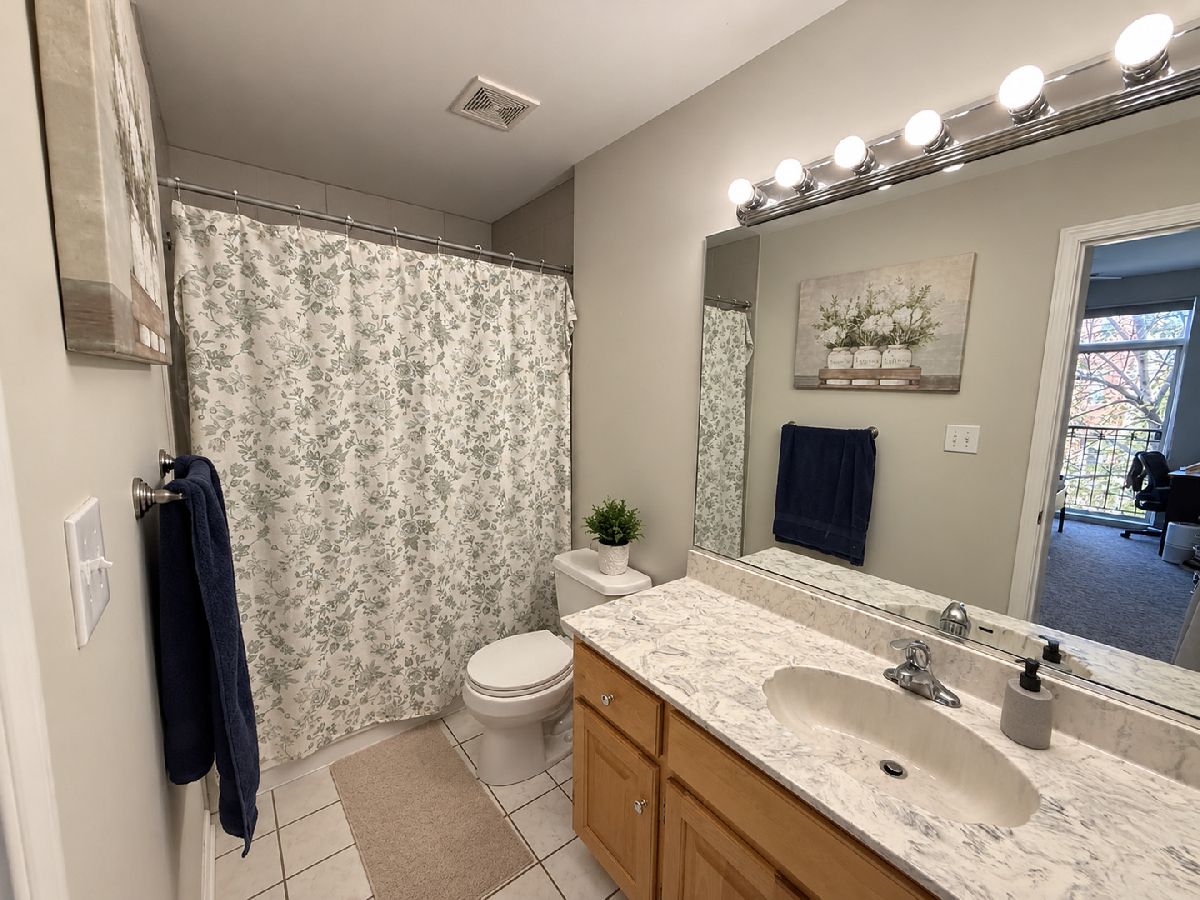
Some photos of this home have been virtually staged.
Room Specifics
Total Bedrooms: 2
Bedrooms Above Ground: 2
Bedrooms Below Ground: 0
Dimensions: 15X11
Floor Type: Carpet
Dimensions: 13X10
Floor Type: Carpet
Full Bathrooms: 2
Bathroom Amenities: —
Bathroom in Basement: 0
Dimensions: COMBO
Floor Type: —
Dimensions: 15X11
Floor Type: Hardwood
Features: Island
Dimensions: 15X12
Floor Type: Hardwood
Rooms: No additional rooms
Other Specifics
| — | |
| — | |
| — | |
| — | |
| — | |
| — | |
| — | |
| — | |
| COMMON | |
| — | |
| Full | |
| — | |
| Range, Microwave, Dishwasher, Refrigerator, Washer, Dryer, Stainless Steel Appliance(s) | |
| Not in DB | |
| — | |
| Storage | |
| — |
Contact Agent
Nearby Similar Homes


Nearby Sold Comparables



Contact Agent
Listing Provided By
KOMAR
