

1561 Orth Drive, Wheaton, Illinois 60187
Subdivision > Brookshire
Sorry, we are updating photos, please update this page in 15 minutes
$385,000
|
Sold
|
|
| Status: | Closed |
| Sqft: | 2,174 |
| Cost/Sqft: | $184 |
| Beds: | 4 |
| Baths: | 3 |
| Year Built: | 1974 |
| Property Taxes: | $7,107 |
| Days On Market: | 5892 |
| Lot Size: | 0,00 |
Description
IMPECCABLY CARED FOR - PRISTINE CONDITION! THE ADJECTIVES COULD GO ON AND ON... GREAT LOCATION AT THE BASE OF A CUL-DE-SAC -LITTLE TO NO TRAFFIC. U-SHAPED KITCHEN OPEN TO FAMILY ROOM-BOTH WITH HARDWOOD FLOORING,1ST FLOOR LAUNDRY/MUD ROOM FINISHED BASEMENT AND LOTS OF STORAGE. BEAUTIFULLY LANDSCAPED YARD, CONCRETE DRIVEWAY AND SLATE WALK- TERRIFIC CURB APPEAL.
Property Specifics
| Single Family | |
| — | |
| Colonial | |
| 1974 | |
| Full | |
| Aluminum/Vinyl/Steel Siding, Brick | |
| Asphalt | |
| — | |
| No | |
| — |
| Du Page | |
| Brookshire | |
| 0 / Not Applicable | |
| None | |
| Lake Michigan | |
| Public Sewer | |
| Central Air | |
| Natural Gas, Forced Air | |
| 07639723 | |
| 0519402042 |
Nearby Schools
| NAME: | DISTRICT: | DISTANCE: | |
|---|---|---|---|
|
Grade School
Madison Elementary School |
200 | — | |
|
Middle School
Edison Middle School |
200 | Not in DB | |
|
High School
Wheaton Warrenville South H S |
200 | Not in DB | |
Property History
| DATE: | EVENT: | PRICE: | SOURCE: |
|---|---|---|---|
| 8 Jul, 2011 | Sold | $385,000 | MRED MLS |
| 11 May, 2011 | Under contract | $399,900 | MRED MLS |
| — | Last price change | $439,000 | MRED MLS |
| 22 Sep, 2010 | Listed for sale | $439,000 | MRED MLS |
Sorry, we are updating photos, please update this page in 15 minutes
Room Specifics
All Bedroom Info:
Total Bedrooms: 4
Bedrooms Above Ground: 4
Bedrooms Below Ground: 0
Total Bedrooms: 4
Bedrooms Above Ground: 4
Bedrooms Below Ground: 0
Second Bedroom Info:
Dimensions: —
Location: —Dimensions: —
Floor Type: Carpet
Third Bedroom Info:
Dimensions: —
Location: —Dimensions: —
Floor Type: Carpet
Fourth Bedroom Info:
Dimensions: —
Location: —Dimensions: —
Floor Type: Carpet
Bathroom Info:
Full Bathrooms: 3
Partial Bathrooms: 1Full Bathrooms: 3
Bathroom Amenities: —
Bathroom in Basement: 0
Dining Room Info:
Dimensions: —
Location: —Dimensions: —
Floor Type: Carpet
Kitchen Info:
Dimensions: —
Location: —Dimensions: —
Floor Type: Hardwood
Features: Eating Area-Table Space
Laundry Room Info:
Dimensions: —
Location: —Dimensions: —
Floor Type: Ceramic Tile
Living Room Info:
Dimensions: —
Location: —Dimensions: —
Floor Type: Carpet
Family Room Info:
Dimensions: —
Location: —Dimensions: —
Floor Type: Hardwood
Additional Rooms Info:
Rooms: Eating Area
Basement: FullRooms: Eating Area
Other Specifics
| 2 | |
| Concrete Perimeter | |
| Garage | |
| — | |
| — | |
| — | |
| Patio | |
| — | |
| 69X139X95X122 | |
| — | |
| Full | |
| — | |
| Range, Dishwasher, Refrigerator, Washer, Dryer, Disposal | |
| Not in DB | |
| Sidewalks, Street Lights, Street Paved | |
| — | |
| — |
Tax History
| Year | Property Taxes |
|---|---|
| 2011 | $7,107 |
Contact Agent
Nearby Similar Homes
1567 Orth Drive, Wheaton, Illinois 60189
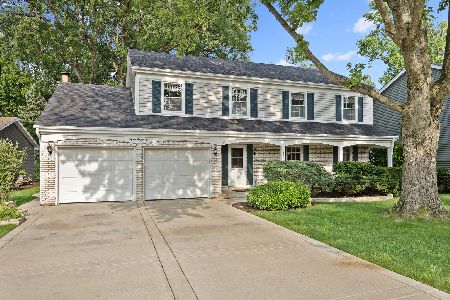
For Sale
$639,000
4 beds / 2.1 baths / 2,341 ft2
Single Family / Built: 1974
38
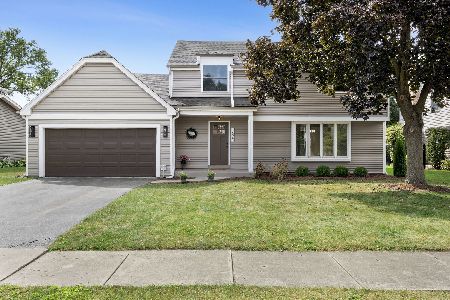
1482 Pebblestone, Wheaton, Illinois 60189
For Sale
$780,000
6 beds / 3.0 baths / 3,100 ft2
Single Family / Built: 1974
6
1525 Wiesbrook Road, Wheaton, Illinois 60189
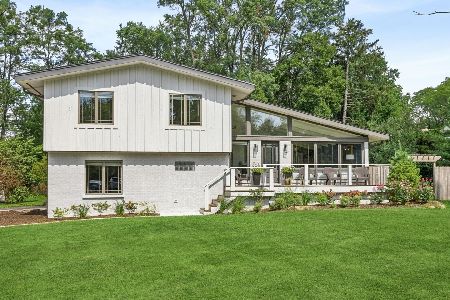
For Sale
$734,000
4 beds / 3.0 baths / 2,141 ft2
Single Family / Built: 1961
25
1245 Yorkshire Woods Court, Wheaton, Illinois 60187
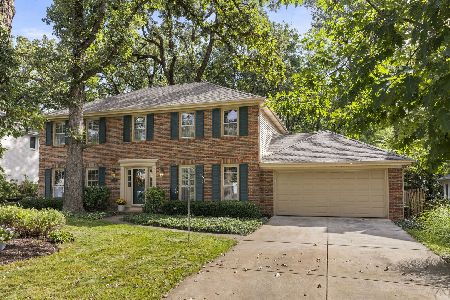
For Sale
$714,000
4 beds / 2.1 baths / 2,352 ft2
Single Family / Built: 1981
46
Nearby Sold Comparables
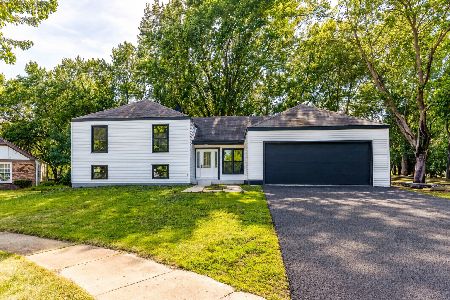
2012 Creekside Drive, Wheaton, Illinois 60189
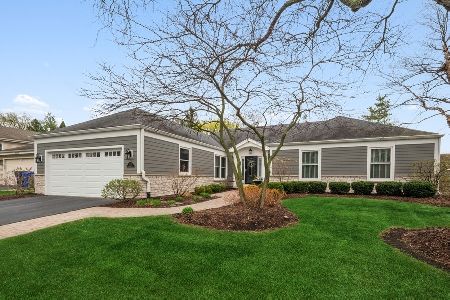
Sold
$575,000
3 beds / 2.0 baths / 2,180 ft2
Single Family / Built: 1974
2040
2012 Creekside Drive, Wheaton, Illinois 60187

Sold
$479,900
4 beds / 2.0 baths / 0 ft2
Single Family / Built: —
6874
1551 Orth Court, Wheaton, Illinois 60189
Sold
$439,900
4 beds / 2.1 baths / 2,458 ft2
Single Family / Built: 1974
2810
2018 Creekside Drive, Wheaton, Illinois 60189
Sold
$444,850
5 beds / 2.1 baths / 2,628 ft2
Single Family / Built: 1973
4271
Contact Agent
Listing Provided By
RE/MAX Suburban
