

1583 Thornwood Street, Wheaton, Illinois 60189
Subdivision > Streams Villa
Sorry, we are updating photos, please update this page in 15 minutes
$210,000
|
Sold
|
|
| Status: | Closed |
| Sqft: | 1,538 |
| Cost/Sqft: | $143 |
| Beds: | 3 |
| Baths: | 3 |
| Year Built: | 1974 |
| Property Taxes: | $5,048 |
| Days On Market: | 5376 |
| Lot Size: | 0,00 |
Description
Great townhome w/many upgrades & improvements. Updated kitchen, custom fireplace w/bookshelves, newer windows & sliding glass doors. Hardwood floors upstairs & under carpet in living room & dining room. Finished basement w/recreation room & storage galore. Charming entry courtyard as well as private fenced area off kitchen. New siding coming soon!!
Property Specifics
| Condos/Townhomes | |
| 2 | |
| — | |
| 1974 | |
| Full | |
| Brick, Other | |
| — | |
| — | |
| No | |
| — |
| Du Page | |
| Streams Villa | |
| 290 / Monthly | |
| Insurance, Exterior Maintenance, Lawn Care, Snow Removal | |
| Lake Michigan | |
| Public Sewer | |
| Central Air | |
| Natural Gas, Forced Air | |
| 08001223 | |
| 0519412088 |
Nearby Schools
| NAME: | DISTRICT: | DISTANCE: | |
|---|---|---|---|
|
Grade School
Madison Elementary School |
200 | — | |
|
Middle School
Edison Middle School |
200 | Not in DB | |
|
High School
Wheaton Warrenville South H S |
200 | Not in DB | |
Property History
| DATE: | EVENT: | PRICE: | SOURCE: |
|---|---|---|---|
| 30 Jul, 2012 | Sold | $210,000 | MRED MLS |
| 29 May, 2012 | Under contract | $219,900 | MRED MLS |
| — | Last price change | $225,000 | MRED MLS |
| 20 Feb, 2012 | Listed for sale | $225,000 | MRED MLS |
| 16 May, 2019 | Sold | $256,000 | MRED MLS |
| 22 Mar, 2019 | Under contract | $254,900 | MRED MLS |
| 20 Mar, 2019 | Listed for sale | $254,900 | MRED MLS |
| 28 Oct, 2019 | Sold | $282,500 | MRED MLS |
| 10 Oct, 2019 | Under contract | $300,000 | MRED MLS |
| 11 Sep, 2019 | Listed for sale | $300,000 | MRED MLS |
Sorry, we are updating photos, please update this page in 15 minutes
Room Specifics
All Bedroom Info:
Total Bedrooms: 3
Bedrooms Above Ground: 3
Bedrooms Below Ground: 0
Total Bedrooms: 3
Bedrooms Above Ground: 3
Bedrooms Below Ground: 0
Second Bedroom Info:
Dimensions: —
Location: —Dimensions: —
Floor Type: Hardwood
Third Bedroom Info:
Dimensions: —
Location: —Dimensions: —
Floor Type: Hardwood
Bathroom Info:
Full Bathrooms: 3
Partial Bathrooms: 1Full Bathrooms: 3
Bathroom Amenities: —
Bathroom in Basement: 0
Dining Room Info:
Dimensions: —
Location: —Dimensions: —
Floor Type: Carpet
Kitchen Info:
Dimensions: —
Location: —Dimensions: —
Floor Type: Vinyl
Features: Eating Area-Breakfast Bar
Living Room Info:
Dimensions: —
Location: —Dimensions: —
Floor Type: Carpet
Additional Rooms Info:
Rooms: Recreation Room
Basement: FullRooms: Recreation Room
Other Specifics
| 2 | |
| — | |
| Garage | |
| — | |
| — | |
| — | |
| Patio, Brick Paver Patio, Storms/Screens | |
| Fenced Yard, Wooded | |
| 35X73 | |
| — | |
| Full | |
| — | |
| Range, Dishwasher, Refrigerator | |
| Not in DB | |
| — | |
| — | |
| Attached Fireplace Doors/Screen, Gas Log |
Tax History
| Year | Property Taxes |
|---|---|
| 2012 | $5,048 |
| 2019 | $5,236 |
Contact Agent
Nearby Similar Homes
1579 Thornwood Street, Wheaton, Illinois 60189
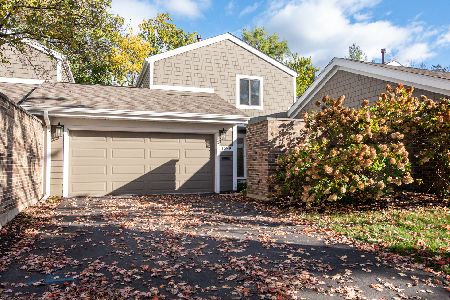
For Sale
$459,900
3 beds / 2.1 baths / 1,441 ft2
Condos/Townhomes / Built: 1974
4
2098 Creekside Drive, Wheaton, Illinois 60189
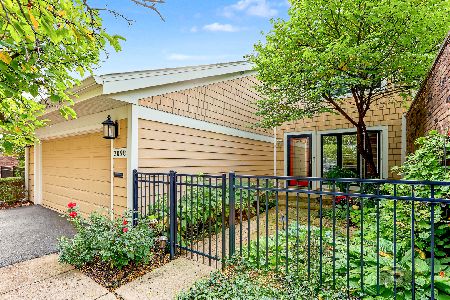
For Sale
$520,000
4 beds / 2.1 baths / 2,960 ft2
Condos/Townhomes / Built: 1974
25
1520 Stonebridge Trail, Wheaton, Illinois 60189
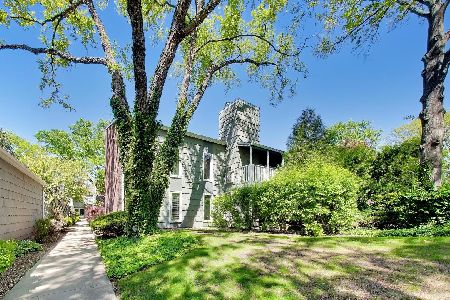
For Sale
$264,900
3 beds / 2.0 baths / 1,246 ft2
Condos/Townhomes / Built: 1972
179
1520 Stonebridge Trail, Wheaton, Illinois 60189
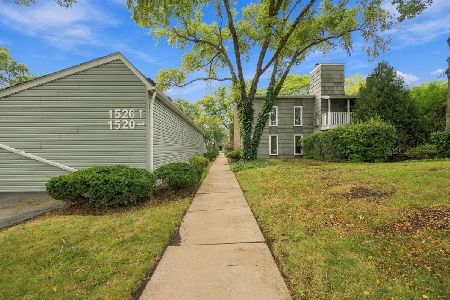
For Sale
$255,000
2 beds / 2.0 baths / 1,250 ft2
Condos/Townhomes / Built: 1972
51
1480 Stonebridge Circle, Wheaton, Illinois 60189
For Sale
$199,900
2 beds / 2.0 baths / 994 ft2
Condos/Townhomes / Built: 1982
52
1004 Dartmouth Drive, Wheaton, Illinois 60189
For Sale
$449,900
2 beds / 2.0 baths / 1,637 ft2
Condos/Townhomes / Built: 1974
17
Nearby Sold Comparables
1583 Thornwood Drive, Wheaton, Illinois 60189

Sold
$254,900
3 beds / 2.1 baths / 1,538 ft2
Condos/Townhomes / Built: 1974
2791
1583 Thornwood Street, Wheaton, Illinois 60189
Sold
$300,000
3 beds / 2.1 baths / 1,538 ft2
Condos/Townhomes / Built: 1974
2616
1581 Thornwood Street, Wheaton, Illinois 60187
Sold
$297,000
2 beds / 2.1 baths / 1,766 ft2
Condos/Townhomes / Built: 1974
7073
1581 Thornwood Street, Wheaton, Illinois 60189
Sold
$199,999
2 beds / 2.1 baths / 1,766 ft2
Condos/Townhomes / Built: 1974
5421
1579 Thornwood Street, Wheaton, Illinois 60189
Sold
$219,900
3 beds / 2.1 baths / 1,441 ft2
Condos/Townhomes / Built: 1974
5045
1577 Thornwood Street, Wheaton, Illinois 60189

Sold
$400,000
2 beds / 2.1 baths / 1,766 ft2
Condos/Townhomes / Built: 1974
613
Contact Agent
Listing Provided By
RE/MAX Suburban
