

1580 Sandpiper Lane, Woodstock, Illinois 60098
Subdivision > Country Ridge


$400,000
|
For Sale
|
|
| Status: | New |
| Sqft: | 1,828 |
| Cost/Sqft: | $219 |
| Beds: | 2 |
| Baths: | 2 |
| Year Built: | 2006 |
| Property Taxes: | $8,750 |
| Days On Market: | 4 |
| Lot Size: | 0,08 |
Description
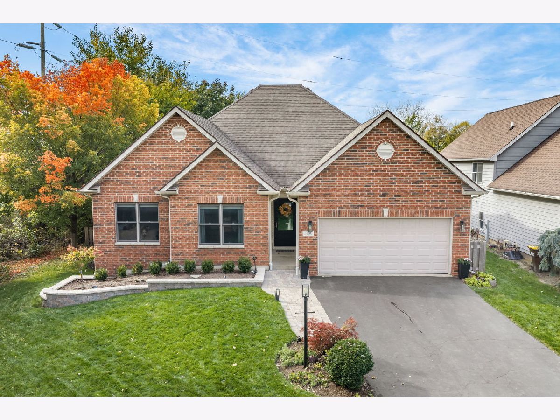
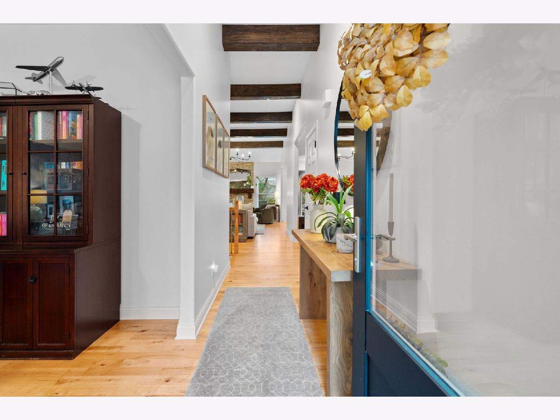
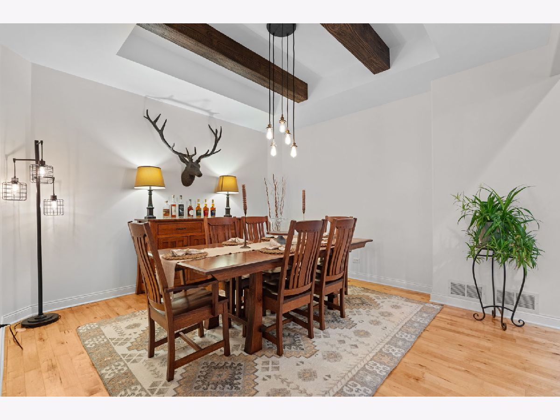
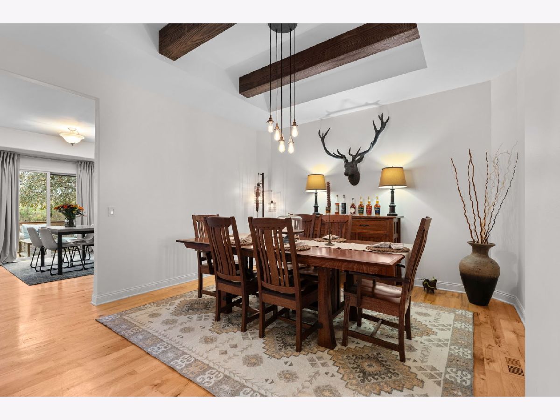
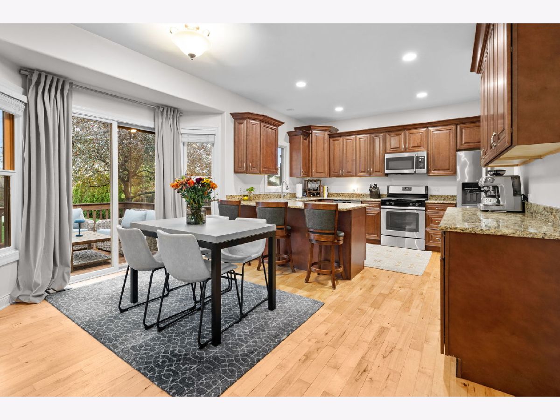
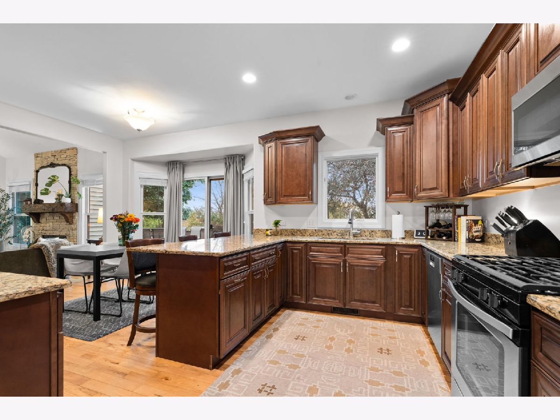
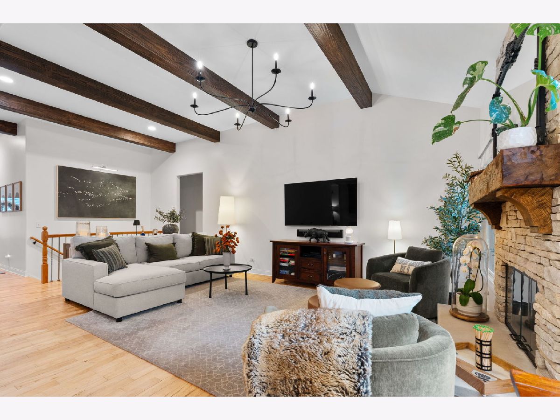
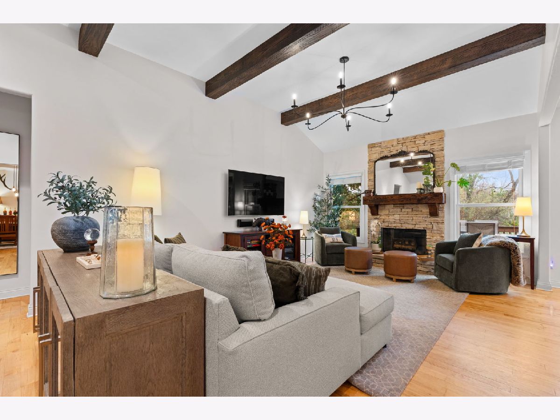
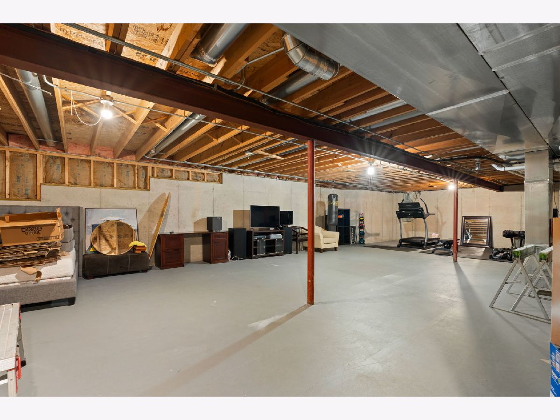
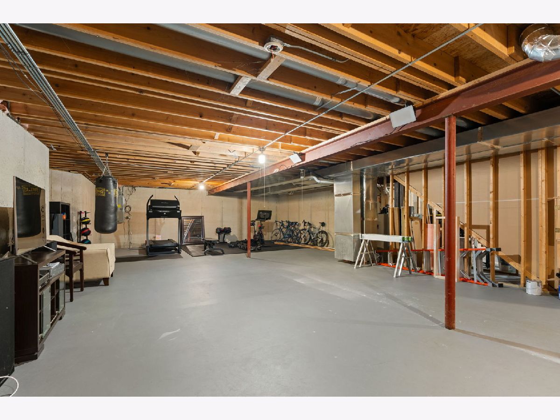
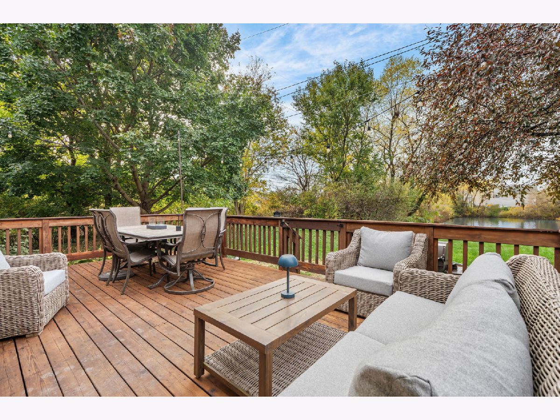
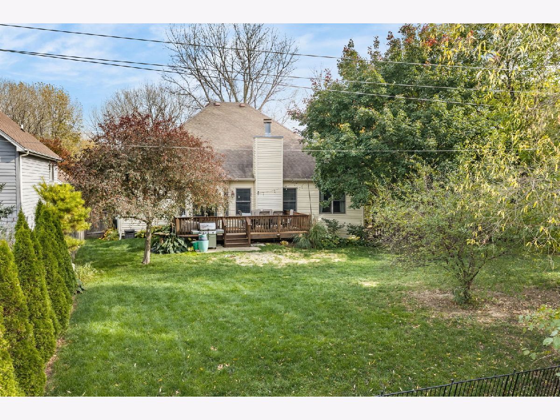
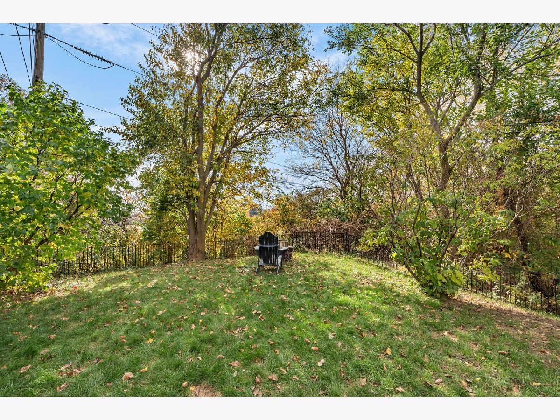
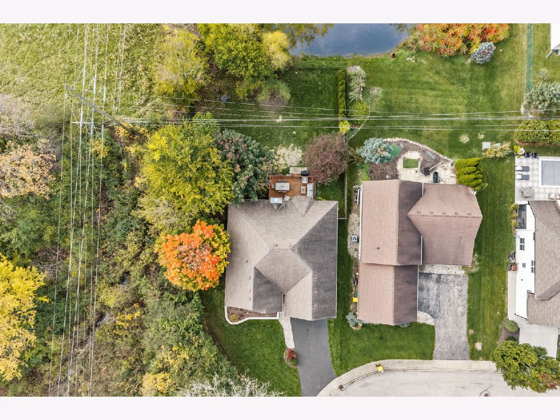
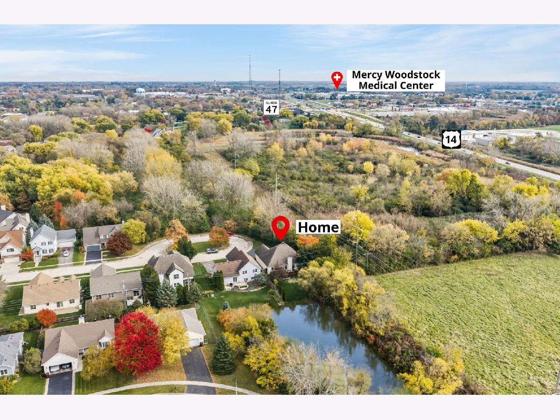
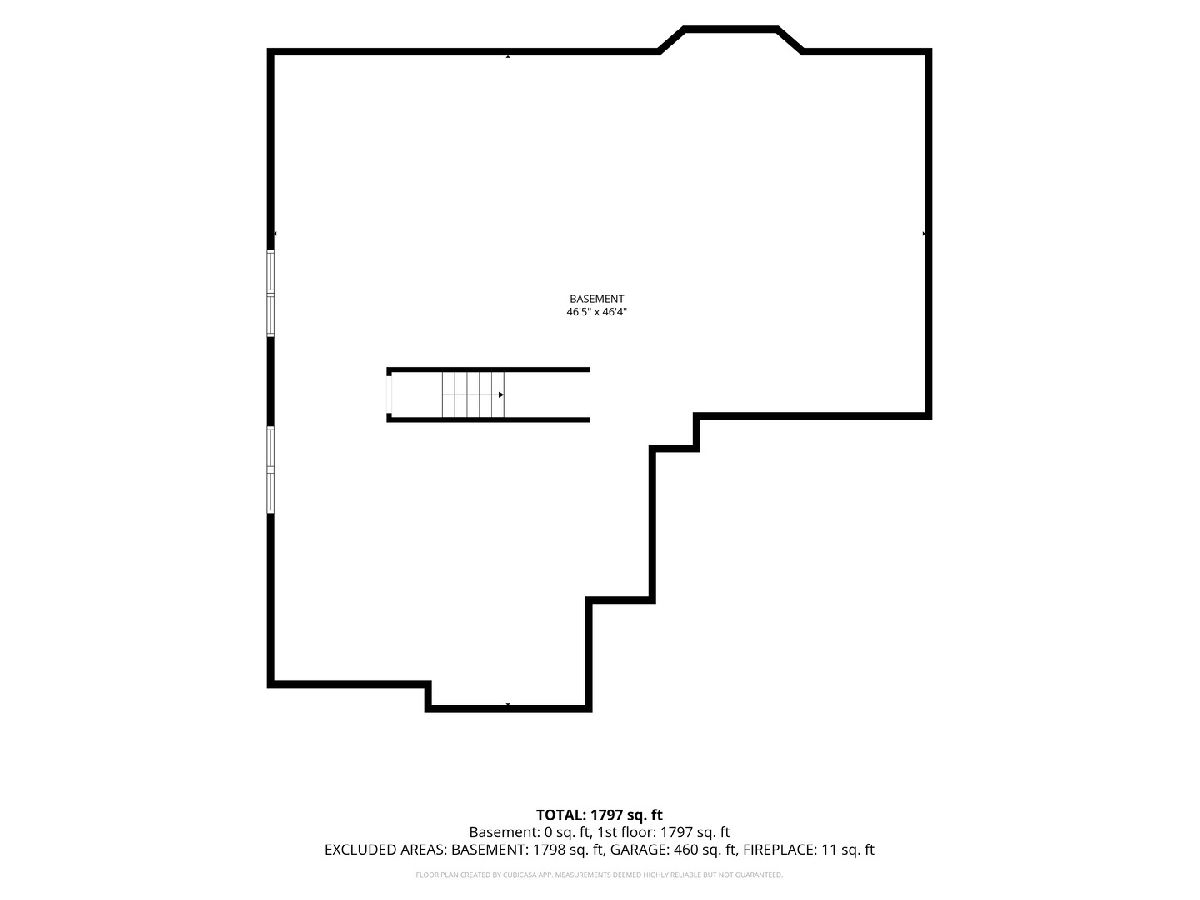
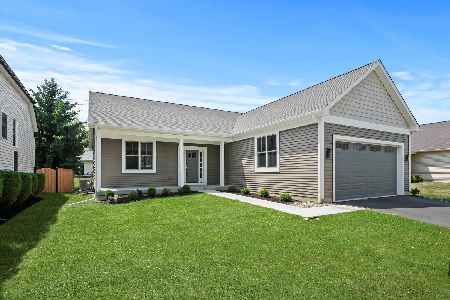
Beautifully updated ranch tucked away on a quiet cul-de-sac with a peaceful pond backdrop! Hardwood floors flow throughout the main-floor living spaces, while stunning beams accent the vaulted ceilings, adding warmth and character. Thoughtful updates and tasteful modern finishes make this home feel inviting throughout. Enjoy the spacious yard and tranquil views, along with a beautiful new brick paver patio and front retaining wall. A full unfinished basement provides abundant storage and the opportunity to create additional living space tailored to your needs. A wonderful combination of style, setting, and potential!
Property Specifics
| Single Family | |
| — | |
| Ranch | |
| 2006 | |
| Unfinished, Bath/Stubbed, Full | |
| Aluminum Siding, Brick | |
| Asphalt | |
| Ranch | |
| Pond | |
| 0.08 |
| — | |
| Country Ridge | |
| 151 / Annual | |
| Insurance, Other | |
| Public | |
| Public Sewer | |
| Central Air | |
| Gas, Forced Air | |
| 12793044 | |
| 1308451017 |
Nearby Schools
| NAME: | DISTRICT: | DISTANCE: | |
|---|---|---|---|
|
Grade School
Dean Street Elementary School |
200 | — | |
|
Middle School
Creekside Middle School |
200 | Not in DB | |
|
High School
Woodstock High School |
200 | Not in DB | |
Property History
| DATE: | EVENT: | PRICE: | SOURCE: |
|---|---|---|---|
| 19 Jan, 2018 | Sold | $215,000 | MRED MLS |
| 4 Dec, 2017 | Under contract | $228,000 | MRED MLS |
| 16 Nov, 2017 | Listed for sale | $228,000 | MRED MLS |
| 5 Nov, 2026 | Listed for sale | $400,000 | MRED MLS |
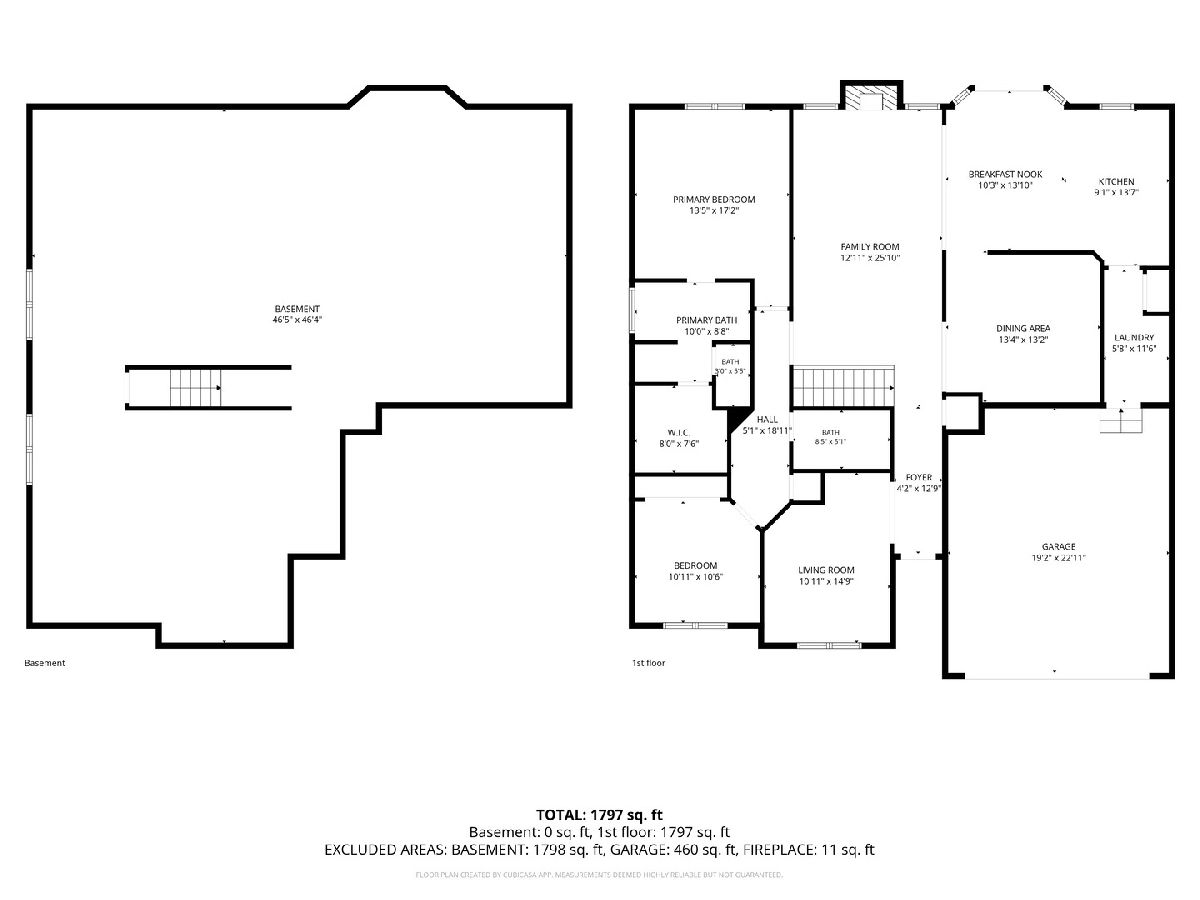
Room Specifics
All Bedroom Info:
Total Bedrooms: 2
Bedrooms Above Ground: 2
Bedrooms Below Ground: 0
Total Bedrooms: 2
Bedrooms Above Ground: 2
Bedrooms Below Ground: 0
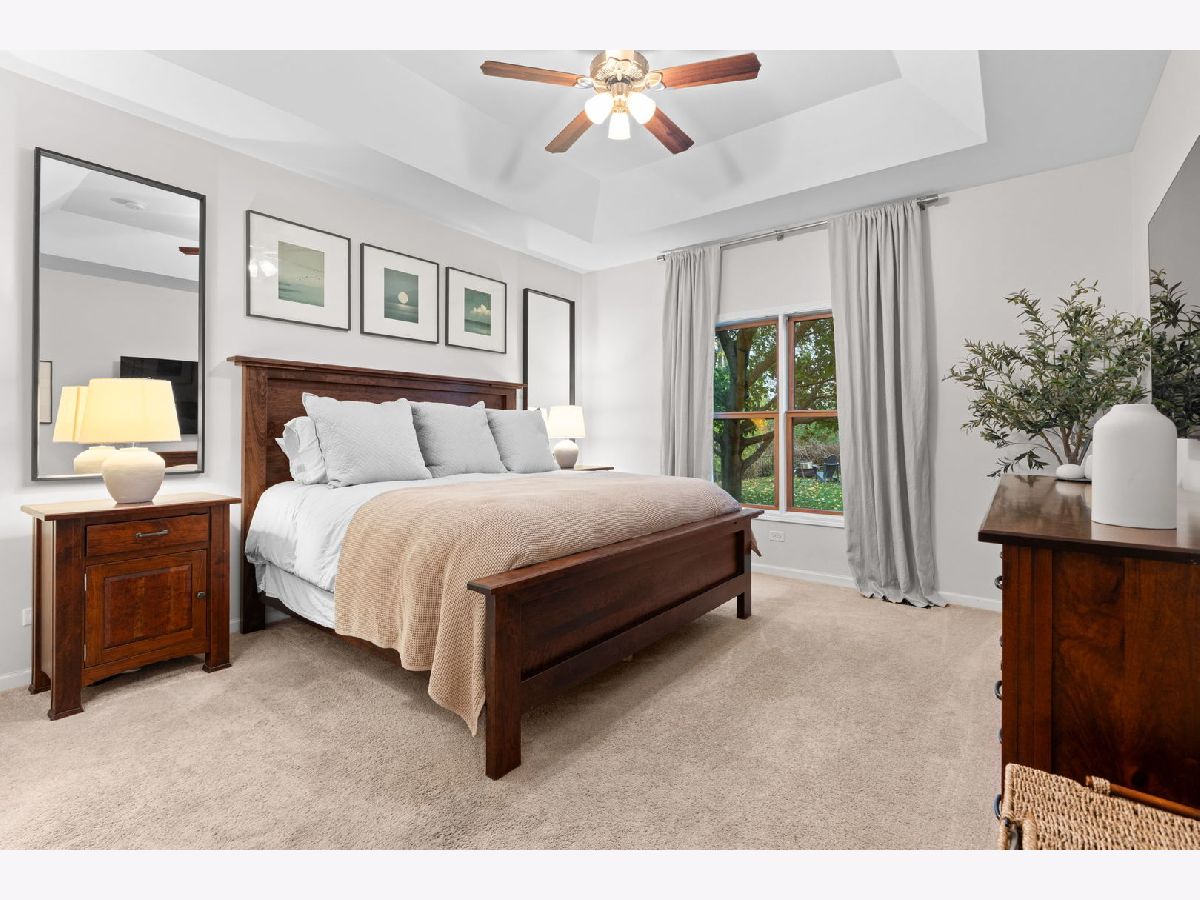
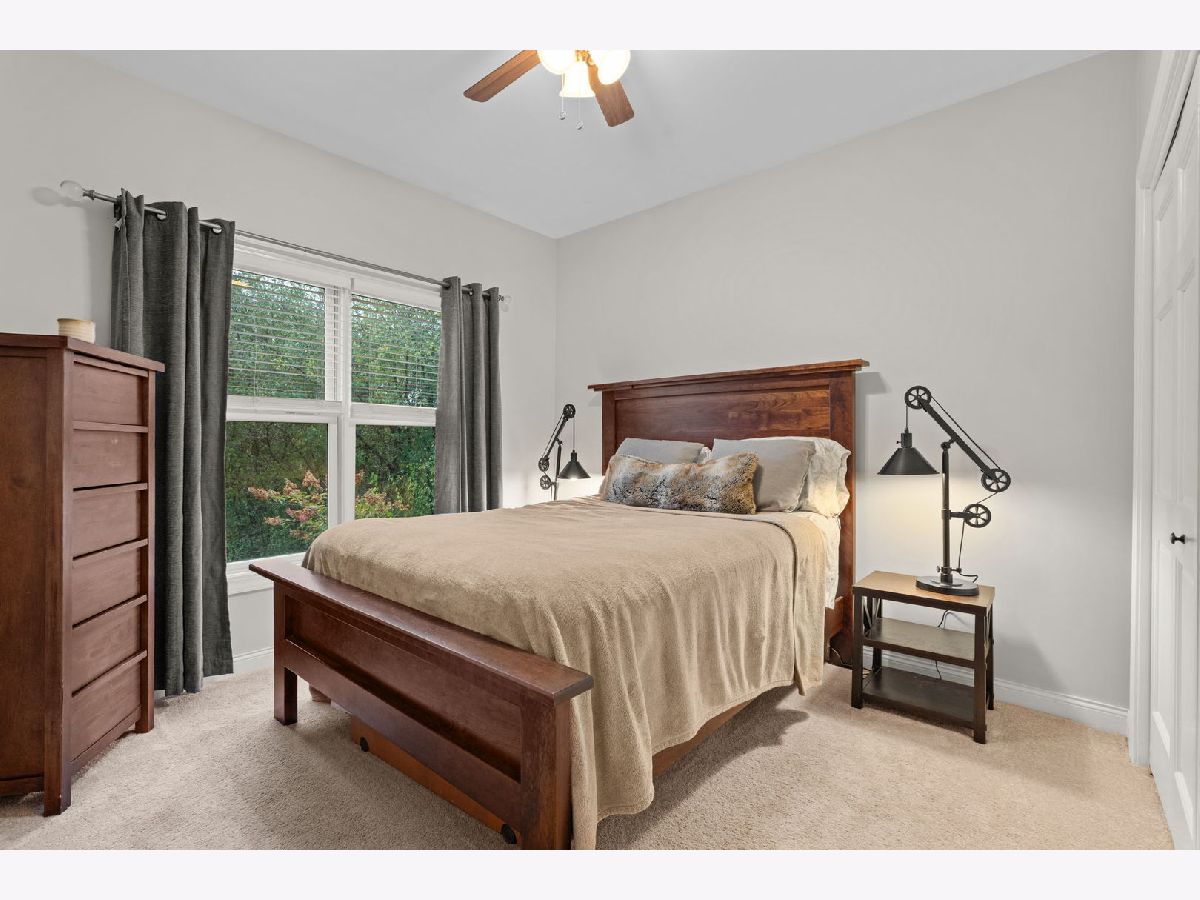
Master Bedroom Info:
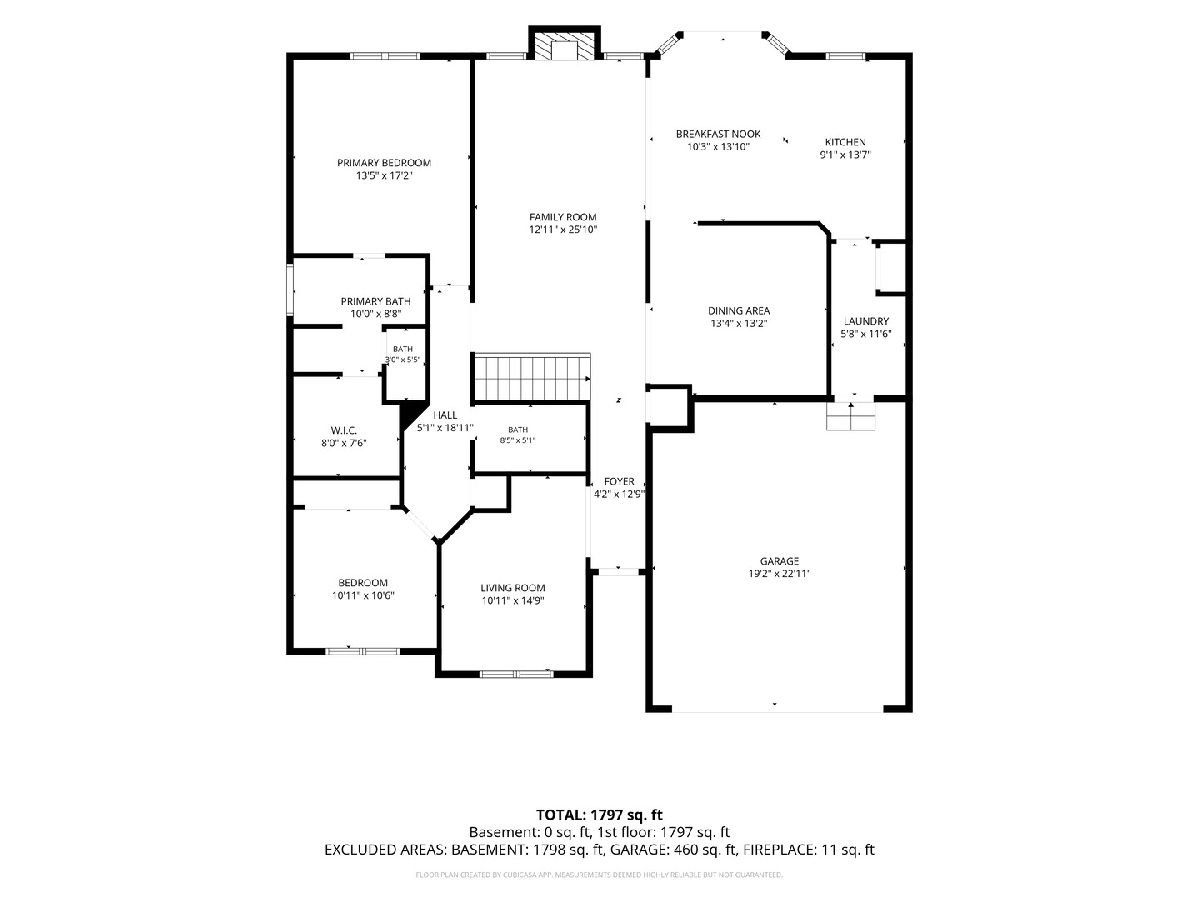
Dimensions: 14X14
Location: Main LevelDimensions: 14X14
Floor Type: Carpet
Second Bedroom Info:
Dimensions: 11X11
Location: Main LevelDimensions: 11X11
Floor Type: Carpet
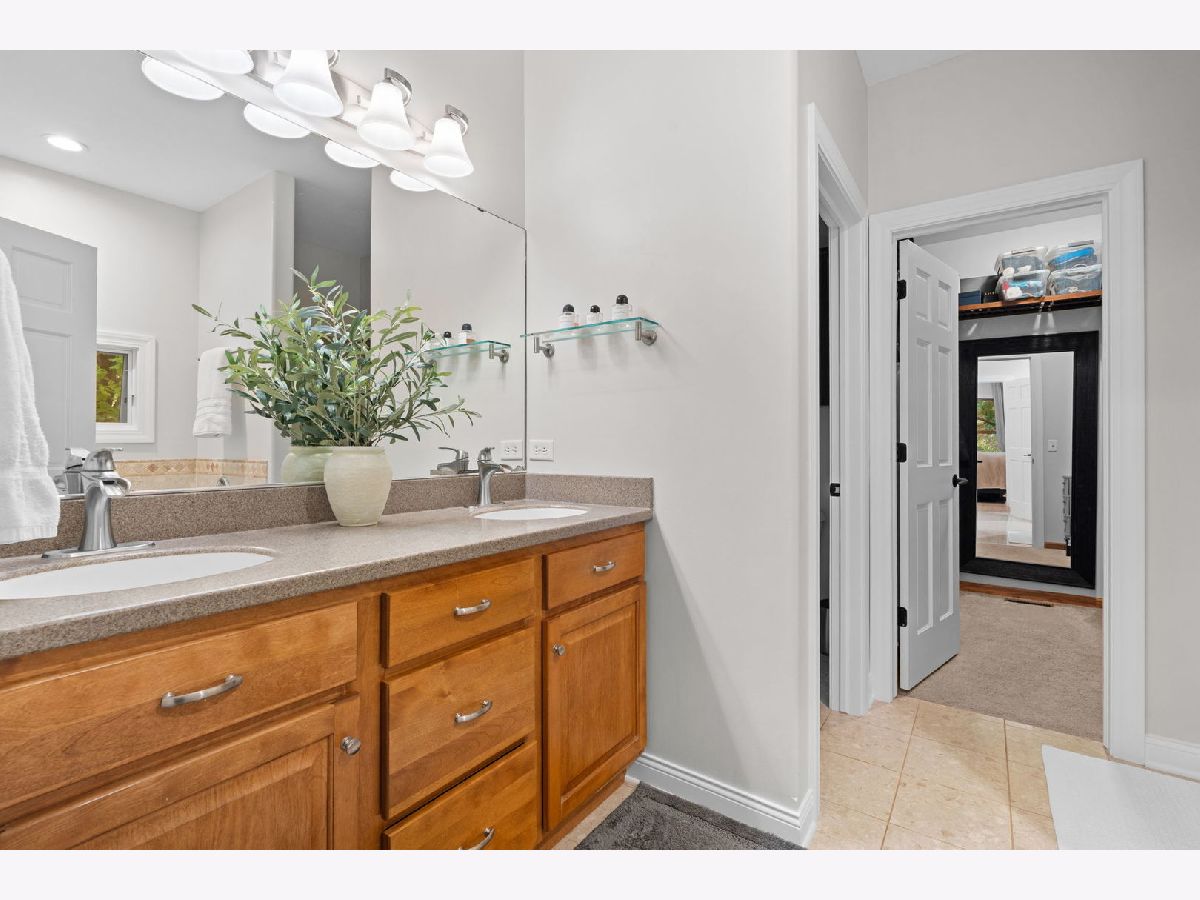
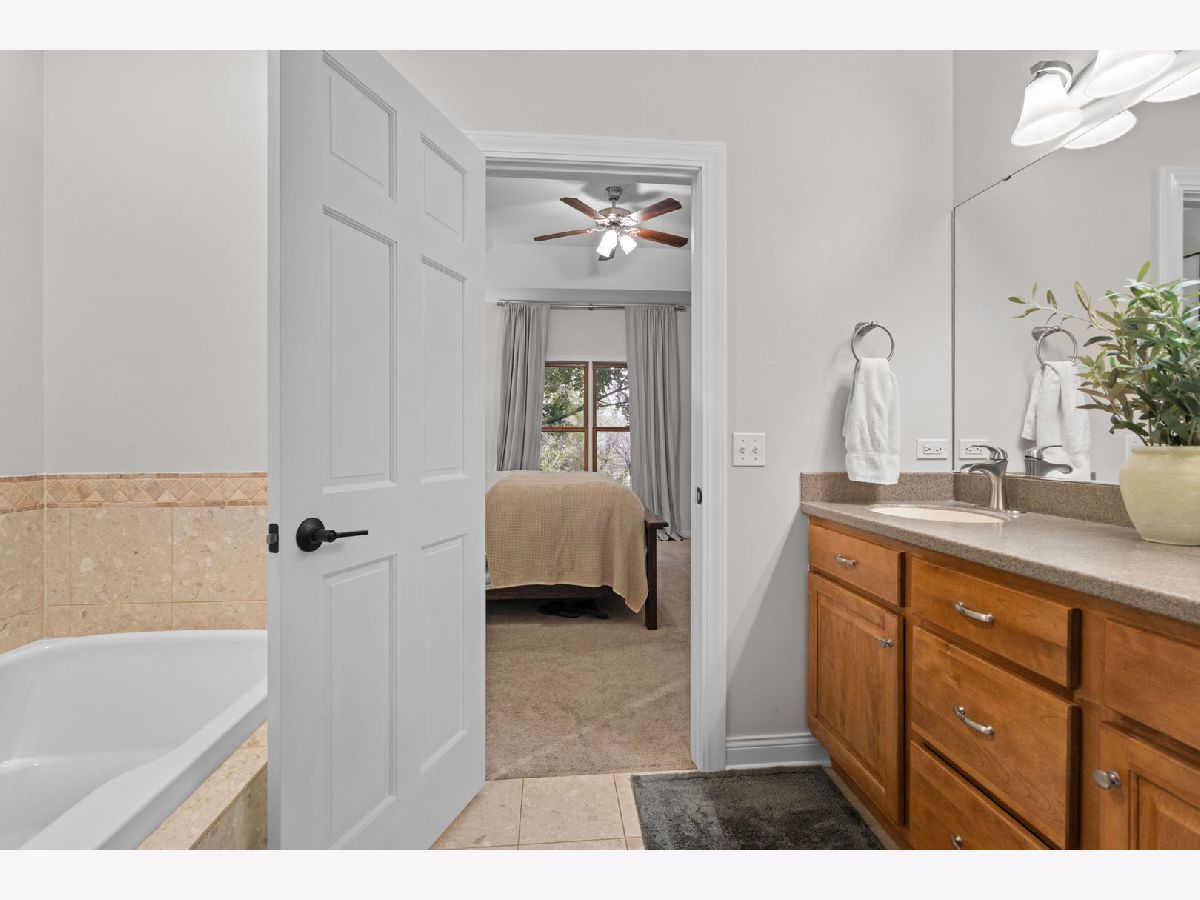
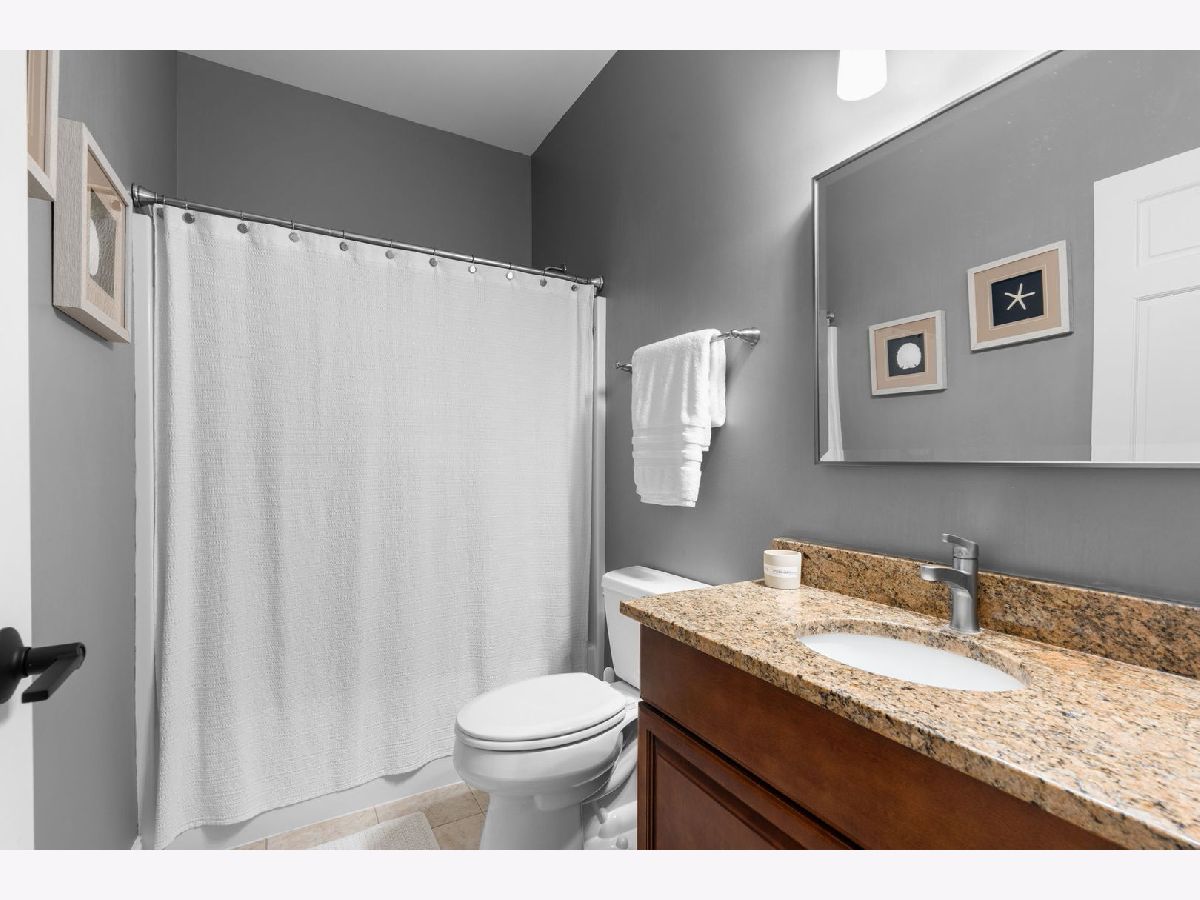
Bathroom Info:
Full Bathrooms: 2
Partial Bathrooms: 0Full Bathrooms: 2
Bathroom Amenities: —
Bathroom in Basement: 0
Dining Room Info:
Dimensions: 13X13
Location: Main LevelDimensions: 13X13
Floor Type: Hardwood
Kitchen Info:
Dimensions: 12X12
Location: Main LevelDimensions: 12X12
Floor Type: Hardwood
Features: Eating Area-Table Space
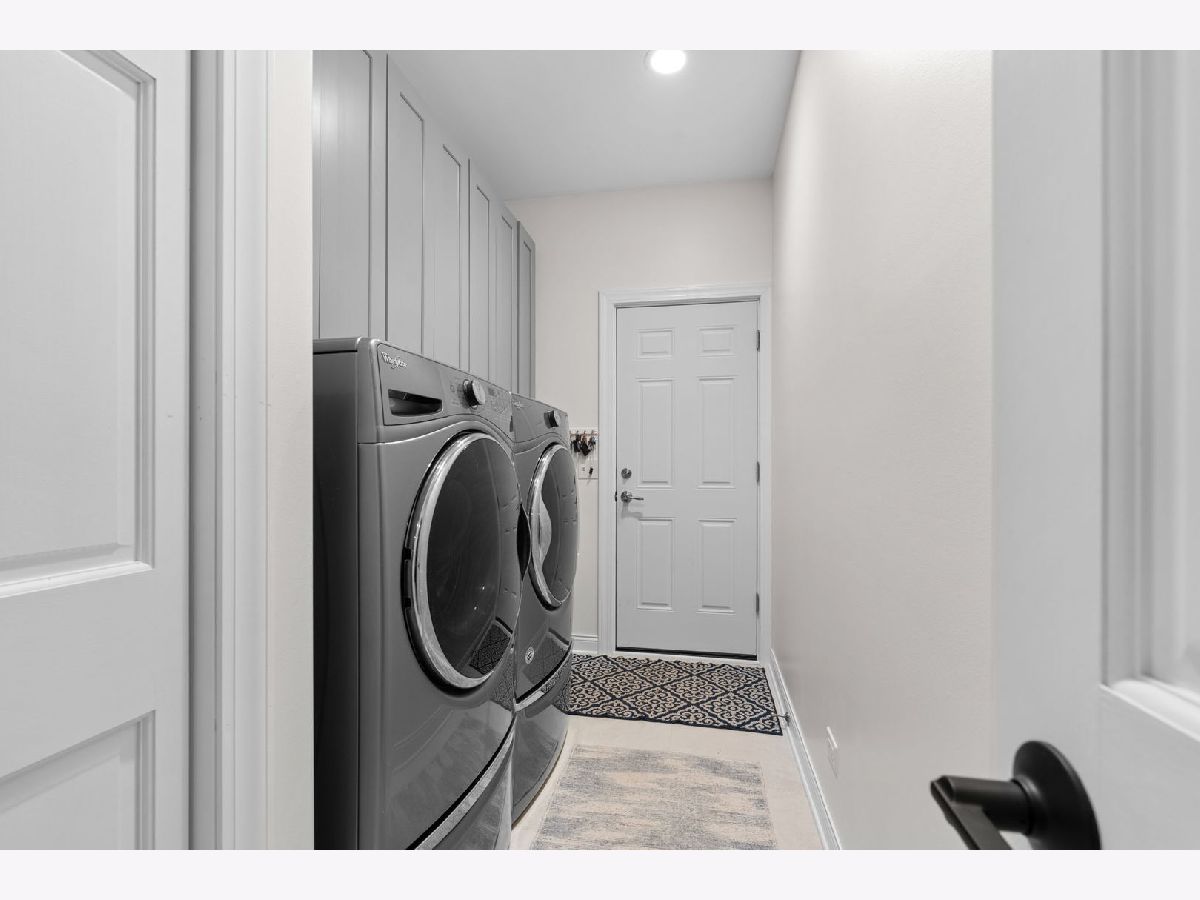
Laundry Room Info:
Dimensions: 7X5
Location: Main LevelDimensions: 7X5
Floor Type: Tile
Additional Rooms Info:
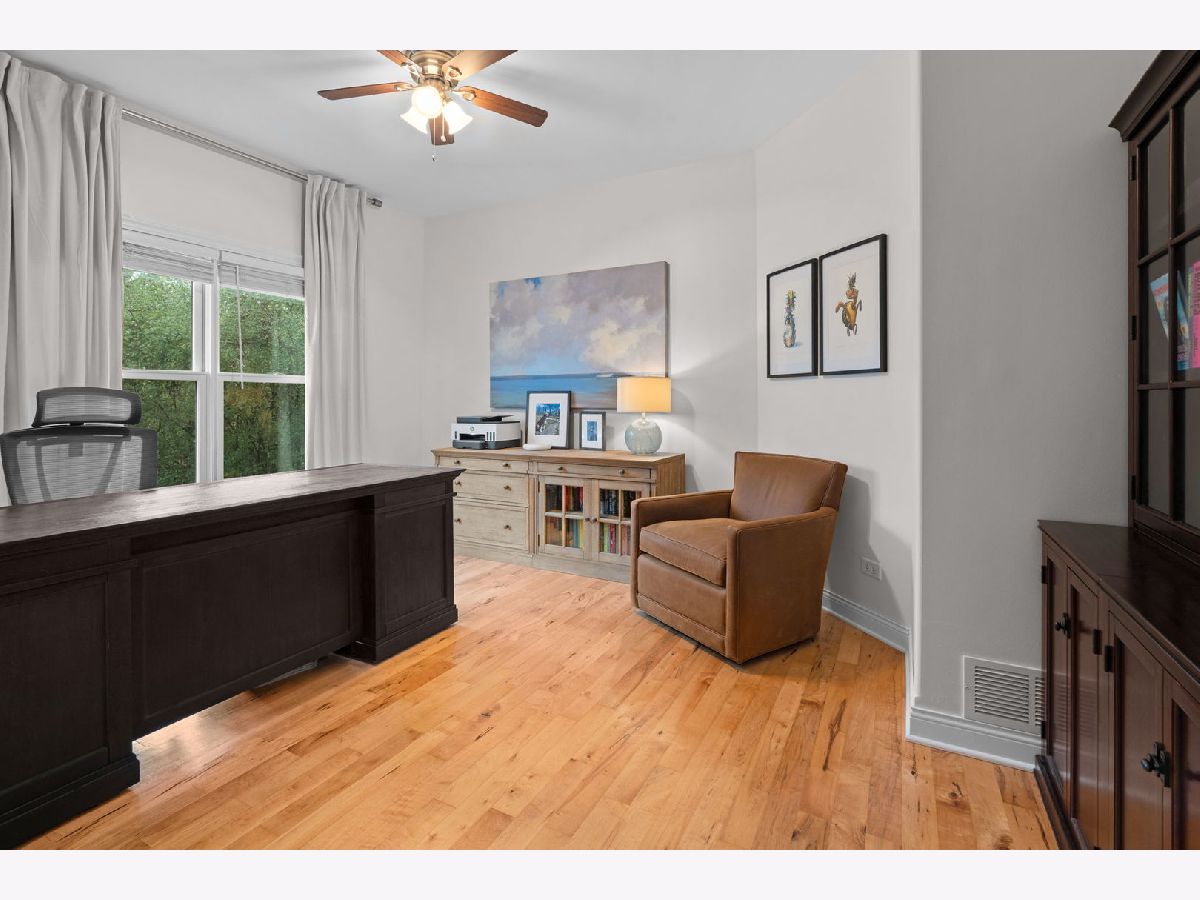
Rooms: Eating Area, Office, Great Room
Basement: Unfinished, Bath/Stubbed, FullRooms: Eating Area, Office, Great Room
First Additional Room Info:
Name: Eating Area
Dimensions: 10X10
Location: Main LevelName: Eating Area
Dimensions: 10X10
Floor Type: Hardwood
Second Additional Room Info:
Name: Office
Dimensions: 15X11
Location: Main LevelName: Office
Dimensions: 15X11
Floor Type: Hardwood
Third Additional Room Info:
Name: Great Room
Dimensions: 22X13
Location: Main LevelName: Great Room
Dimensions: 22X13
Floor Type: Hardwood
Other Specifics
| 2 | |
| Concrete Perimeter | |
| Asphalt, Garage Door Opener, Garage Owned, Attached, Garage | |
| Main Level | |
| Hardwood, Carpet | |
| Deck | |
| — | |
| Cul-De-Sac | |
| 119x110x60x118 | |
| — | |
| Full | |
| Cathedral Ceiling(s), 1st Floor Bedroom, 1st Floor Full Bath | |
| Range, Microwave, Dishwasher, Refrigerator, Washer, Dryer | |
| Not in DB | |
| — | |
| — | |
| Gas Starter |
Tax History
| Year | Property Taxes |
|---|---|
| 2018 | $7,123 |
| 2026 | $8,750 |
Contact Agent
Nearby Similar Homes
1400 Savanna Lane, Woodstock, Illinois 60098
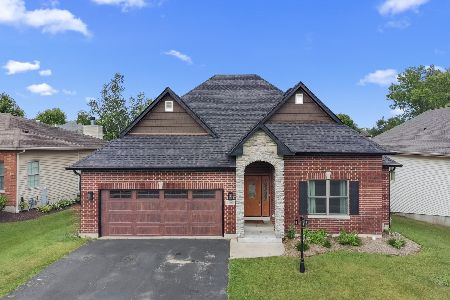
For Sale
$450,000
3 beds / 2.0 baths / 1,914 ft2
Single Family / Built: 2006
94
558 Barbary Lane, Woodstock, Illinois 60098
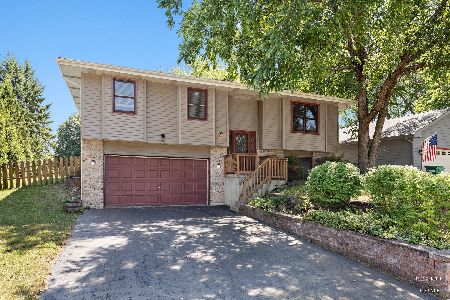
For Sale
$329,900
3 beds / 2.1 baths / 2,000 ft2
Single Family / Built: 1990
17
1290 Savanna Lane, Woodstock, Illinois 60098
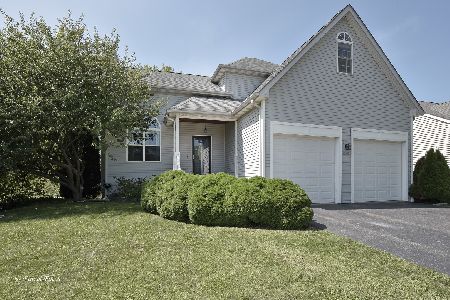
For Sale
$389,900
3 beds / 3.1 baths / 1,919 ft2
Single Family / Built: 2006
31
327 Burbank Avenue, Woodstock, Illinois 60098

For Sale
$195,000
3 beds / 2.0 baths / 1,080 ft2
Single Family / Built: 1930
166
804 Roosevelt Road, Woodstock, Illinois 60098
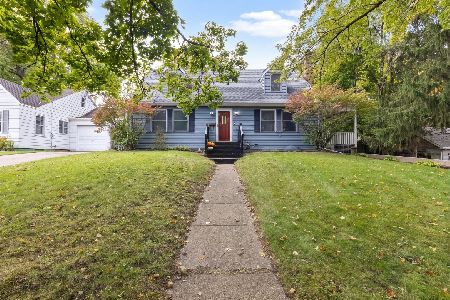
For Sale
$285,000
4 beds / 2.0 baths / 1,644 ft2
Single Family / Built: 1940
25
257 Schryver Avenue, Woodstock, Illinois 60098

For Sale
$474,376
3 beds / 3.0 baths / 2,758 ft2
Single Family / Built: 2005
48
Nearby Sold Comparables
1580 Sandpiper Lane, Woodstock, Illinois 60098

Sold
$228,000
2 beds / 2.0 baths / 1,828 ft2
Single Family / Built: 2006
3280
Contact Agent
Listing Provided By
Keller Williams Success Realty
