

1600 Cambourne Lane, Schaumburg, Illinois 60194


$428,000
|
For Sale
|
|
| Status: | New |
| Sqft: | 1,686 |
| Cost/Sqft: | $254 |
| Beds: | 3 |
| Baths: | 2 |
| Year Built: | 1970 |
| Property Taxes: | $8,329 |
| Days On Market: | 5 |
| Lot Size: | 0,00 |
Description
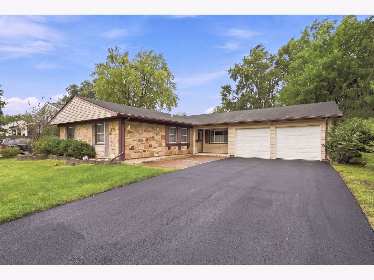
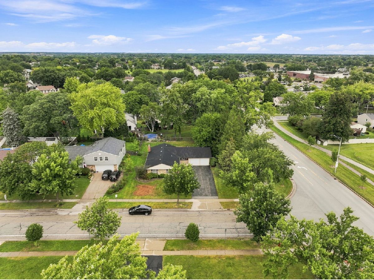
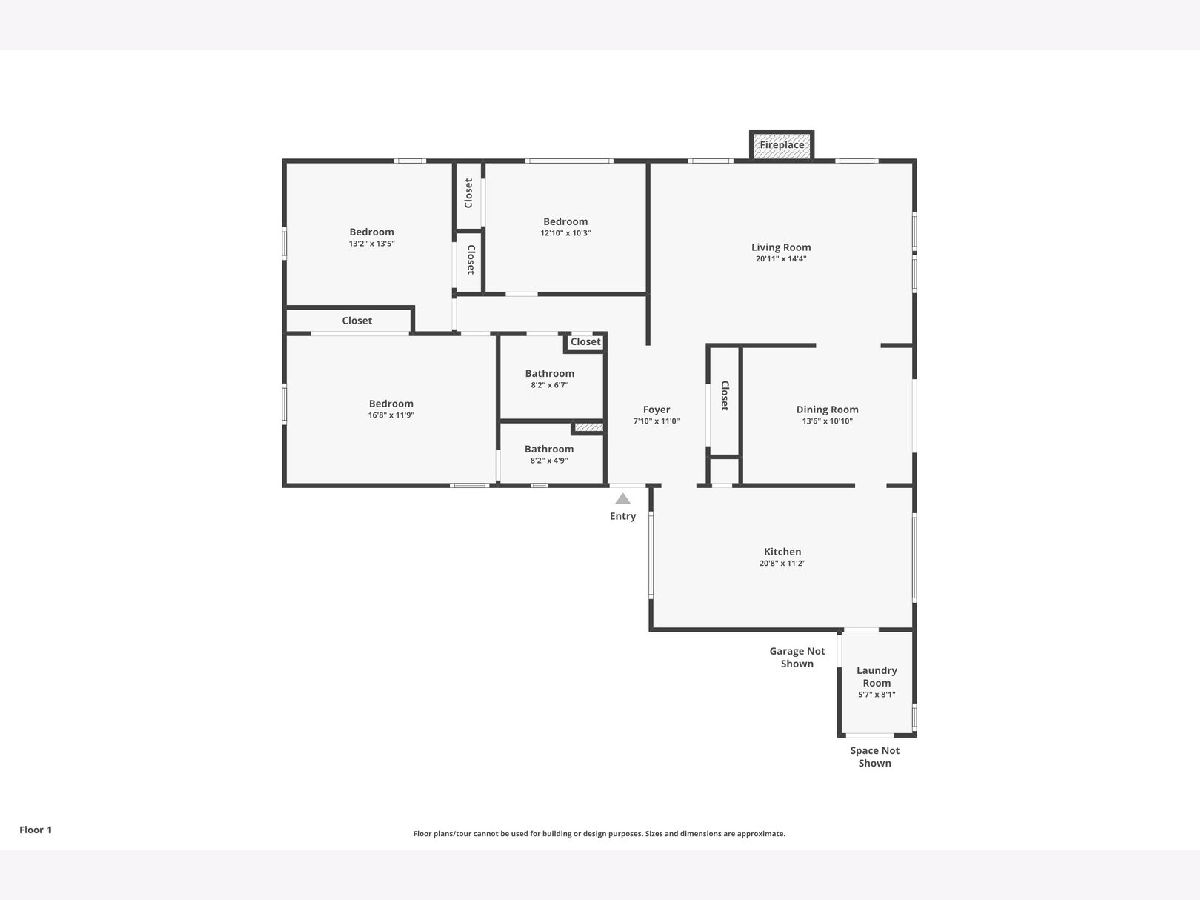
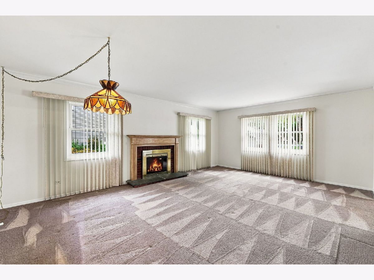
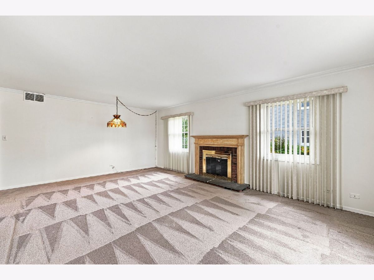
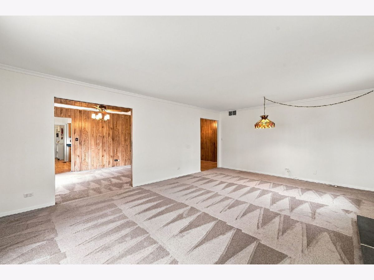
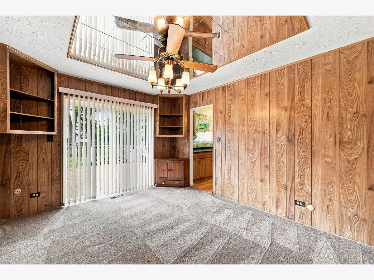
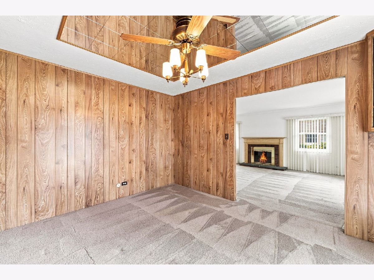
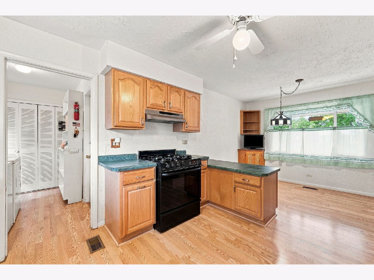
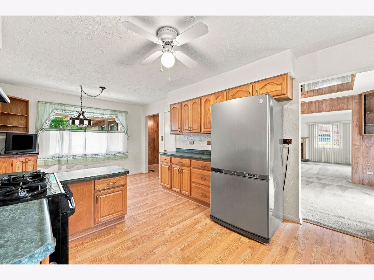
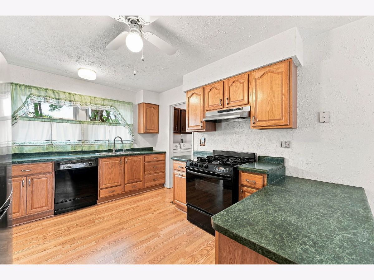
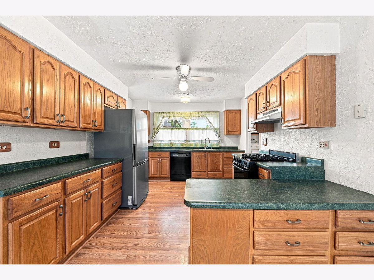
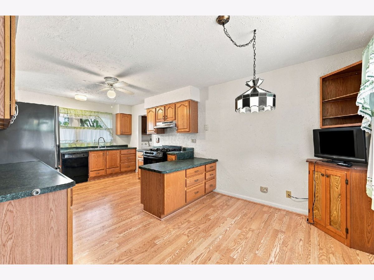
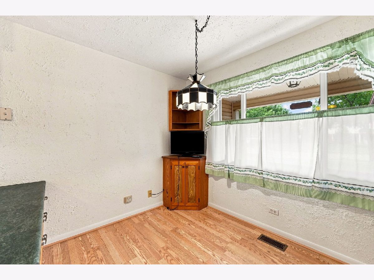
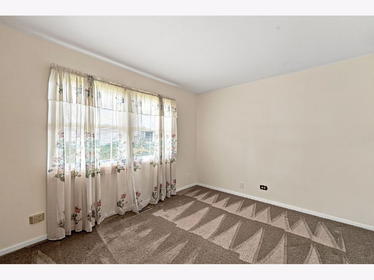
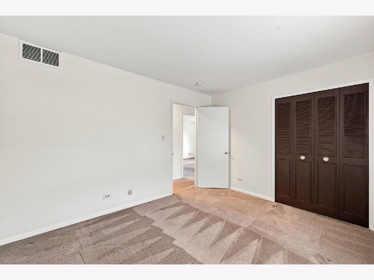
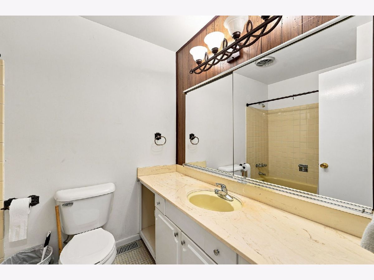
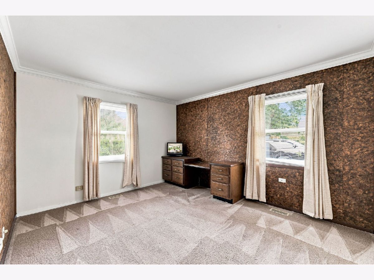
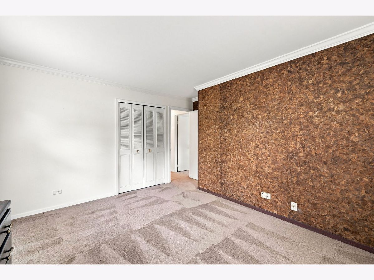
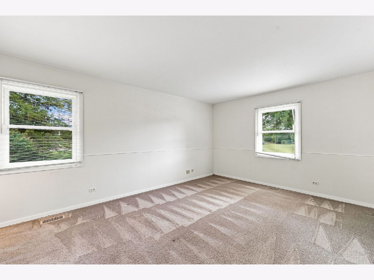
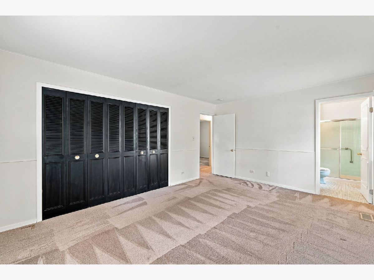
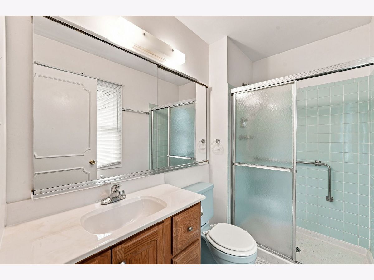
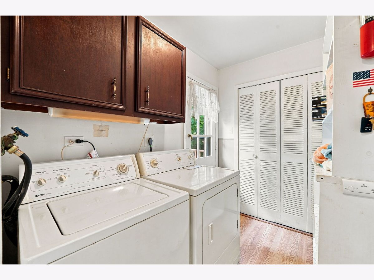
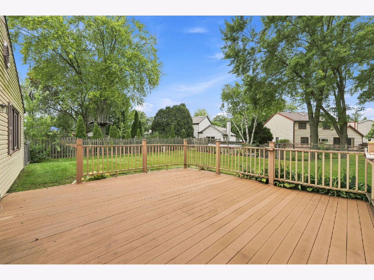
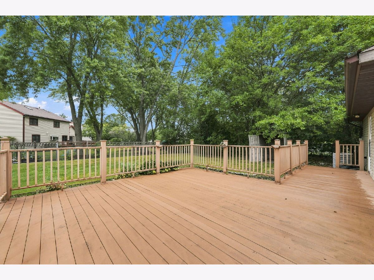
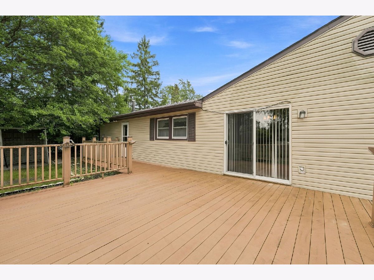
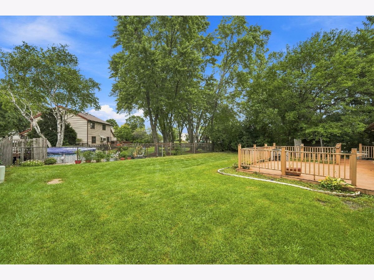
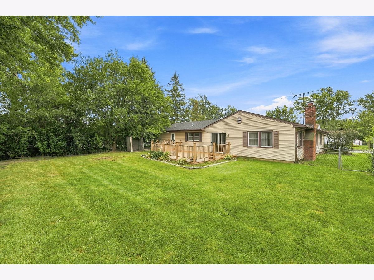
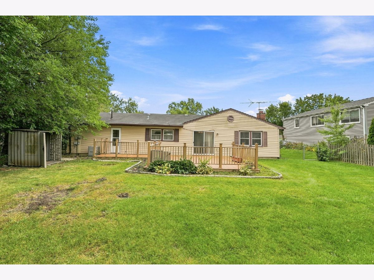
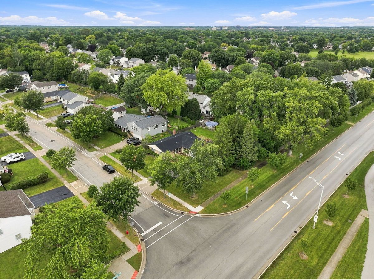
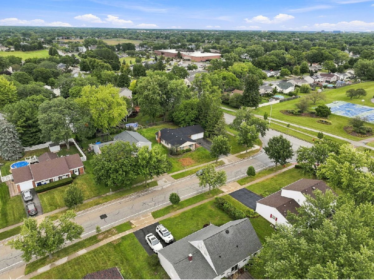
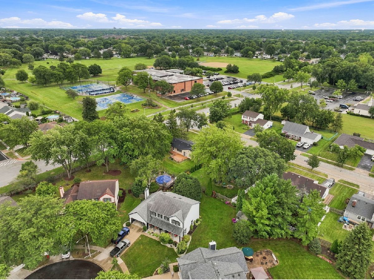
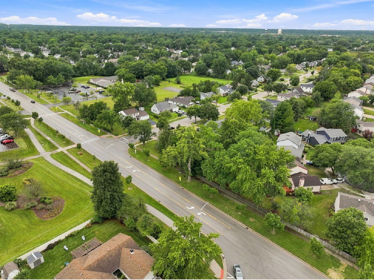
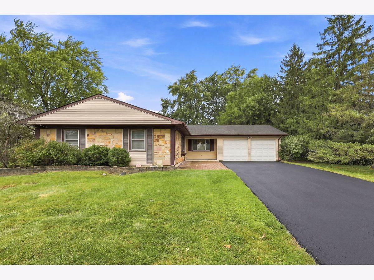
Welcome to this move-in ready, Ranch home in the heart of Schaumburg! Featuring 3 bedrooms and 2 bathrooms, this bright and spacious home delivers comfort, flexibility, and low-maintenance living in a desirable Schaumburg location. The home features a tasteful layout with separate living room and dining room. The eat-in kitchen features ample cabinetry that leads into a gorgeous living room perfect for entertaining & everyday living with a cozy fireplace. Enjoy the convenience of first floor laundry. 3 large bedrooms, including a primary suite with full bath all on the same level. Step outside onto the huge deck and enjoy an expansive backyard. 2 car attached garage. A rare opportunity to own a ranch in a prime Schaumburg location-Excellent location situated near shopping, dining, award winning schools, parks, and walking paths. Including a short drive to Woodfield Shopping Center. This home combines space, privacy, and convenience-don't miss out! TAKE A 3D TOUR, CLICK ON THE 3D BUTTON AND ENJOY!
Property Specifics
| Single Family | |
| — | |
| — | |
| 1970 | |
| None | |
| Vinyl Siding, Brick | |
| Asphalt | |
| — | |
| No | |
| — |
| Cook | |
| — | |
| — / Not Applicable | |
| None | |
| Lake Michigan, Public | |
| Public Sewer | |
| Central Air | |
| Gas, Forced Air | |
| 12788705 | |
| 07201050160000 |
Nearby Schools
| NAME: | DISTRICT: | DISTANCE: | |
|---|---|---|---|
|
Grade School
Hoover Math & Science Academy |
54 | — | |
|
Middle School
Keller Junior High School |
54 | Not in DB | |
|
High School
Schaumburg High School |
211 | Not in DB | |
Property History
| DATE: | EVENT: | PRICE: | SOURCE: |
|---|---|---|---|
| 19 Oct, 2026 | Listed for sale | $428,000 | MRED MLS |
Room Specifics
Total Bedrooms: 3
Bedrooms Above Ground: 3
Bedrooms Below Ground: 0
Dimensions: 17X12
Floor Type: Carpet
Dimensions: 13X13
Floor Type: Carpet
Dimensions: 13X10
Floor Type: Carpet
Full Bathrooms: 2
Bathroom Amenities: —
Bathroom in Basement: 0
Dimensions: 14X11
Floor Type: Carpet
Dimensions: 21X11
Floor Type: Wood Laminate
Features: Eating Area-Table Space
Dimensions: 6X8
Floor Type: Wood Laminate
Dimensions: 21X14
Floor Type: Carpet
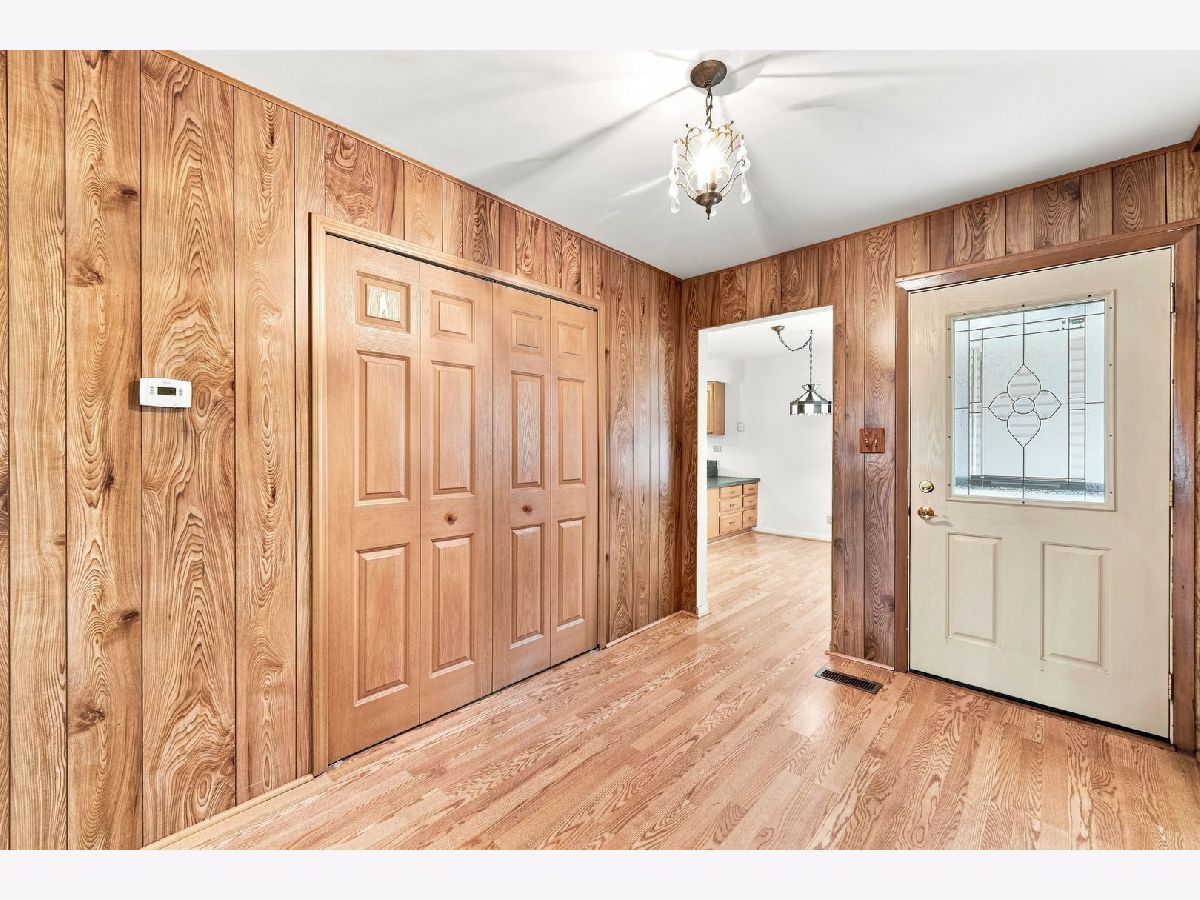
Rooms: Foyer
Name: Foyer
Dimensions: 8X11
Floor Type: Wood Laminate
Other Specifics
| 2 | |
| — | |
| Asphalt, Garage Door Opener, Garage Owned, Attached, Garage | |
| Main Level | |
| — | |
| Deck | |
| — | |
| — | |
| 14520 | |
| — | |
| Full | |
| 1st Floor Bedroom, 1st Floor Full Bath | |
| Range, Dishwasher, Refrigerator | |
| Not in DB | |
| Curbs, Sidewalks, Street Lights, Street Paved | |
| — | |
| — |
Tax History
| Year | Property Taxes |
|---|---|
| 2026 | $8,329 |
Contact Agent
Nearby Similar Homes


Nearby Sold Comparables




Contact Agent
Listing Provided By
xr realty
