

25 Emerson Drive, Schaumburg, Illinois 60194


$509,900
|
For Sale
|
|
| Status: | Active |
| Sqft: | 1,790 |
| Cost/Sqft: | $285 |
| Beds: | 3 |
| Baths: | 3 |
| Year Built: | 1972 |
| Property Taxes: | $8,082 |
| Days On Market: | 15 |
| Lot Size: | 0,25 |
Description
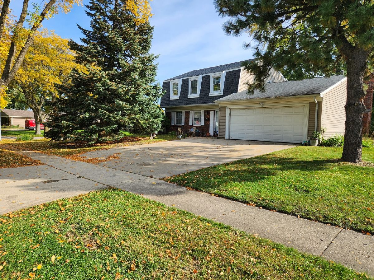
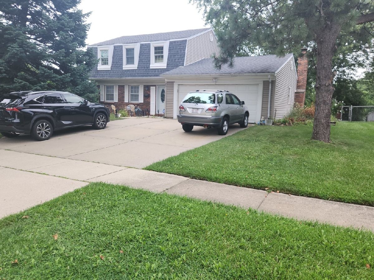
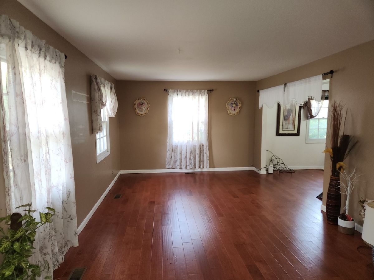
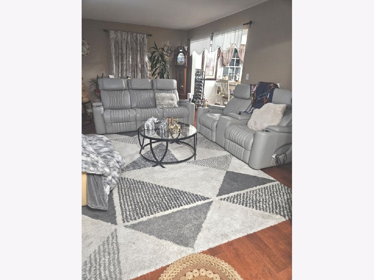
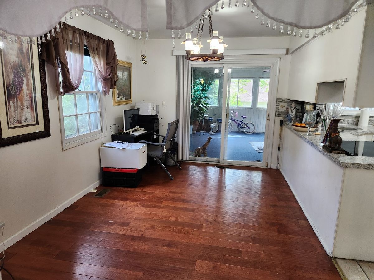
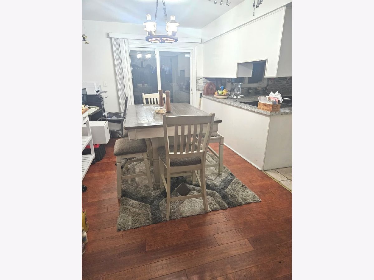
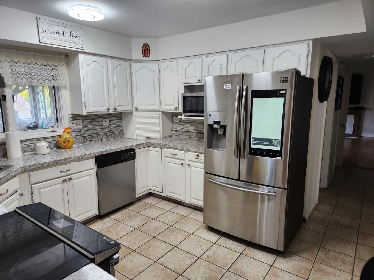
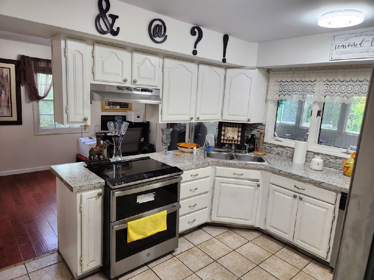
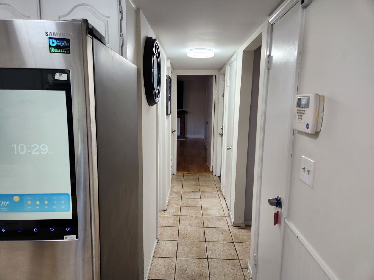
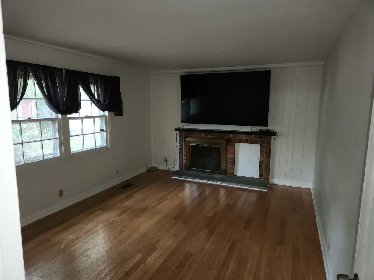
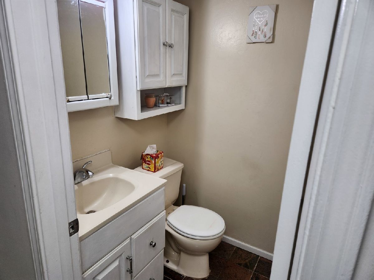
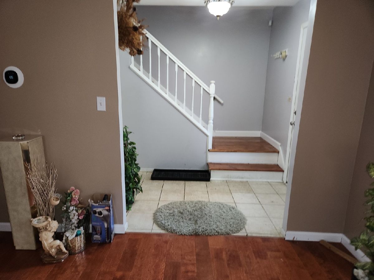
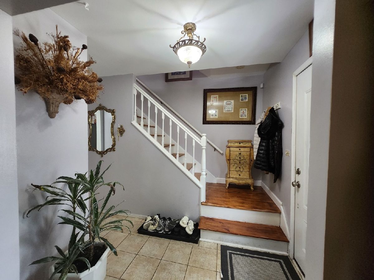
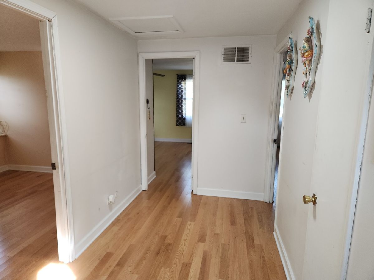
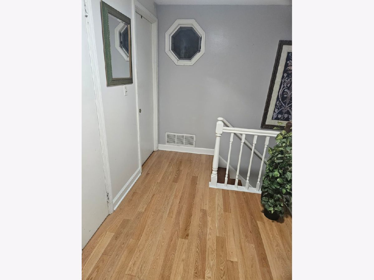
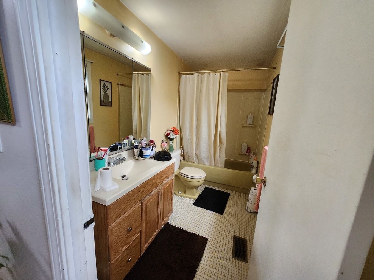
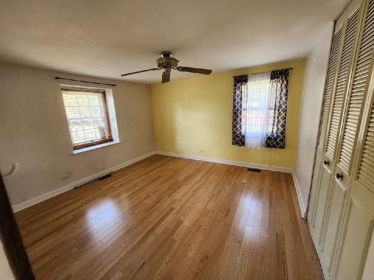
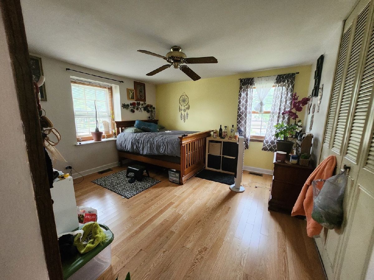
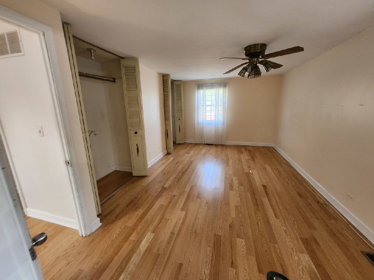
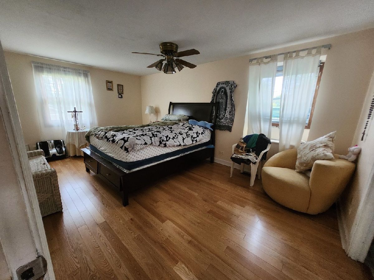
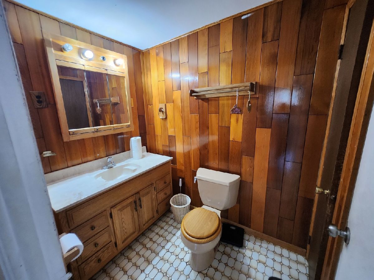
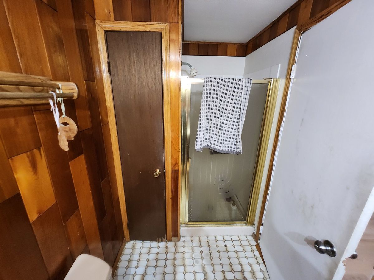
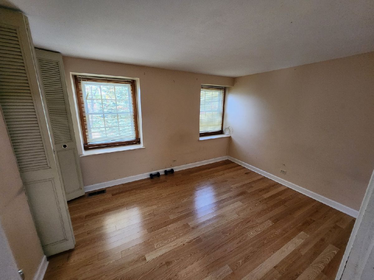
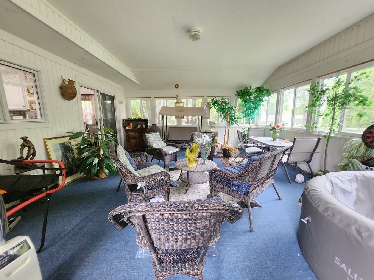
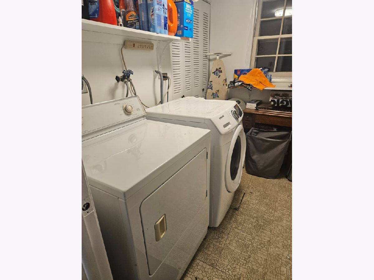
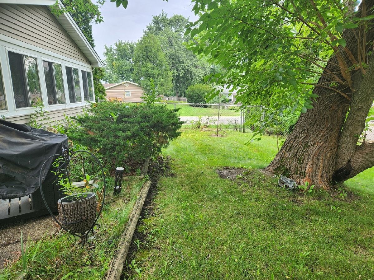
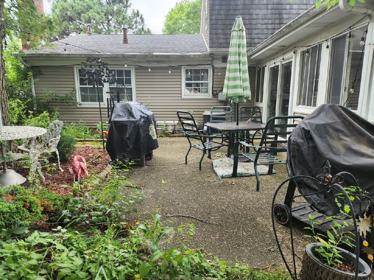
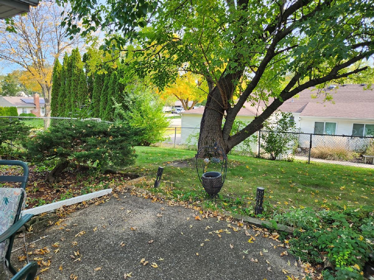
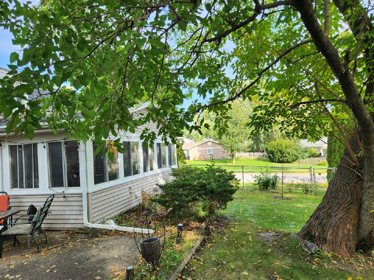
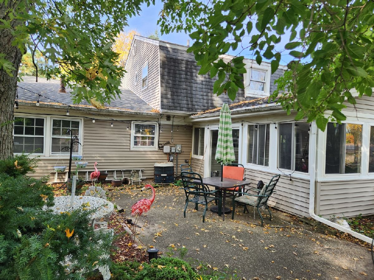
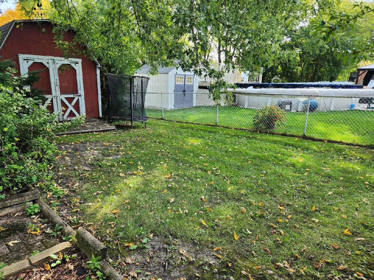
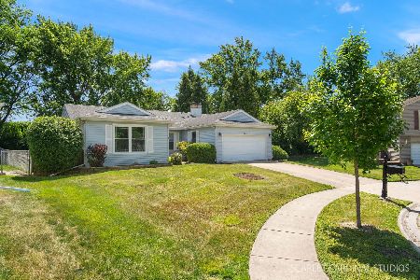
Charming Colonial home in Schaumburg's Sheffield Park Neighborhood! Welcome to this spacious two-story Colonial offering approximately 1,790 square feet of living space, 3 bedrooms, and 2.5 bathrooms. The inviting floor plan features a separate living room and dining room, along with a comfortable family room highlighted by a wood-burning fireplace-perfect for relaxing evenings or gathering with family and friends. The kitchen offers a pantry and convenient access to the home's everyday living spaces. Upstairs, you'll find three generously sized bedrooms, including a primary bedroom with a private full bathroom. Additional features include a main-level laundry area, three-season room, attached two-car garage, and ample storage. Situated on an approximately 0.26-acre corner lot, the property offers a fenced backyard, patio, and outdoor space to enjoy throughout the seasons. Located in the established Sheffield Park neighborhood, this home offers convenient access to area shopping, dining, parks, and major roadways. A wonderful opportunity to make this home your own and add your personal touch!
Property Specifics
| Single Family | |
| — | |
| Colonial | |
| 1972 | |
| None | |
| Vinyl Siding, Brick | |
| Asphalt | |
| ARLINGTON | |
| No | |
| 0.25 |
| Cook | |
| Sheffield Park | |
| 0 / Not Applicable | |
| None | |
| Public | |
| Public Sewer | |
| Central Air | |
| Natural Gas, Forced Air | |
| 12781703 | |
| 07201140180000 |
Property History
| DATE: | EVENT: | PRICE: | SOURCE: |
|---|---|---|---|
| 9 Oct, 2026 | Listed for sale | $509,900 | MRED MLS |
Room Specifics
Total Bedrooms: 3
Bedrooms Above Ground: 3
Bedrooms Below Ground: 0
Dimensions: 19X11
Floor Type: Hardwood
Dimensions: 14X13
Floor Type: Hardwood
Dimensions: 13X10
Floor Type: Hardwood
Full Bathrooms: 3
Bathroom Amenities: —
Bathroom in Basement: 0
Dimensions: 12X10
Floor Type: Hardwood
Dimensions: 11X10
Floor Type: Ceramic Tile
Features: Eating Area-Table Space, Pantry-Closet
Dimensions: 10X5
Floor Type: Vinyl
Dimensions: 19X12
Floor Type: Hardwood
Dimensions: 18X12
Floor Type: Hardwood
Rooms: Foyer, Sun Room
Name: Sun Room
Dimensions: 24X28
Floor Type: Carpet
Name: Foyer
Dimensions: 5X12
Floor Type: —
Other Specifics
| 2 | |
| Concrete Perimeter | |
| Concrete, Garage Door Opener, Garage Owned, Attached, Garage | |
| — | |
| — | |
| Patio, Screened | |
| Fenced | |
| Shed(s) | |
| — | |
| Corner Lot | |
| 100X114 | |
| Full,Pull Down Stair,Unfinished | |
| Full | |
| — | |
| Range, Microwave, Dishwasher, High End Refrigerator, Washer, Dryer | |
| Not in DB | |
| Curbs, Sidewalks, Street Lights, Street Paved | |
| — | |
| Wood Burning |
Tax History
| Year | Property Taxes |
|---|---|
| 2026 | $8,082 |
Contact Agent
Nearby Similar Homes
Nearby Sold Comparables




Contact Agent
Listing Provided By
RE/MAX Suburban
