

1600 Jefferson Street, Lower West Side, Chicago, Illinois 60616


$499,000
|
Sold
|
|
| Status: | Closed |
| Sqft: | 1,475 |
| Cost/Sqft: | $338 |
| Beds: | 3 |
| Baths: | 2 |
| Year Built: | 1920 |
| Property Taxes: | $8,165 |
| Days On Market: | 2245 |
| Lot Size: | 0,00 |
Description
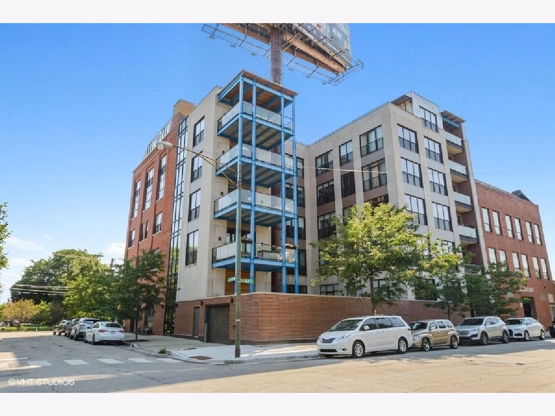
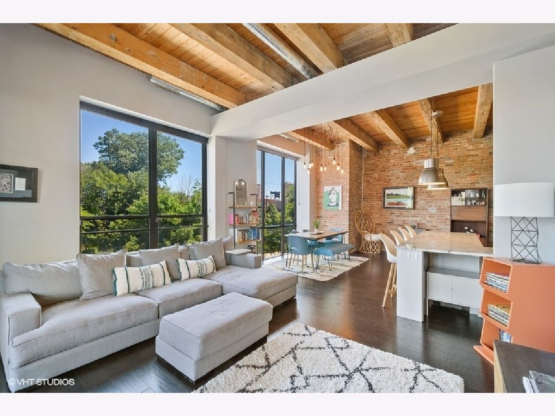
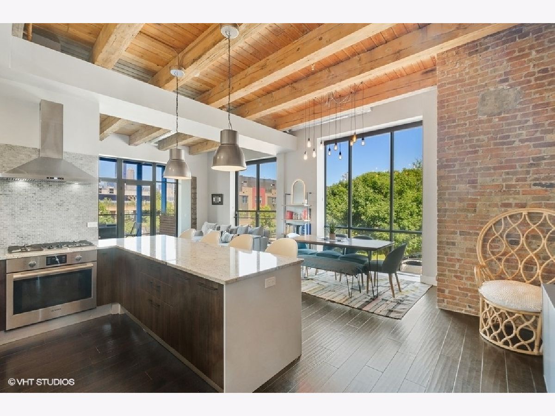
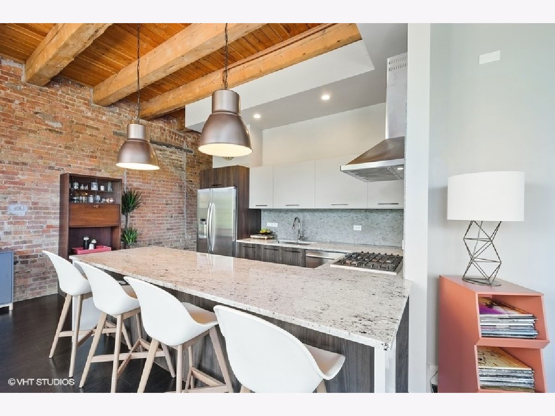
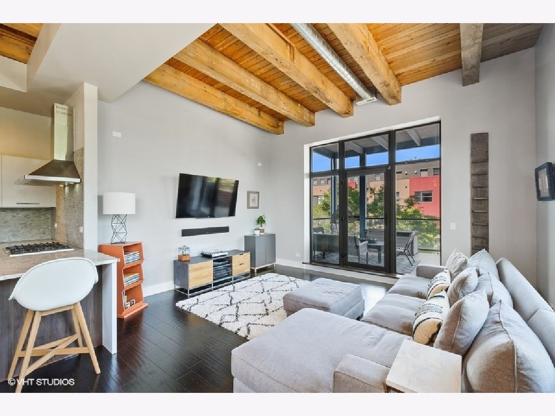
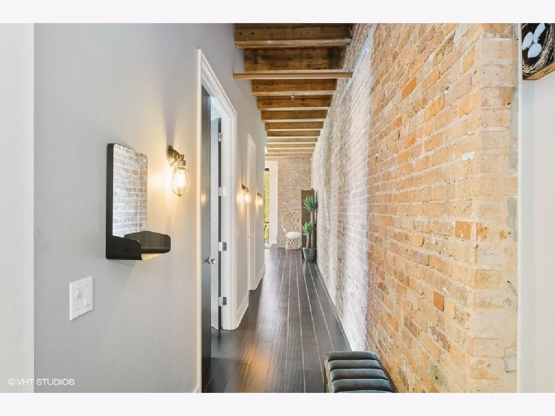
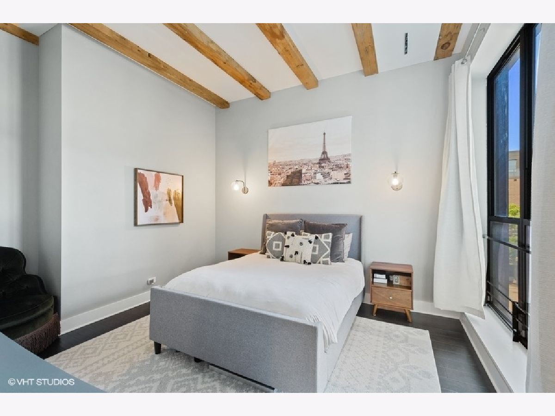
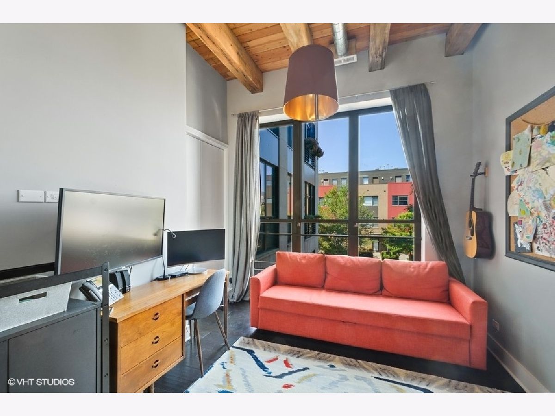
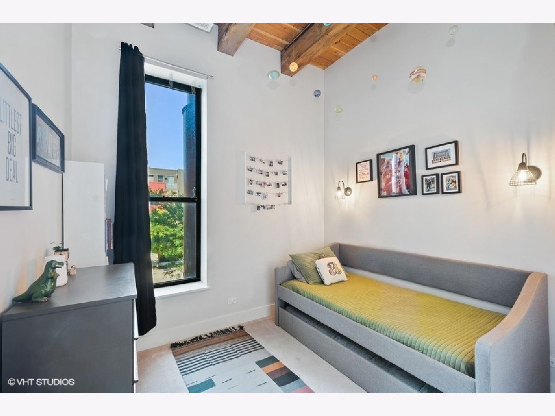
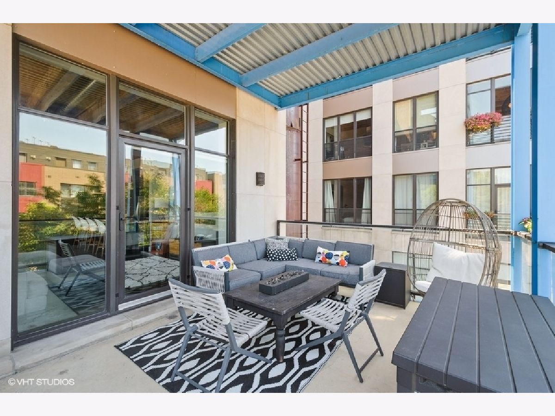
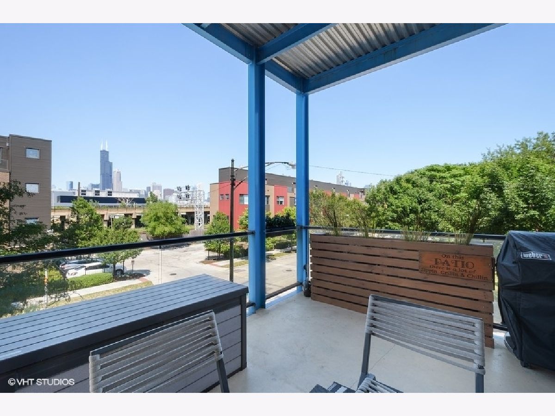
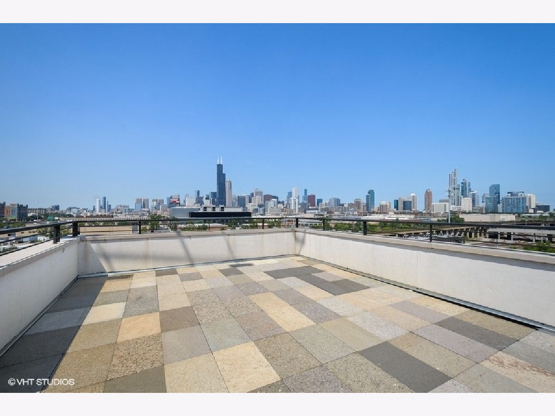
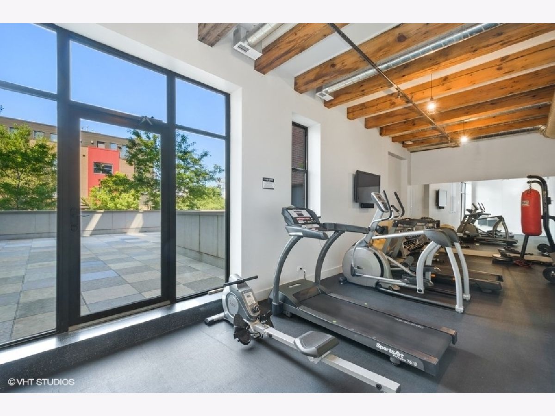
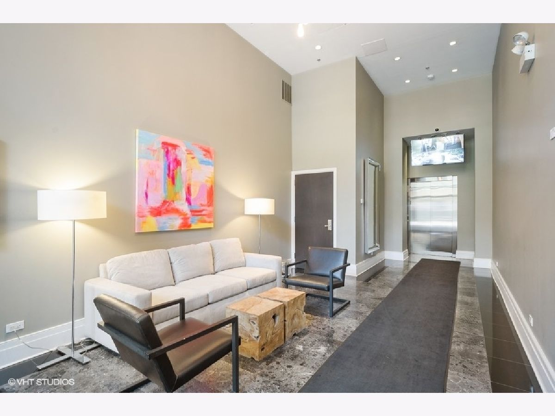
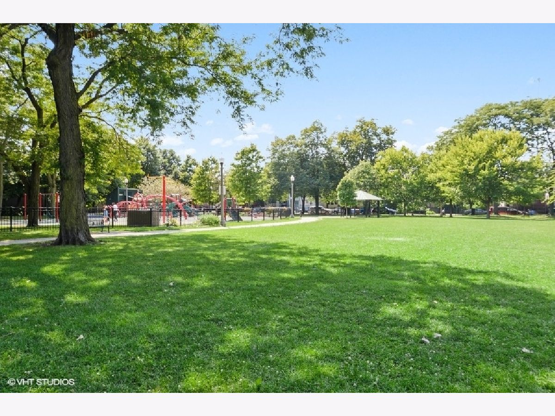
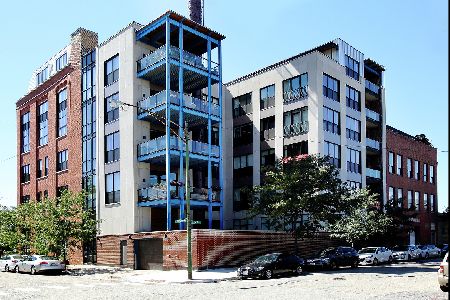
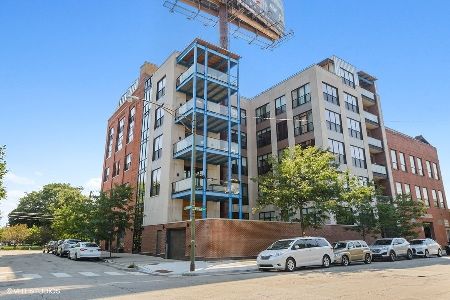
One-of-a-kind 3-bedroom timber loft with high-end designer finishes in boutique elevator building. Northeast corner unit features 3 fully enclosed bedrooms with custom closets, over 10ft high ceilings with floor-ceiling-windows, custom window treatments, hardwood floors throughout, stainless steel appliances, quartz countertops, & amazing private balcony with skyline views. Nothing about this condo is "cookie cutter" from the timber beams, to the exposed bricks, to its completely unique floor plan (found nowhere else in the building). Price includes a massive storage room (unique to this unit) and heated garage parking. This former factory was completely gutted and converted to luxury residences in 2016; all unit features and building equipment are new from the conversion. Building features fitness room, high definition security cameras, and enormous common roof deck with skyline views. Booming East Pilsen location on cul-de-sac street immediately adjacent to Jefferson Playlot Park; short distance to Pilsen Art District proposed El Paseo Bike Trail, and 78 development. Must see!
Property Specifics
| Condos/Townhomes | |
| 6 | |
| — | |
| 1920 | |
| None | |
| — | |
| No | |
| — |
| Cook | |
| — | |
| 391 / Monthly | |
| Water,Parking,Insurance,Exercise Facilities,Scavenger,Snow Removal,Internet | |
| Lake Michigan | |
| Public Sewer | |
| 10812789 | |
| 17213050461007 |
Property History
| DATE: | EVENT: | PRICE: | SOURCE: |
|---|---|---|---|
| 18 Feb, 2016 | Sold | $439,000 | MRED MLS |
| 28 Jan, 2016 | Under contract | $439,000 | MRED MLS |
| 28 Jan, 2016 | Listed for sale | $439,000 | MRED MLS |
| 27 Oct, 2020 | Sold | $499,000 | MRED MLS |
| 13 Sep, 2020 | Under contract | $499,000 | MRED MLS |
| 20 Aug, 2020 | Listed for sale | $499,000 | MRED MLS |
Room Specifics
Total Bedrooms: 3
Bedrooms Above Ground: 3
Bedrooms Below Ground: 0
Dimensions: —
Floor Type: Hardwood
Dimensions: —
Floor Type: Hardwood
Full Bathrooms: 2
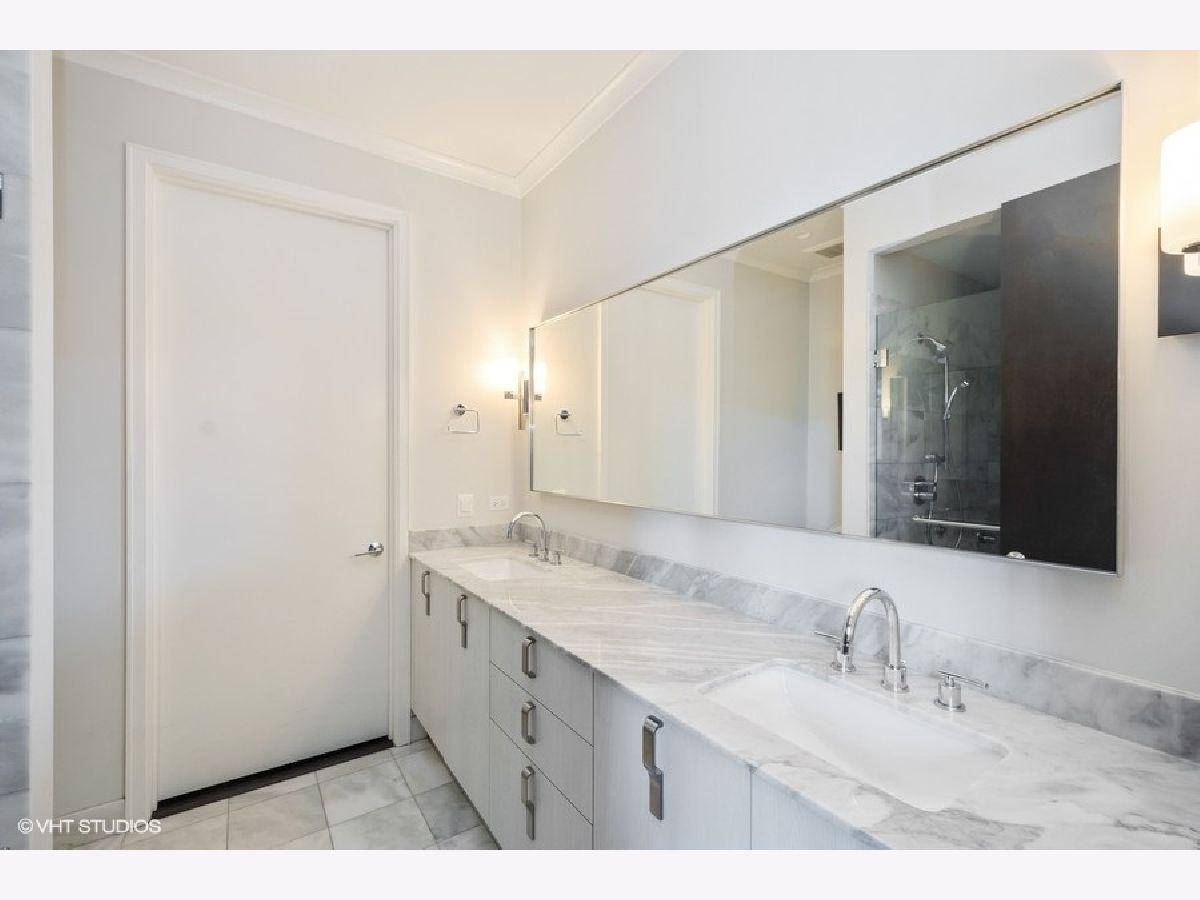
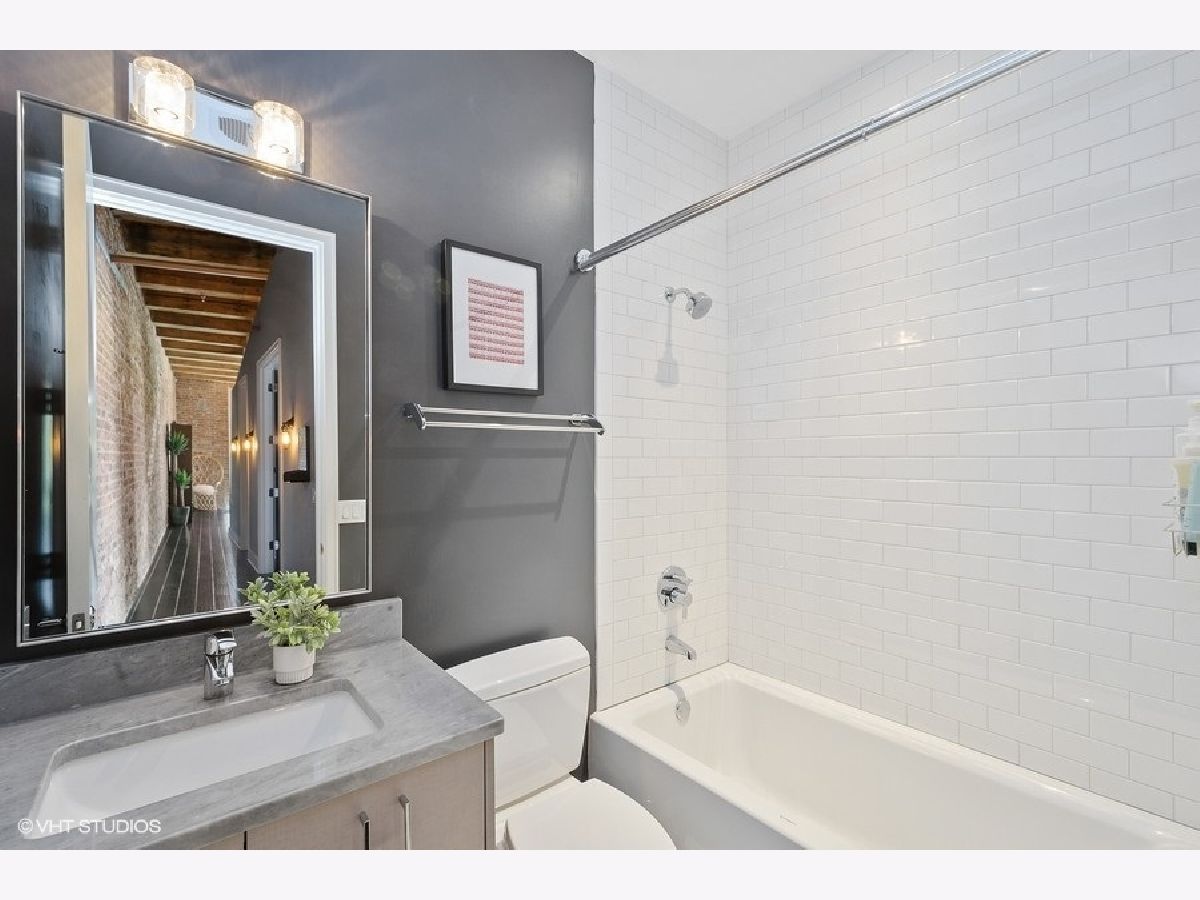
Bathroom Amenities: Separate Shower,Double Sink,Soaking Tub
Bathroom in Basement: —
Rooms: No additional rooms
Basement Description: None
Other Specifics
| 1 | |
| — | |
| — | |
| Balcony, Roof Deck, End Unit | |
| Cul-De-Sac,Park Adjacent | |
| COMMON | |
| — | |
| Full | |
| Elevator, Hardwood Floors, First Floor Bedroom, First Floor Full Bath, Laundry Hook-Up in Unit, Storage | |
| Range, Microwave, Dishwasher, High End Refrigerator, Freezer, Washer, Dryer, Disposal, Stainless Steel Appliance(s), Range Hood | |
| Not in DB | |
| — | |
| — | |
| Elevator(s), Exercise Room, Storage, Sundeck, Security Door Lock(s) | |
| — |
Tax History
| Year | Property Taxes |
|---|---|
| 2020 | $8,165 |
Contact Agent
Nearby Similar Homes

Nearby Sold Comparables


Contact Agent
Listing Provided By
Compass
