

15718 Chapel Hill Road, Orland Park, Illinois 60462


$479,900
|
For Sale
|
|
| Status: | Contingent |
| Sqft: | 2,472 |
| Cost/Sqft: | $194 |
| Beds: | 3 |
| Baths: | 3 |
| Year Built: | 1988 |
| Property Taxes: | $7,000 |
| Lot Size: | 0,23 |
Description
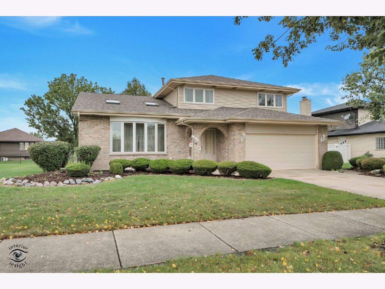
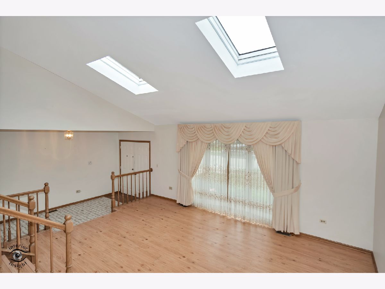
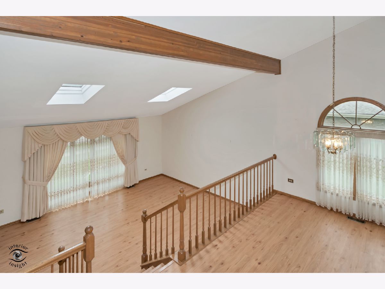
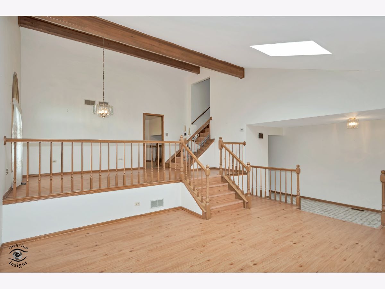
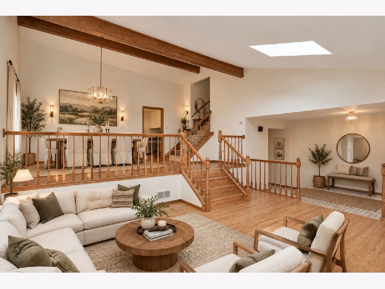
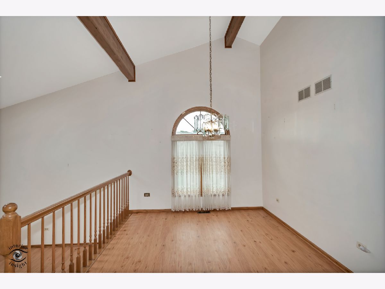
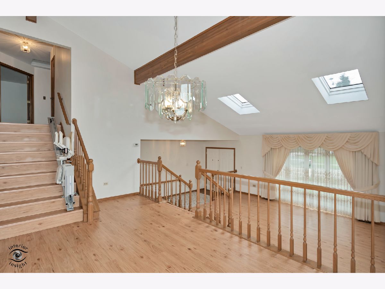
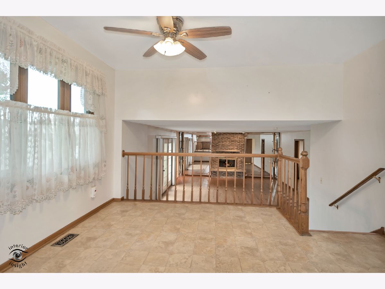
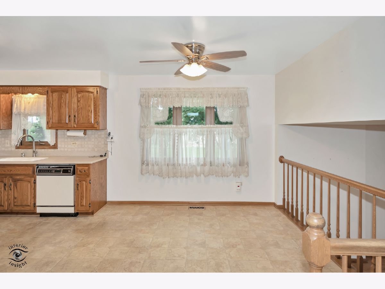
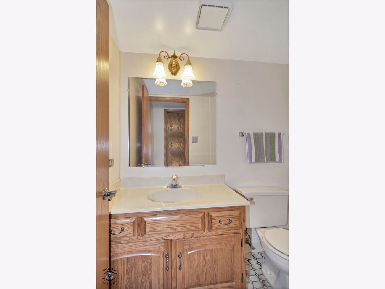
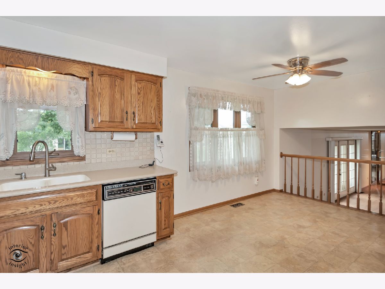
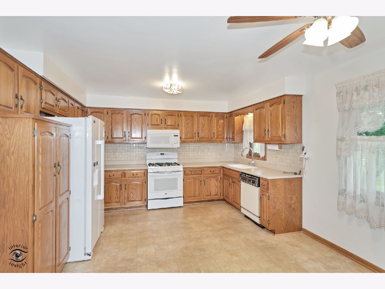
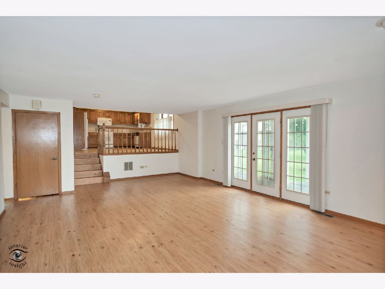
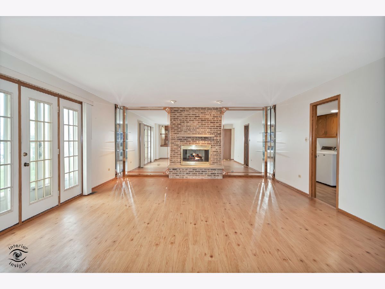
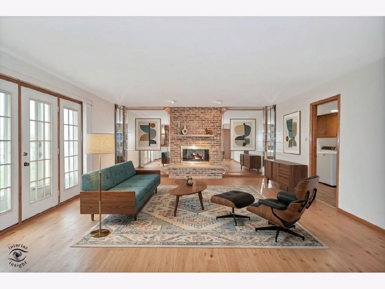
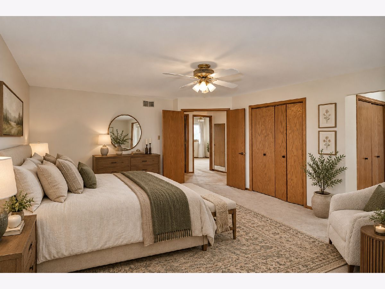
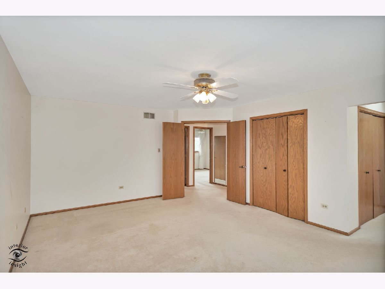
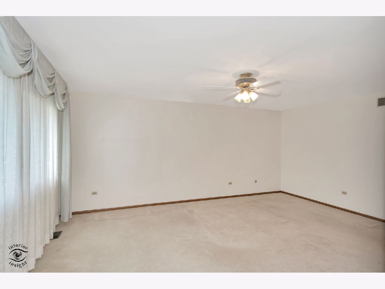
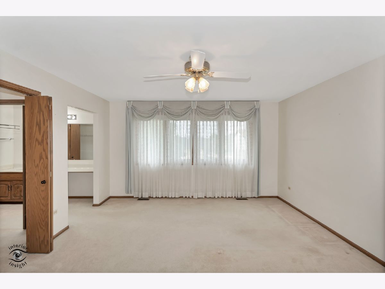
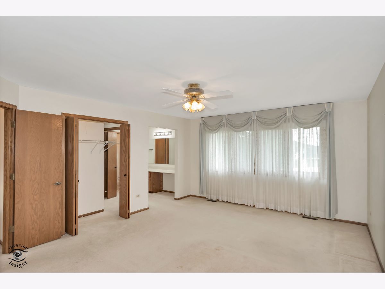
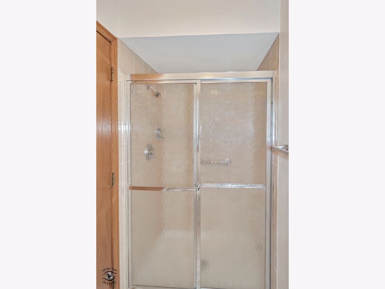
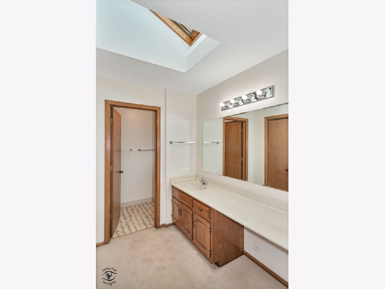
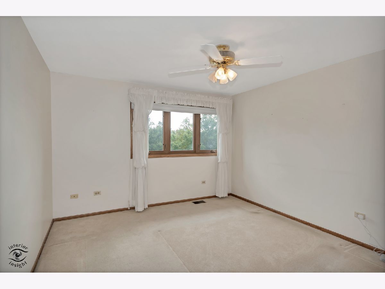
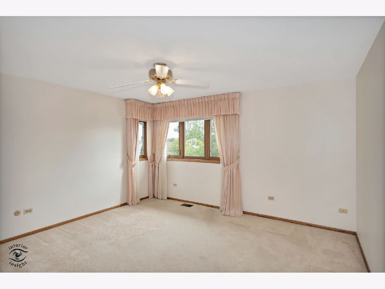
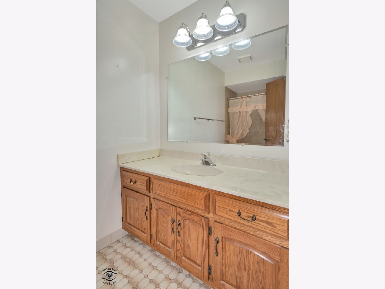
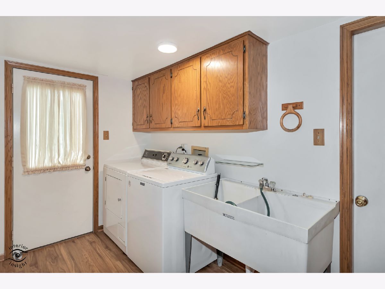
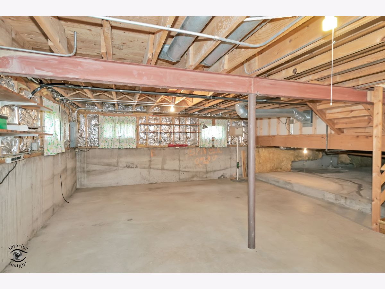
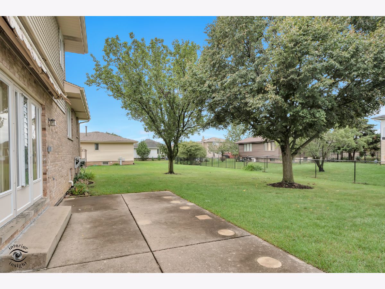
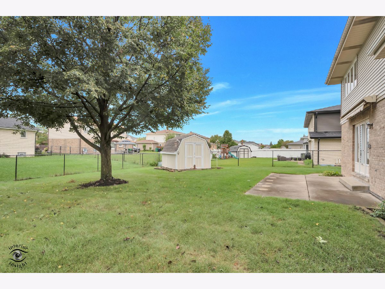
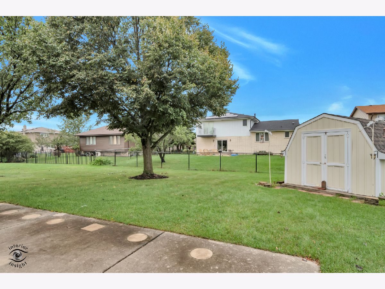
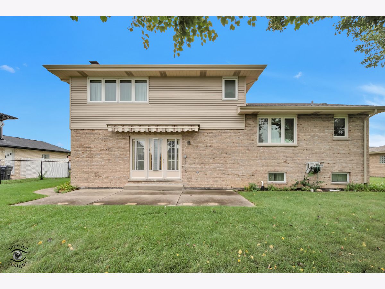
Welcome to this spacious and impeccably maintained quad-level Forrester-style home in Orland Park, where generous room sizes and thoughtful updates provide plenty of space for everyday living and entertaining! This 3-bedroom, 2.5-bath home features a brand-new roof and siding, along with new luxury vinyl flooring throughout the living room, dining room and sprawling family room that features a fireplace. The large eat-in kitchen offers abundant space for gathering and is conveniently separated from the dining room by a charming pocket door. Every level offers generously sized rooms, including a spacious family room perfect for relaxing or entertaining, while the large unfinished basement provides excellent storage and plenty of potential for future use. The home has been lovingly cared for with numerous additional updates, including a 2024 furnace, 2022 water heater, washer is newer, 2020 refrigerator, 2015 gas range and 2021 sump pump, AC replaced in 2022. An Acorn stair lift, installed in 2026, can remain for convenience or can be removed. Outside, enjoy the backyard from beneath the retractable awning that covers the 24 x 12 patio, with a 10x10 shed providing additional storage. With its exceptional room sizes, important updates, fantastic storage and meticulous maintenance, this wonderful Orland Park home is ready to welcome its next owners!
Property Specifics
| Single Family | |
| — | |
| — | |
| 1988 | |
| — | |
| — | |
| No | |
| 0.23 |
| Cook | |
| Golfview | |
| — / Not Applicable | |
| — | |
| — | |
| — | |
| 12767216 | |
| 27143160100000 |
Nearby Schools
| NAME: | DISTRICT: | DISTANCE: | |
|---|---|---|---|
|
Grade School
Liberty Elementary School |
135 | — | |
|
Middle School
Jerling Junior High School |
135 | Not in DB | |
|
High School
Carl Sandburg High School |
230 | Not in DB | |
Room Specifics
Total Bedrooms: 3
Bedrooms Above Ground: 3
Bedrooms Below Ground: 0
Dimensions: —
Floor Type: —
Dimensions: —
Floor Type: —
Full Bathrooms: 3
Bathroom Amenities: —
Bathroom in Basement: 0
Rooms: —
Basement Description: —
Other Specifics
| 2.5 | |
| — | |
| — | |
| — | |
| — | |
| 126.6 x 77.7 x 125.6 x 77. | |
| — | |
| — | |
| — | |
| — | |
| Not in DB | |
| — | |
| — | |
| — | |
| — |
Contact Agent
Nearby Similar Homes

Nearby Sold Comparables

Contact Agent
Listing Provided By
Village Realty, Inc.
