

1609 Emma Lane, Hampshire, Illinois 60140


$460,000
|
For Sale
|
|
| Status: | New |
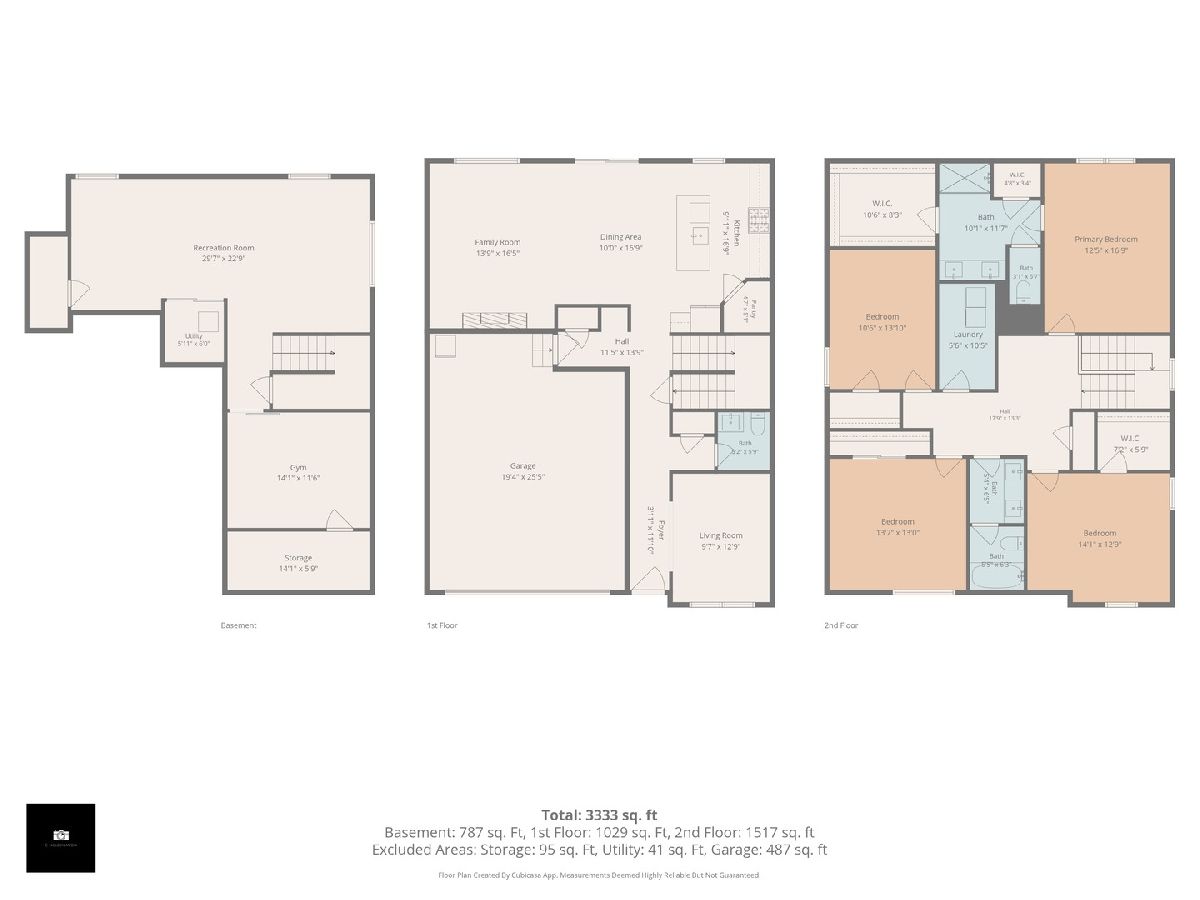
| Sqft: | 2,631 |
| Cost/Sqft: | $175 |
| Beds: | 4 |
| Baths: | 3 |
| Year Built: | 2021 |
| Property Taxes: | $0 |
| Days On Market: | 0 |
| Lot Size: | 0,16 |
Description
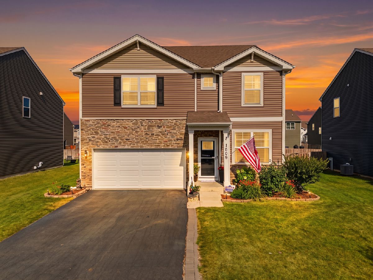
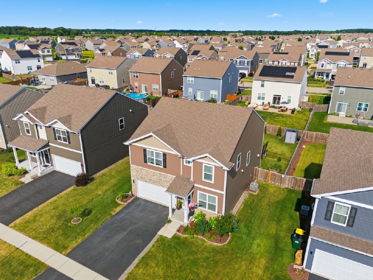
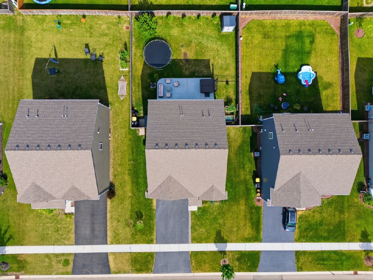
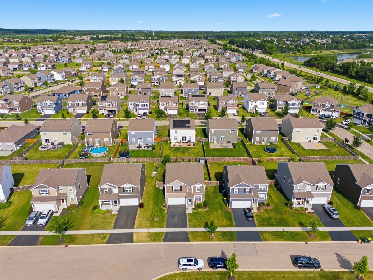
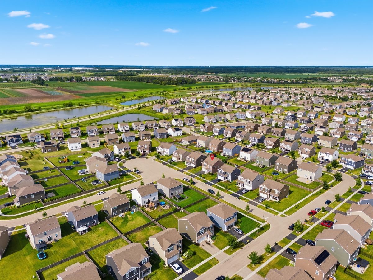
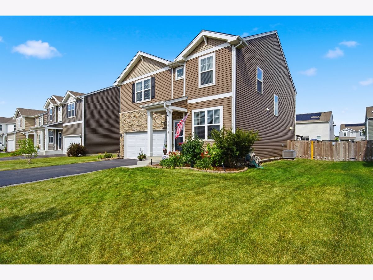
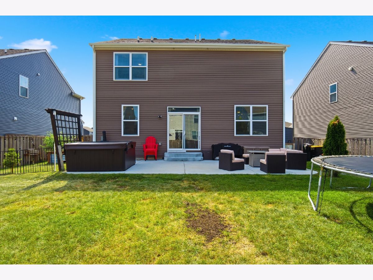
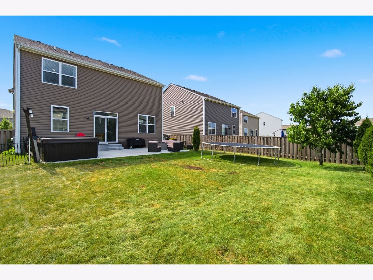
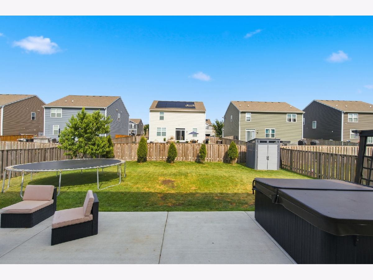
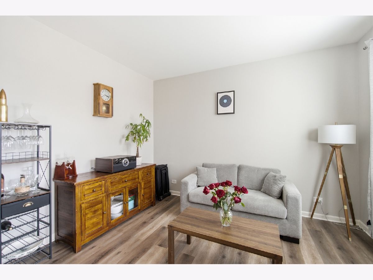
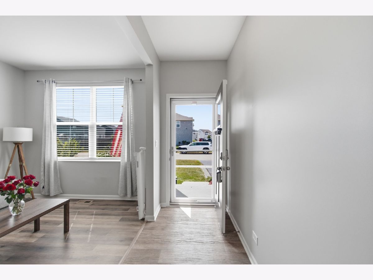
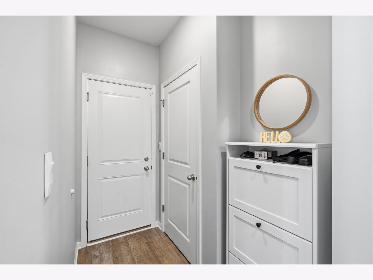
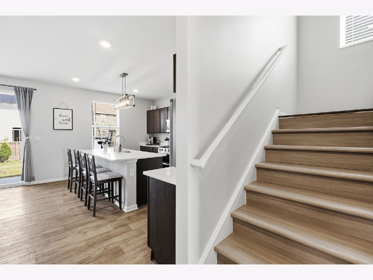
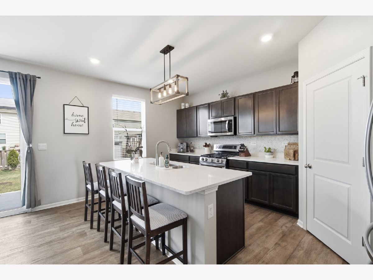
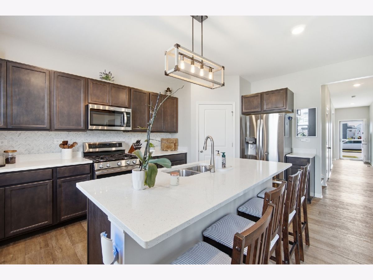
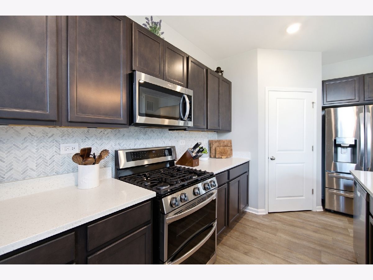
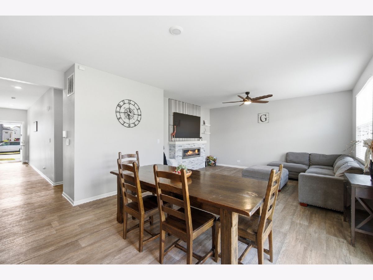
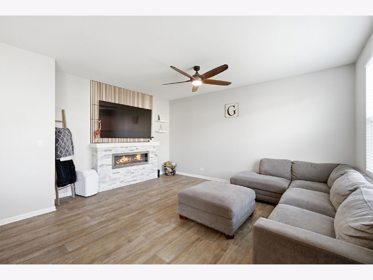
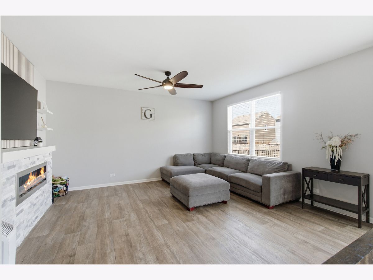
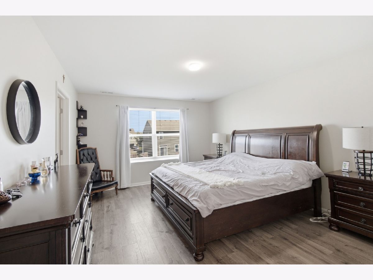
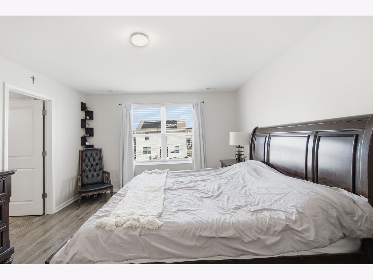
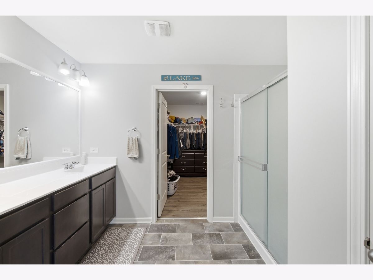
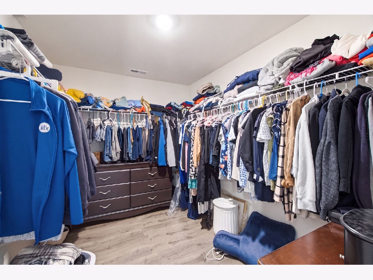
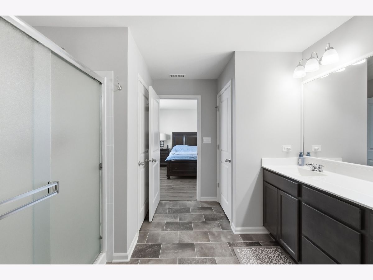
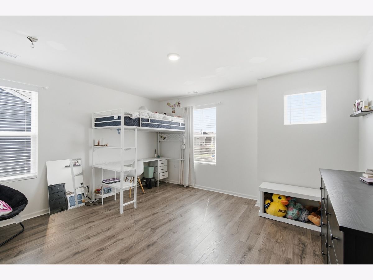
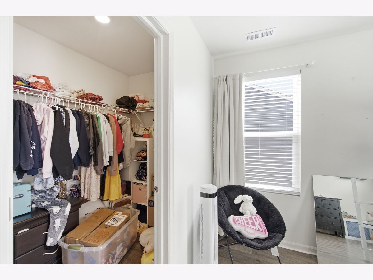
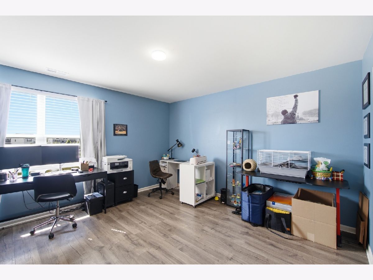
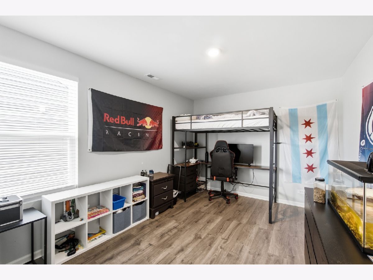
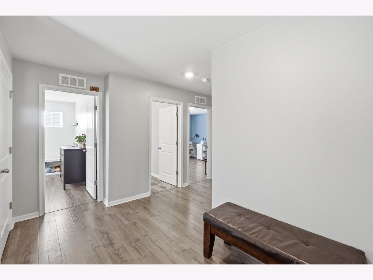
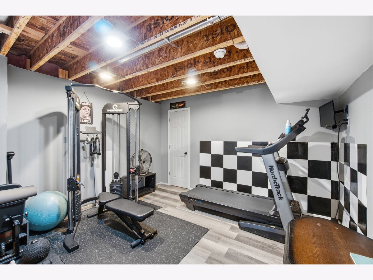
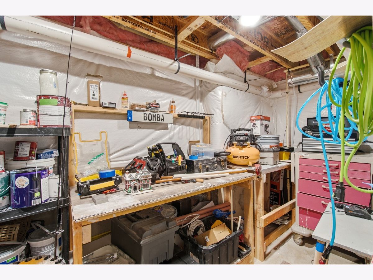
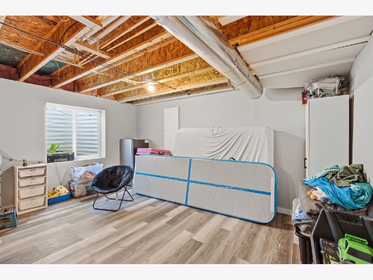
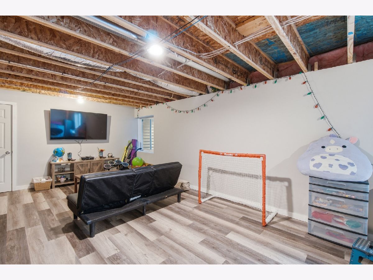
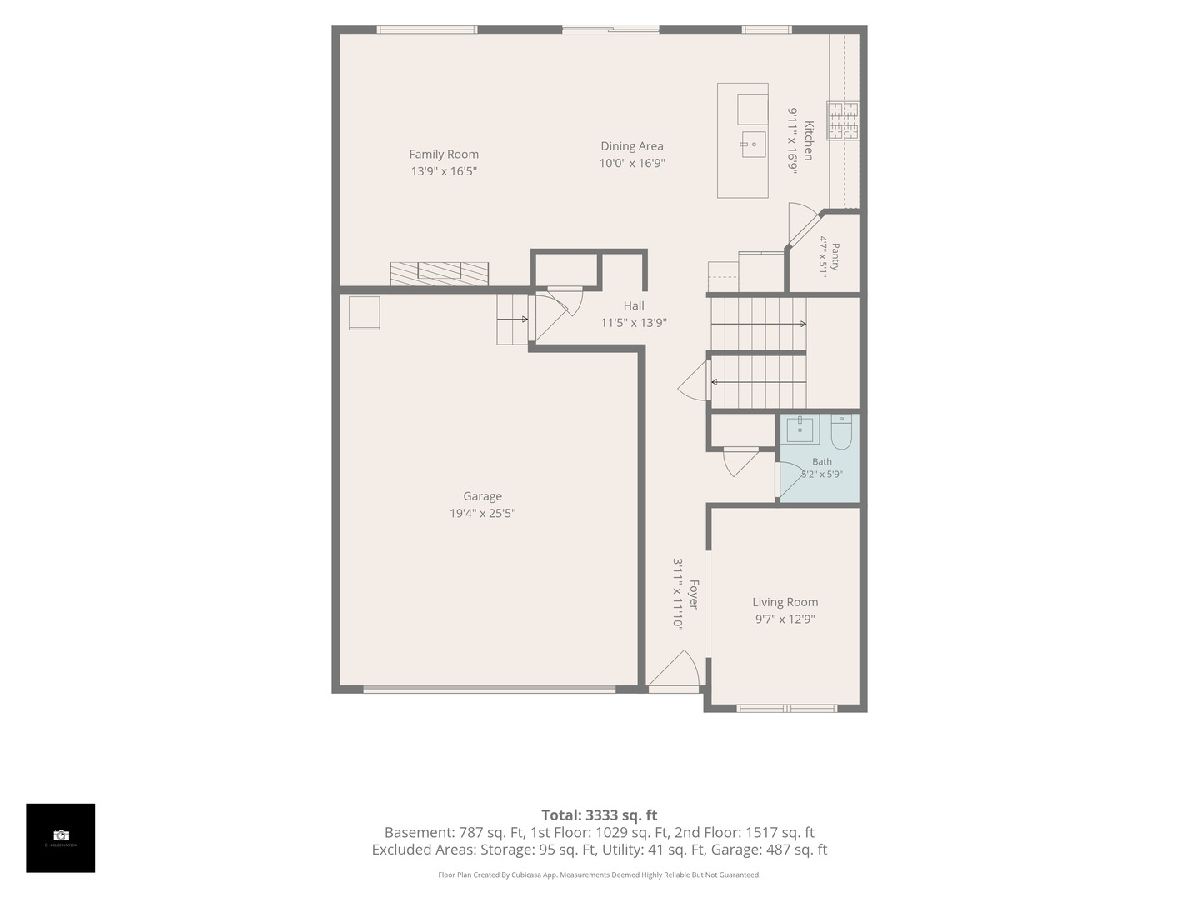
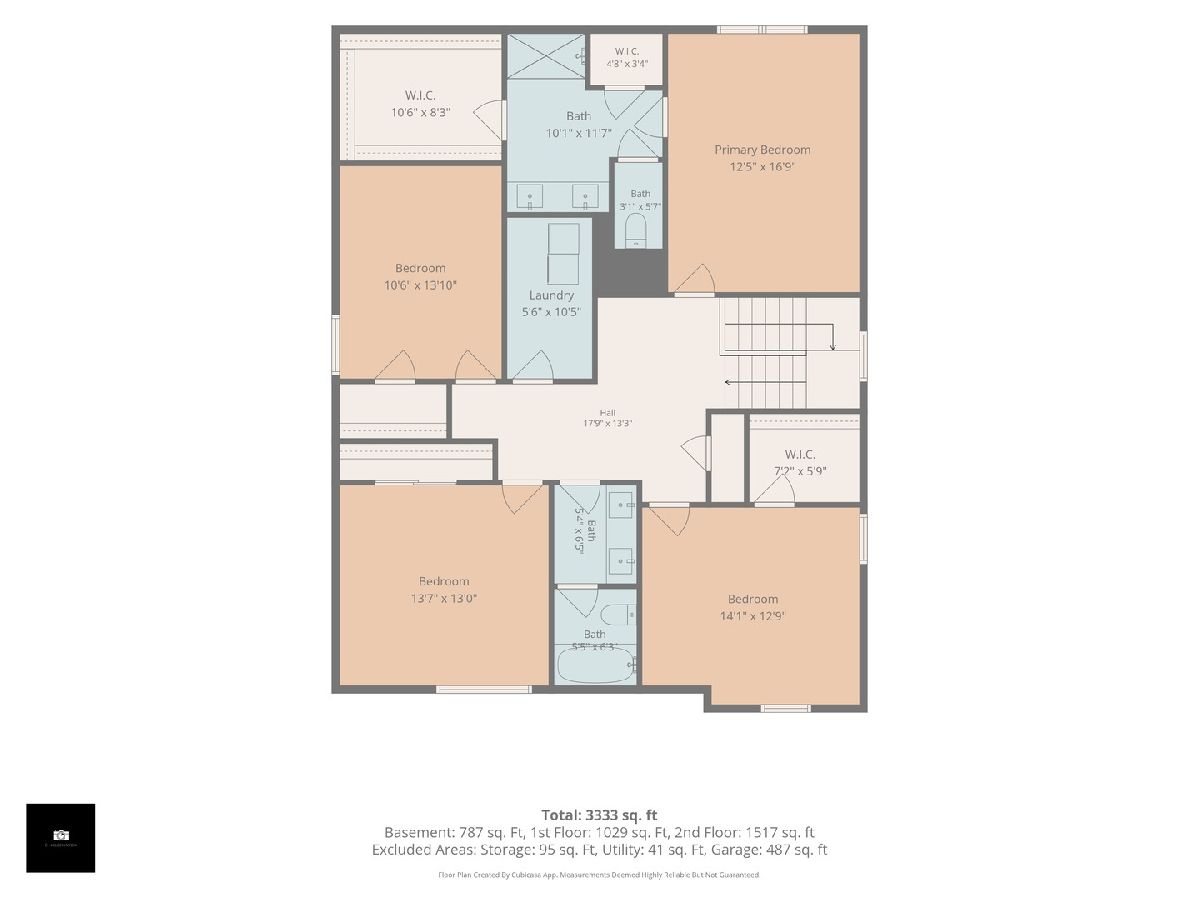
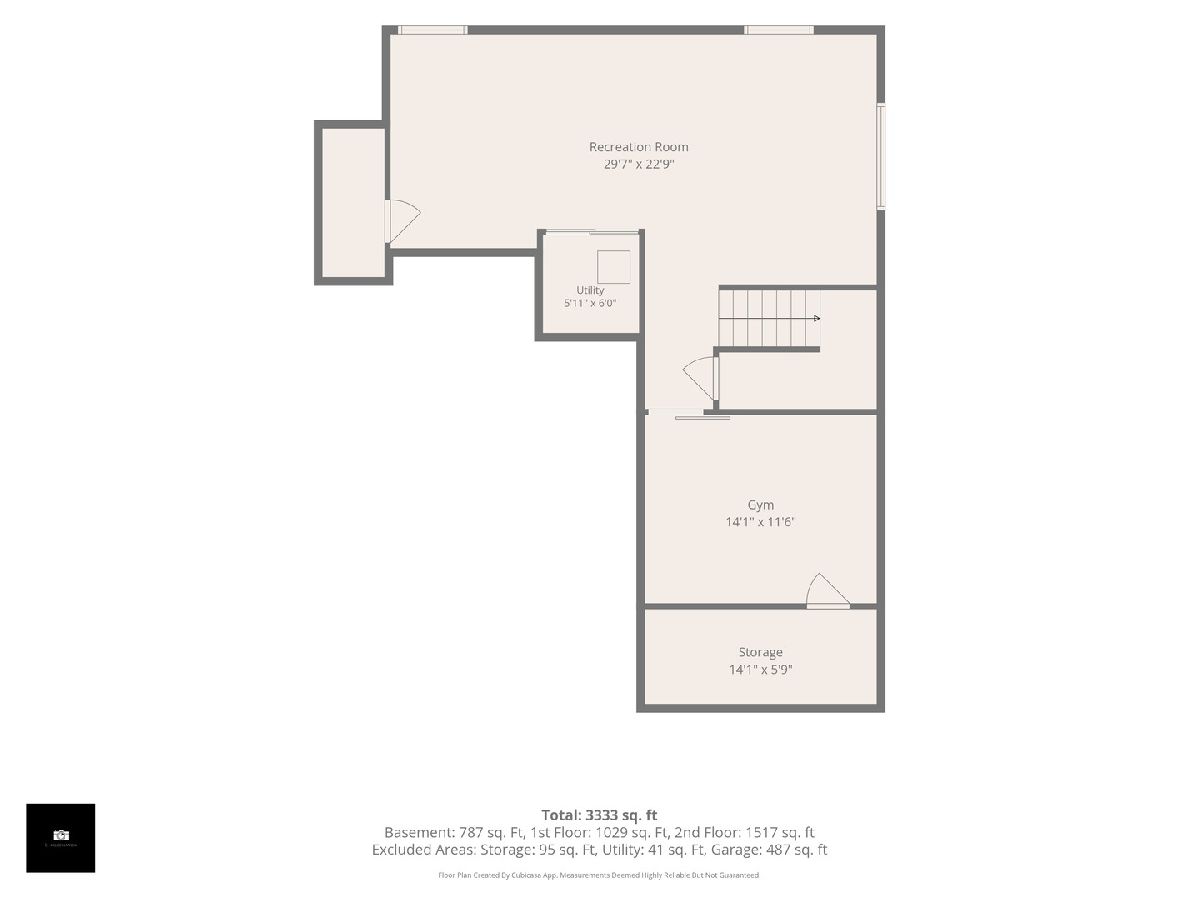
Welcome home to this beautifully maintained, move-in-ready home in the highly sought-after Cambridge Lakes community! Featuring an open-concept layout filled with natural light, this home offers the perfect blend of comfort and functionality. The updated kitchen flows seamlessly into the spacious living area, complete with a stunning fireplace that's perfect for cozy evenings. All appliances stay, along with a smart thermostat and Ring doorbell for added convenience. The finished basement provides incredible additional living space-ideal for a family room, home office, gym, or entertaining. The treadmill in the basement will also stay with the home! Enjoy beautiful flooring throughout the home and step outside to your own backyard retreat featuring a newer patio, fenced yard, raised garden beds, outdoor lighting, and two storage sheds. Hot tub included!!! As a resident of Cambridge Lakes, you'll enjoy fantastic amenities including a clubhouse, outdoor pool, scenic walking and biking trails, ponds, and lakes. Conveniently located just minutes from I-90, this home offers an easy commute while still providing a peaceful neighborhood setting. Don't miss your opportunity to own this exceptional home with thoughtful updates, amazing outdoor living, included extras, and resort-style community amenities!
Property Specifics
| Single Family | |
| — | |
| — | |
| 2021 | |
| — | |
| — | |
| No | |
| 0.16 |
| Kane | |
| — | |
| 68 / Monthly | |
| — | |
| — | |
| — | |
| 12712948 | |
| 0229179023 |
Nearby Schools
| NAME: | DISTRICT: | DISTANCE: | |
|---|---|---|---|
|
Grade School
Big Timber Elementary School |
300 | — | |
|
Middle School
Hampshire Middle School |
300 | Not in DB | |
|
High School
Hampshire High School |
300 | Not in DB | |
Property History
| DATE: | EVENT: | PRICE: | SOURCE: |
|---|---|---|---|
| 24 Jul, 2026 | Listed for sale | $460,000 | MRED MLS |
Room Specifics
Total Bedrooms: 4
Bedrooms Above Ground: 4
Bedrooms Below Ground: 0
Dimensions: —
Floor Type: —
Dimensions: —
Floor Type: —
Dimensions: —
Floor Type: —
Full Bathrooms: 3
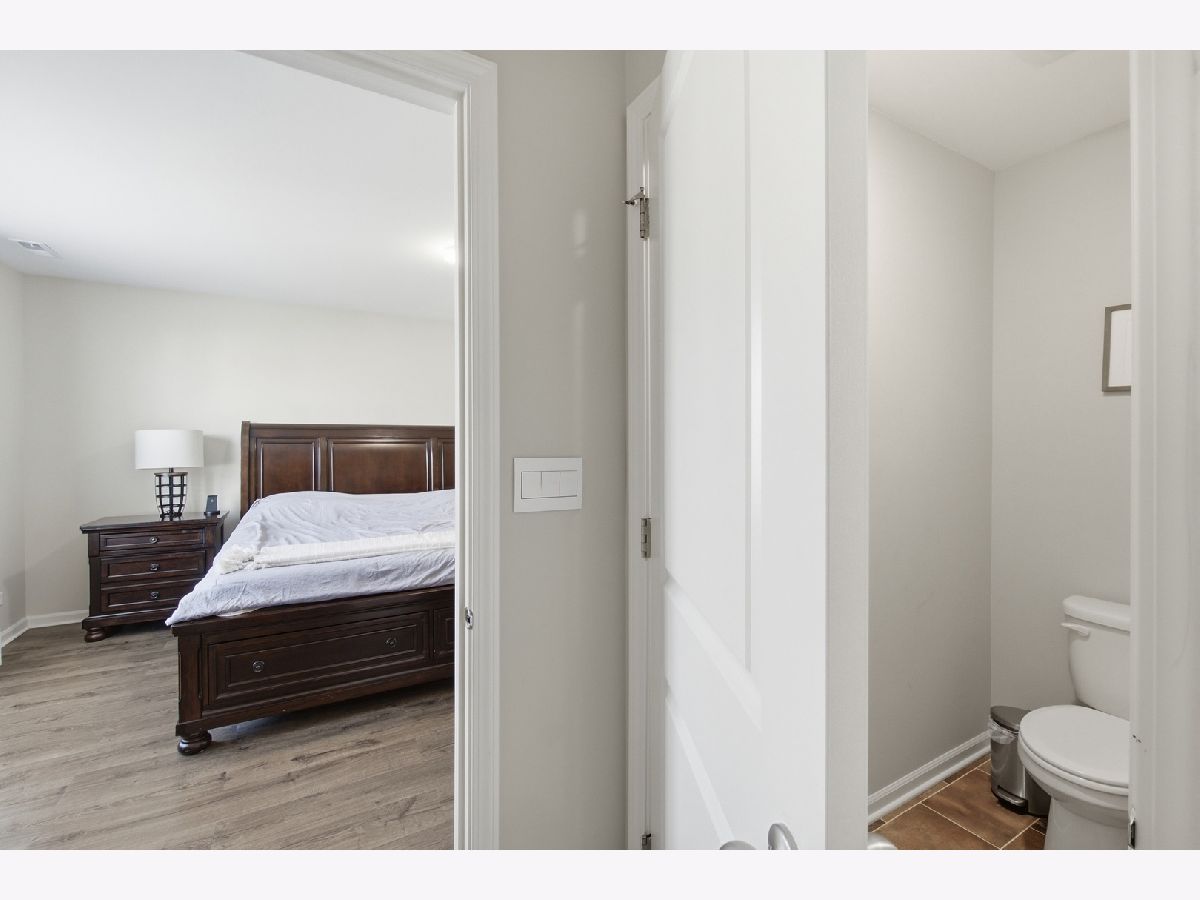
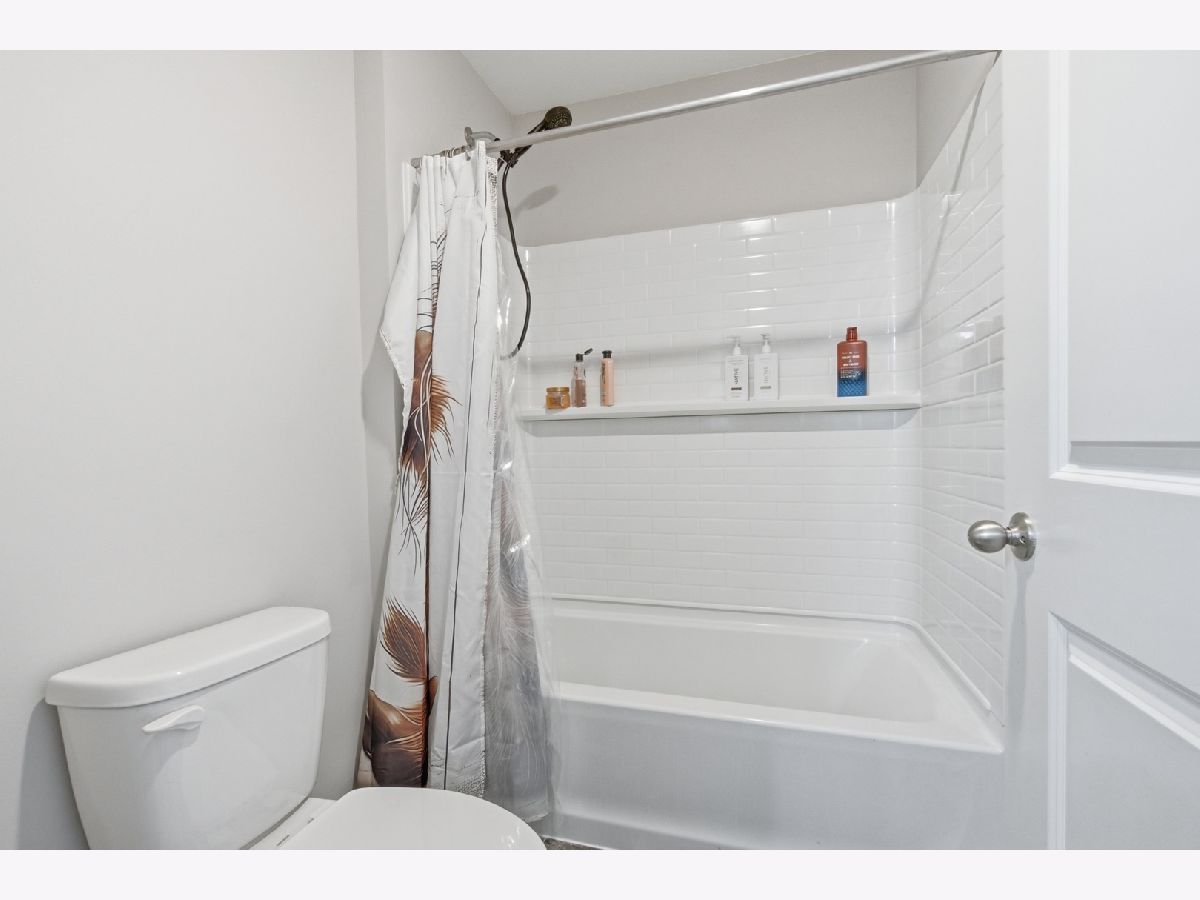
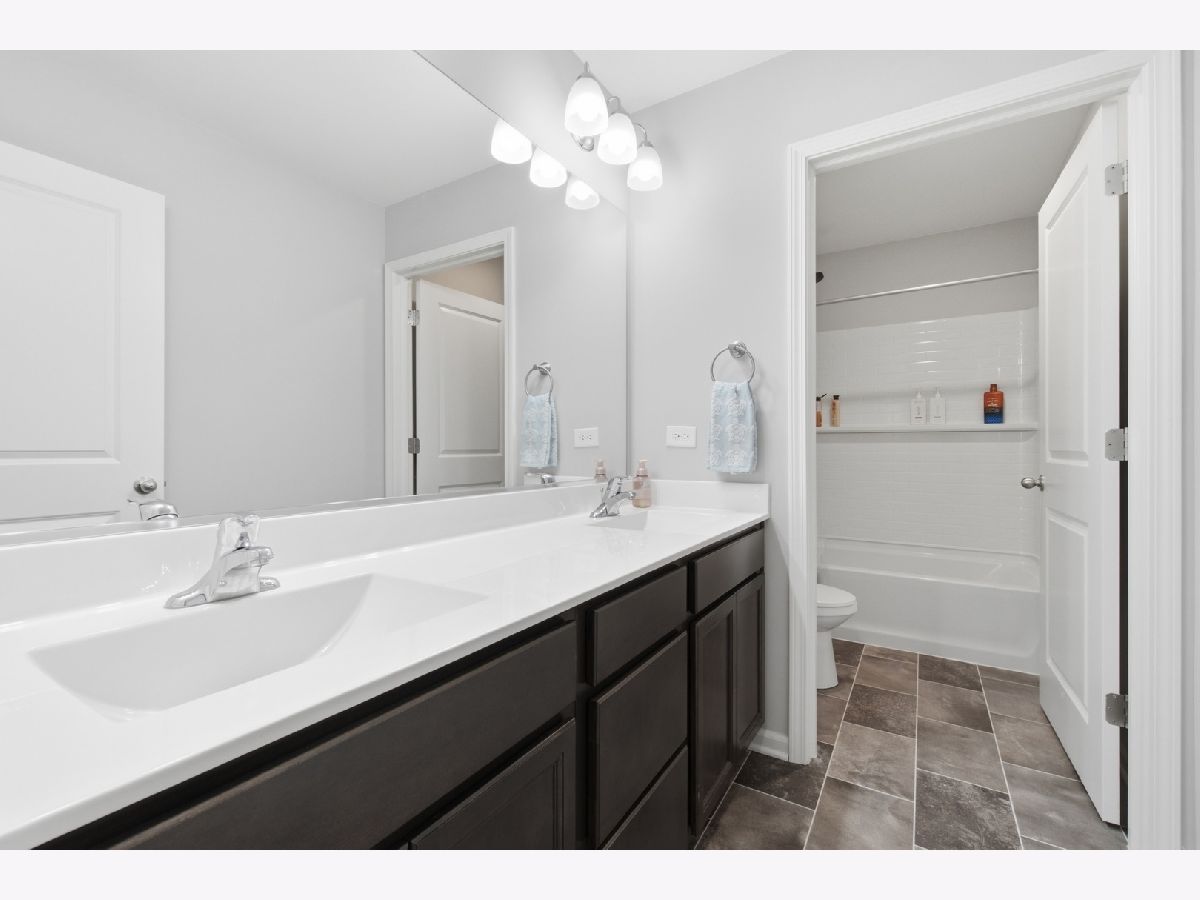
Bathroom Amenities: Double Sink,Soaking Tub
Bathroom in Basement: 0
Rooms: —
Basement Description: —
Other Specifics
| 2 | |
| — | |
| — | |
| — | |
| — | |
| 57x120 | |
| — | |
| — | |
| — | |
| — | |
| Not in DB | |
| — | |
| — | |
| — | |
| — |
Tax History
| Year | Property Taxes |
|---|
Contact Agent
Nearby Similar Homes
Nearby Sold Comparables
Contact Agent
Listing Provided By
Suburban Life Realty, Ltd
