

1615 Riverside Drive, Mchenry, Illinois 60050


$262,000
|
Sold
|
|
| Status: | Closed |
| Sqft: | 1,880 |
| Cost/Sqft: | $136 |
| Beds: | 4 |
| Baths: | 3 |
| Year Built: | 1935 |
| Property Taxes: | $5,813 |
| Days On Market: | 2398 |
| Lot Size: | 0,00 |
Description
This charming Bungalow is much bigger than it appears from the outside! Home has tons of new items including new furnace, newer roof, new appliances, new light fixtures, almost all new windows, updated kitchen. This home also features original woodwork and crown moldings that showcase the vintage charm of this home, enclosed porch, solid wood doors, laundry shoot, two water heaters, fenced in back yard, water views and water rights just to name a few! Come see this vintage beauty for yourself!
Property Specifics
| Single Family | |
| — | |
| Bungalow | |
| 1935 | |
| Full | |
| Brick | |
| Asphalt | |
| CRAFTSMAN | |
| No | |
| 0 |
| Mc Henry | |
| — | |
| 0 / Not Applicable | |
| None | |
| Public | |
| Public Sewer | |
| Central Air | |
| Natural Gas, Forced Air | |
| 10692466 | |
| 0926427013 |
Nearby Schools
| NAME: | DISTRICT: | DISTANCE: | |
|---|---|---|---|
|
Grade School
Hilltop Elementary School |
15 | — | |
|
Middle School
Mchenry Middle School |
15 | Not in DB | |
|
High School
Mchenry High School-east Campus |
156 | Not in DB | |
Property History
| DATE: | EVENT: | PRICE: | SOURCE: |
|---|---|---|---|
| 17 Jul, 2014 | Sold | $190,000 | MRED MLS |
| 27 May, 2014 | Under contract | $190,000 | MRED MLS |
| 4 May, 2014 | Listed for sale | $190,000 | MRED MLS |
| 15 Jun, 2020 | Sold | $262,000 | MRED MLS |
| 26 Apr, 2020 | Under contract | $254,900 | MRED MLS |
| 23 Apr, 2020 | Listed for sale | $254,900 | MRED MLS |


Room Specifics
All Bedroom Info:
Total Bedrooms: 4
Bedrooms Above Ground: 4
Bedrooms Below Ground: 0
Total Bedrooms: 4
Bedrooms Above Ground: 4
Bedrooms Below Ground: 0
Second Bedroom Info:
Dimensions: —
Location: —Dimensions: —
Floor Type: Carpet
Third Bedroom Info:
Dimensions: —
Location: —Dimensions: —
Floor Type: Hardwood
Fourth Bedroom Info:
Dimensions: —
Location: —Dimensions: —
Floor Type: Hardwood
Bathroom Info:
Full Bathrooms: 3
Partial Bathrooms: 1Full Bathrooms: 3
Bathroom Amenities: —
Bathroom in Basement: 1
Dining Room Info:
Dimensions: —
Location: —Dimensions: —
Floor Type: Hardwood
Kitchen Info:
Dimensions: —
Location: —Dimensions: —
Floor Type: Hardwood
Features: Eating Area-Breakfast Bar, Island
Living Room Info:
Dimensions: —
Location: —Dimensions: —
Floor Type: Hardwood
Family Room Info:
Dimensions: —
Location: —Dimensions: —
Floor Type: Carpet
Additional Rooms Info:
Rooms: Bonus Room, Exercise Room, Mud Room, Screened Porch
Basement: FullRooms: Bonus Room, Exercise Room, Mud Room, Screened Porch
Other Specifics
| 1 | |
| Concrete Perimeter | |
| Garage | |
| — | |
| — | |
| — | |
| Patio | |
| Fenced Yard, Water View, Wooded | |
| 50 X 132 | |
| — | |
| Full | |
| First Floor Bedroom | |
| Range, Dishwasher, Refrigerator, Disposal, Trash Compactor | |
| Not in DB | |
| Curbs, Sidewalks, Street Lights, Street Paved | |
| — | |
| Wood Burning, Attached Fireplace Doors/Screen, Gas Log |
Tax History
| Year | Property Taxes |
|---|---|
| 2014 | $5,289 |
| 2020 | $5,813 |
Contact Agent
Nearby Similar Homes
1617 Riverside Drive, Mchenry, Illinois 60050
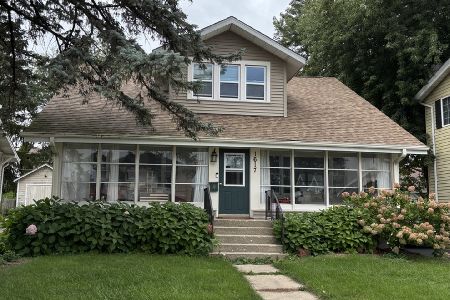
For Sale
$315,000
3 beds / 1.1 baths / 1,584 ft2
Single Family / Built: 1922
51
3008 Emily Lane, Mchenry, Illinois 60051
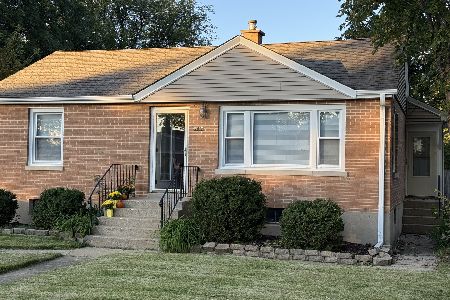
For Sale
$259,000
2 beds / 1.0 baths / 963 ft2
Single Family / Built: 1955
44
1310 Park Street, Mchenry, Illinois 60050

For Sale
$268,700
2 beds / 2.0 baths / 0 ft2
Single Family / Built: —
68
1404 Green Street, Mchenry, Illinois 60050
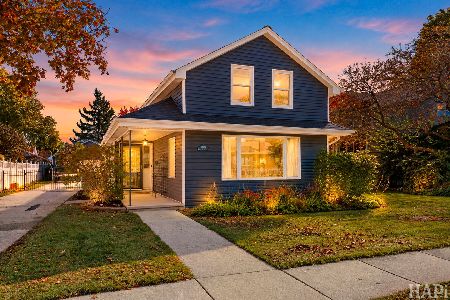
For Sale
$324,900
3 beds / 2.0 baths / 1,246 ft2
Single Family / Built: 1910
9
2002 Kennedy Drive, Mchenry, Illinois 60050
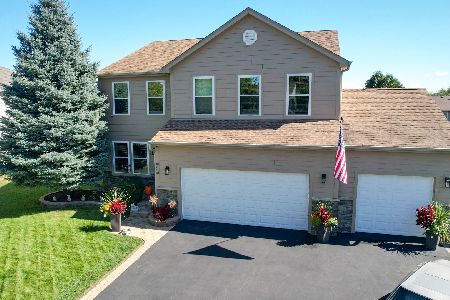
For Sale
$459,900
4 beds / 3.1 baths / 2,750 ft2
Single Family / Built: 2003
42
1413 Richmond Road, Mchenry, Illinois 60050
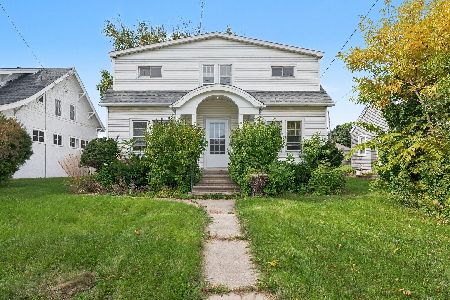
For Sale
$250,000
5 beds / 2.1 baths / 1,670 ft2
Single Family / Built: 1926
38
Nearby Sold Comparables
1615 Riverside Drive, Mchenry, Illinois 60050

Sold
$190,000
4 beds / 2.1 baths / 1,880 ft2
Single Family / Built: 1935
4579
1613 Riverside Drive, Mchenry, Illinois 60050
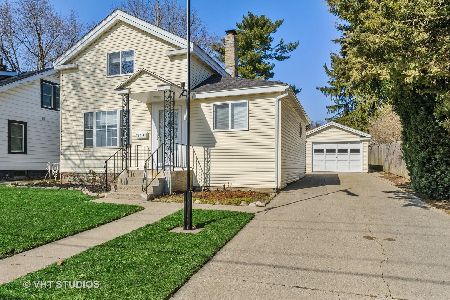
Sold
$189,500
3 beds / 2.0 baths / 1,304 ft2
Single Family / Built: 1900
2392
1611 Riverside Drive, Mchenry, Illinois 60050
Sold
$162,500
3 beds / 2.0 baths / 938 ft2
Single Family / Built: 1925
2778
1611 Riverside Drive, Mchenry, Illinois 60050

Sold
$225,000
3 beds / 2.0 baths / 1,338 ft2
Single Family / Built: 1925
1826
1619 Riverside Drive, Mchenry, Illinois 60050
Sold
$180,000
3 beds / 2.0 baths / 1,874 ft2
Single Family / Built: 1900
3713
1609 Riverside Drive, Mchenry, Illinois 60050
Sold
$144,900
3 beds / 1.1 baths / 2,022 ft2
Single Family / Built: 1912
5331
Contact Agent
Listing Provided By
Keller Williams North Shore West
