

1622 Liberty Street, Hanover Park, Illinois 60133


$398,999
|
For Sale
|
|
| Status: | Re-activated |
| Sqft: | 1,980 |
| Cost/Sqft: | $202 |
| Beds: | 3 |
| Baths: | 2 |
| Year Built: | 1991 |
| Property Taxes: | $6,036 |
| Days On Market: | 71 |
| Lot Size: | 0,20 |
Description
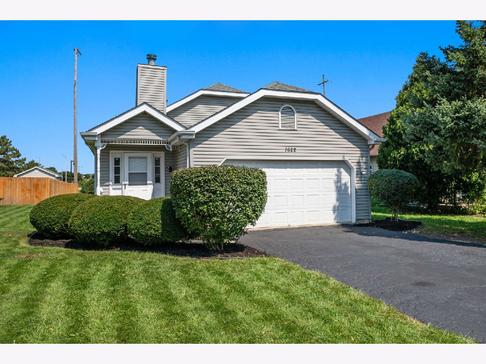
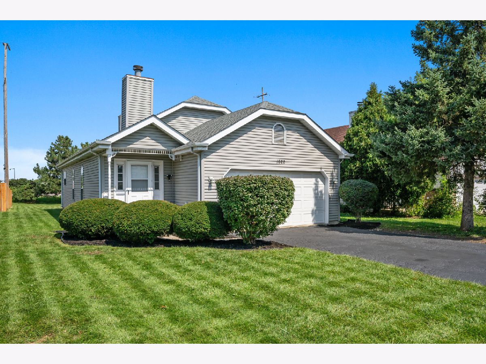
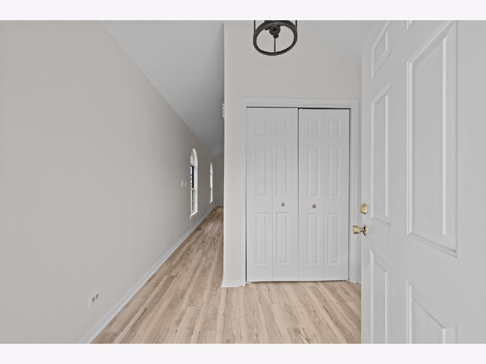
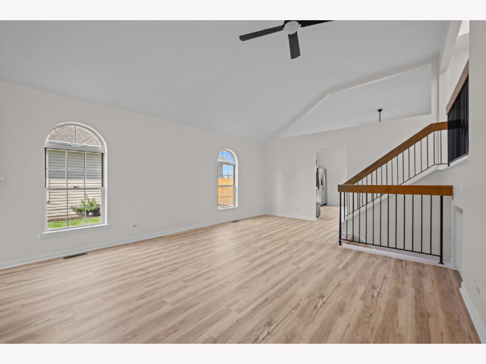
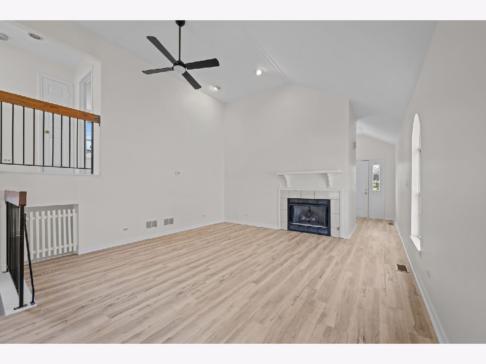
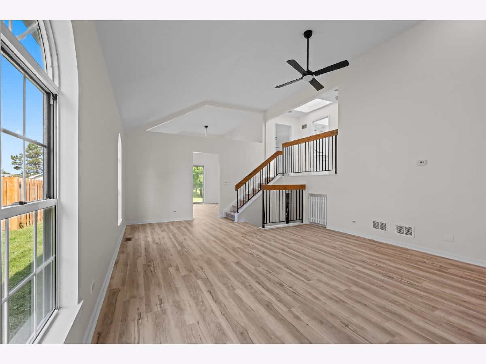
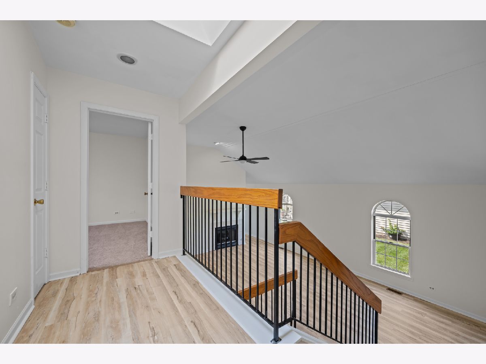
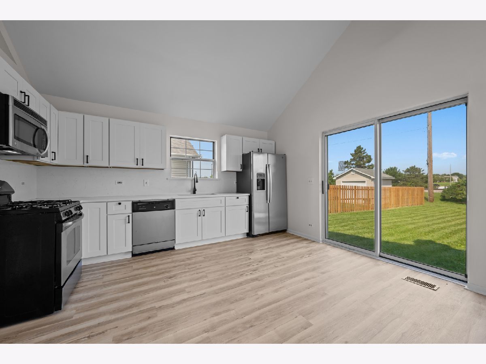
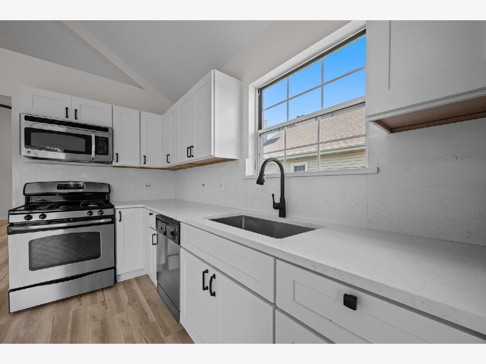
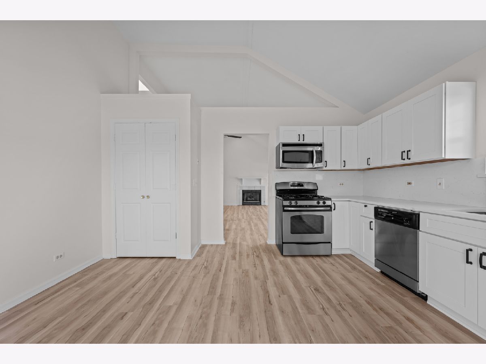
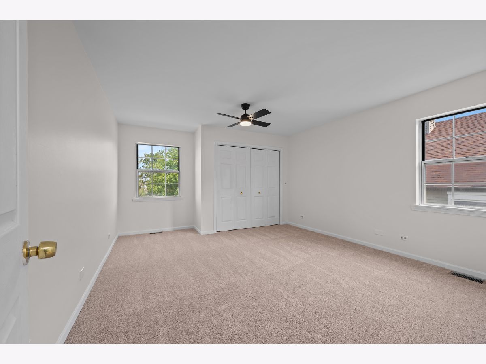
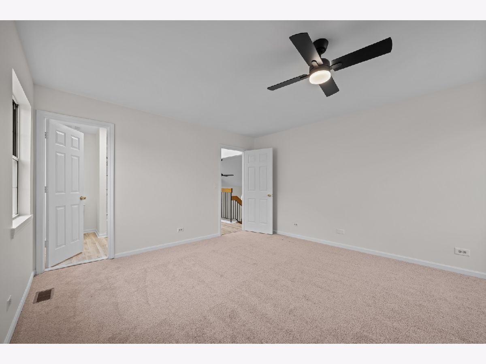
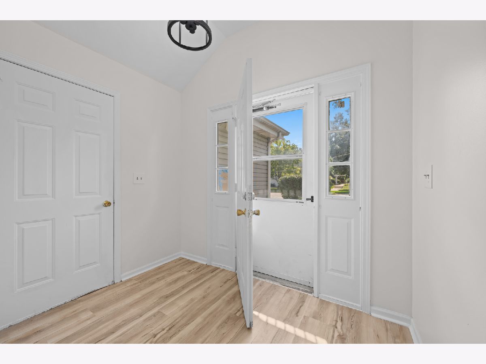
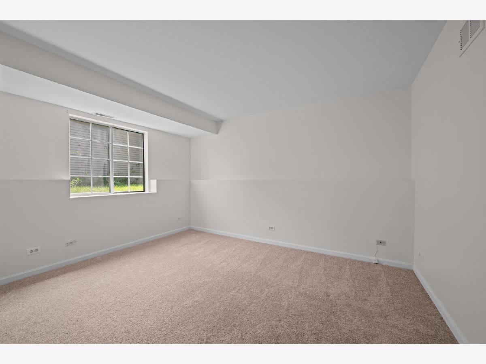
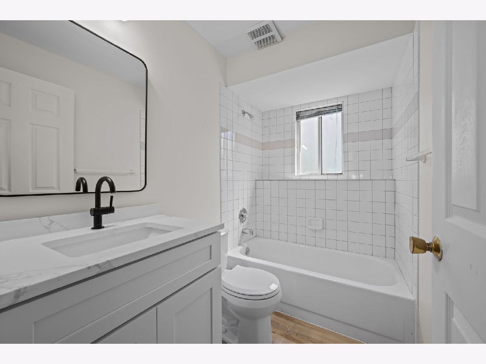
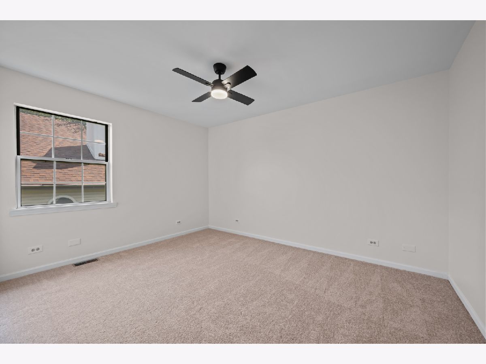
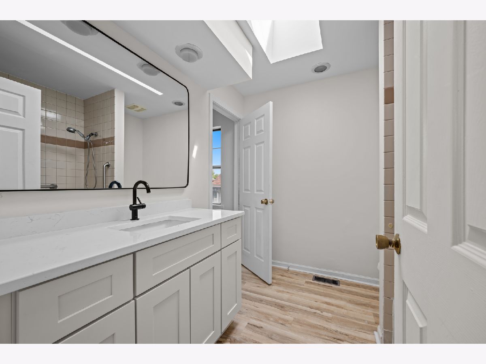
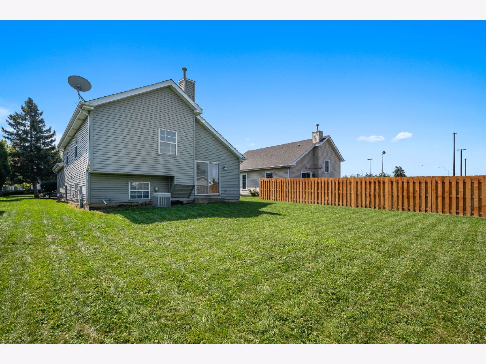
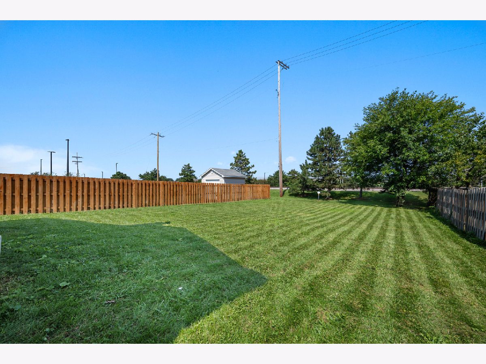
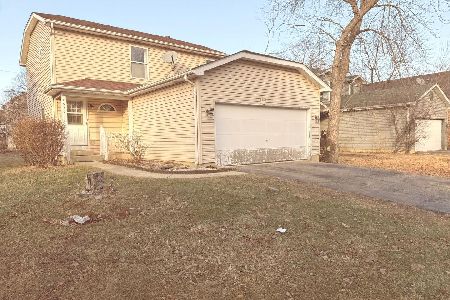
*Update: Back fence has been installed" Welcome to this beautifully updated tri level home, completely refreshed and move in ready! Offering approximately 1,980 square feet of living space, featuring 3 bedrooms, 2 full bathrooms, and a 2-car garage with a comfortable and functional floor plan designed for everyday living. This house is filled with abundant natural light enhanced by a skylight that adds warmth and character. Recent updates include fresh paint throughout, new carpeting in the bedrooms, luxury vinyl plank (LVP) flooring, quartz countertops with a matching quartz backsplash and numerous additional improvements throughout the house. Enjoy a convenient location close to shopping, restaurants, grocery stores, Metra train station, with easy access to I-390 and Route 20 for commuting throughout the Northwest Suburbs. This property is truly move-in ready. Make this wonderful home a must see on your list!
Property Specifics
| Single Family | |
| — | |
| — | |
| 1991 | |
| None | |
| Vinyl Siding | |
| — | |
| — | |
| No | |
| 0.2 |
| — | |
| — | |
| — / Not Applicable | |
| None | |
| Public | |
| Public Sewer | |
| Central Air | |
| Gas, Electric | |
| 12746435 | |
| 0101202019 |
Nearby Schools
| NAME: | DISTRICT: | DISTANCE: | |
|---|---|---|---|
|
High School
Bartlett High School |
U46 | Not in DB | |
Property History
| DATE: | EVENT: | PRICE: | SOURCE: |
|---|---|---|---|
| — | Last price change | $399,999 | MRED MLS |
| 30 Aug, 2026 | Listed for sale | $399,999 | MRED MLS |
Room Specifics
Total Bedrooms: 3
Bedrooms Above Ground: 3
Bedrooms Below Ground: 0
Dimensions: 16X13
Floor Type: Carpet
Dimensions: 13X10
Floor Type: Carpet
Dimensions: 13X10
Floor Type: Carpet
Full Bathrooms: 2
Bathroom Amenities: —
Bathroom in Basement: —
Dimensions: —
Floor Type: Carpet
Dimensions: —
Floor Type: Laminate
Features: Eating Area-Table Space, Pantry-Closet
Dimensions: —
Floor Type: —
Dimensions: —
Floor Type: —
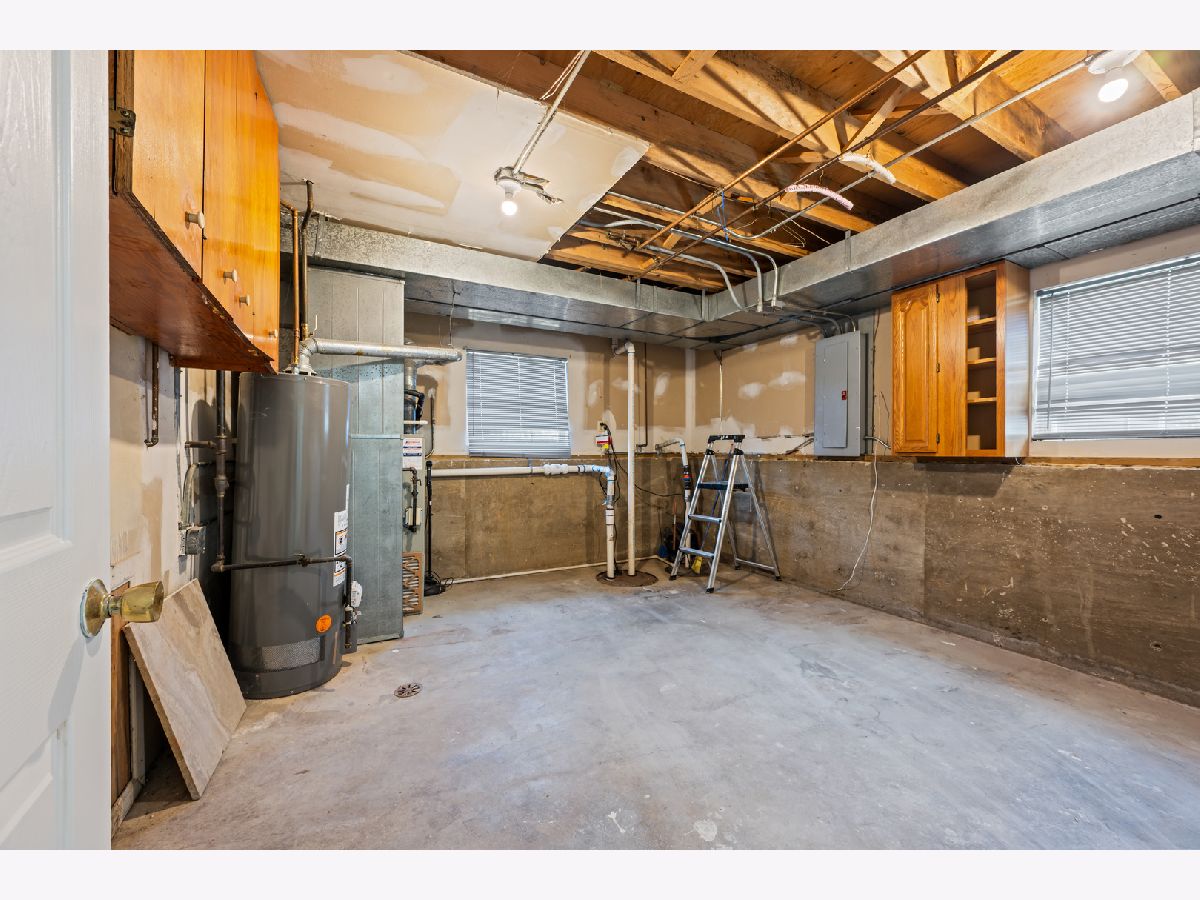
Rooms: Storage
Name: Storage
Dimensions: 8X8
Floor Type: —
Other Specifics
| 2 | |
| — | |
| Asphalt, Garage Door Opener, Garage Owned, Attached, Garage | |
| — | |
| — | |
| — | |
| None | |
| — | |
| Cul-De-Sac | |
| 70x125 | |
| — | |
| None | |
| Vaulted Ceiling(s), Open Floorplan, Pantry | |
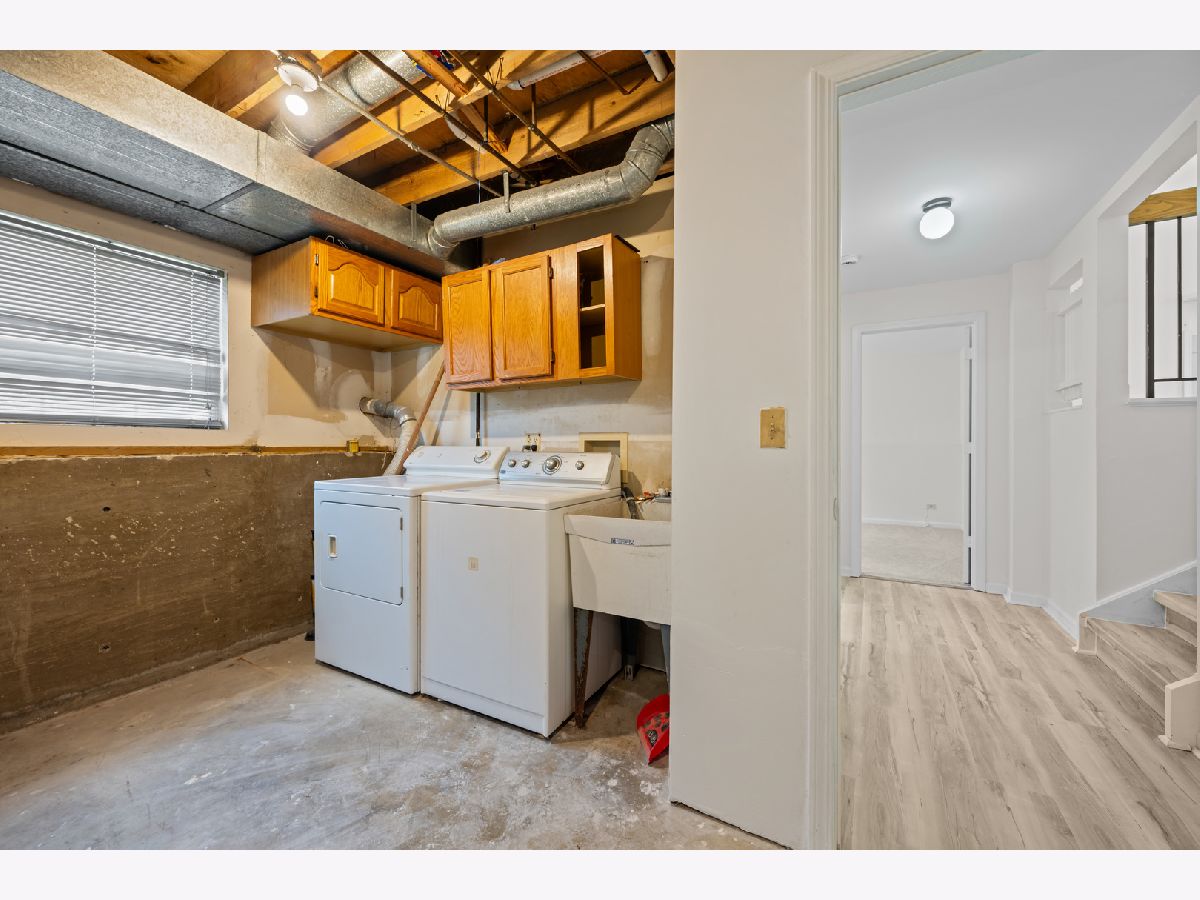
| Range, Dishwasher, Refrigerator, Washer, Dryer | |
| Not in DB | |
| Street Lights, Street Paved | |
| — | |
| — |
Tax History
| Year | Property Taxes |
|---|---|
| — | $6,036 |
Contact Agent
Nearby Similar Homes
Nearby Sold Comparables


Contact Agent
Listing Provided By
Midwest Real Estate, Inc.
