

1671 Maple Avenue, Hanover Park, Illinois 60133


$329,900
|
For Sale
|
|
| Status: | Active |
| Sqft: | 1,926 |
| Cost/Sqft: | $171 |
| Beds: | 2 |
| Baths: | 3 |
| Year Built: | 2011 |
| Property Taxes: | $8,393 |
| Lot Size: | 0,00 |
Description
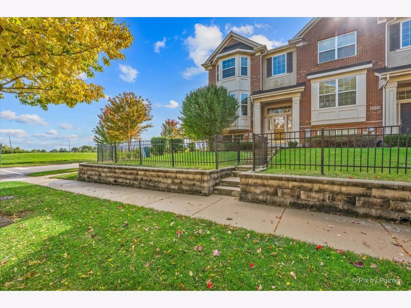
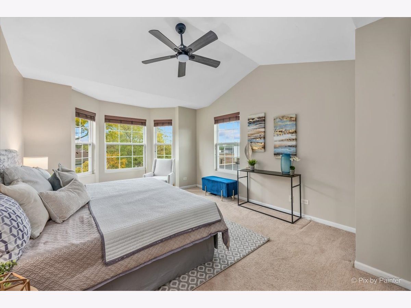
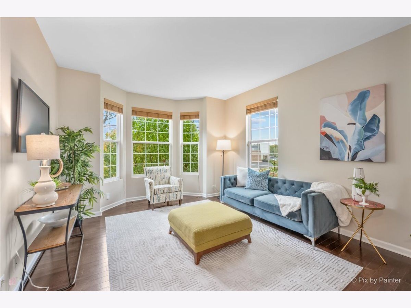
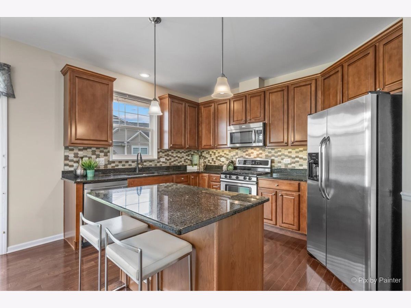
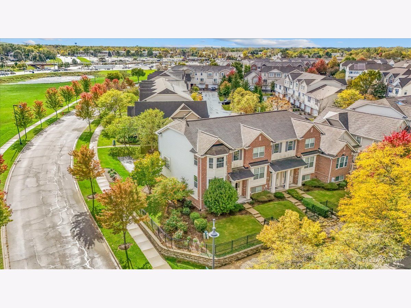
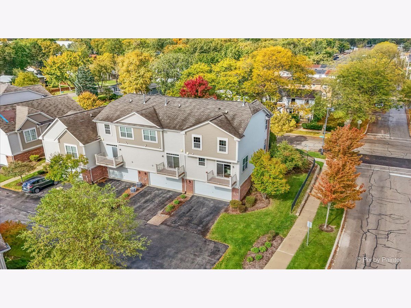
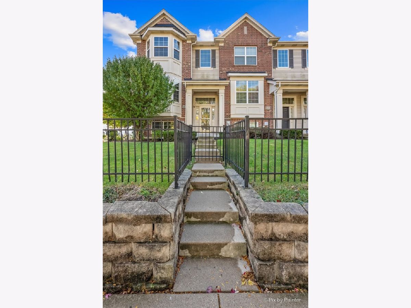
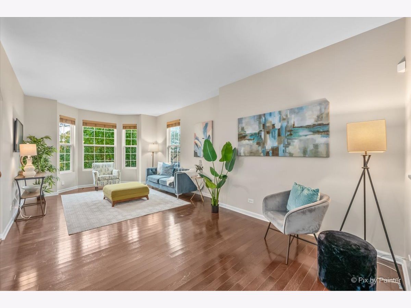
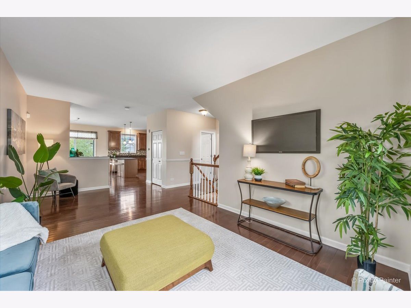
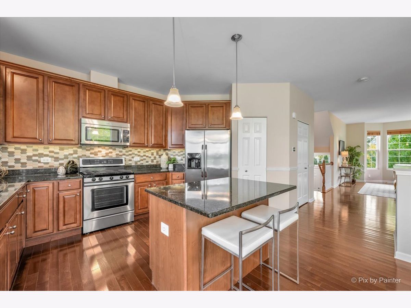
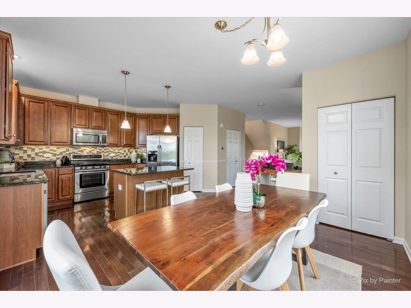
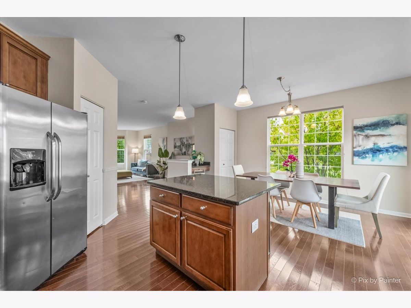
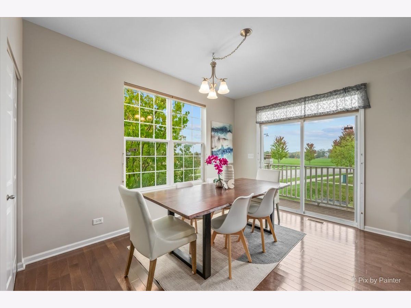
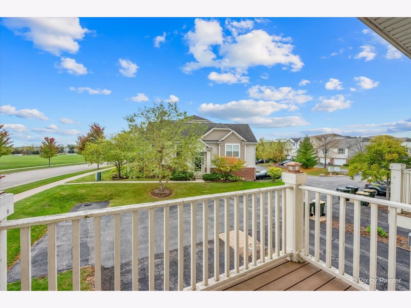
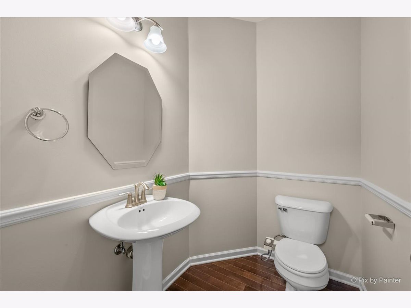
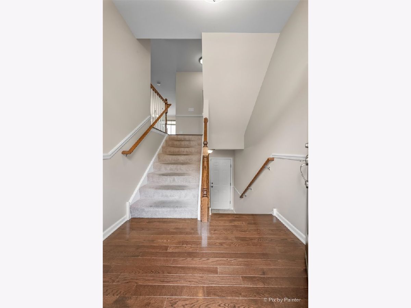
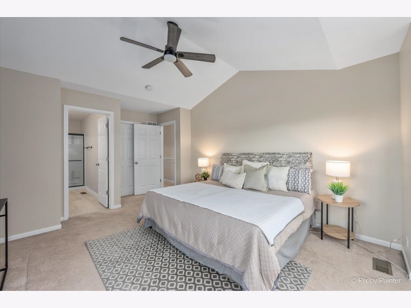
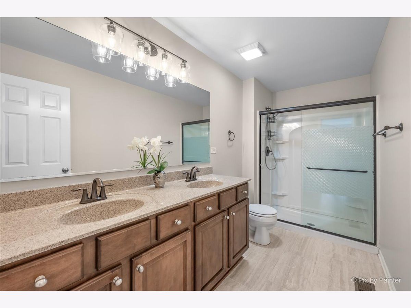
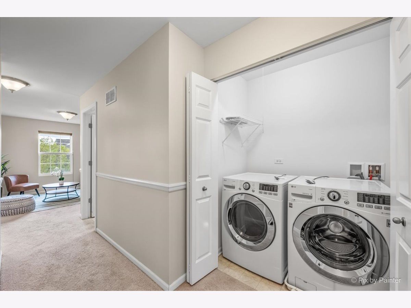
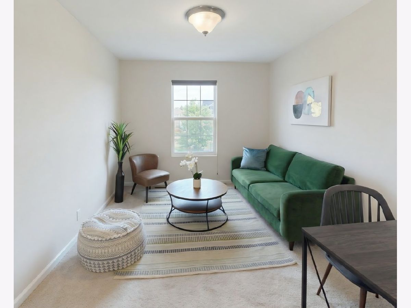
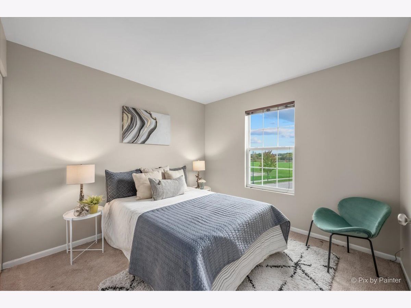
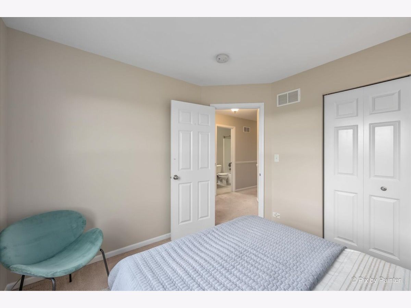
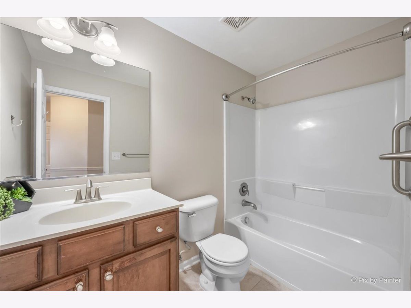
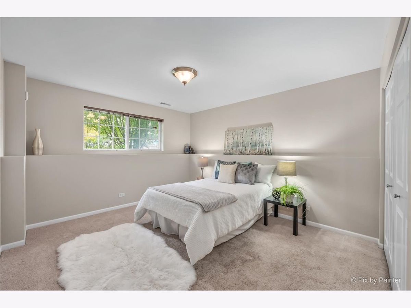
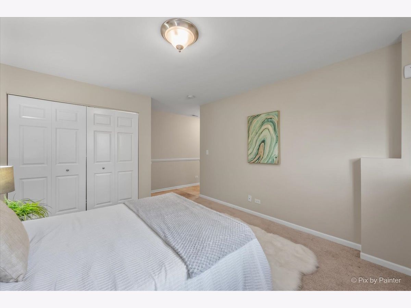
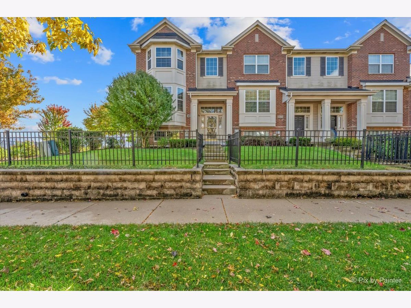
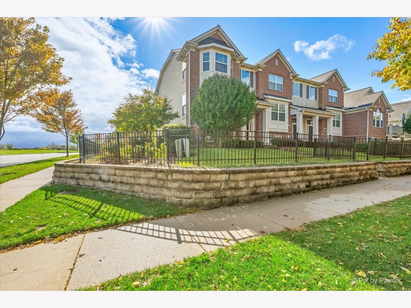
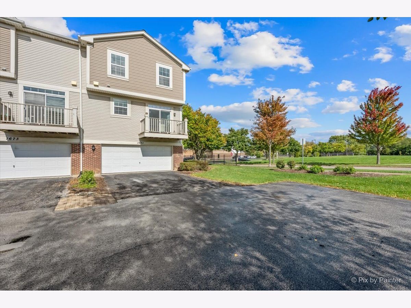
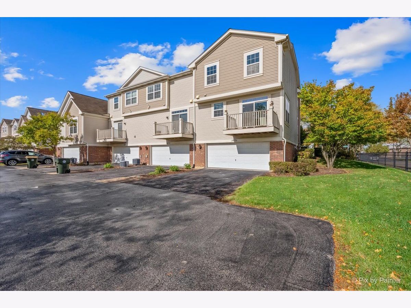
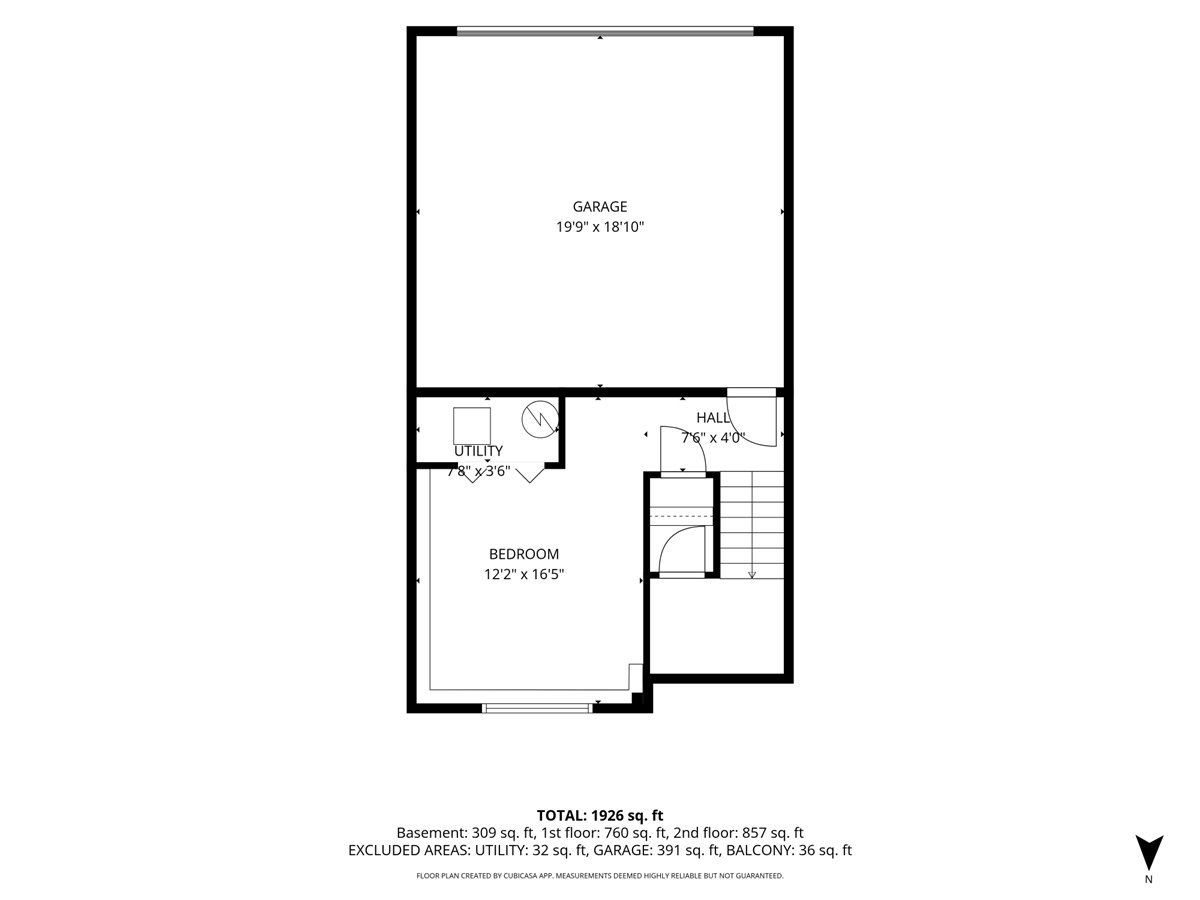
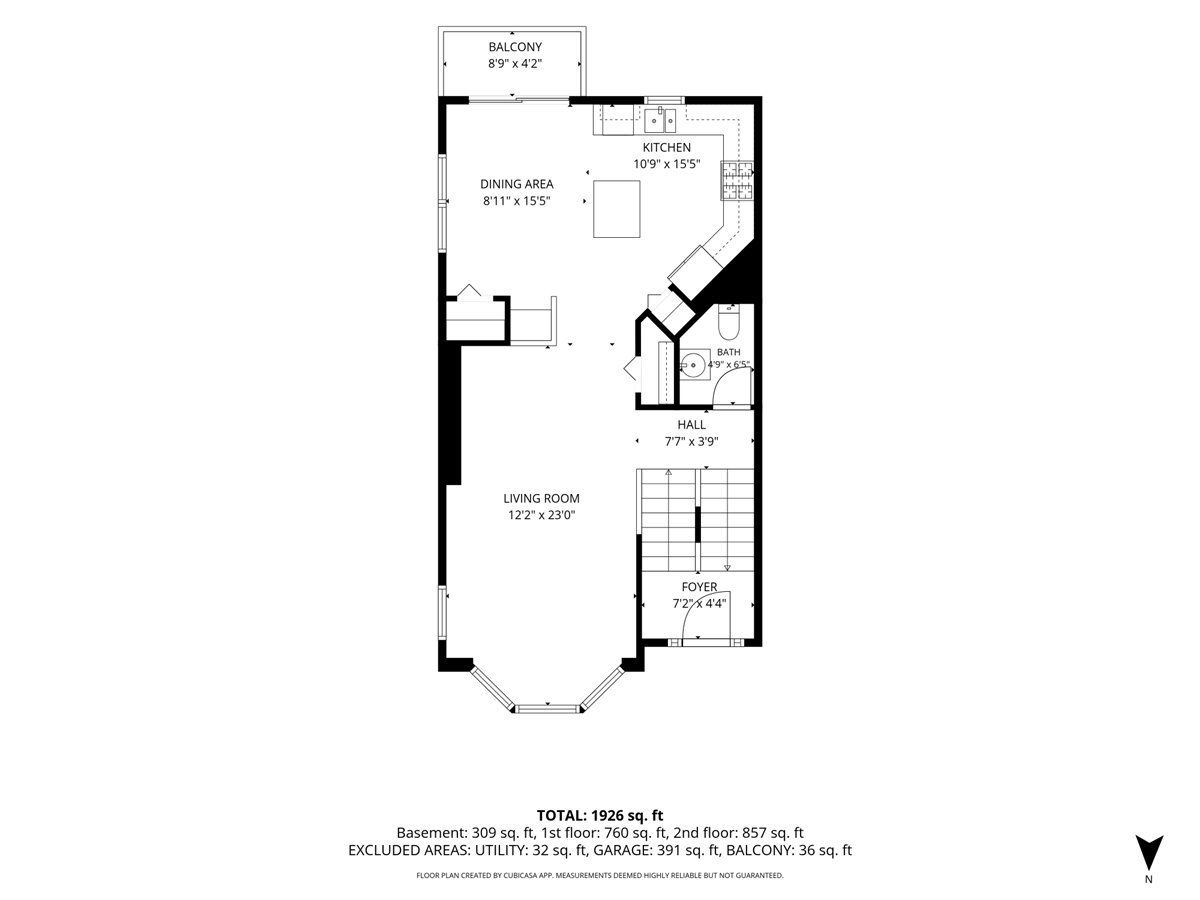
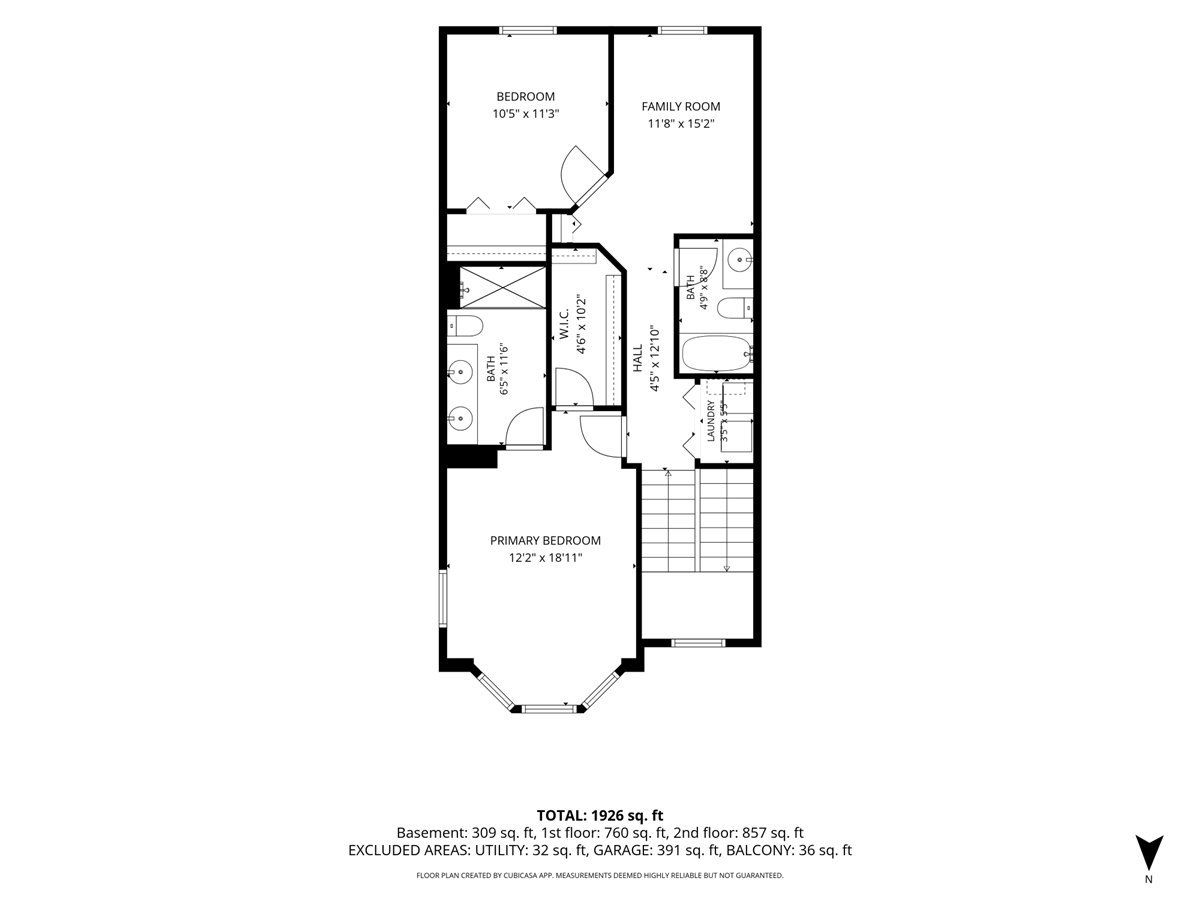
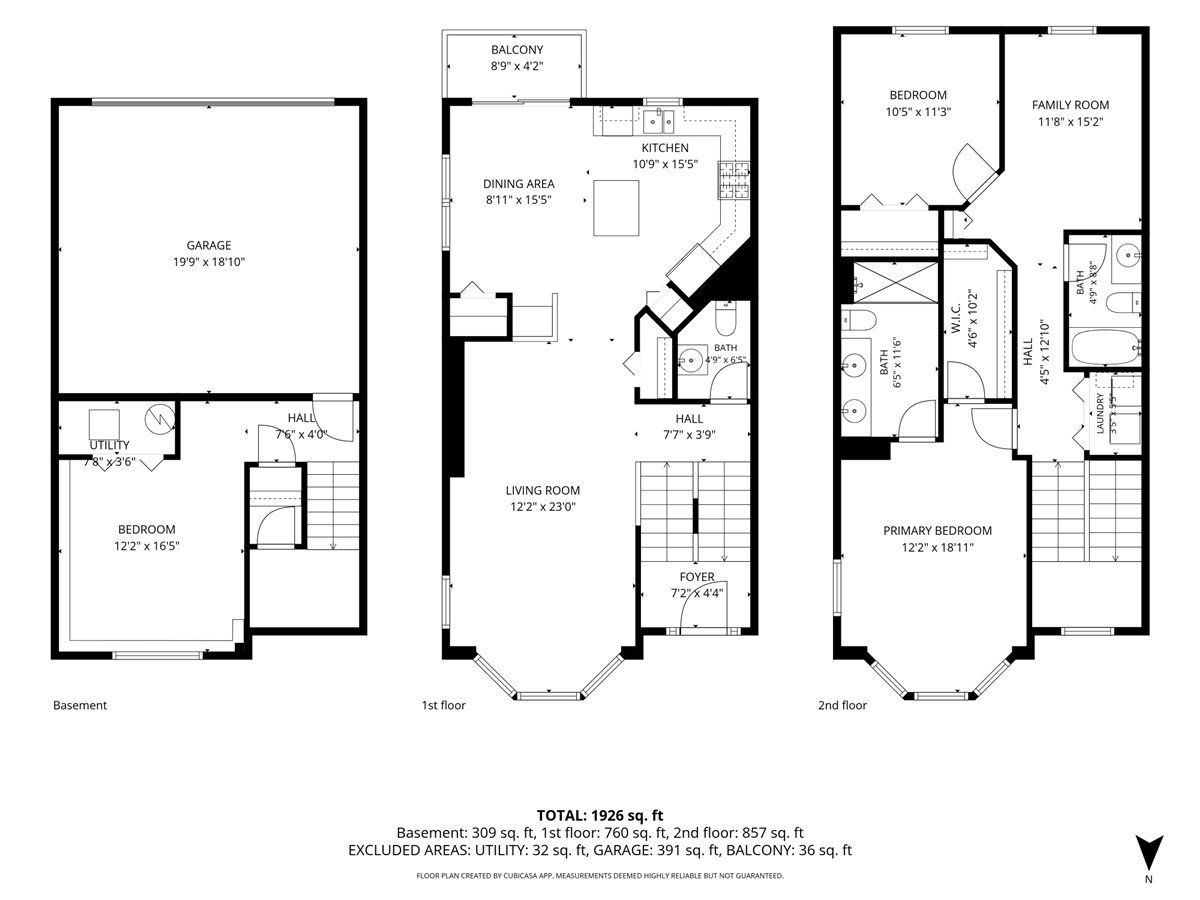
CLEAN - FRESHLY PAINTED - MOVE IN READY GEM OF A HOME! Set within Church Street Station, this end-unit townhome features 9-foot ceilings on the main level, hardwood floors, and a kitchen with 42-inch maple cabinetry, an island, granite countertops, stainless steel appliances, and an updated tile backsplash extending along the countertops and sinks. The primary bedroom features a vaulted ceiling and an adjacent office/den. Plentiful closet space and bedroom-level laundry add everyday convenience, while the finished lower level provides bonus space and direct access to the oversize 2-car garage. Sliding glass doors open to a deck, with a small front yard, side yard, and double driveway leading to the private road at the rear. CLOSE TO EVERYTHING - COME MAKE THIS YOUR OWN!
Property Specifics
| Condos/Townhomes | |
| 3 | |
| — | |
| 2011 | |
| Finished, Full, Daylight | |
| Brick | |
| Asphalt | |
| CLARK | |
| No | |
| — |
| Cook | |
| Church Street Station | |
| 332 / Monthly | |
| Insurance, Exterior Maintenance, Lawn Care, Snow Removal | |
| Public | |
| Public Sewer | |
| Central Air | |
| Gas, Forced Air | |
| 12785504 | |
| 06364101050000 |
Room Specifics
Total Bedrooms: 2
Bedrooms Above Ground: 2
Bedrooms Below Ground: 0
Dimensions: 19X12
Floor Type: —
Dimensions: 11X11
Floor Type: —
Full Bathrooms: 3
Bathroom Amenities: —
Bathroom in Basement: 0
Dimensions: 16X9
Floor Type: —
Dimensions: 15X10
Floor Type: Hardwood
Features: Eating Area-Breakfast Bar, Eating Area-Table Space, Island
Dimensions: 6X4
Floor Type: —
Dimensions: 23X12
Floor Type: —
Dimensions: 16X11
Floor Type: —
Rooms: Balcony/Porch/Lanai, Sitting Room, Foyer, Utility Room-Lower Level, Walk In Closet, Bonus Room
Name: Balcony/Porch/Lanai
Dimensions: 9X4
Floor Type: —
Name: Sitting Room
Dimensions: 15X12
Floor Type: —
Name: Foyer
Dimensions: 7X4
Floor Type: —
Name: Utility Room-Lower Level
Dimensions: 8X4
Floor Type: —
Name: Walk In Closet
Dimensions: 10X5
Floor Type: —
Name: Bonus Room
Dimensions: 17X12
Floor Type: —
Other Specifics
| 2 | |
| Concrete Perimeter | |
| Asphalt, Garage Owned, Attached, Garage | |
| Washer Hookup | |
| — | |
| — | |
| — | |
| Common Grounds | |
| COMMON | |
| — | |
| Full | |
| — | |
| Range, Microwave, Dishwasher, Refrigerator, Washer, Dryer, Disposal, Stainless Steel Appliance(s) | |
| Not in DB | |
| — | |
| — | |
| — |
Contact Agent
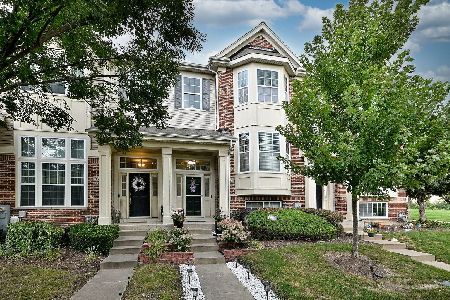
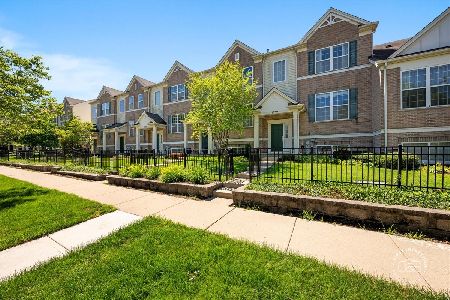
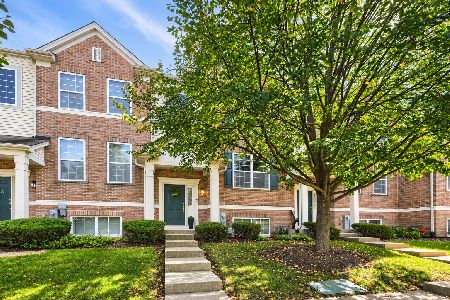
Nearby Similar Homes
Nearby Sold Comparables

Contact Agent
Listing Provided By
Keller Williams ONEChicago
