

1734 Dogwood Lane, Hanover Park, Illinois 60133


$329,900
|
For Sale
|
|
| Status: | Contingent |
| Sqft: | 1,664 |
| Cost/Sqft: | $198 |
| Beds: | 2 |
| Baths: | 3 |
| Year Built: | 2007 |
| Property Taxes: | $7,440 |
| Days On Market: | 24 |
| Lot Size: | 0,00 |
Description
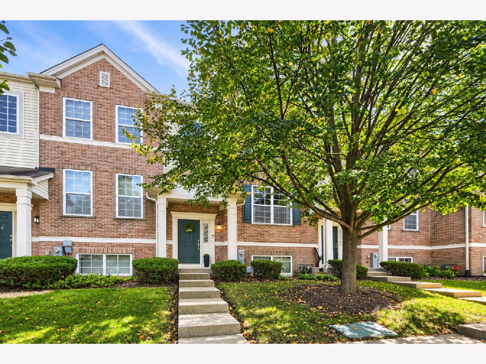
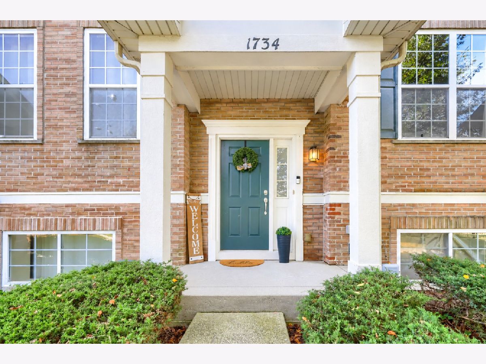
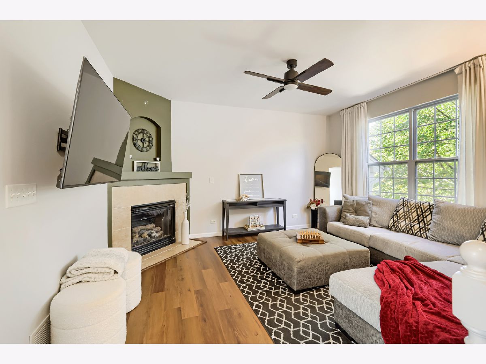
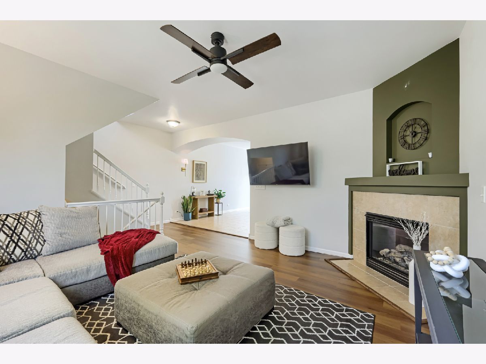
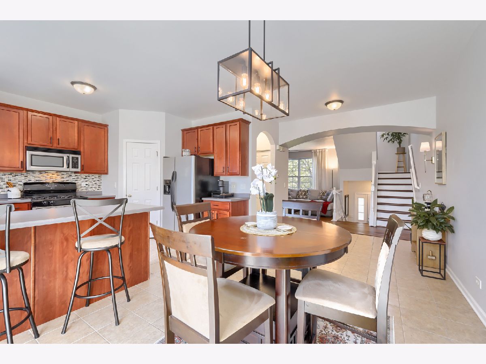
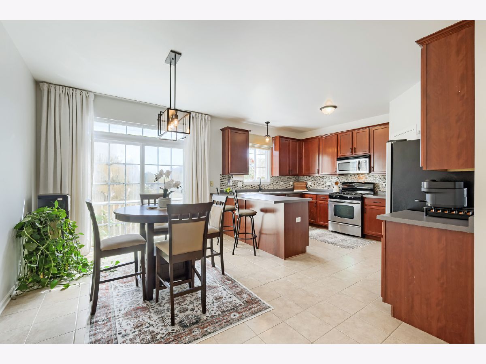
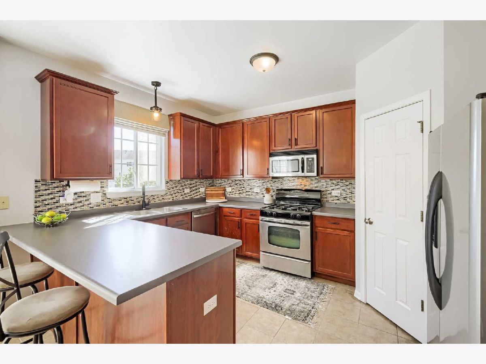
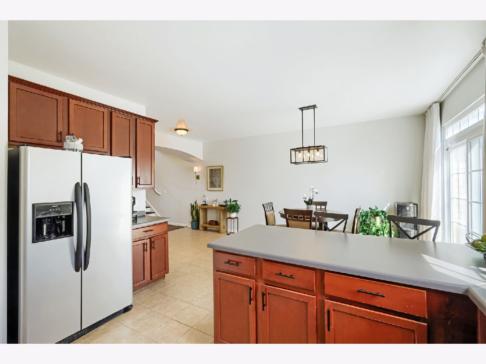
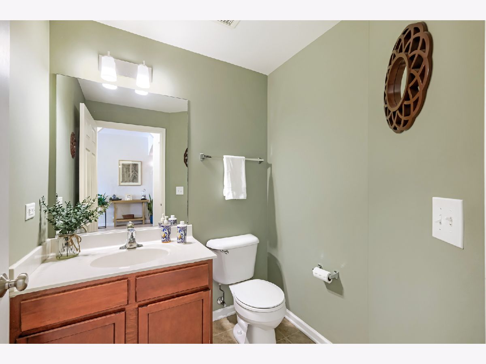
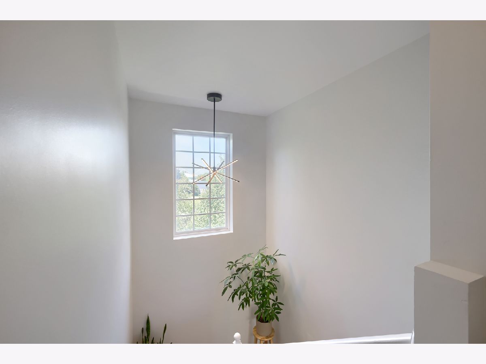
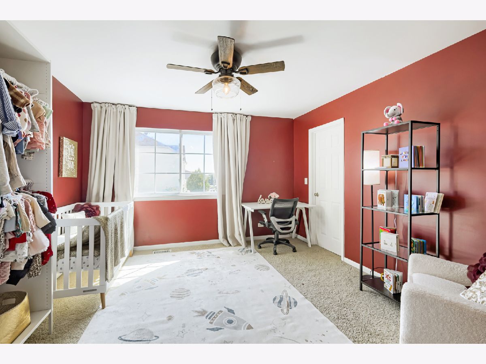
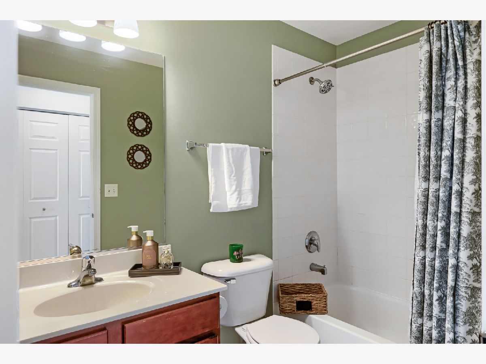
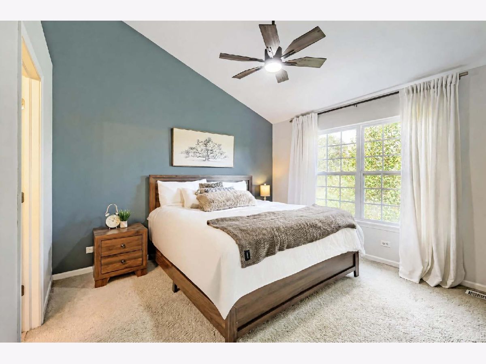
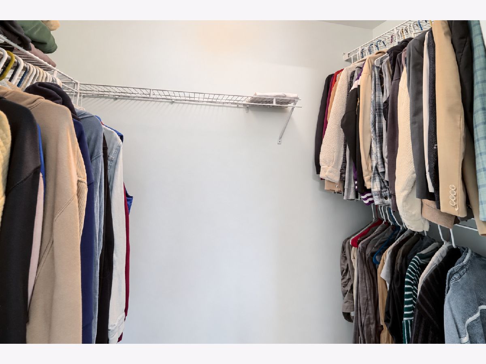
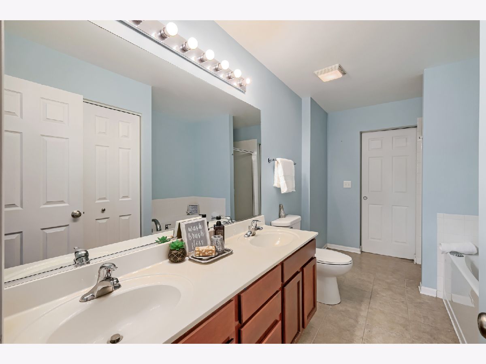
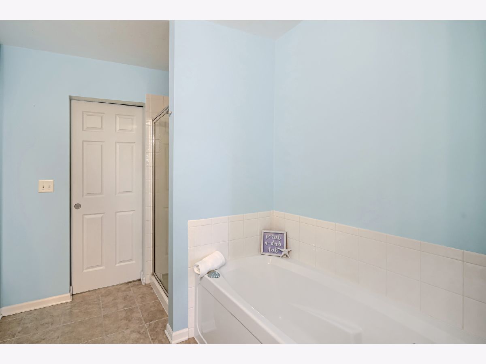
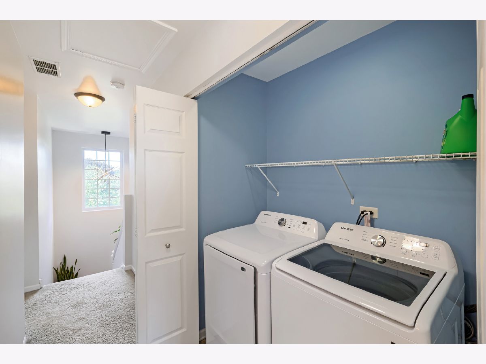
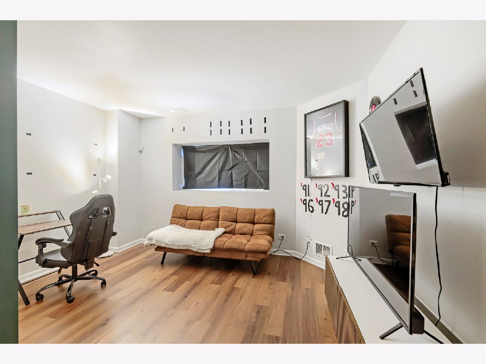
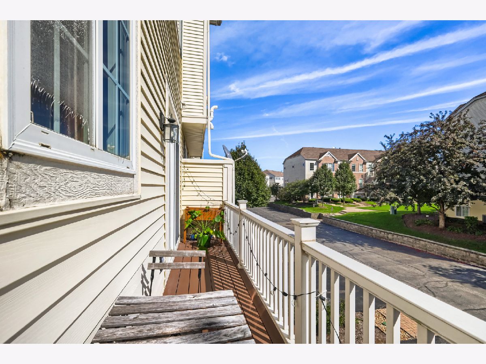
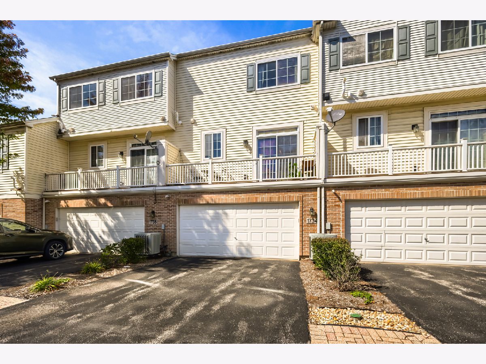
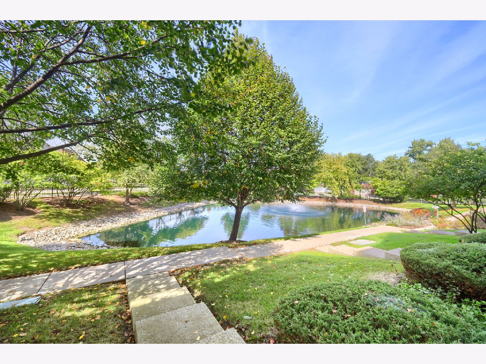
Fabulous location, commuter-friendly, and packed with modern amenities! This move-in-ready 3-level townhome in the highly sought-after Church Street Station community offers the ultimate blend of comfort and convenience. The 2 bed 2-1/2 bath home boasts 2 spacious bedrooms that both feature generous sized walk-in closets. The primary ensuite with vaulted ceiling has a spa-like bath with an enlarged soaker tub and roman faucet, separate shower and oversized double vanity for all your wellness needs. The open-concept main level, designed for modern living with its space, functionality and an abundance of natural light. Welcome home to an entertainer's living space, highlighting fireplace, dining area, eat-in kitchen, breakfast bar, pantry, plenty of cabinetry with its very own oversized balcony, perfect for entertaining. For added convenience, a 2nd Floor Laundry Unit and a Family Room on the Lower-Level provides endless options -ideal for a 3rd Bedroom, office, gym, rec or media room- and leads into an attached 2 car garage. Unbeatable location directly across from the Metra commuter train station, steps from Starbucks, and just down the street from the local pool and recreation center. Easy access to Lake Street, Irving Park Road, and the Elgin-O'Hare Expressway. Don't miss this turnkey gem! Situated on a supreme lot with premium pond and waterfall views, truly makes this sought-after. Add to that a slew of updates: newer Samsung appliances, dishwasher, washer dryer (2024), updated flooring in living area, basement and stairs (2022), whole house painted (2022-24), new brick and wood on front exterior (2023), new light fixtures (2022), foyer wood panel accent wall (2024), 2nd bedroom wall closet installed (2025), primary suite toilet (2022), you truly don't want to miss this one!
Property Specifics
| Condos/Townhomes | |
| 3 | |
| — | |
| 2007 | |
| Finished, Partial | |
| Vinyl Siding, Brick | |
| — | |
| — | |
| Yes | |
| — |
| Cook | |
| — | |
| 344 / Monthly | |
| Exterior Maintenance, Lawn Care, Snow Removal | |
| Lake Michigan, Public | |
| Public Sewer | |
| Central Air | |
| Natural Gas, Forced Air | |
| 12775739 | |
| 06364100480000 |
Nearby Schools
| NAME: | DISTRICT: | DISTANCE: | |
|---|---|---|---|
|
Grade School
Ontarioville Elementary School |
46 | — | |
|
Middle School
Tefft Middle School |
46 | Not in DB | |
|
High School
Bartlett High School |
46 | Not in DB | |
Property History
| DATE: | EVENT: | PRICE: | SOURCE: |
|---|---|---|---|
| 7 Jun, 2019 | Sold | $186,000 | MRED MLS |
| 7 Jun, 2018 | Under contract | $190,000 | MRED MLS |
| 17 May, 2018 | Listed for sale | $190,000 | MRED MLS |
| 3 Jun, 2022 | Sold | $265,000 | MRED MLS |
| 19 Apr, 2022 | Under contract | $260,000 | MRED MLS |
| 19 Apr, 2022 | Listed for sale | $260,000 | MRED MLS |
| 7 Oct, 2026 | Under contract | $329,900 | MRED MLS |
| 2 Oct, 2026 | Listed for sale | $329,900 | MRED MLS |
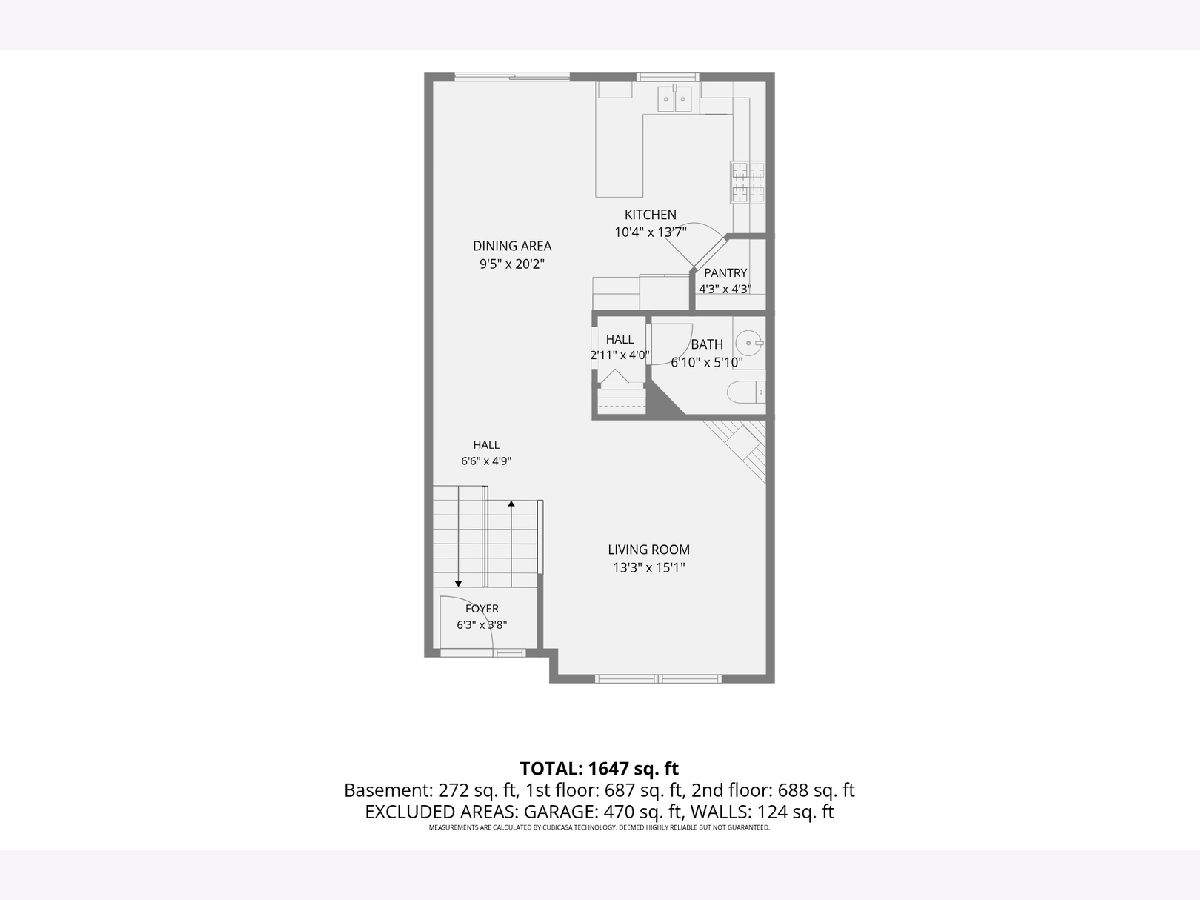
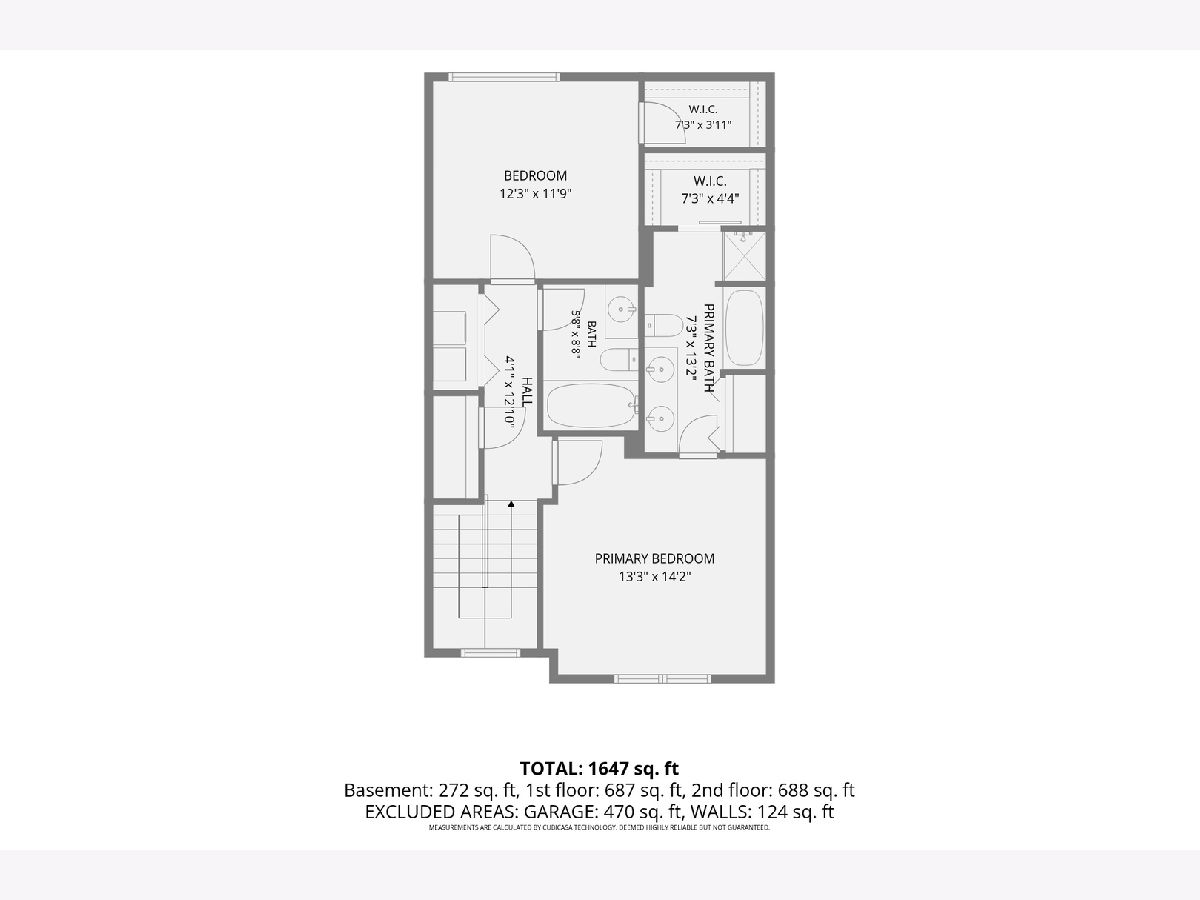
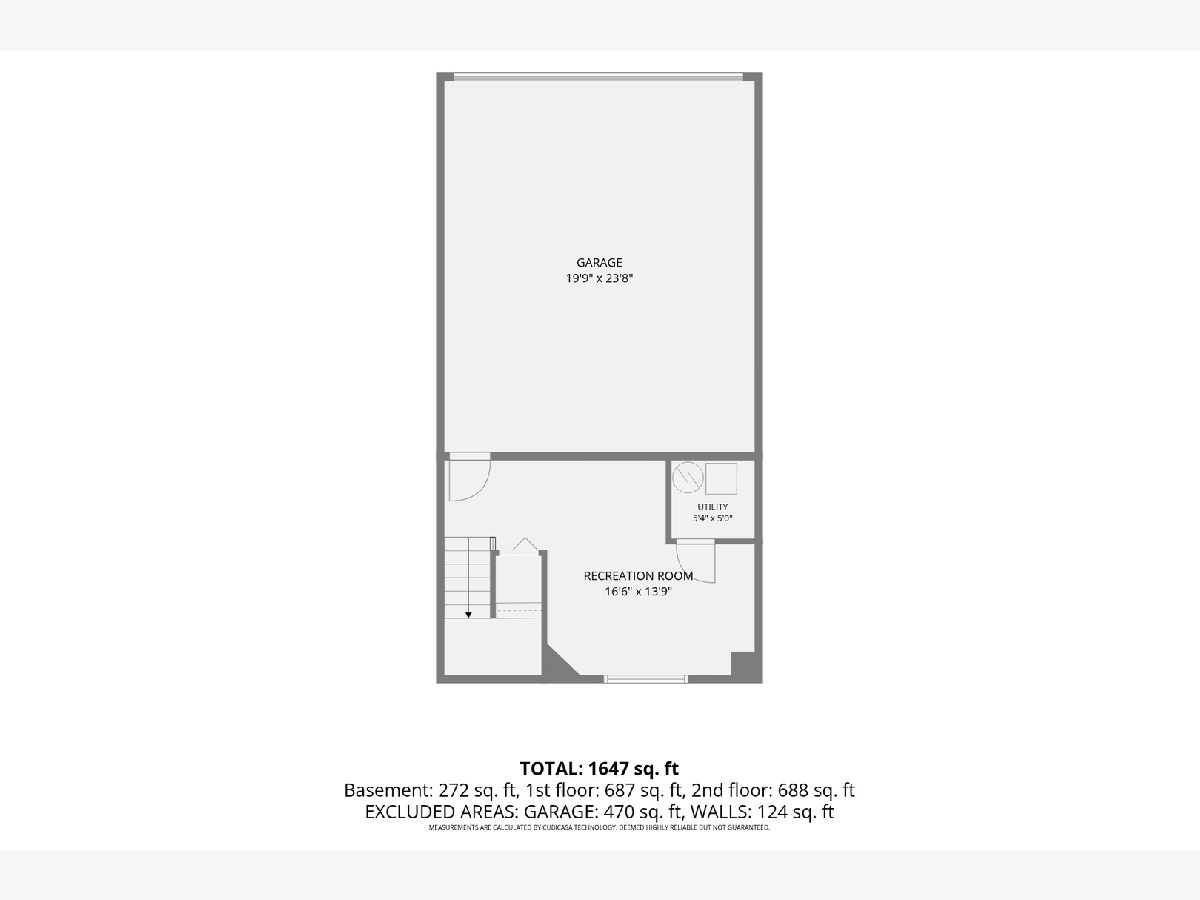
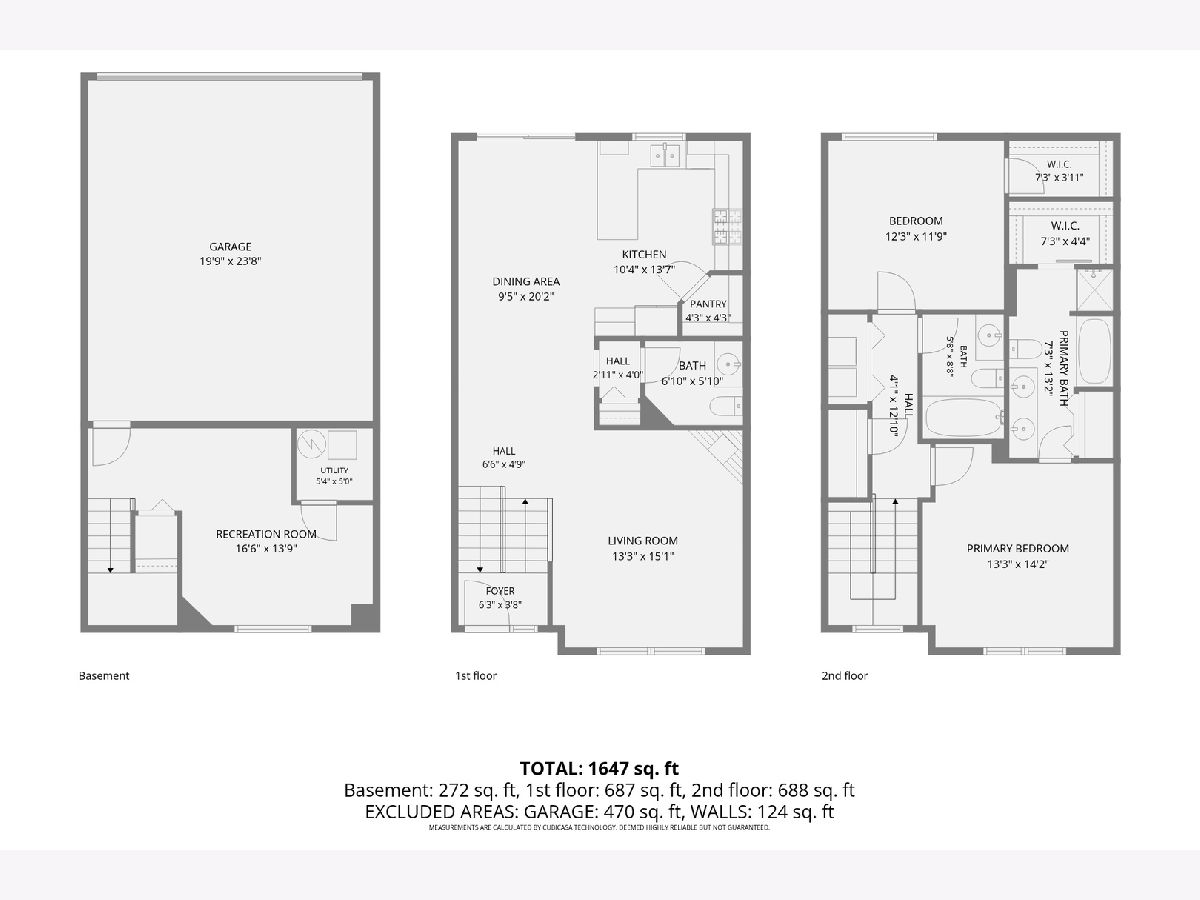
Room Specifics
Total Bedrooms: 2
Bedrooms Above Ground: 2
Bedrooms Below Ground: 0
Dimensions: 13X13
Floor Type: —
Dimensions: 13X13
Floor Type: —
Full Bathrooms: 3
Bathroom Amenities: —
Bathroom in Basement: 0
Dimensions: 13X10
Floor Type: —
Dimensions: 13X11
Floor Type: —
Dimensions: 6X4
Floor Type: —
Dimensions: 15X20
Floor Type: —
Dimensions: 13X14
Floor Type: —
Rooms: Walk In Closet
Name: Walk In Closet
Dimensions: 7X4
Floor Type: —
Other Specifics
| 2 | |
| — | |
| Garage Owned, Attached, Garage | |
| Upper Level, In Unit, Laundry Closet | |
| — | |
| — | |
| — | |
| — | |
| 0.035 | |
| — | |
| Full | |
| Cathedral Ceiling(s), Walk-In Closet(s) | |
| Range, Dishwasher, Refrigerator, Washer, Dryer | |
| Not in DB | |
| — | |
| — | |
| — |
Tax History
| Year | Property Taxes |
|---|---|
| 2019 | $8,287 |
| 2022 | $7,289 |
| 2026 | $7,440 |
Contact Agent
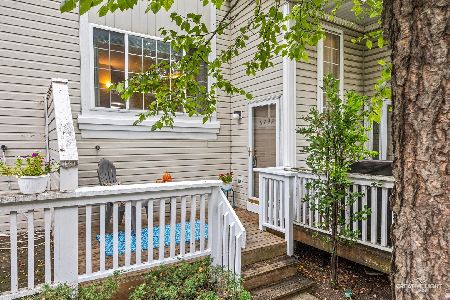
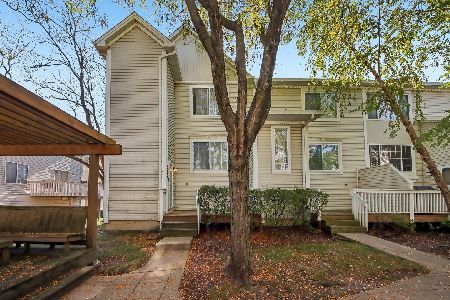
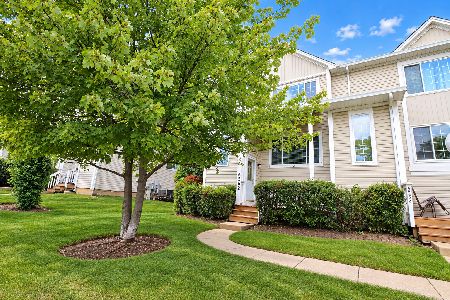
Nearby Similar Homes
Nearby Sold Comparables



Contact Agent
Listing Provided By
Publix Realty, Inc.
