

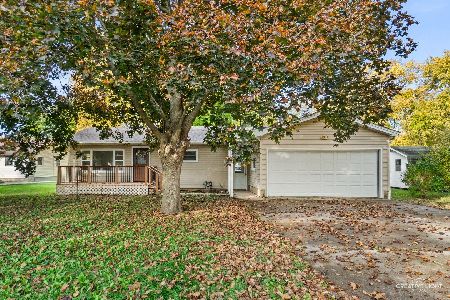
237 Lasalle Street, Somonauk, Illinois 60552
Sorry, we are updating photos, please update this page in 15 minutes
$265,000
|
Sold
|
|
| Status: | Closed |
| Sqft: | 1,960 |
| Cost/Sqft: | $138 |
| Beds: | 3 |
| Baths: | 3 |
| Year Built: | 1991 |
| Property Taxes: | $5,311 |
| Days On Market: | 2838 |
| Lot Size: | 0,85 |
Description
Beautifully maintained and updated raised ranch home.Approx. 1960 sf on main floor plus the lower finished walk out lower level.2 fireplaces, mostly hard surface flooring, the rest is new carpet. Great trim and attention to detail throughout this fine home. Loads of windows so you can appreciate the beautiful yard and landscaping. 3 bedrooms and 2 full baths on the main floor. With volume ceilings accented by the wood ceilings and see thru fireplace. Patio doors leading out the raised deck. Attached 3 car heated garage and detached 28X36 heated second garage. All this and so much more on a huge lot, close to schools, and backing to the city park. Great home, awesome lot, and meticulously maintained a true "10".
Property Specifics
| Single Family | |
| — | |
| Walk-Out Ranch | |
| 1991 | |
| Partial | |
| Vinyl Siding | |
| Asphalt | |
| — | |
| No | |
| 0.85 |
| La Salle | |
| — | |
| 0 / Not Applicable | |
| None | |
| Public | |
| Public Sewer | |
| Central Air | |
| Natural Gas, Forced Air | |
| 10263608 | |
| 0505200030 |
Nearby Schools
| NAME: | DISTRICT: | DISTANCE: | |
|---|---|---|---|
|
Grade School
James R. Wood Elementary School |
432 | — | |
|
Middle School
Somonauk Middle School |
432 | Not in DB | |
|
High School
Somonauk High School |
432 | Not in DB | |
Property History
| DATE: | EVENT: | PRICE: | SOURCE: |
|---|---|---|---|
| 3 Apr, 2019 | Sold | $265,000 | MRED MLS |
| 2 Feb, 2019 | Under contract | $269,900 | MRED MLS |
| 2 Feb, 2019 | Listed for sale | $269,900 | MRED MLS |
Sorry, we are updating photos, please update this page in 15 minutes
Room Specifics
All Bedroom Info:
Total Bedrooms: 3
Bedrooms Above Ground: 3
Bedrooms Below Ground: 0
Total Bedrooms: 3
Bedrooms Above Ground: 3
Bedrooms Below Ground: 0
Bathroom Info:
Full Bathrooms: 3
Partial Bathrooms: 0Full Bathrooms: 3
Bathroom Amenities: —
Bathroom in Basement: 1
Dining Room Info:
Dimensions: —
Location: —Dimensions: —
Floor Type: Hardwood
Kitchen Info:
Dimensions: —
Location: —Dimensions: —
Floor Type: Hardwood
Features: Eating Area-Breakfast Bar, Pantry-Closet
Living Room Info:
Dimensions: —
Location: —Dimensions: —
Floor Type: Hardwood
Family Room Info:
Dimensions: —
Location: —Dimensions: —
Floor Type: Carpet
Additional Rooms Info:
Rooms: Kitchen, Office, Heated Sun Room
Basement: PartialRooms: Kitchen, Office, Heated Sun Room
Other Specifics
| 5 | |
| Concrete Perimeter | |
| Garage | |
| — | |
| — | |
| — | |
| Deck, Patio | |
| — | |
| 116X320 | |
| — | |
| Full | |
| Vaulted/Cathedral Ceilings, Hardwood Floors, Wood Laminate Floors, First Floor Bedroom, First Floor Laundry, First Floor Full Bath | |
| — | |
| Not in DB | |
| — | |
| — | |
| Double Sided, Wood Burning, Gas Log |
Tax History
| Year | Property Taxes |
|---|---|
| 2019 | $5,311 |
Contact Agent
Nearby Similar Homes
170 Magnuson Lane, Somonauk, Illinois 60552
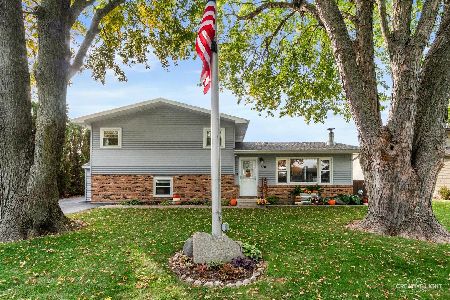
For Sale
$320,000
3 beds / 2.0 baths / 1,750 ft2
Single Family / Built: 1974
14
430 Depot Street, Somonauk, Illinois 60552
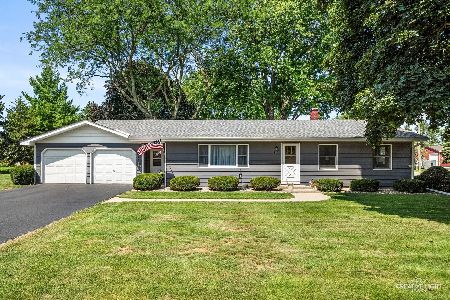
For Sale
$309,900
3 beds / 2.0 baths / 1,360 ft2
Single Family / Built: —
110
125 Lasalle Street, Somonauk, Illinois 60552

For Sale
$335,000
3 beds / 2.1 baths / 2,411 ft2
Single Family / Built: 1860
124
110 S Gage Street, Somonauk, Illinois 60552
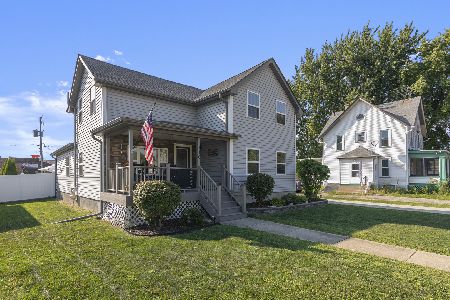
For Sale
$315,000
3 beds / 2.1 baths / 1,761 ft2
Single Family / Built: 1916
38
100 Burlington Street, Somonauk, Illinois 60552
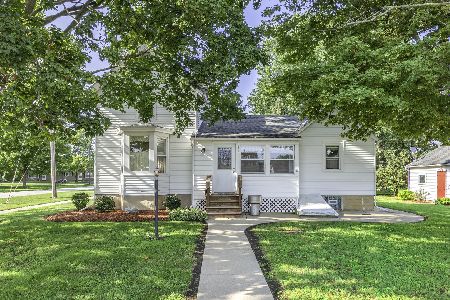
For Sale
$249,500
3 beds / 1.0 baths / 1,500 ft2
Single Family / Built: 1900
89
430 Gage Street, Somonauk, Illinois 60552
For Sale
$240,000
2 beds / 1.0 baths / 1,148 ft2
Single Family / Built: 1960
6
Nearby Sold Comparables
225 Lasalle Street, Somonauk, Illinois 60552

Sold
$129,900
3 beds / 1.1 baths / 0 ft2
Single Family / Built: 1915
4943
330 Cherry Street, Somonauk, Illinois 60552
Sold
$110,900
3 beds / 2.0 baths / 1,888 ft2
Single Family / Built: —
4563
330 Cherry Street, Somonauk, Illinois 60552
Sold
$168,000
2 beds / 2.0 baths / 1,888 ft2
Single Family / Built: —
2712
320 Cherry Street, Somonauk, Illinois 60552
Sold
$117,500
3 beds / 1.0 baths / 1,041 ft2
Single Family / Built: 1910
6420
310 Cherry Street, Somonauk, Illinois 60552
Sold
$185,000
4 beds / 2.0 baths / 0 ft2
Single Family / Built: —
6518
310 Cherry Street, Somonauk, Illinois 60552
Sold
$169,000
4 beds / 2.0 baths / 0 ft2
Single Family / Built: —
3081
Contact Agent
Listing Provided By
Swanson Real Estate
