

150 Magnuson Lane, Somonauk, Illinois 60552


$205,000
|
Sold
|
|
| Status: | Closed |
| Sqft: | 2,416 |
| Cost/Sqft: | $82 |
| Beds: | 4 |
| Baths: | 2 |
| Year Built: | 1972 |
| Property Taxes: | $4,515 |
| Days On Market: | 2267 |
| Lot Size: | 0,00 |
Description
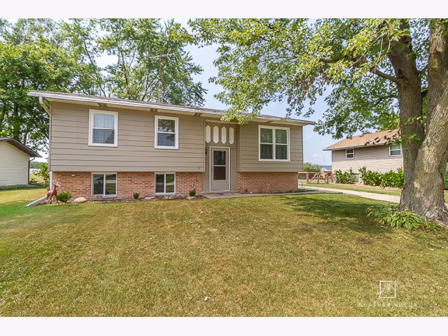
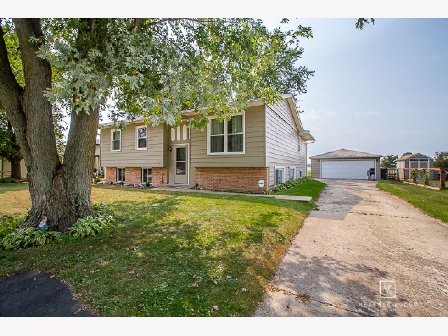
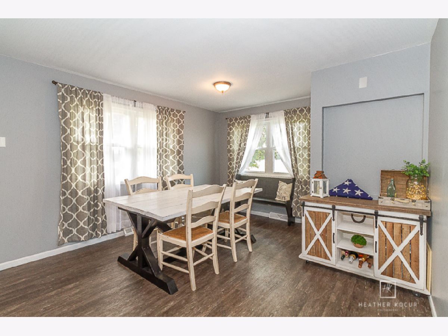
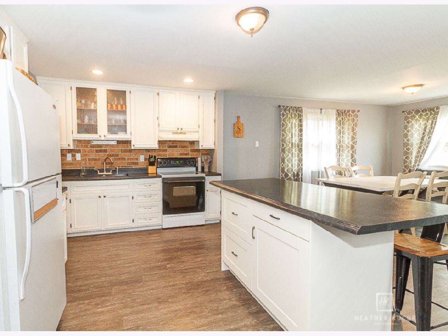
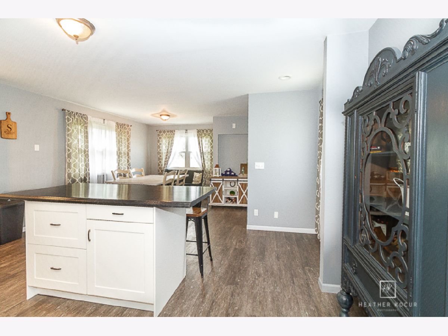
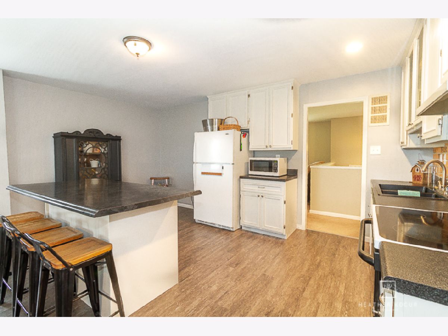
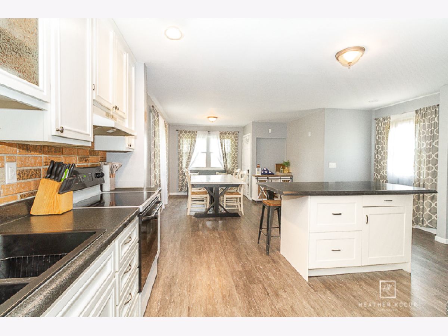
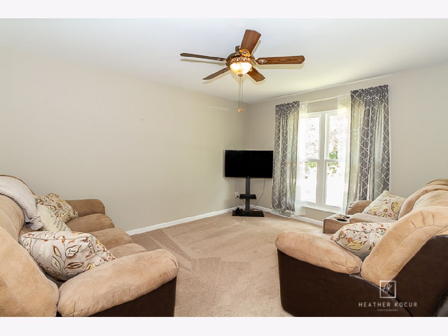
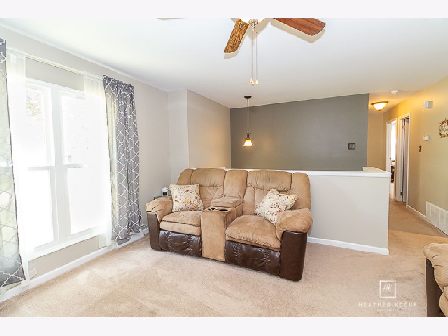
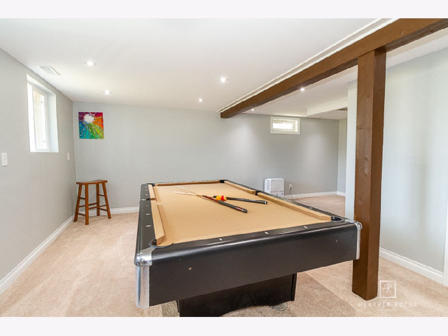
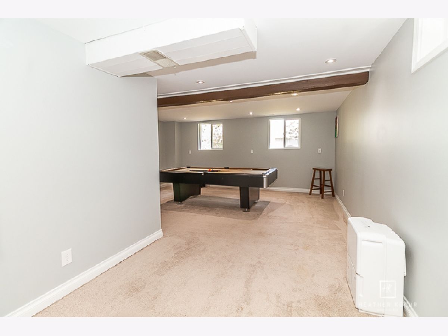
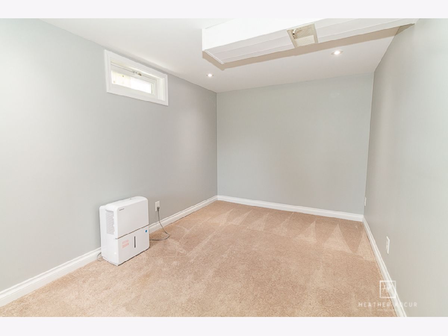
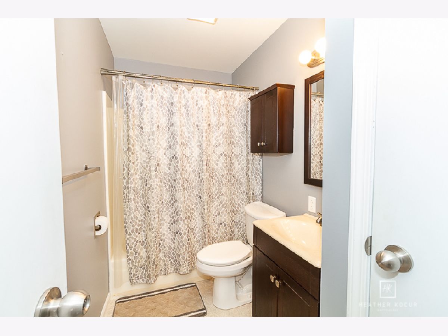
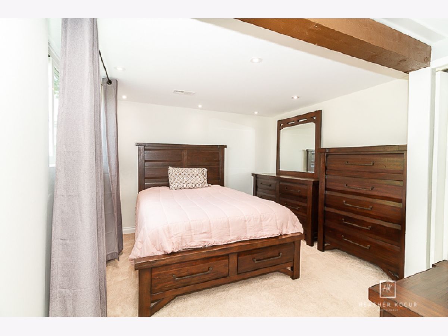
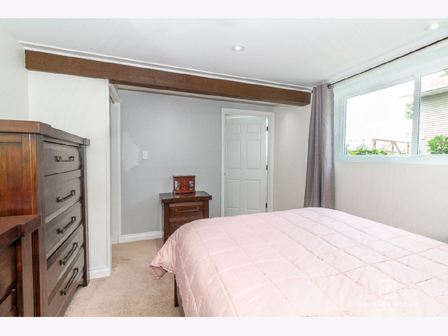
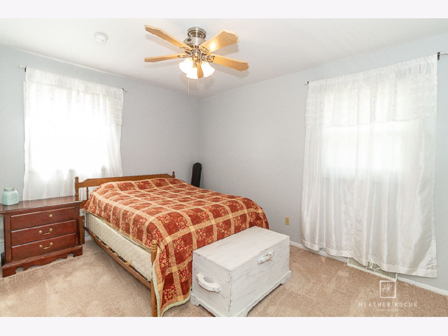
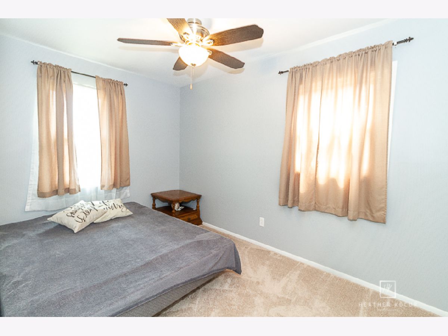
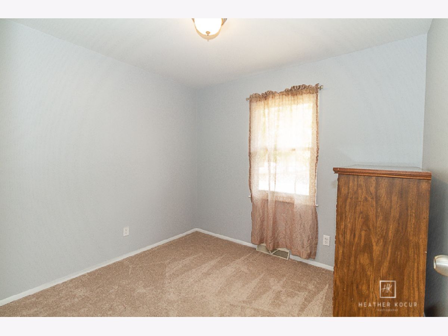
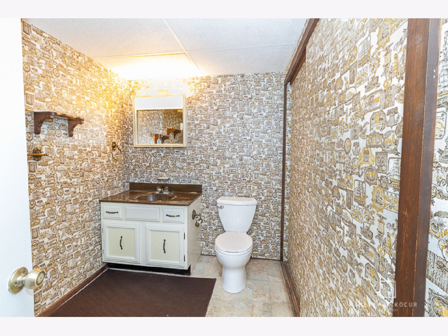
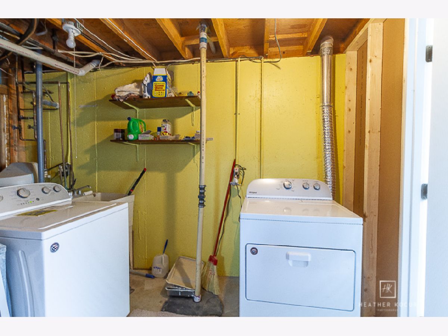
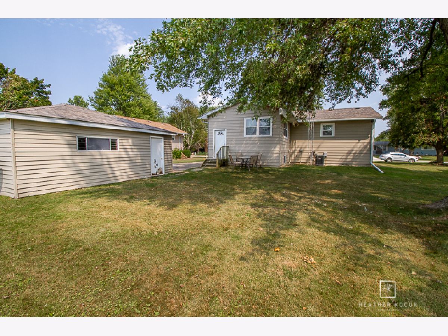
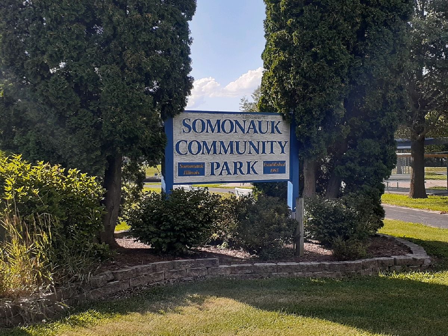
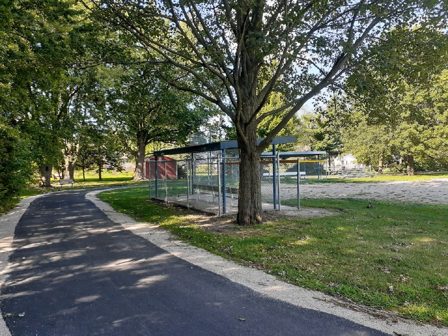
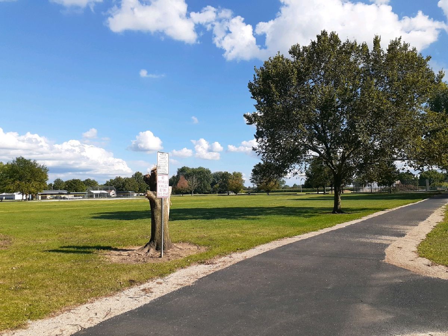
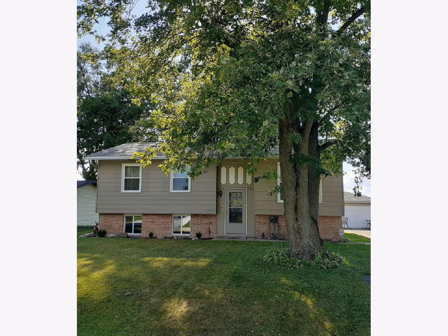
If you enjoy entertaining, then this 2400+ square foot home is for you! The very spacious kitchen includes a newly installed island that offers plenty of cabinet and counter space, as well as an additional seating area. The recently updated basement is perfect for a family room, a rec room, a playroom or whatever your needs are. For all your outdoor entertaining, the large yard is open and spacious and backs to a field. There is even a park, walking/biking trails and ball fields right across the street. The interior of the home includes four bedrooms, 1 1/2 baths, living room and so much storage space. Did I mention there are new windows throughout the home, newer carpet, all the kitchen appliances stay as well as the window treatments? What more could you want? The home is a block from the schools and is located in the charming town of Somonauk. Make your move today.
Property Specifics
| Single Family | |
| — | |
| Bi-Level | |
| 1972 | |
| Full | |
| Aluminum Siding, Vinyl Siding | |
| — | |
| — | |
| No | |
| — |
| La Salle | |
| — | |
| — / Not Applicable | |
| None | |
| Public | |
| Public Sewer | |
| Central Air | |
| Natural Gas | |
| 10822802 | |
| 0505206008 |
Property History
| DATE: | EVENT: | PRICE: | SOURCE: |
|---|---|---|---|
| 13 Sep, 2018 | Sold | $172,500 | MRED MLS |
| 10 Aug, 2018 | Under contract | $184,900 | MRED MLS |
| — | Last price change | $186,500 | MRED MLS |
| 8 Jun, 2018 | Listed for sale | $186,500 | MRED MLS |
| 8 Oct, 2020 | Sold | $205,000 | MRED MLS |
| 28 Aug, 2020 | Under contract | $199,000 | MRED MLS |
| 26 Aug, 2020 | Listed for sale | $199,000 | MRED MLS |
Room Specifics
Total Bedrooms: 4
Bedrooms Above Ground: 4
Bedrooms Below Ground: 0
Dimensions: —
Floor Type: Carpet
Dimensions: —
Floor Type: Carpet
Dimensions: —
Floor Type: Carpet
Full Bathrooms: 2
Bathroom Amenities: —
Bathroom in Basement: 1
Dimensions: —
Floor Type: Wood Laminate
Features: Eating Area-Table Space, Island, SolidSurfaceCounter
Dimensions: —
Floor Type: Carpet
Dimensions: —
Floor Type: Carpet
Rooms: No additional rooms
Other Specifics
| 2 | |
| — | |
| Garage | |
| — | |
| — | |
| — | |
| Storms/Screens, Invisible Fence | |
| — | |
| 70X120 | |
| — | |
| None | |
| — | |
| Range, Microwave, Refrigerator | |
| Not in DB | |
| Park, Street Paved | |
| — | |
| — |
Tax History
| Year | Property Taxes |
|---|---|
| 2018 | $2,411 |
| 2020 | $4,515 |
Contact Agent
Nearby Similar Homes

Nearby Sold Comparables

Contact Agent
Listing Provided By
KETTLEY and Company, REALTORS
