

17119 Dooneen Avenue, Tinley Park, Illinois 60477


$535,000
|
For Sale
|
|
| Status: | Contingent |
| Sqft: | 3,192 |
| Cost/Sqft: | $168 |
| Beds: | 3 |
| Baths: | 4 |
| Year Built: | 1993 |
| Property Taxes: | $11,269 |
| Days On Market: | 76 |
| Lot Size: | 0,32 |
Description
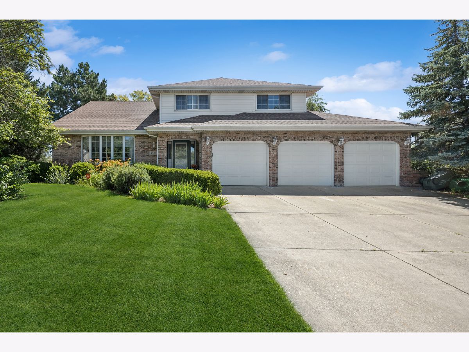
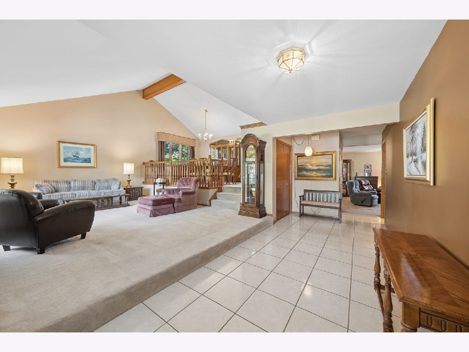
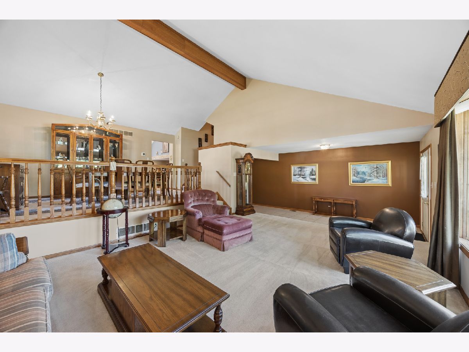
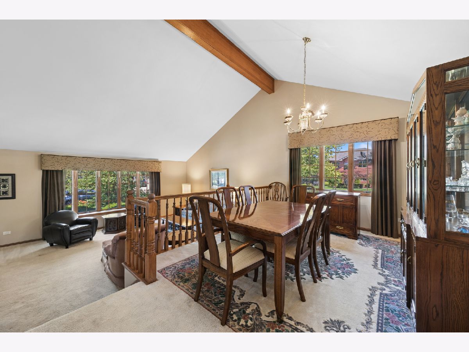
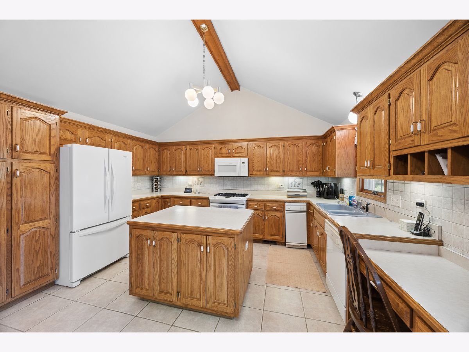
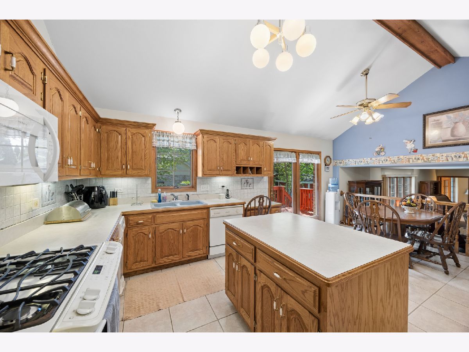
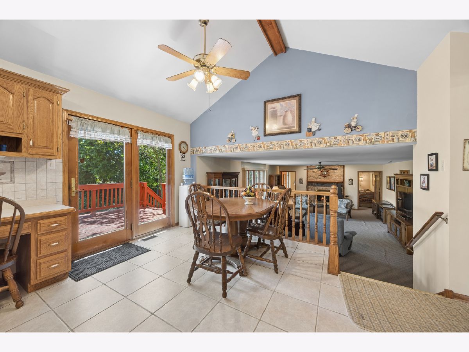
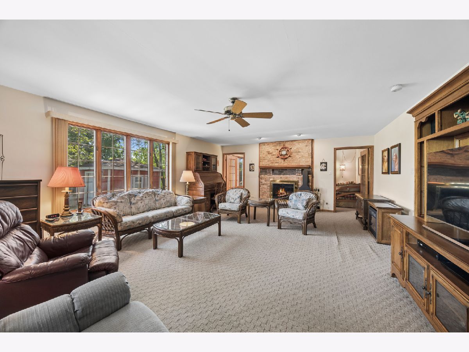
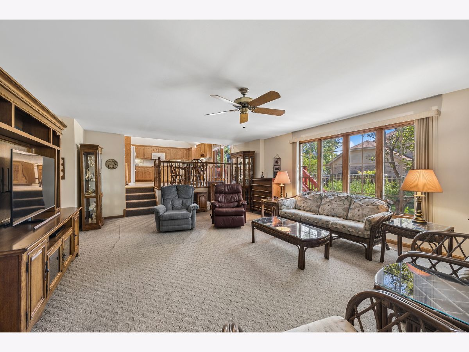
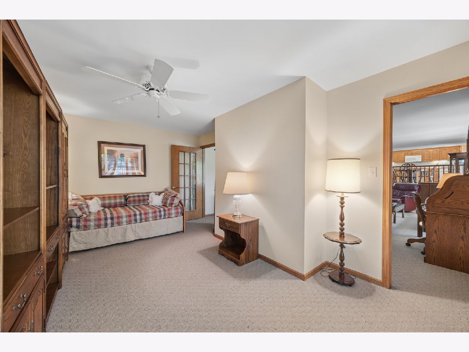
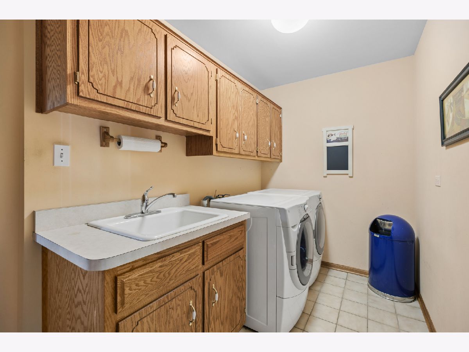
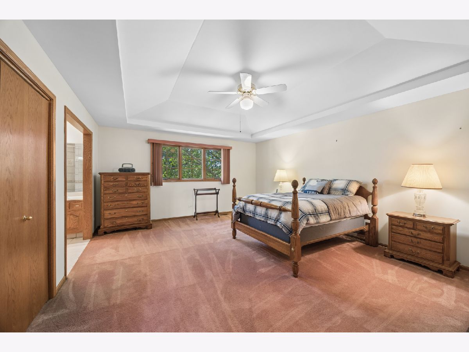
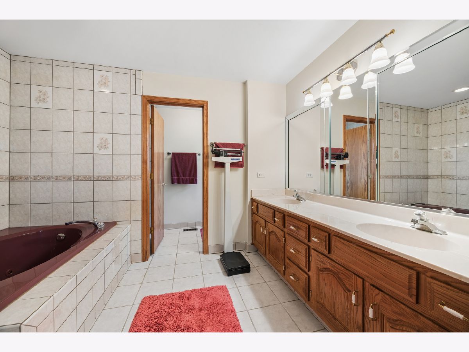
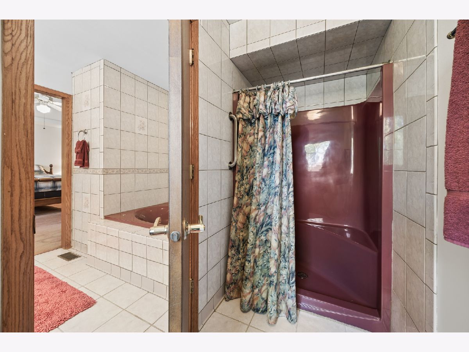
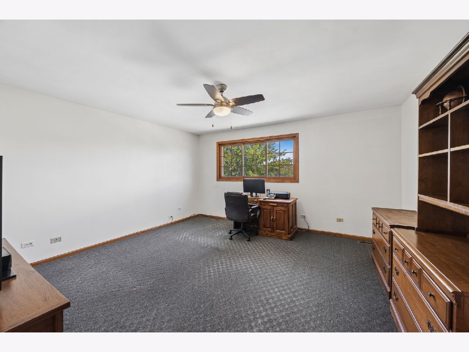
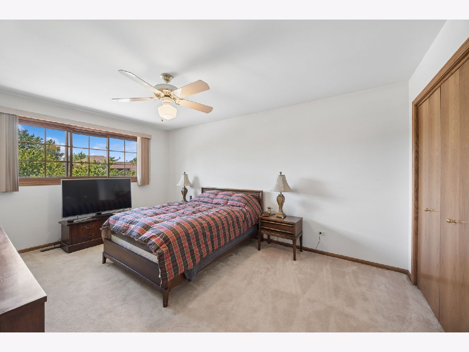
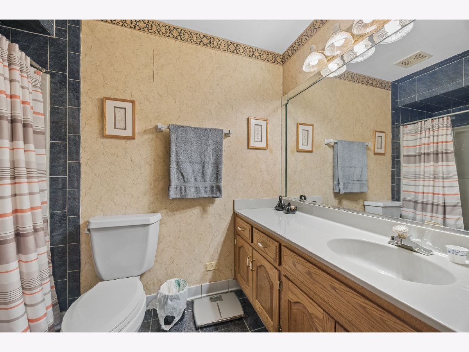
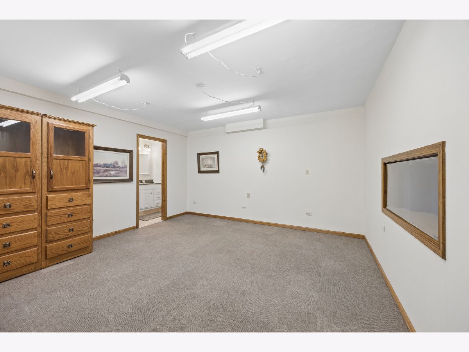
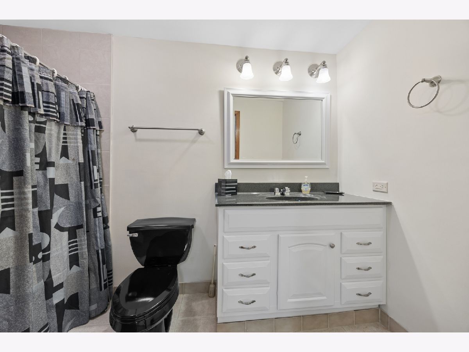
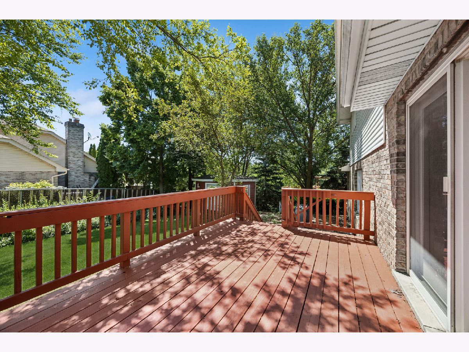
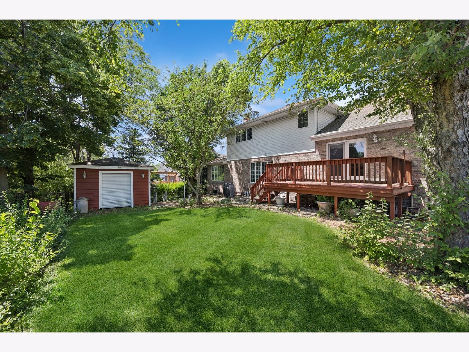
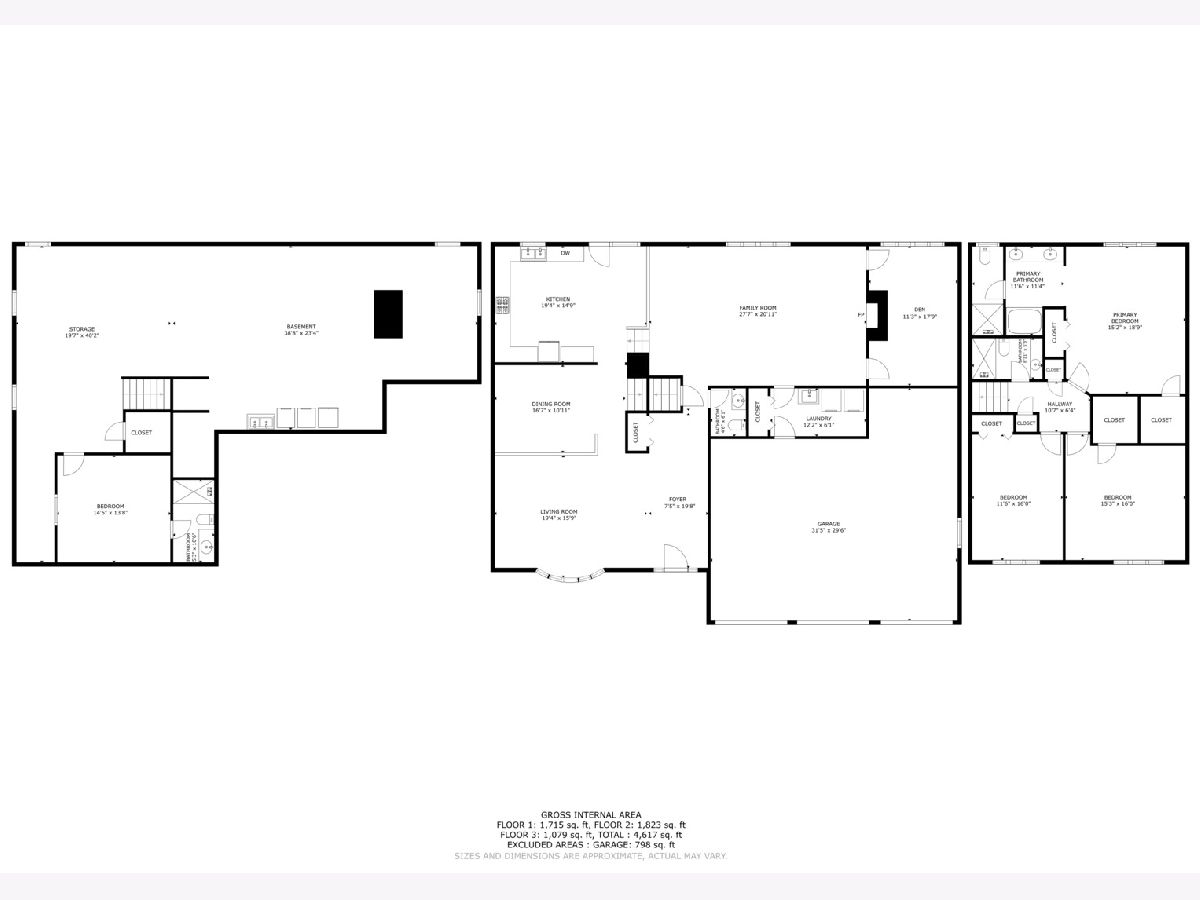
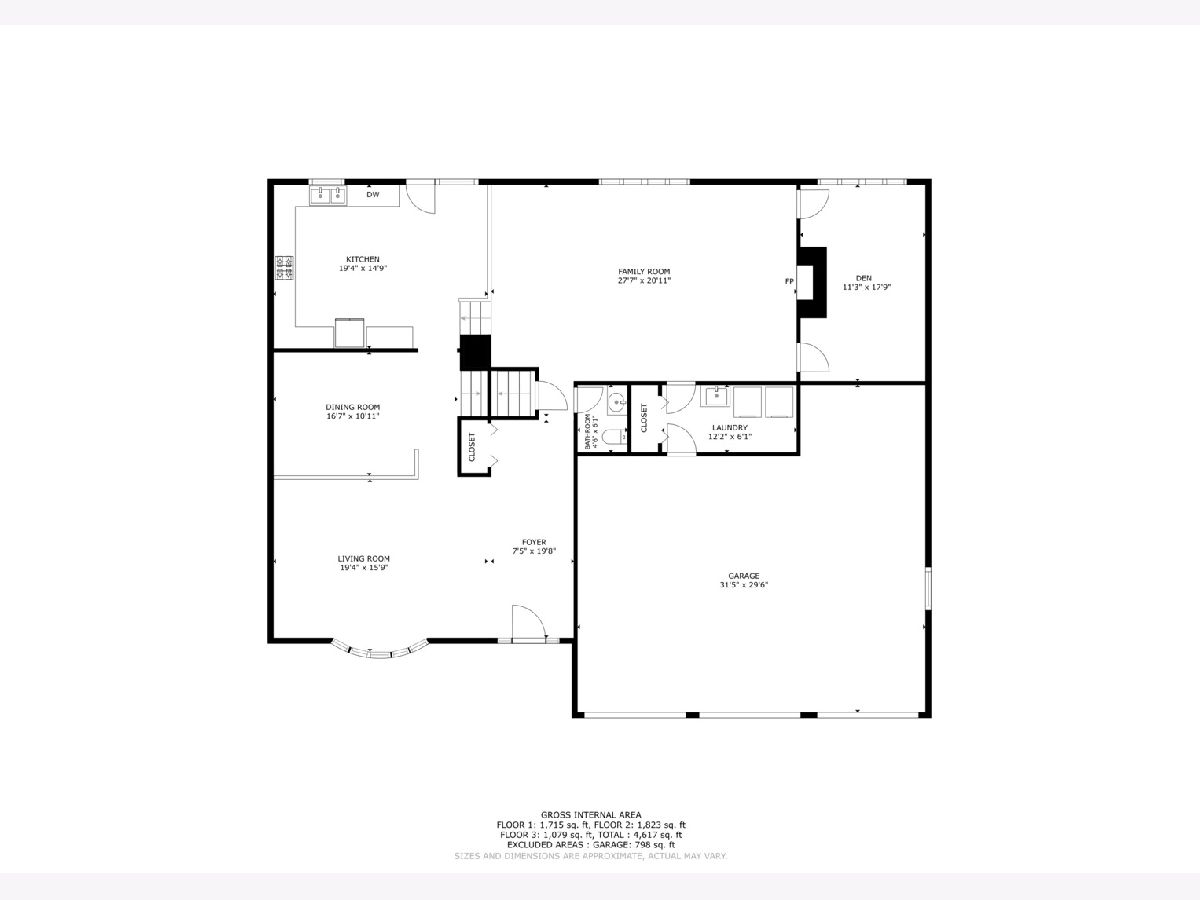
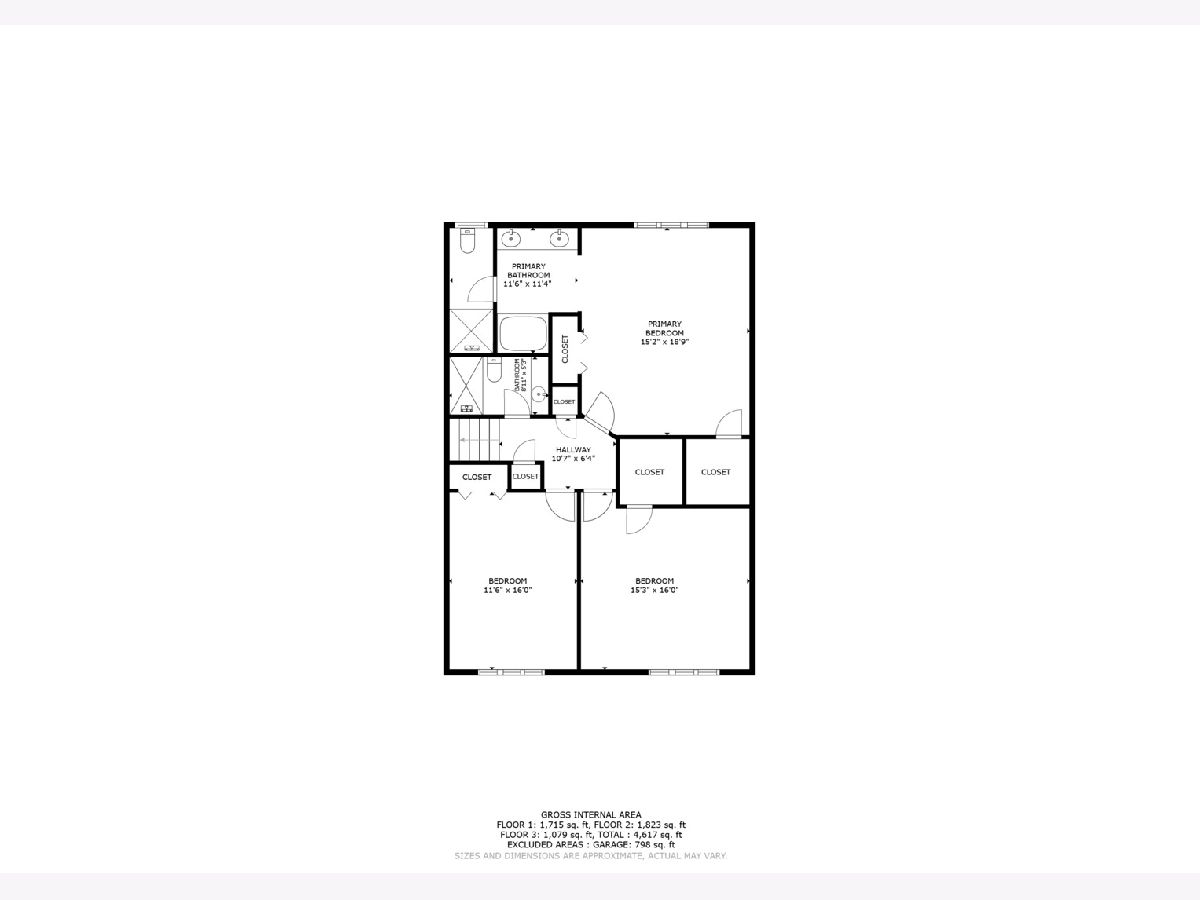
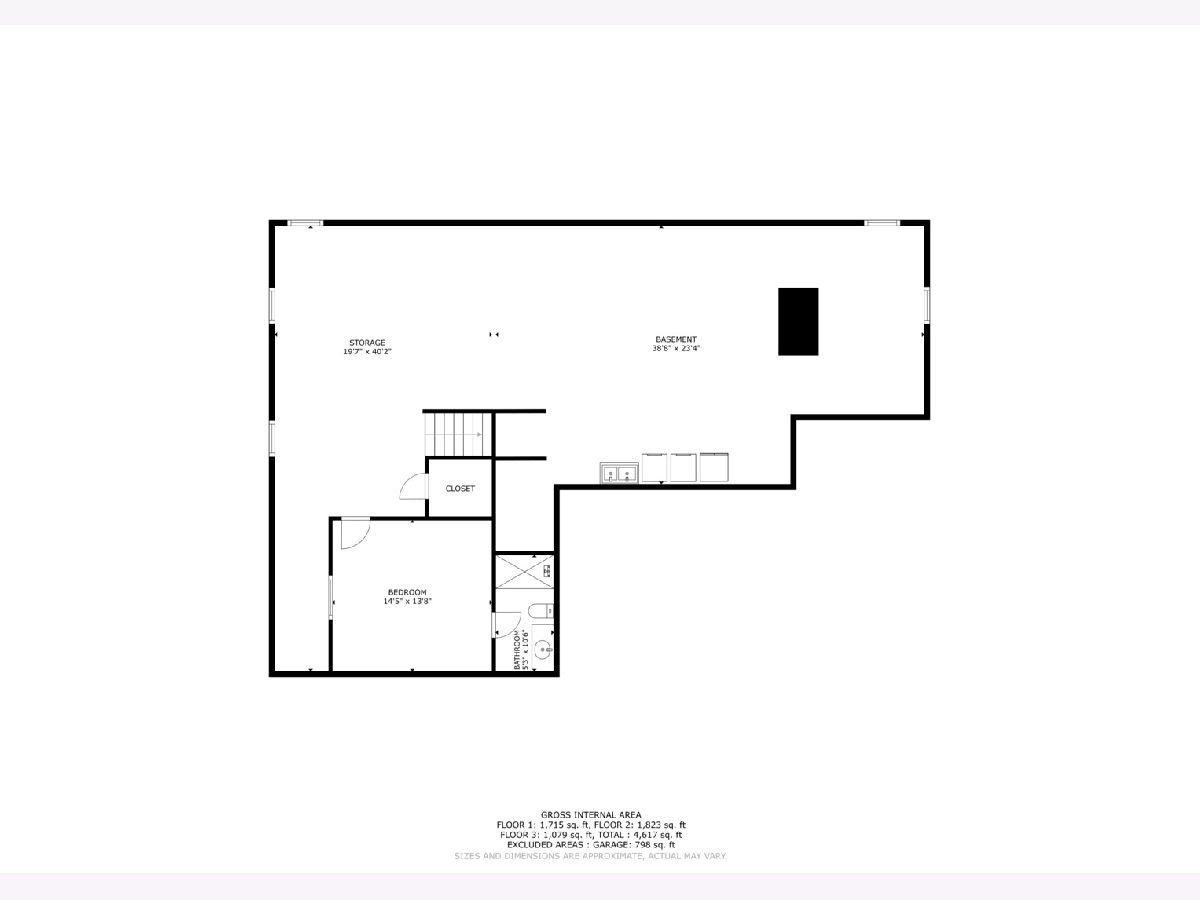
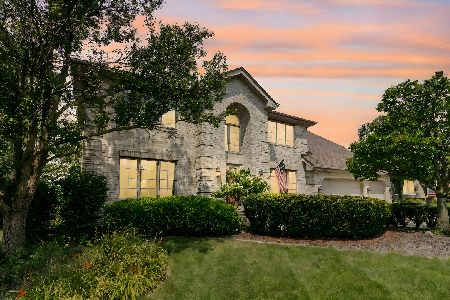

Welcome to this custom-built, two-story home where light, space, and comfort come together in a wonderfully livable floor plan. From the moment you enter, soaring vaulted ceilings in the living room, dining room, and kitchen create an airy, open feel, drawing your eye upward and filling the space with natural light. The main level flows easily from room to room, perfect for both everyday living and entertaining. The first-floor family room is warm and inviting, anchored by a cozy fireplace that instantly makes the space feel like home-ideal for quiet evenings, movie nights, or gathering with guests. Nearby, the conveniently located first-floor laundry adds everyday practicality without sacrificing style. Upstairs, you'll find three generously sized bedrooms, each offering plenty of space to relax and unwind. The thoughtful layout ensures everyone has room to spread out, with ample storage and comfort in every room. An additional bedroom in the partially finished basement provides flexibility for guests, a home office, or a private retreat. The basement itself is partially finished, offering a great mix of usable living space and storage. It's perfect for a playroom, media room, fitness area, or hobby space-ready to adapt to your lifestyle. Outside, an attached 3-car garage offers abundant parking and storage, ideal for multiple vehicles, outdoor gear, or a workshop. At the back of the home is a spacious deck overlooking the fenced yard, patio and storage shed. Located close to schools, parks, and shopping, this home places you in a convenient Tinley Park location, where everyday errands, recreation, and community amenities are just minutes away. 17119 Dooneen Ave is a welcoming, well-designed home that truly feels spacious, comfortable, and ready for your next chapter.
Property Specifics
| Single Family | |
| — | |
| — | |
| 1993 | |
| — | |
| — | |
| No | |
| 0.32 |
| Cook | |
| — | |
| — / Not Applicable | |
| — | |
| — | |
| — | |
| 12670539 | |
| 27253140220000 |
Nearby Schools
| NAME: | DISTRICT: | DISTANCE: | |
|---|---|---|---|
|
Grade School
John A Bannes Elementary School |
140 | — | |
|
Middle School
Virgil I Grissom Middle School |
140 | Not in DB | |
|
High School
Victor J Andrew High School |
230 | Not in DB | |
Property History
| DATE: | EVENT: | PRICE: | SOURCE: |
|---|---|---|---|
| 20 Aug, 2026 | Under contract | $535,000 | MRED MLS |
| — | Last price change | $550,000 | MRED MLS |
| 25 Jun, 2026 | Listed for sale | $569,900 | MRED MLS |
Room Specifics
Total Bedrooms: 4
Bedrooms Above Ground: 3
Bedrooms Below Ground: 1
Dimensions: —
Floor Type: —
Dimensions: —
Floor Type: —
Dimensions: —
Floor Type: —
Full Bathrooms: 4
Bathroom Amenities: —
Bathroom in Basement: 1
Rooms: —
Basement Description: —
Other Specifics
| 3 | |
| — | |
| — | |
| — | |
| — | |
| 14000 | |
| — | |
| — | |
| — | |
| — | |
| Not in DB | |
| — | |
| — | |
| — | |
| — |
Tax History
| Year | Property Taxes |
|---|---|
| 2026 | $11,269 |
Contact Agent
Nearby Similar Homes
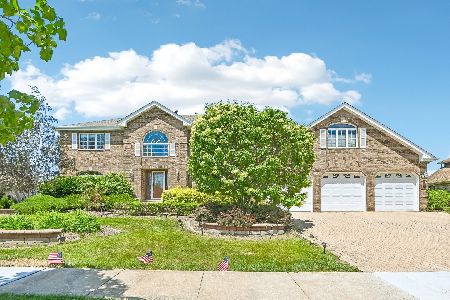
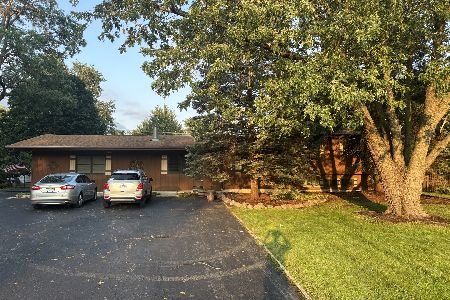

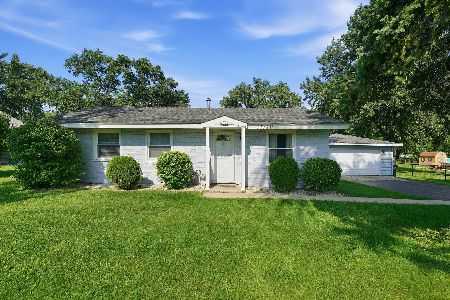
Nearby Sold Comparables

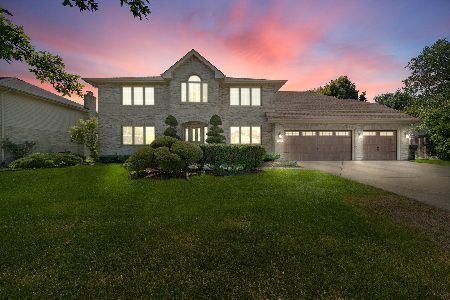
Contact Agent
Listing Provided By
Baird & Warner
