

17131 Ozark Avenue, Tinley Park, Illinois 60477


$449,900
|
For Sale
|
|
| Status: | Contingent |
| Sqft: | 1,899 |
| Cost/Sqft: | $237 |
| Beds: | 4 |
| Baths: | 3 |
| Year Built: | 1956 |
| Property Taxes: | $6,950 |
| Lot Size: | 0,47 |
Description
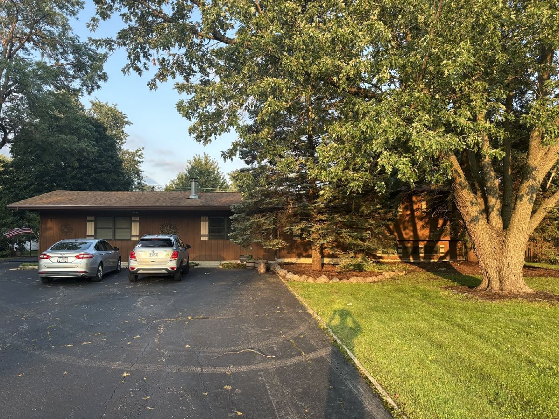
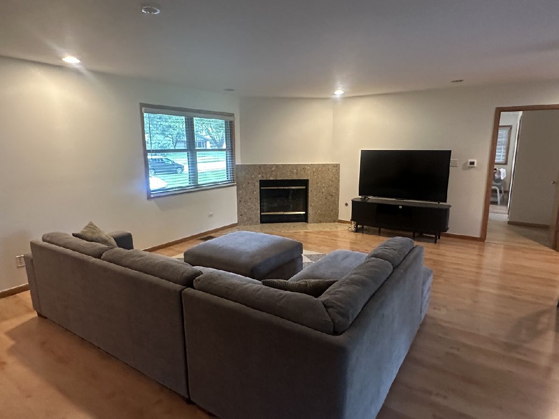
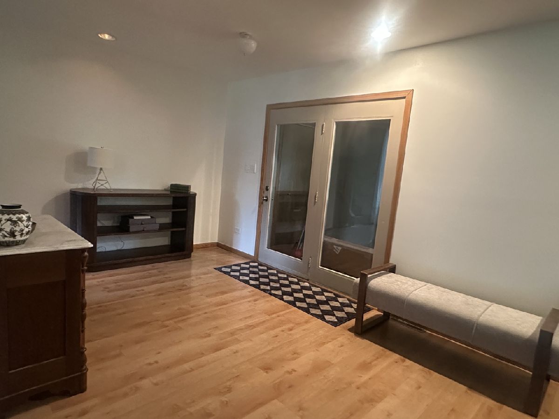
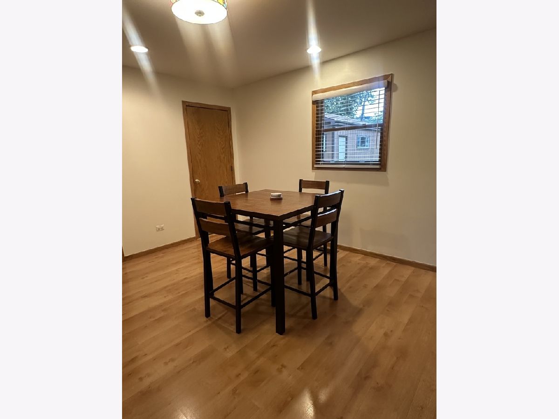
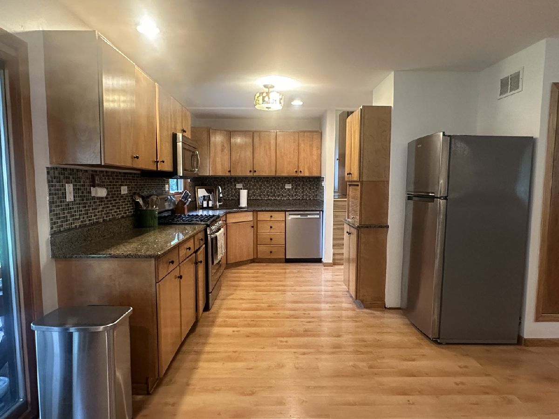
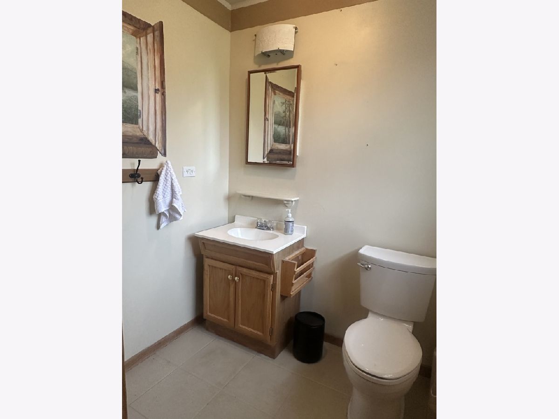
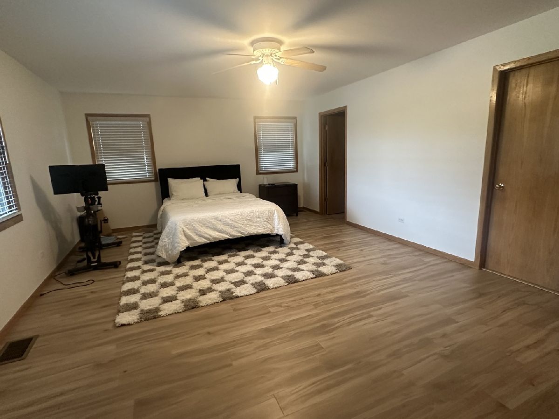
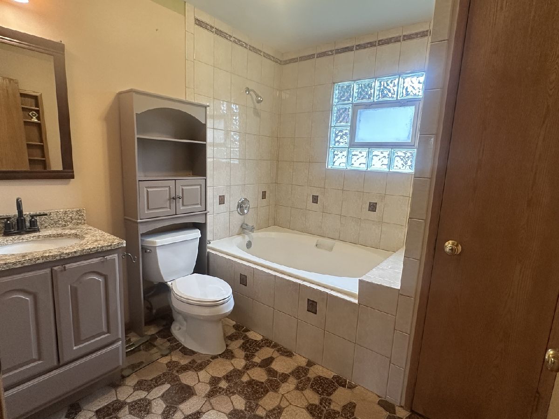
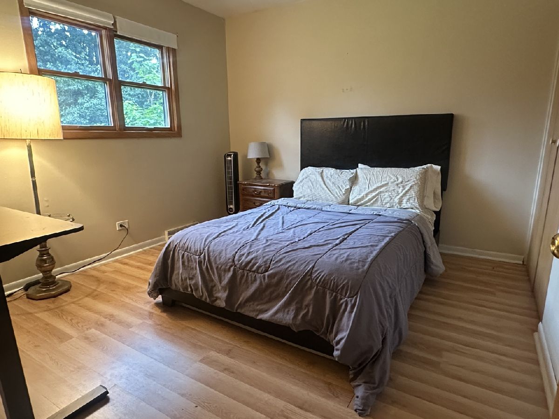
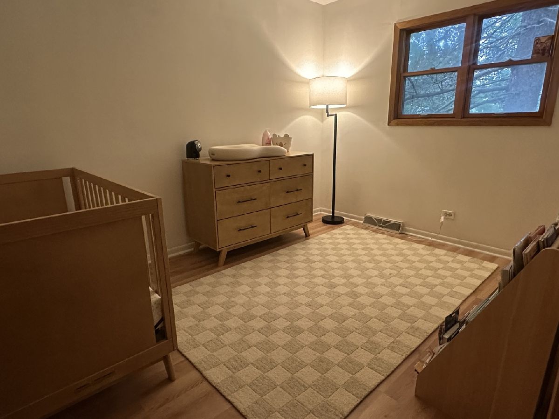
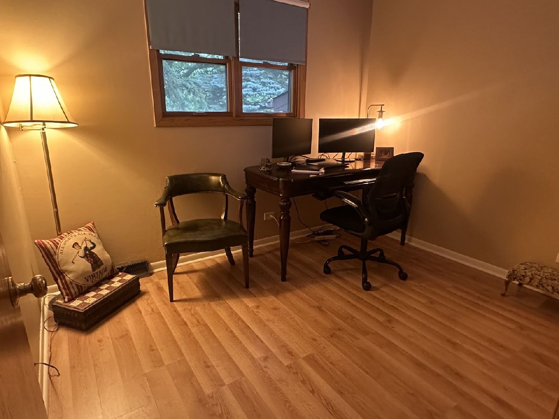
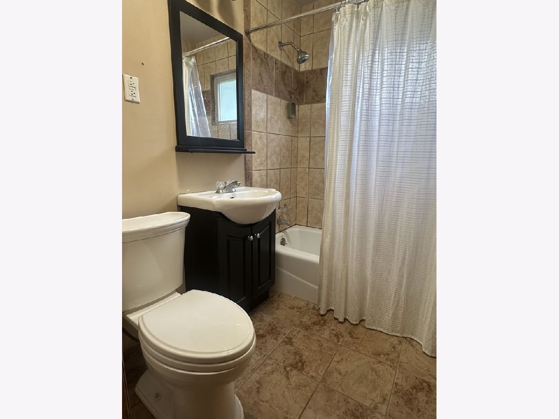
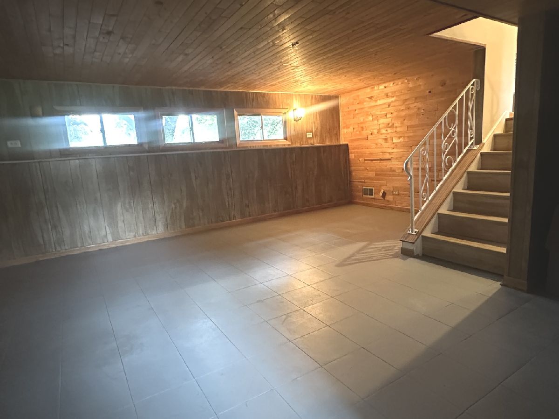
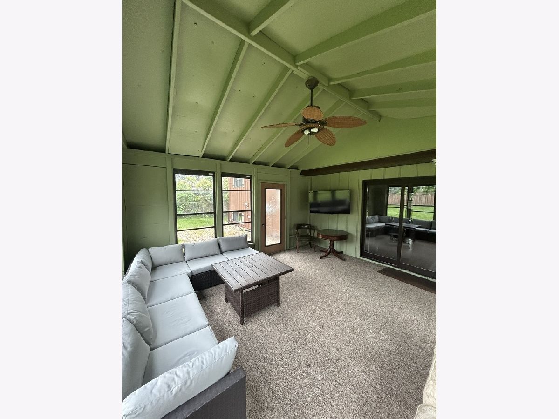
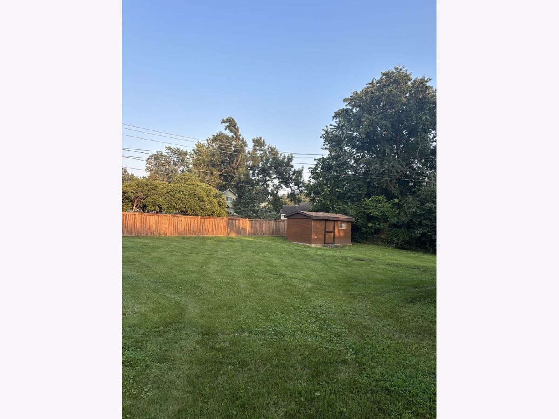
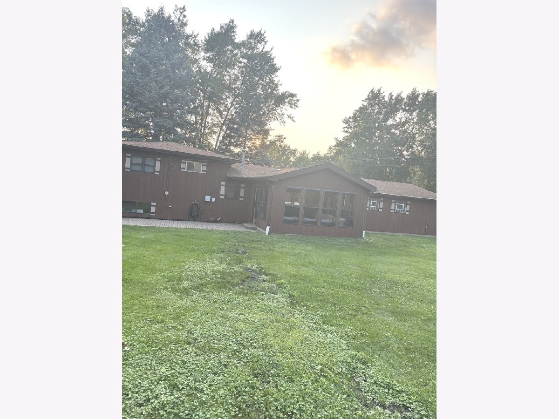
Welcome to this charming Tri-Level home situated on an exceptionally large 20,355 sq. ft. lot in a quiet and peaceful area of Tinley Park! The home welcomes you through an enclosed, finished front Porch in to an oversized Foyer. The main level features a spacious Living Room with a fireplace, a Dining Room, a custom Kitchen with granite countertops and stainless-steel appliances, a half Bathroom, a Master Bedroom with a full Master Bathroom and a walk-in closet and a Sun Room with vaulted ceilings. The 2nd floor offers 3 Bedrooms and a full Bathroom. The partial Basement is finished with a Family Room and a dedicated Laundry Room. This property truly shines with its huge lot, expansive driveway, an oversized 2.5 car garage and a beautiful Patio. A rare opportunity to own a spacious home with an impressive lot in a serene setting, while being located close to all of Tinley Park's most desirable amenities.
Property Specifics
| Single Family | |
| — | |
| — | |
| 1956 | |
| — | |
| — | |
| No | |
| 0.47 |
| Cook | |
| — | |
| 0 / Not Applicable | |
| — | |
| — | |
| — | |
| 12734783 | |
| 27253030040000 |
Nearby Schools
| NAME: | DISTRICT: | DISTANCE: | |
|---|---|---|---|
|
Middle School
Virgil I Grissom Middle School |
140 | Not in DB | |
|
High School
Victor J Andrew High School |
230 | Not in DB | |
Property History
| DATE: | EVENT: | PRICE: | SOURCE: |
|---|---|---|---|
| 31 Jul, 2024 | Sold | $400,100 | MRED MLS |
| 20 Jun, 2024 | Under contract | $399,900 | MRED MLS |
| — | Last price change | $424,900 | MRED MLS |
| 3 Jun, 2024 | Listed for sale | $424,900 | MRED MLS |
| 21 Aug, 2026 | Under contract | $449,900 | MRED MLS |
| 17 Aug, 2026 | Listed for sale | $449,900 | MRED MLS |
Room Specifics
Total Bedrooms: 4
Bedrooms Above Ground: 4
Bedrooms Below Ground: 0
Dimensions: —
Floor Type: —
Dimensions: —
Floor Type: —
Dimensions: —
Floor Type: —
Full Bathrooms: 3
Bathroom Amenities: —
Bathroom in Basement: 0
Rooms: —
Basement Description: —
Other Specifics
| 2.5 | |
| — | |
| — | |
| — | |
| — | |
| 76X41X161X115X192 | |
| Pull Down Stair,Unfinished | |
| — | |
| — | |
| — | |
| Not in DB | |
| — | |
| — | |
| — | |
| — |
Tax History
| Year | Property Taxes |
|---|---|
| 2024 | $5,138 |
| 2026 | $6,950 |
Contact Agent
Nearby Similar Homes

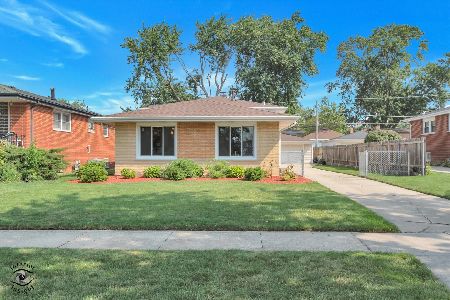
Nearby Sold Comparables
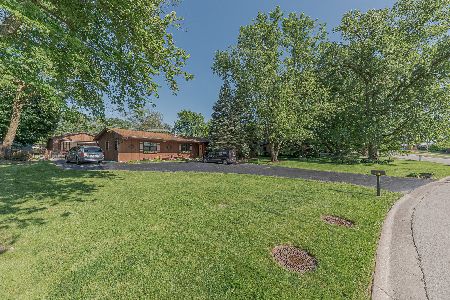
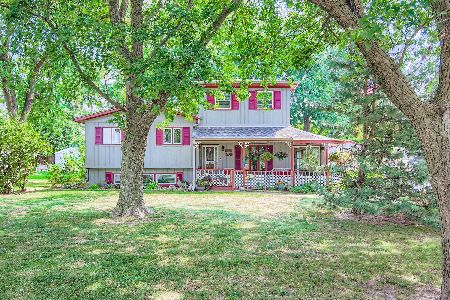


Contact Agent
Listing Provided By
Delta Realty, Corp.
