

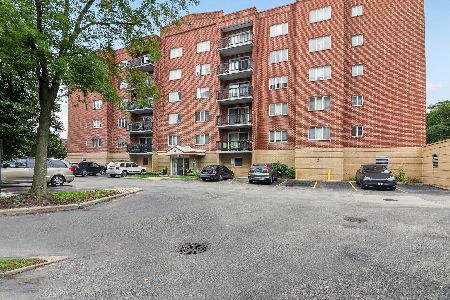
172 Grove Avenue, Des Plaines, Illinois 60016
Subdivision > Rivers Edge


$259,900
|
For Sale
|
|
| Status: | Contingent |
| Sqft: | 1,440 |
| Cost/Sqft: | $180 |
| Beds: | 2 |
| Baths: | 2 |
| Year Built: | 1984 |
| Property Taxes: | $5,315 |
| Days On Market: | 8 |
| Lot Size: | 0,00 |
Description
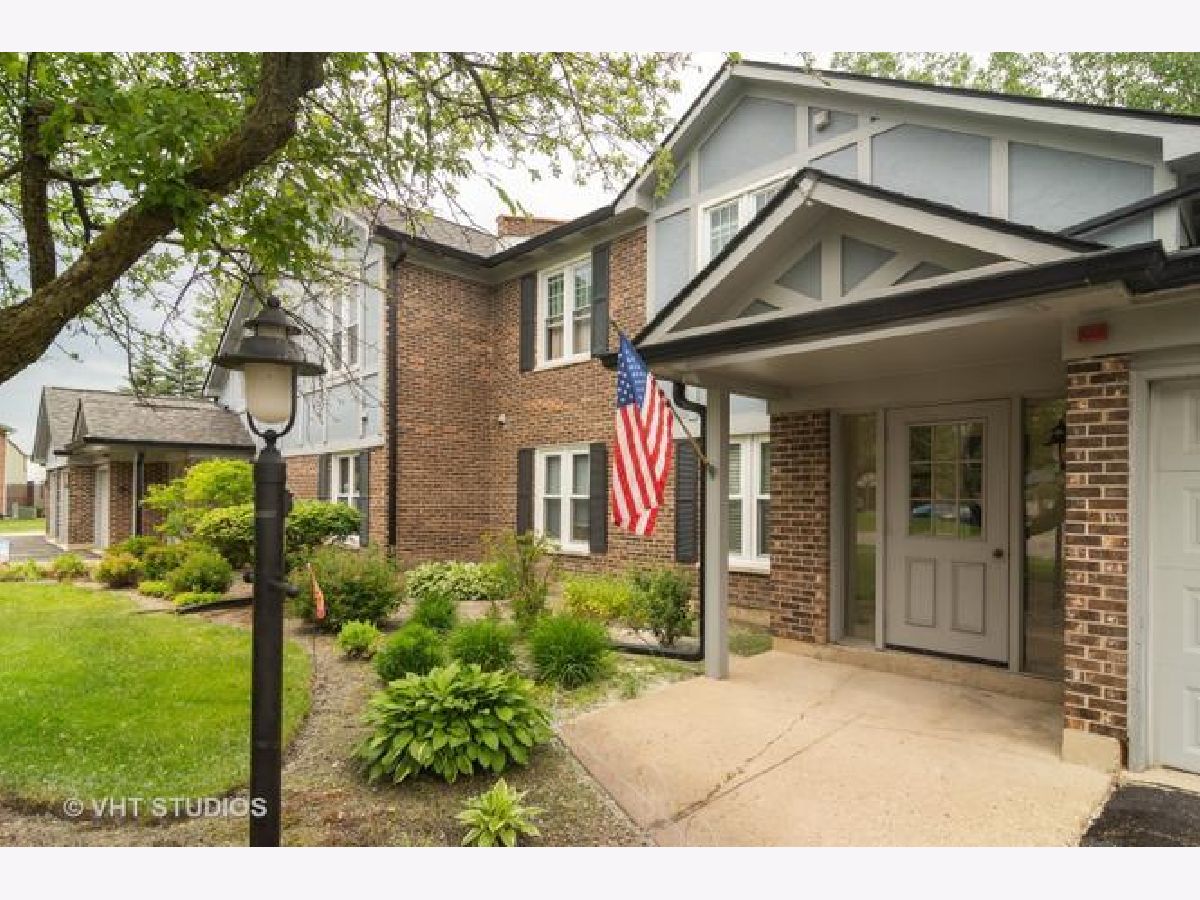
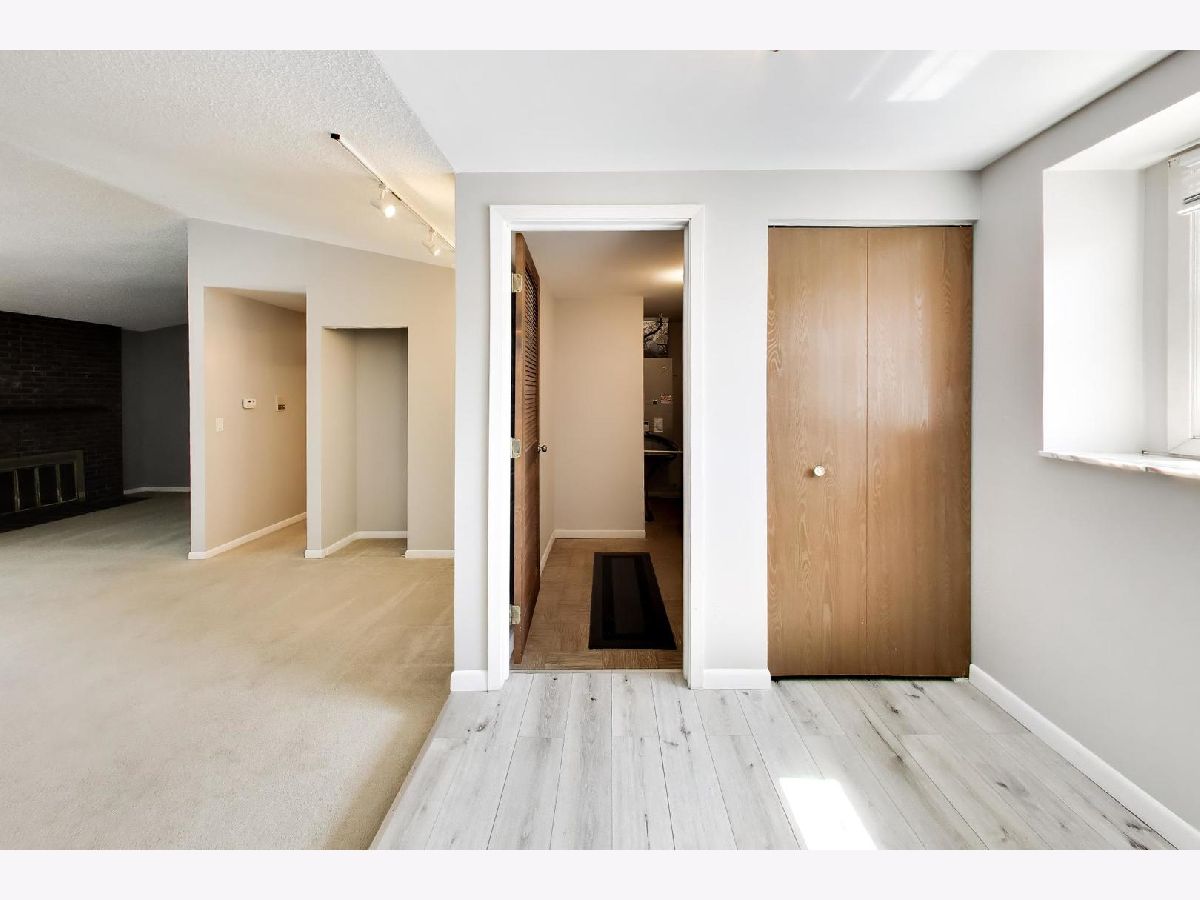
SPACIOUS TOP-FLOOR END UNIT WITH RENTAL FLEXIBILITY! Discover this bright and inviting 2-bedroom, 2-bath condo; highlights include a large living room, eat-in kitchen, freshly painted and in-unit laundry with brand-new washer & dryer! Additional features include cathedral ceilings, abundant natural light, a peaceful private setting from your private balcony, ample closet space and an attached garage with an extra-long driveway. Ideally located just minutes from local shopping, coffee shops, many restaurants, the Metra train, and I-294 for an effortless commute. Perfect for homeowners and investors alike!
Property Specifics
| Condos/Townhomes | |
| 2 | |
| — | |
| 1984 | |
| None | |
| Brick, Cedar | |
| Asphalt | |
| — | |
| No | |
| — |
| Cook | |
| Rivers Edge | |
| 405 / Monthly | |
| Water, Parking, Insurance, Exterior Maintenance, Lawn Care, Scavenger, Snow Removal | |
| Lake Michigan | |
| Public Sewer | |
| Central Air | |
| Electric | |
| 12789889 | |
| 09161000711054 |
Nearby Schools
| NAME: | DISTRICT: | DISTANCE: | |
|---|---|---|---|
|
Grade School
North Elementary School |
62 | — | |
|
Middle School
Chippewa Middle School |
62 | Not in DB | |
|
High School
Maine West High School |
207 | Not in DB | |
Property History
| DATE: | EVENT: | PRICE: | SOURCE: |
|---|---|---|---|
| 12 Aug, 2019 | Sold | $155,000 | MRED MLS |
| 25 Jun, 2019 | Under contract | $159,900 | MRED MLS |
| 14 Jun, 2019 | Listed for sale | $159,900 | MRED MLS |
| 25 Oct, 2026 | Under contract | $259,900 | MRED MLS |
| 20 Oct, 2026 | Listed for sale | $259,900 | MRED MLS |




Room Specifics
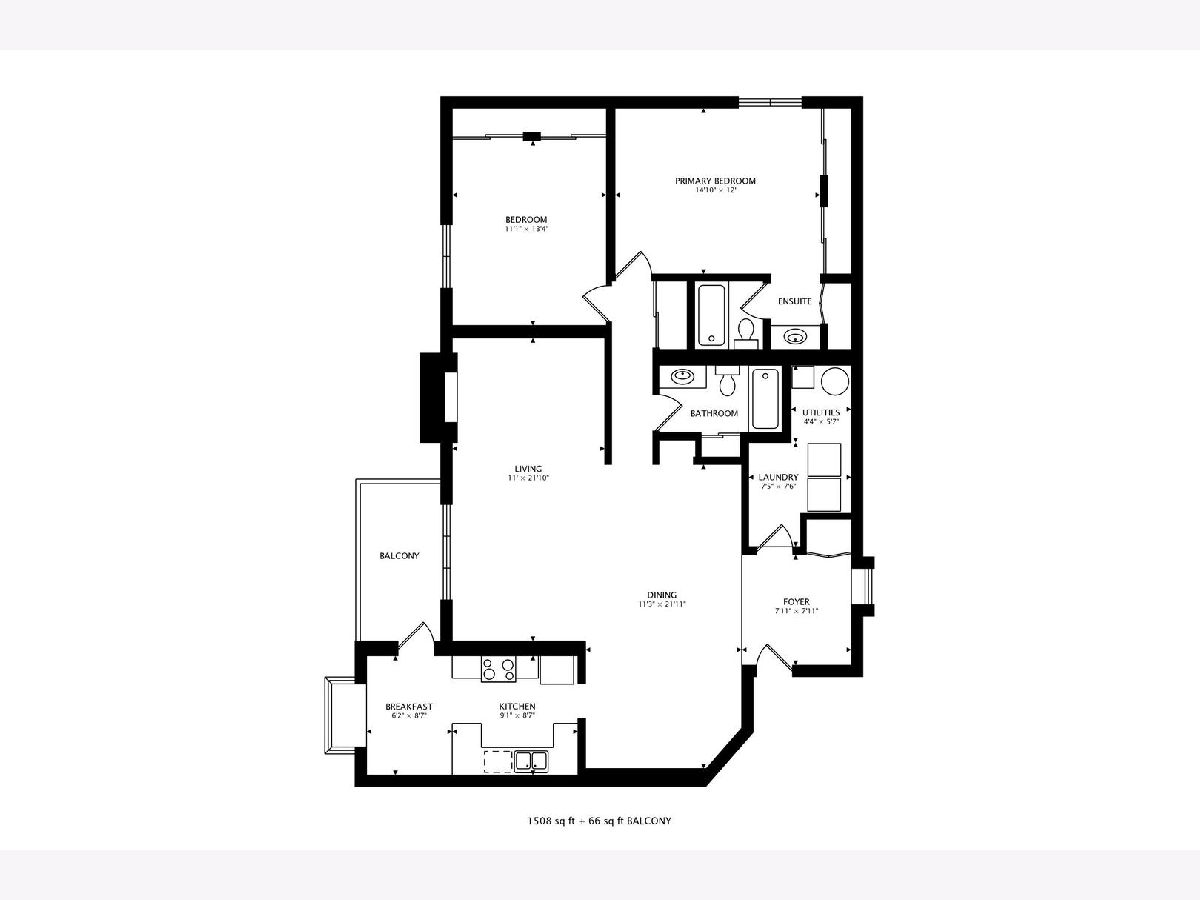
All Bedroom Info:
Total Bedrooms: 2
Bedrooms Above Ground: 2
Bedrooms Below Ground: 0
Total Bedrooms: 2
Bedrooms Above Ground: 2
Bedrooms Below Ground: 0
Master Bedroom Info:
Dimensions: 15X12
Location: Main LevelDimensions: 15X12
Floor Type: Carpet
Second Bedroom Info:
Dimensions: 13X11
Location: Main LevelDimensions: 13X11
Floor Type: Carpet
Bathroom Info:
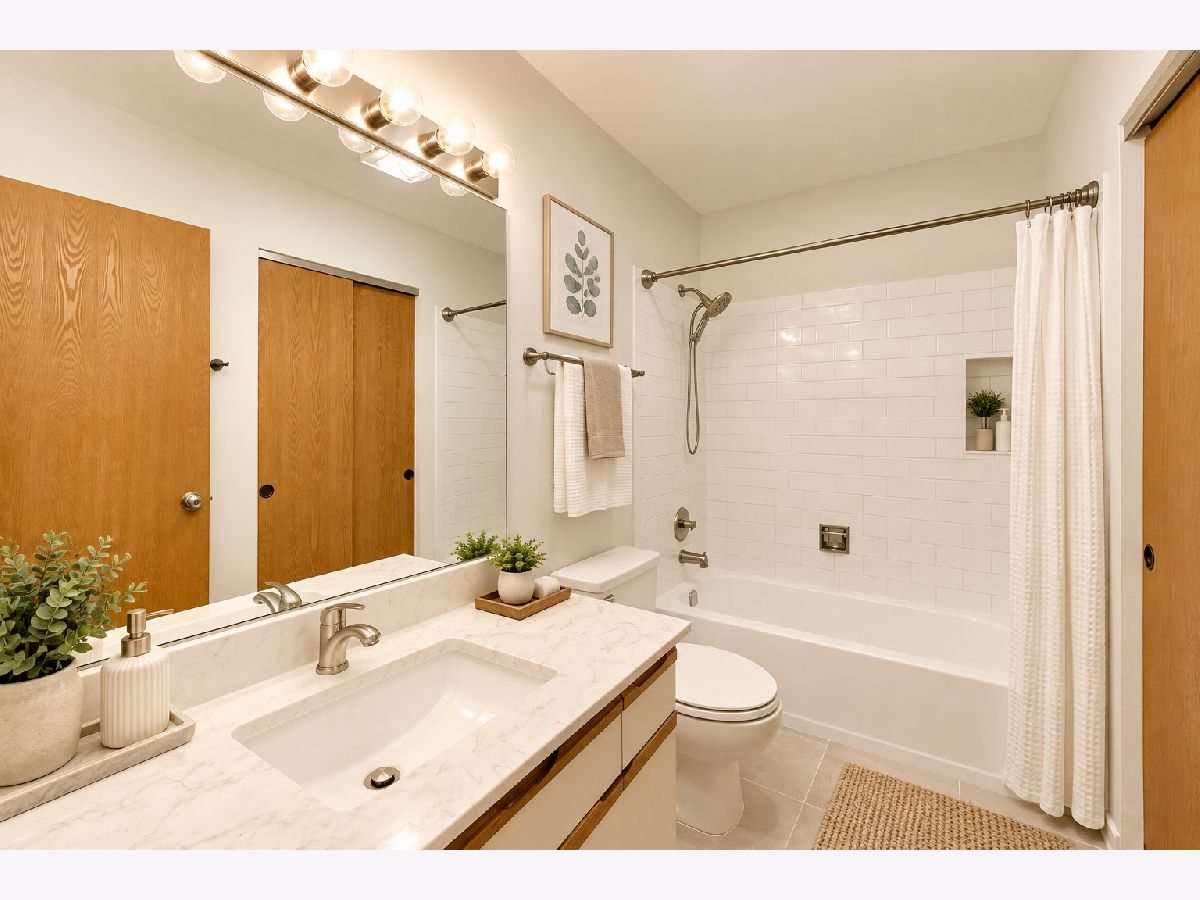
Full Bathrooms: 2
Partial Bathrooms: 0Full Bathrooms: 2
Bathroom Amenities: Soaking Tub
Bathroom in Basement: 0
Dining Room Info:
Dimensions: 12X9
Location: Main LevelDimensions: 12X9
Floor Type: Carpet
Kitchen Info:
Dimensions: 16X9
Location: Main LevelDimensions: 16X9
Floor Type: Engineered Hardwood
Features: Eating Area-Table Space
Laundry Room Info:
Dimensions: 9X6
Location: Main LevelDimensions: 9X6
Floor Type: —
Living Room Info:
Dimensions: 21X13
Location: Main LevelDimensions: 21X13
Floor Type: Carpet
Additional Rooms Info:
Rooms: No additional rooms
Basement: NoneRooms: No additional rooms
Other Specifics
| 1 | |
| Concrete Perimeter | |
| Asphalt, Garage Door Opener, Garage Owned, Attached, Garage | |
| Washer Hookup, In Unit | |
| Laminate, Carpet | |
| — | |
| Balcony | |
| — | |
| COMMON | |
| — | |
| Full | |
| Vaulted Ceiling(s), Storage | |
| Range, Dishwasher, Refrigerator, Washer, Dryer | |
| Not in DB | |
| — | |
| Storage, Security Door Lock(s) | |
| Wood Burning |
Tax History
| Year | Property Taxes |
|---|---|
| 2019 | $2,234 |
| 2026 | $5,315 |
Contact Agent
Nearby Similar Homes
178 Grove Avenue, Des Plaines, Illinois 60016
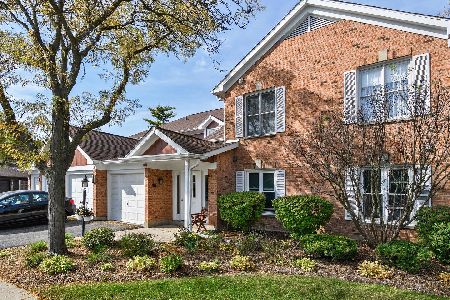
For Sale
$295,000
2 beds / 2.0 baths / 1,400 ft2
Condos/Townhomes / Built: 1984
8
196 Grove Avenue, Des Plaines, Illinois 60016
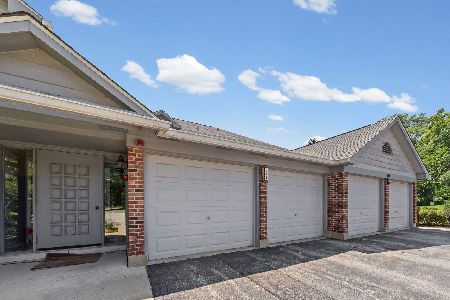
For Sale
$267,900
2 beds / 1.0 baths / 1,150 ft2
Condos/Townhomes / Built: 1981
111
1349 Washington Street, Des Plaines, Illinois 60016

For Sale
$315,000
2 beds / 2.0 baths / 1,550 ft2
Condos/Townhomes / Built: 2002
6
1354 Washington Street, Des Plaines, Illinois 60016
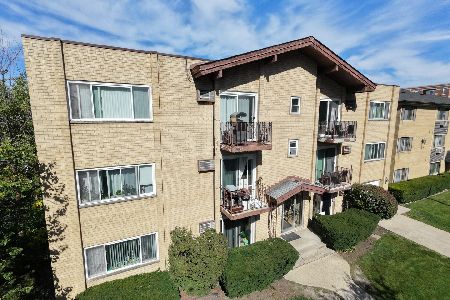
For Sale
$174,000
1 beds / 1.0 baths / 800 ft2
Condos/Townhomes / Built: 1973
20
1470 Jefferson Street, Des Plaines, Illinois 60016
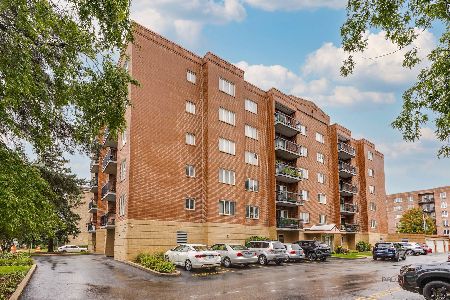
For Sale
$293,900
2 beds / 2.0 baths / 1,200 ft2
Condos/Townhomes / Built: 1993
40
1470 Jefferson Street, Des Plaines, Illinois 60016
For Sale
$323,000
2 beds / 2.0 baths / 1,148 ft2
Condos/Townhomes / Built: 1990
34
Nearby Sold Comparables
172 Grove Avenue, Des Plaines, Illinois 60016

Sold
$159,900
2 beds / 2.0 baths / 1,440 ft2
Condos/Townhomes / Built: 1984
2693

174 Grove Avenue, Des Plaines, Illinois 60016

Sold
$204,900
2 beds / 2.0 baths / 1,150 ft2
Condos/Townhomes / Built: 1984
1532


Contact Agent
Listing Provided By
Berkshire Hathaway HomeServices Starck Real Estate
