

1720 Maple, Evanston, Illinois 60201
Sorry, we are updating photos, please update this page in 15 minutes
$750,000
|
Sold
|
|
| Status: | Closed |
| Sqft: | 0 |
| Cost/Sqft: | — |
| Beds: | 3 |
| Baths: | 3 |
| Year Built: | 2003 |
| Property Taxes: | $11,090 |
| Days On Market: | 7333 |
| Lot Size: | 0,00 |
Description
1 OF ONLY 3 UNITS W/ 3+ BDRM,3 BTH FLR PLAN!FAB CITY AND LAKE VIEWS,BRGHT ELGNT OPEN LAYOUT WITH MAPLE FLRS,PRFCT COOK'S KTCH W/ S/S APPL,SEP DR PLUS FAM RM OR 4TH BDRM. FR,LR & MBR WIRED FOR SURROUND SOUND.SPACIOUS MSTR HAS SOPHISTICATED MARBLE BTH W/SEP SHWR & JACZ.2 EASY ACCESS GAR.SPACES ON 2nd FLR,DRMN,POOL,FIT RM,GRDN & MORE IN DESIRABLE DWNTWN LOC.
Property Specifics
| Condos/Townhomes | |
| — | |
| — | |
| 2003 | |
| None | |
| Concrete | |
| — | |
| — | |
| No | |
| — |
| Cook | |
| — | |
| 676 / — | |
| Heat, Air Conditioning, Water, Gas, Insurance, Doorman, TV/Cable, Exercise Facilities, Pool, Exterior Maintenance, Scavenger, Snow Removal | |
| Lake Michigan, Public | |
| Public Sewer | |
| Central Air | |
| Natural Gas, Forced Air | |
| 06296798 | |
| 11181170141084 |
Nearby Schools
| NAME: | DISTRICT: | DISTANCE: | |
|---|---|---|---|
|
Grade School
Dewey Elementary School |
65 | — | |
|
Middle School
Nichols Middle School |
65 | Not in DB | |
|
High School
Evanston Twp High School |
202 | Not in DB | |
Property History
| DATE: | EVENT: | PRICE: | SOURCE: |
|---|---|---|---|
| 12 Jan, 2007 | Sold | $750,000 | MRED MLS |
| 6 Nov, 2006 | Under contract | $795,000 | MRED MLS |
| 30 Sep, 2006 | Listed for sale | $795,000 | MRED MLS |
Sorry, we are updating photos, please update this page in 15 minutes
Room Specifics
All Bedroom Info:
Total Bedrooms: 3
Bedrooms Above Ground: 3
Bedrooms Below Ground: 0
Total Bedrooms: 3
Bedrooms Above Ground: 3
Bedrooms Below Ground: 0
Second Bedroom Info:
Dimensions: —
Location: —Dimensions: —
Floor Type: Carpet
Third Bedroom Info:
Dimensions: —
Location: —Dimensions: —
Floor Type: Carpet
Bathroom Info:
Full Bathrooms: 3
Partial Bathrooms: —Full Bathrooms: 3
Bathroom Amenities: Whirlpool, Separate Shower
Bathroom in Basement: 0
Dining Room Info:
Dimensions: —
Location: —Dimensions: —
Floor Type: Hardwood
Kitchen Info:
Dimensions: —
Location: —Dimensions: —
Floor Type: Ceramic Tile
Features: Eating Area-Breakfast Bar, Pantry-Closet
Living Room Info:
Dimensions: —
Location: —Dimensions: —
Floor Type: Hardwood
Family Room Info:
Dimensions: —
Location: —Dimensions: —
Floor Type: Carpet
Additional Rooms Info:
Rooms: —
Basement: NoneRooms: —
Other Specifics
| 2 | |
| Concrete Perimeter | |
| Garage | |
| — | |
| — | |
| — | |
| Balcony, Storms/Screens, Door Monitored By TV | |
| Common Grounds, Landscaped | |
| COMMON | |
| — | |
| Full | |
| Elevator, Hardwood Floors, Laundry Hook-Up in Unit, Storage | |
| Double Oven, Microwave, Dishwasher, Refrigerator, Washer, Dryer, Disposal | |
| Not in DB | |
| — | |
| Bike Room/Bike Trails, Door Person, Elevator(s), Exercise Room, Storage, Party Room, Sundeck, Indoor Pool | |
| — |
Tax History
| Year | Property Taxes |
|---|---|
| 2007 | $11,090 |
Contact Agent
Nearby Similar Homes
1720 Maple Avenue, Evanston, Illinois 60201
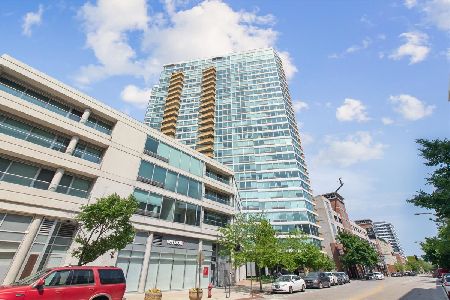
For Sale
$490,000
2 beds / 2.0 baths / 1,335 ft2
Condos/Townhomes / Built: 2003
169
1720 Maple Avenue, Evanston, Illinois 60201
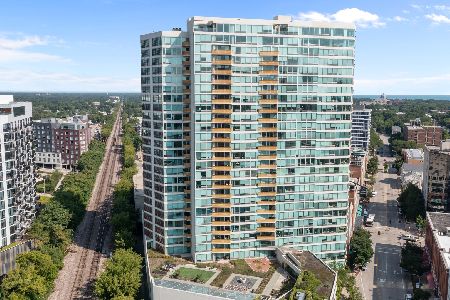
For Sale
$1,575,000
3 beds / 3.1 baths / 0 ft2
Condos/Townhomes / Built: 2002
49
1720 Maple Avenue, Evanston, Illinois 60201
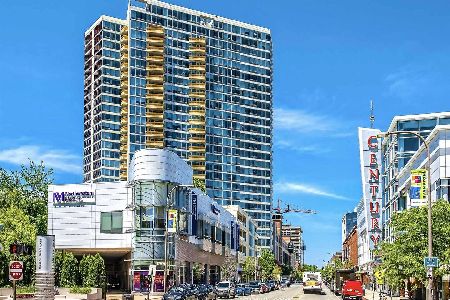
For Sale
$710,000
2 beds / 2.0 baths / 1,815 ft2
Condos/Townhomes / Built: 2003
65
1720 Maple Avenue, Evanston, Illinois 60201
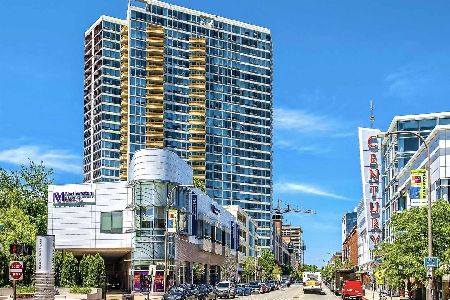
For Sale
$699,800
2 beds / 2.0 baths / 1,700 ft2
Condos/Townhomes / Built: 2003
40
1720 Maple Avenue, Evanston, Illinois 60201
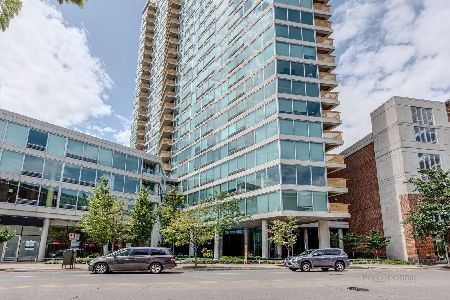
For Sale
$349,900
1 beds / 1.0 baths / 886 ft2
Condos/Townhomes / Built: 2003
34
1640 Maple Avenue, Evanston, Illinois 60201
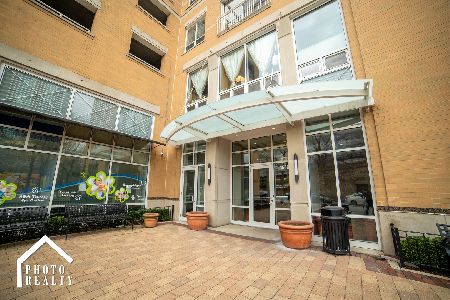
For Sale
$399,000
2 beds / 1.0 baths / 1,000 ft2
Condos/Townhomes / Built: 2002
38
Nearby Sold Comparables
1720 Maple, Evanston, Illinois 60201

Sold
$550,000
3 beds / 2.0 baths / 1,815 ft2
Condos/Townhomes / Built: 2003
7464
1720 Maple, Evanston, Illinois 60201
Sold
$529,000
3 beds / 2.0 baths / 1,815 ft2
Condos/Townhomes / Built: 2003
7464
1720 Maple Avenue, Evanston, Illinois 60201
Sold
$289,500
1 beds / 1.0 baths / 886 ft2
Condos/Townhomes / Built: —
7231
1720 Maple Avenue, Evanston, Illinois 60201
Sold
$419,700
2 beds / 2.0 baths / 1,400 ft2
Condos/Townhomes / Built: 2003
7100
1720 Maple Avenue, Evanston, Illinois 60201
Sold
$253,000
1 beds / 1.0 baths / 687 ft2
Condos/Townhomes / Built: 2002
7147
1720 Maple Avenue, Evanston, Illinois 60201
Sold
$319,900
1 beds / 1.0 baths / 886 ft2
Condos/Townhomes / Built: 2004
7191
Contact Agent
Listing Provided By
Coldwell Banker Residential
