

1733 Redbud Circle, Eldridge, Iowa 52748

$483,500
|
For Sale
|
|
| Status: | Active |
| Sqft: | 1,427 |
| Cost/Sqft: | $339 |
| Beds: | 3 |
| Baths: | 2 |
| Year Built: | 2026 |
| Property Taxes: | $3,200 |
| Lot Size: | 0,20 |
Description
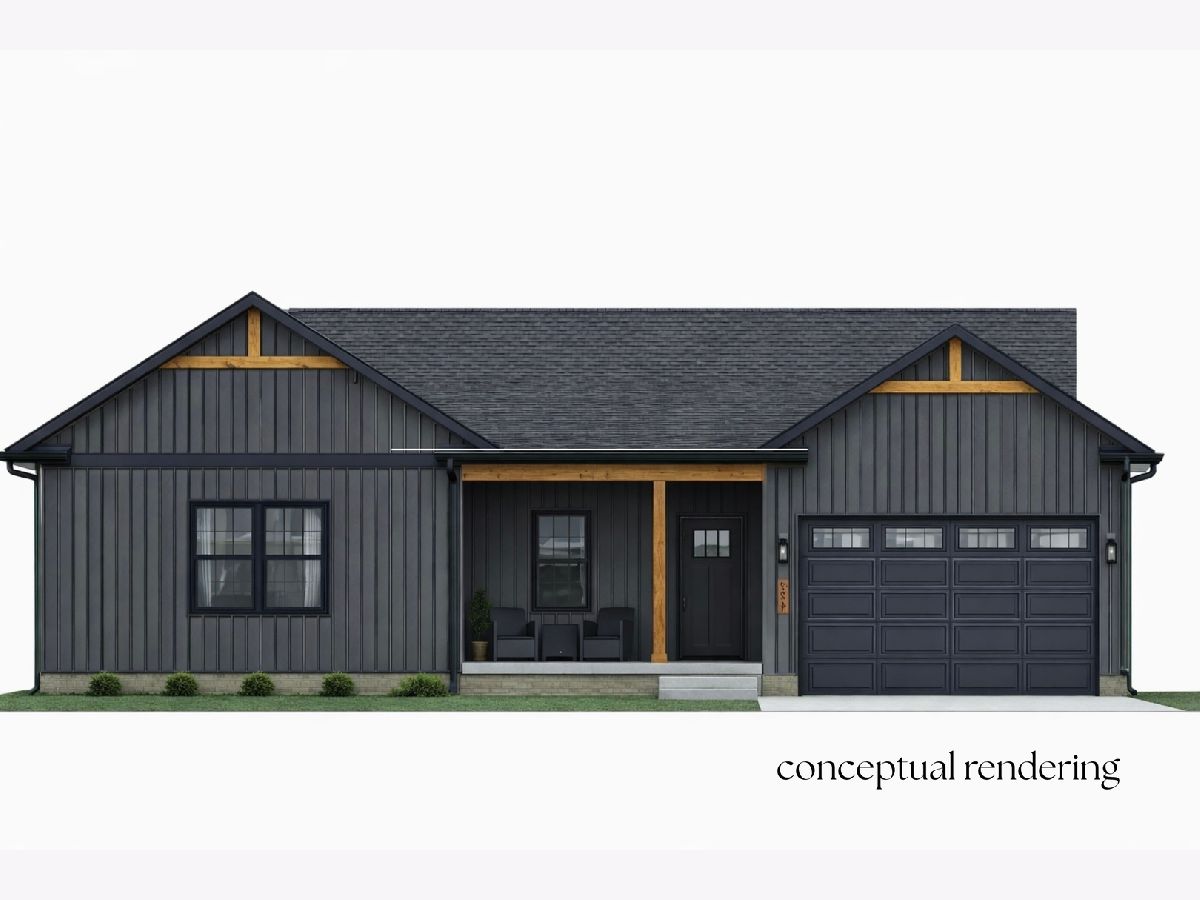
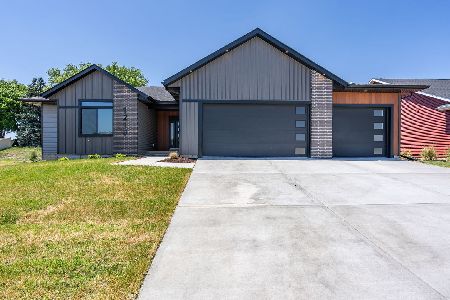
Currently under construction in Redbud Circle, this 3-bedroom ranch with a 2-car garage offers an open floor plan designed for comfortable everyday living. The island kitchen will feature quartz countertops, stainless steel appliances, and a walk-in pantry, providing both style and functionality. Just inside the garage entry, a convenient drop zone with lockers and a nearby main-level laundry room help keep daily routines organized. The primary suite includes a walk-in closet and private bath with a tile shower. A second full bath serves the additional bedrooms. The walk-out basement includes an egress window and offers excellent potential for future finished living space, including the possibility of an additional bedroom. Enjoy low-maintenance living in Redbud Circle, where lawn care and snow removal are provided.
Property Specifics
| Single Family | |
| — | |
| — | |
| 2026 | |
| — | |
| — | |
| No | |
| 0.2 |
| Scott | |
| Grunwald Grove | |
| 1200 / Annual | |
| — | |
| — | |
| — | |
| 12705982 | |
| 932301217 |
Nearby Schools
| NAME: | DISTRICT: | DISTANCE: | |
|---|---|---|---|
|
High School
North Scott High School |
4784 | Not in DB | |
Property History
| DATE: | EVENT: | PRICE: | SOURCE: |
|---|---|---|---|
| 16 Jul, 2026 | Listed for sale | $483,500 | MRED MLS |
Room Specifics
Total Bedrooms: 3
Bedrooms Above Ground: 3
Bedrooms Below Ground: 0
Dimensions: —
Floor Type: —
Dimensions: —
Floor Type: —
Full Bathrooms: 2
Bathroom Amenities: —
Bathroom in Basement: 0
Rooms: —
Basement Description: —
Other Specifics
| 2 | |
| — | |
| — | |
| — | |
| — | |
| — | |
| — | |
| — | |
| — | |
| — | |
| Not in DB | |
| — | |
| — | |
| — | |
| — |
Tax History
| Year | Property Taxes |
|---|---|
| 2026 | $3,200 |
Contact Agent
Nearby Similar Homes
Nearby Sold Comparables
Contact Agent
Listing Provided By
Haven. Real Estate
