

1218 S. 2nd Street, Eldridge, Iowa 52748


$554,900
|
For Sale
|
|
| Status: | Active |
| Sqft: | 1,977 |
| Cost/Sqft: | $281 |
| Beds: | 3 |
| Baths: | 2 |
| Year Built: | 2026 |
| Property Taxes: | $42 |
| Lot Size: | 0,25 |
Description
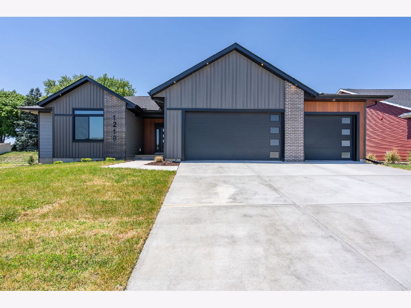
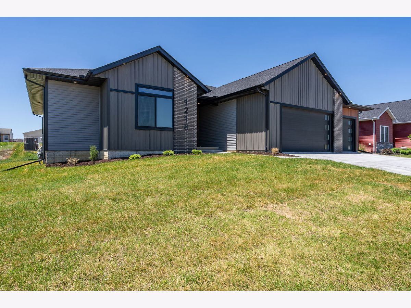
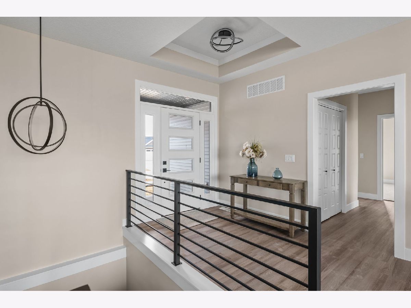
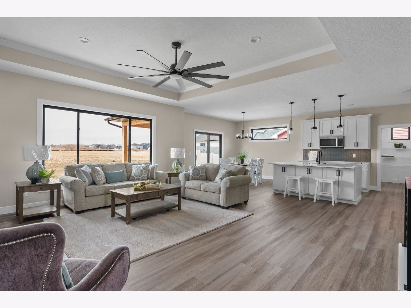
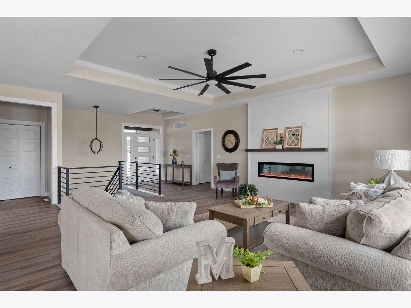
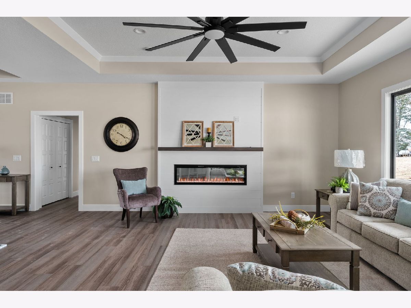
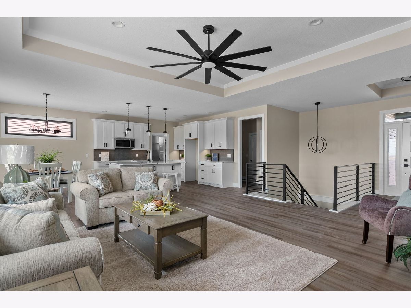
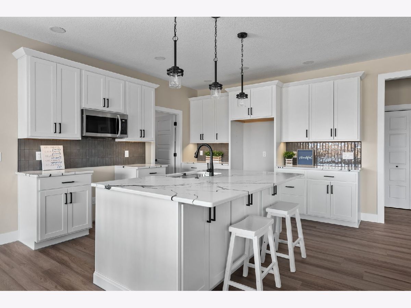
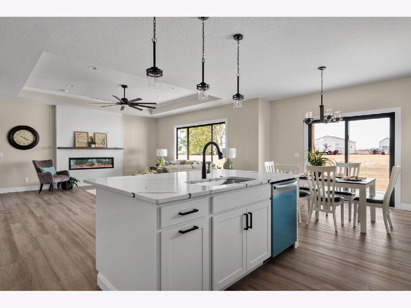
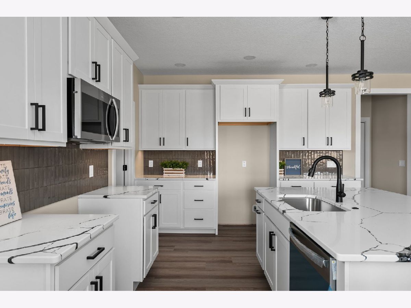
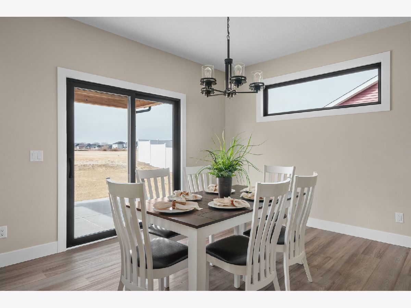
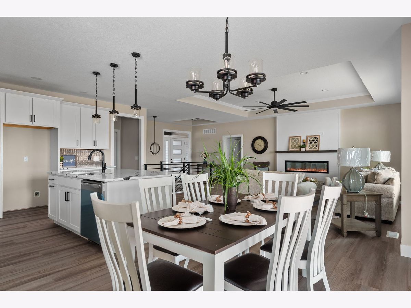
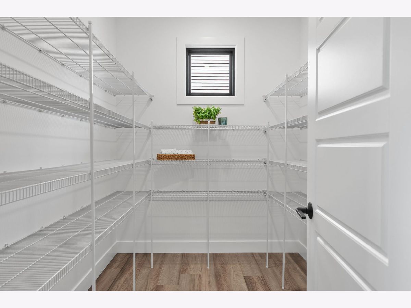
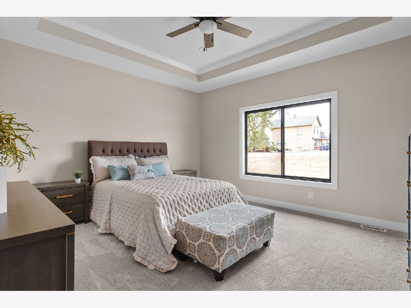
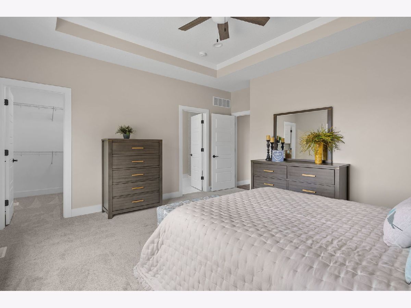
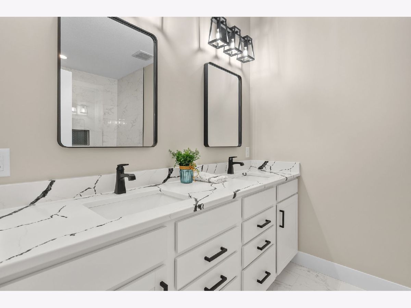
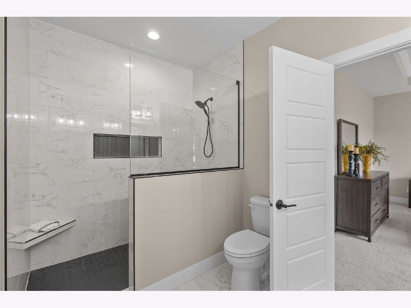
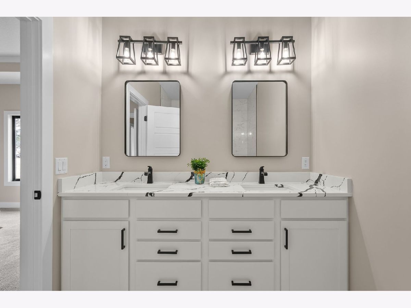
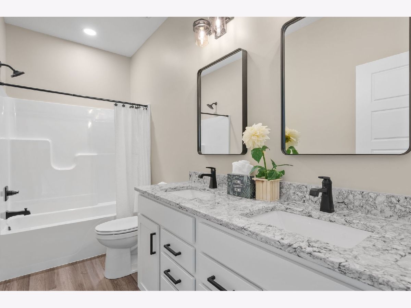
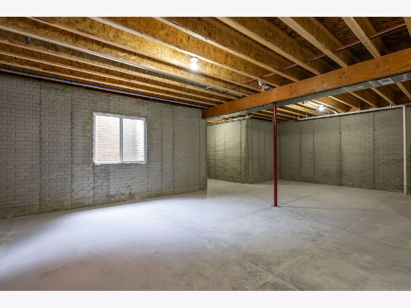
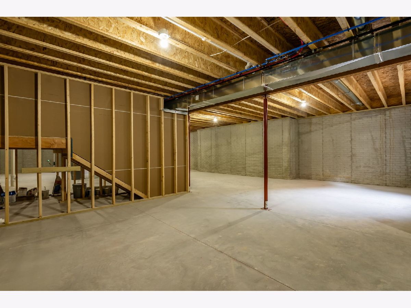
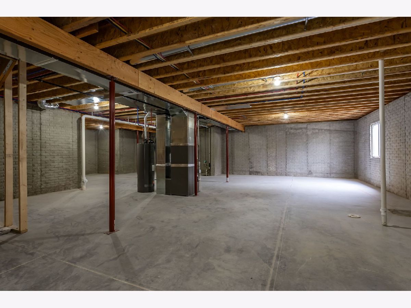
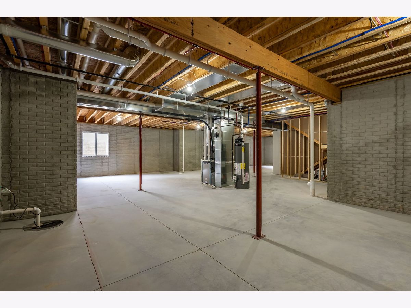
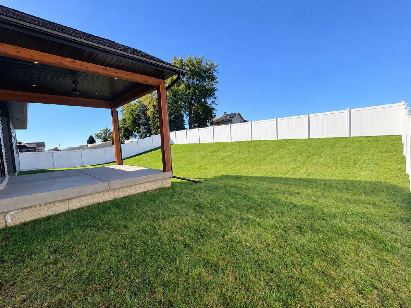
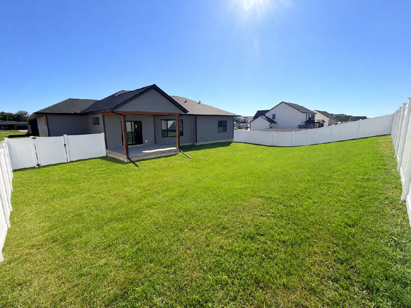
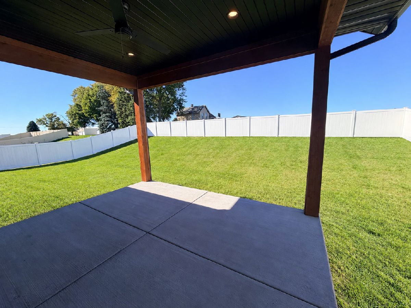
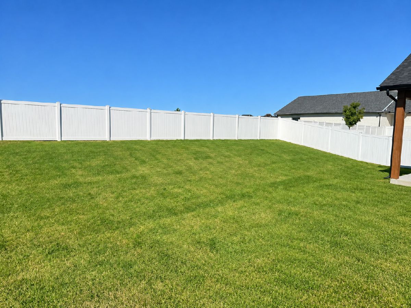
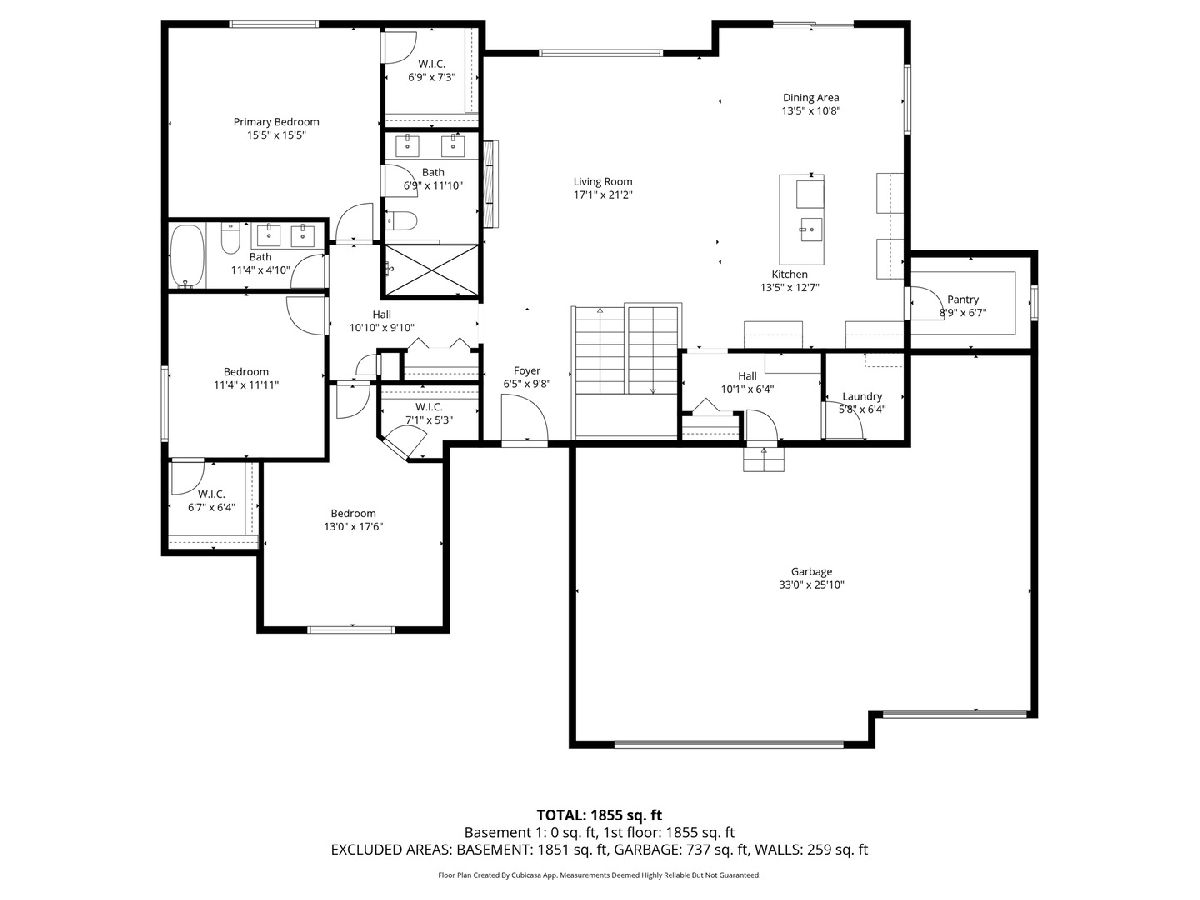
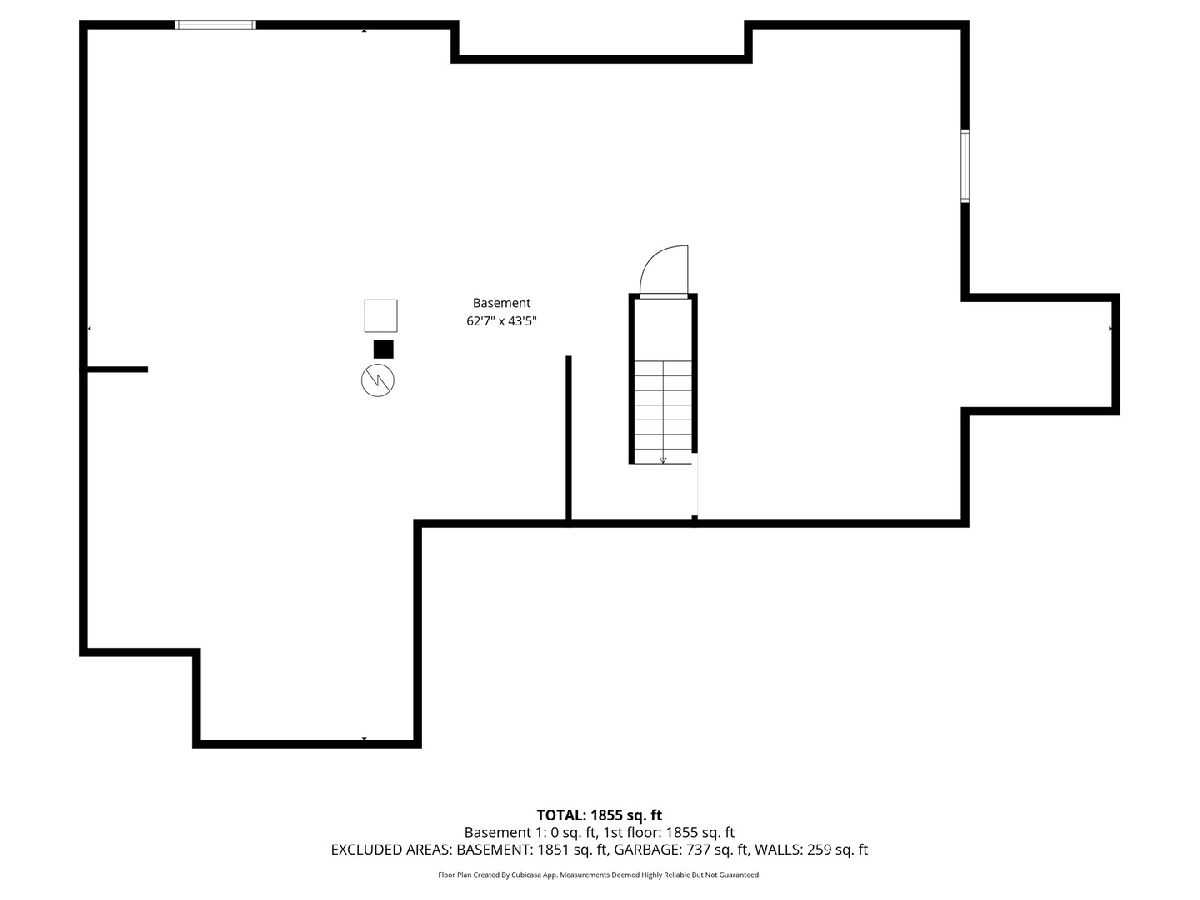
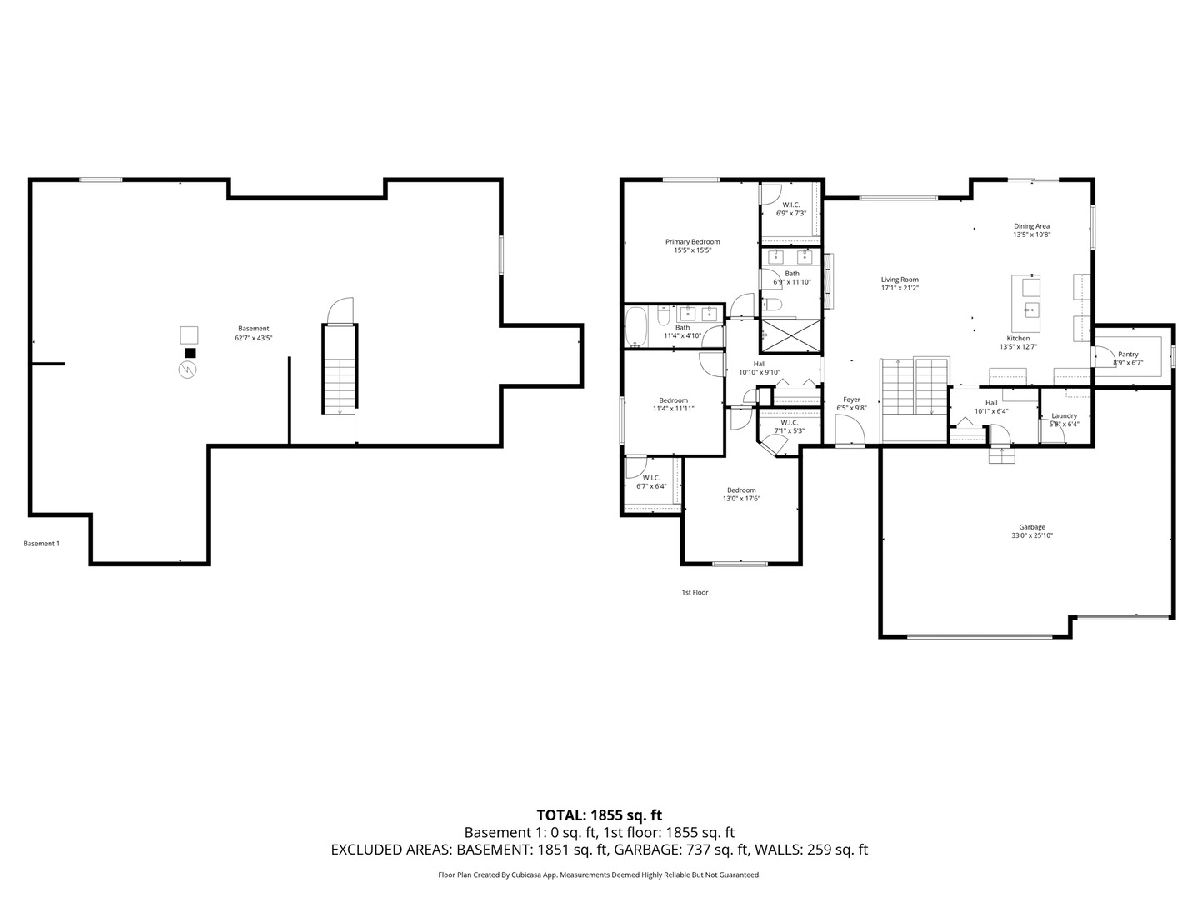
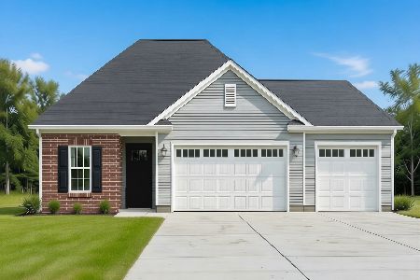
NEW PRICE AND BRAND NEW PRIVACY FENCE! Spacious ranch-style NEW CONSTRUCTION - by White House Homes Inc. in Eldridge, IA. Designed with modern comfort and timeless appeal, this thoughtfully crafted home offers just under 2,000 square feet of main-level living with three bedrooms and two full baths. The well-appointed primary suite features a stunning 3.5' x 7' tiled walk-in shower and dual vanities, blending everyday functionality with a touch of luxury. The open-concept layout is enhanced by a beautiful custom ornamental railing leading to the full unfinished basement-perfect for future expansion and added living space. The spacious kitchen is ideal for entertaining and everyday living, showcasing quartz countertops, a large 7' x 9' walk-in pantry, and seamless flow to the covered patio. Enjoy outdoor living with a ceiling fan and recessed lighting, perfect for relaxing or hosting guests. Additional highlights include a three-car garage with an extended 6' x 9' area in the third stall for extra storage. "all information is estimated, buyer and buyers agents to confirm accuracy of information."
Property Specifics
| Single Family | |
| — | |
| Ranch | |
| 2026 | |
| Unfinished, Bath/Stubbed, Full | |
| 1,977 | |
| Vinyl Siding | |
| Asphalt | |
| — | |
| No | |
| 0.25 |
| Scott | |
| — | |
| — / Not Applicable | |
| None | |
| Public | |
| Public Sewer | |
| Central Air | |
| Gas | |
| 12800121 | |
| 931451208 |
Room Specifics
Total Bedrooms: 3
Bedrooms Above Ground: 3
Bedrooms Below Ground: 0
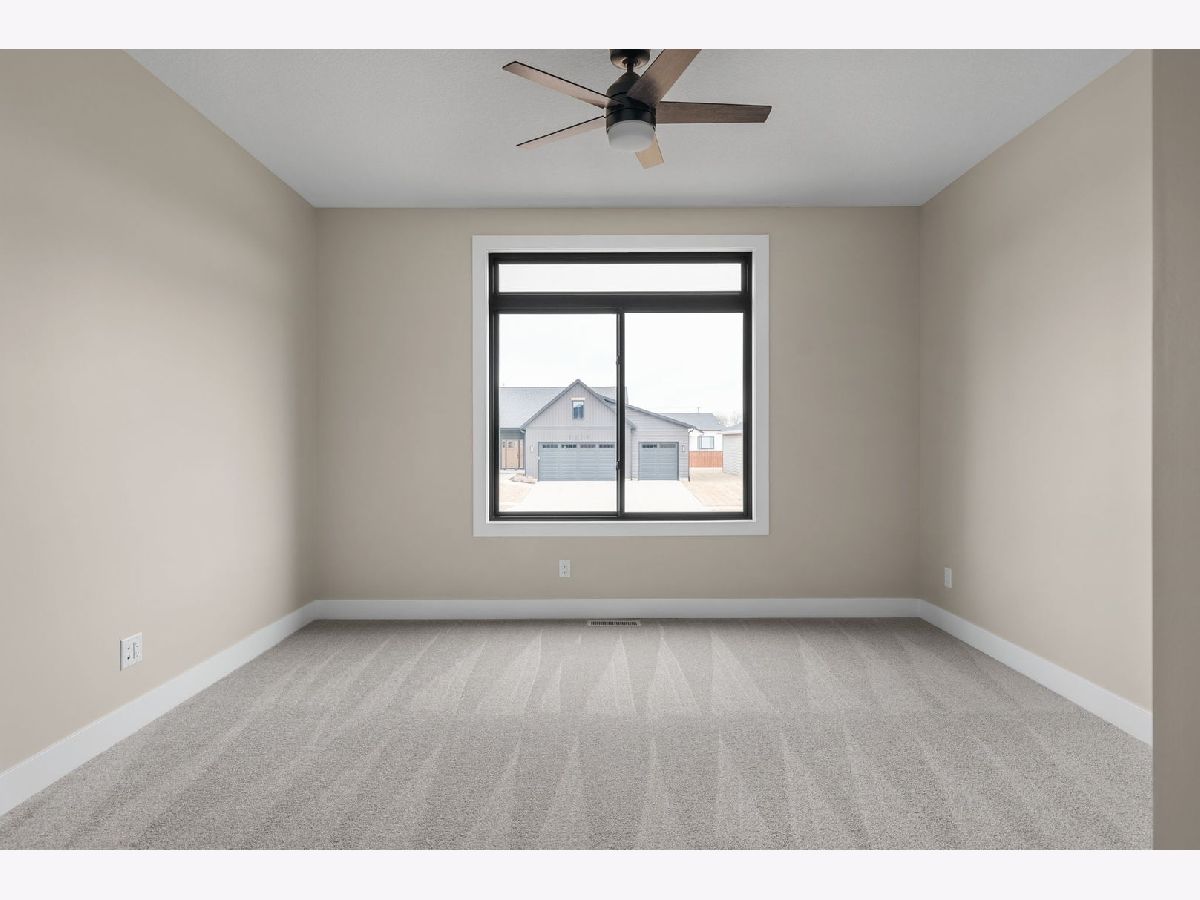
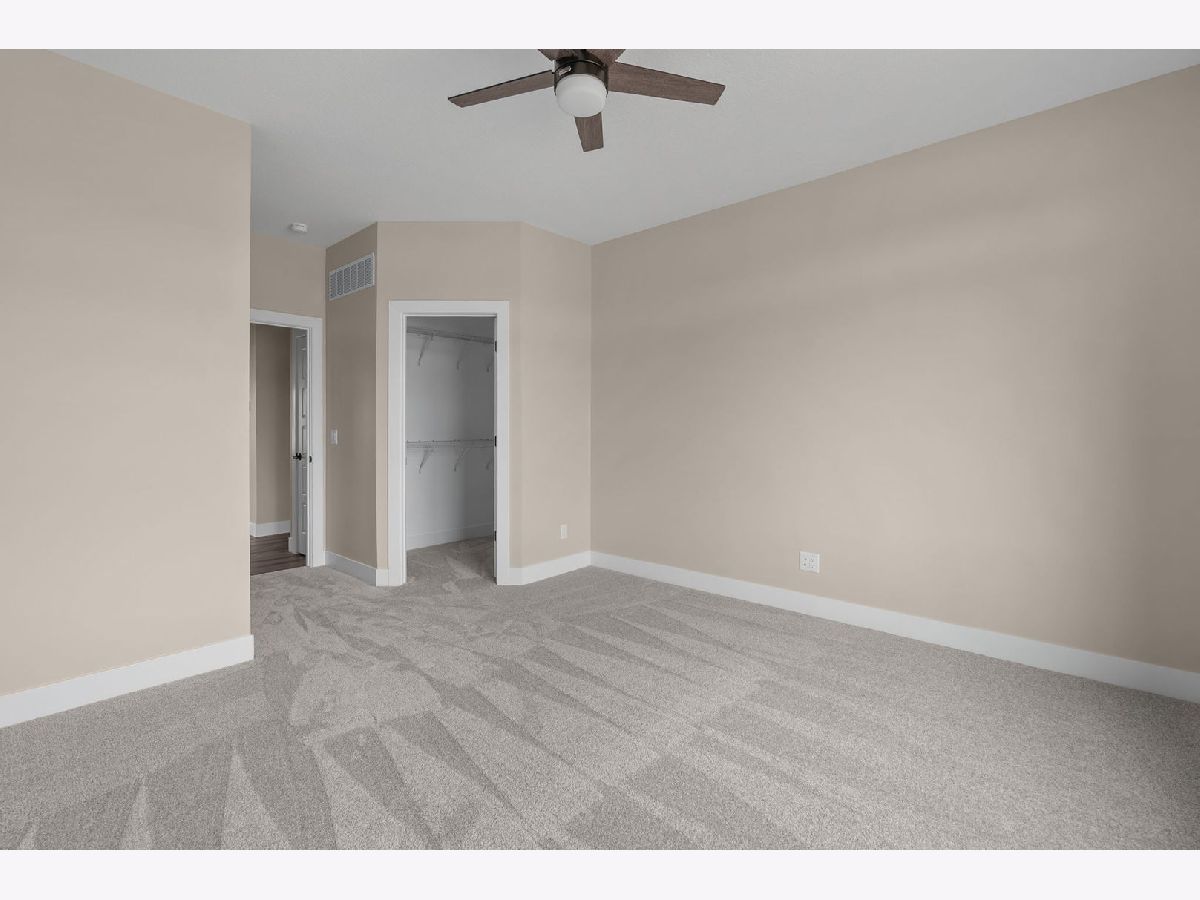
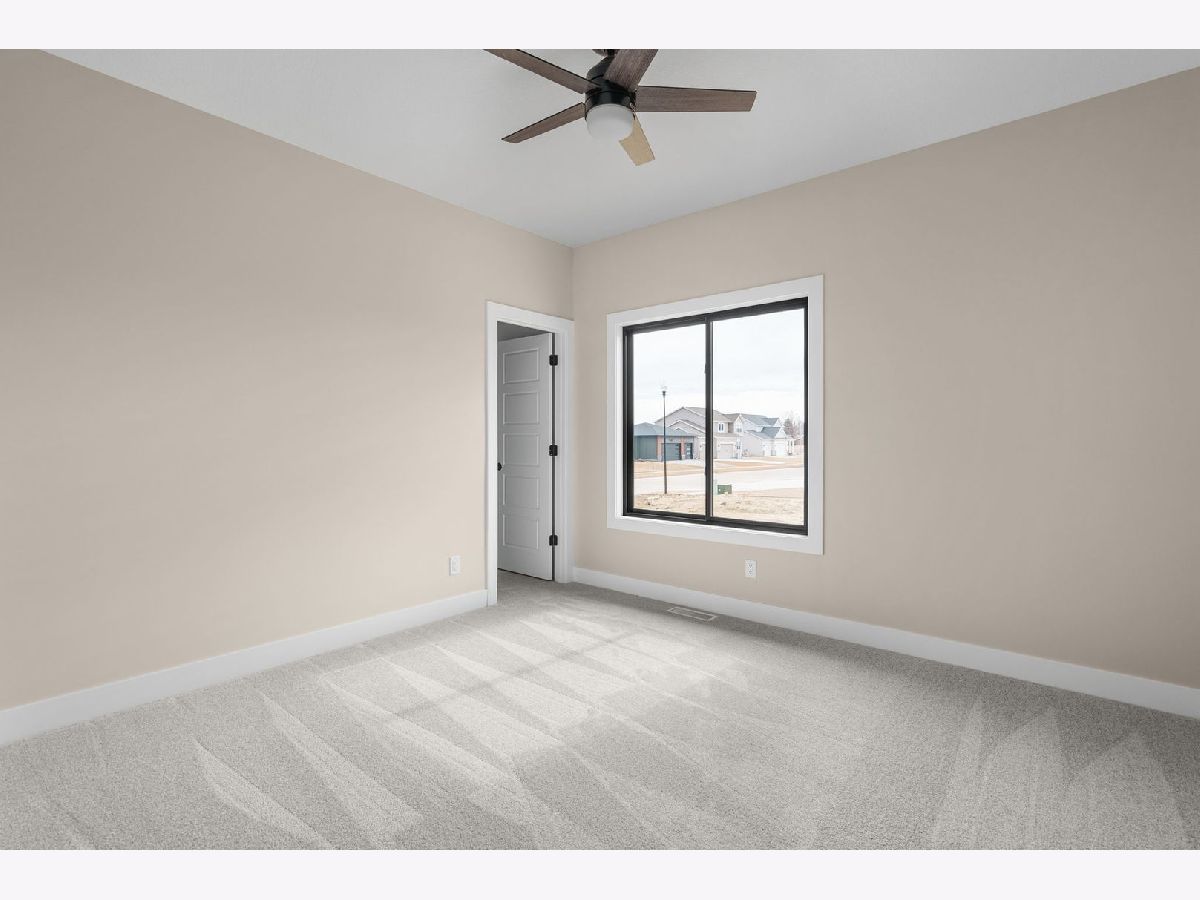
Dimensions: 15X14
Floor Type: Carpet
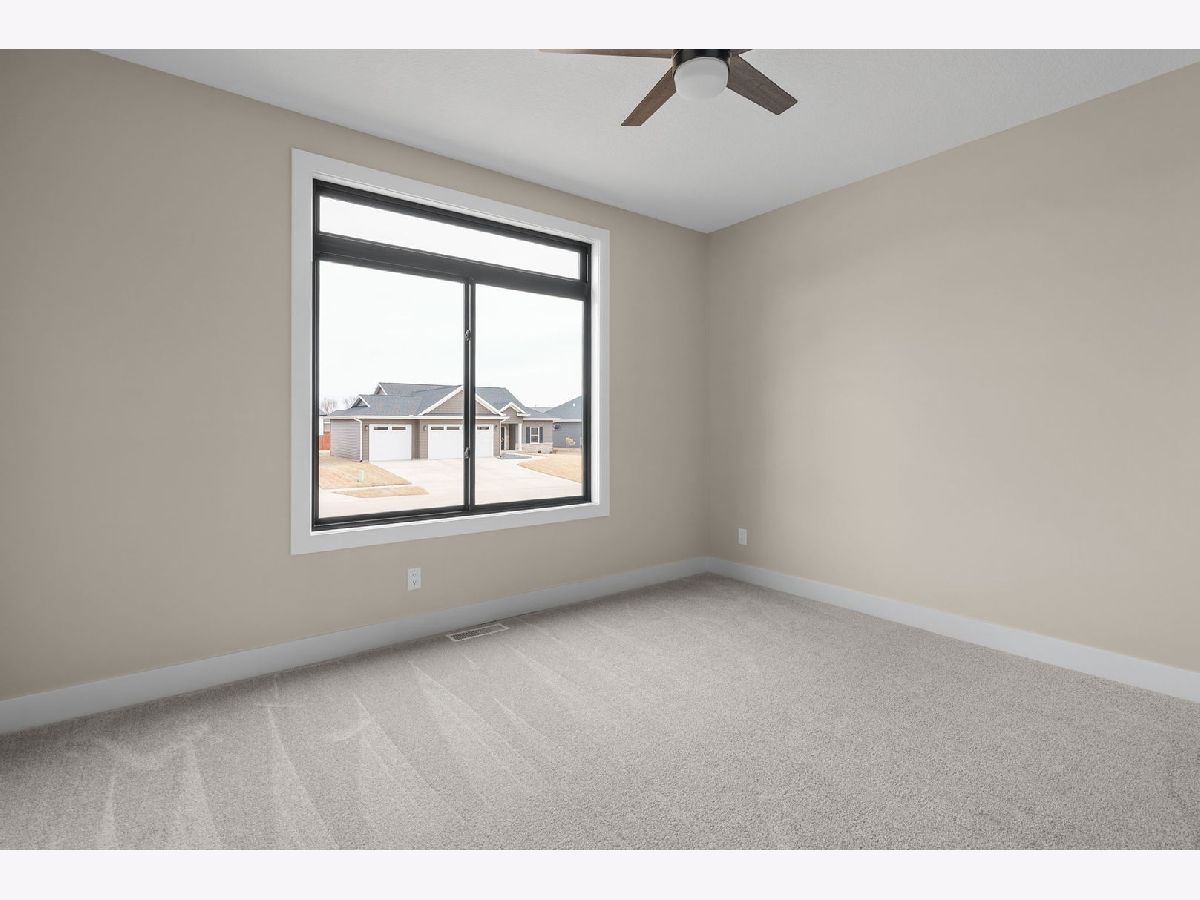
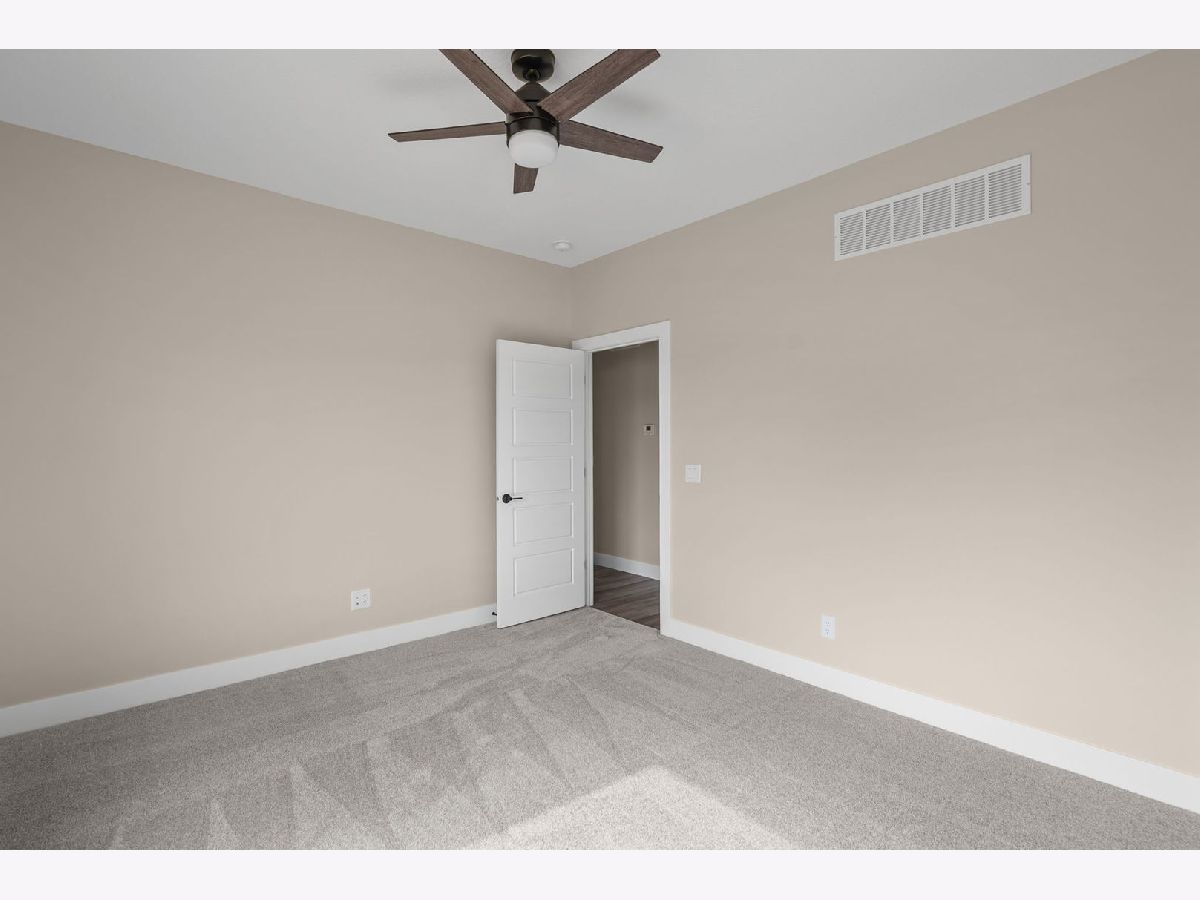
Dimensions: 13X12
Floor Type: Carpet
Dimensions: 12X12
Floor Type: Carpet
Full Bathrooms: 2
Bathroom Amenities: —
Bathroom in Basement: 0
Dimensions: 13X12
Floor Type: Luxury Vinyl
Dimensions: 13X12
Floor Type: Luxury Vinyl
Features: Eating Area-Breakfast Bar, Eating Area-Table Space, Island, Pantry-Walk-in, Pantry, SolidSurfaceCounter
Dimensions: 6X7
Floor Type: Luxury Vinyl
Dimensions: 18X18
Floor Type: Luxury Vinyl
Rooms: No additional rooms
Other Specifics
| — | |
| Concrete Perimeter | |
| — | |
| Main Level | |
| — | |
| — | |
| — | |
| Level | |
| 80x129x81x129 | |
| — | |
| Full, Double Sink | |
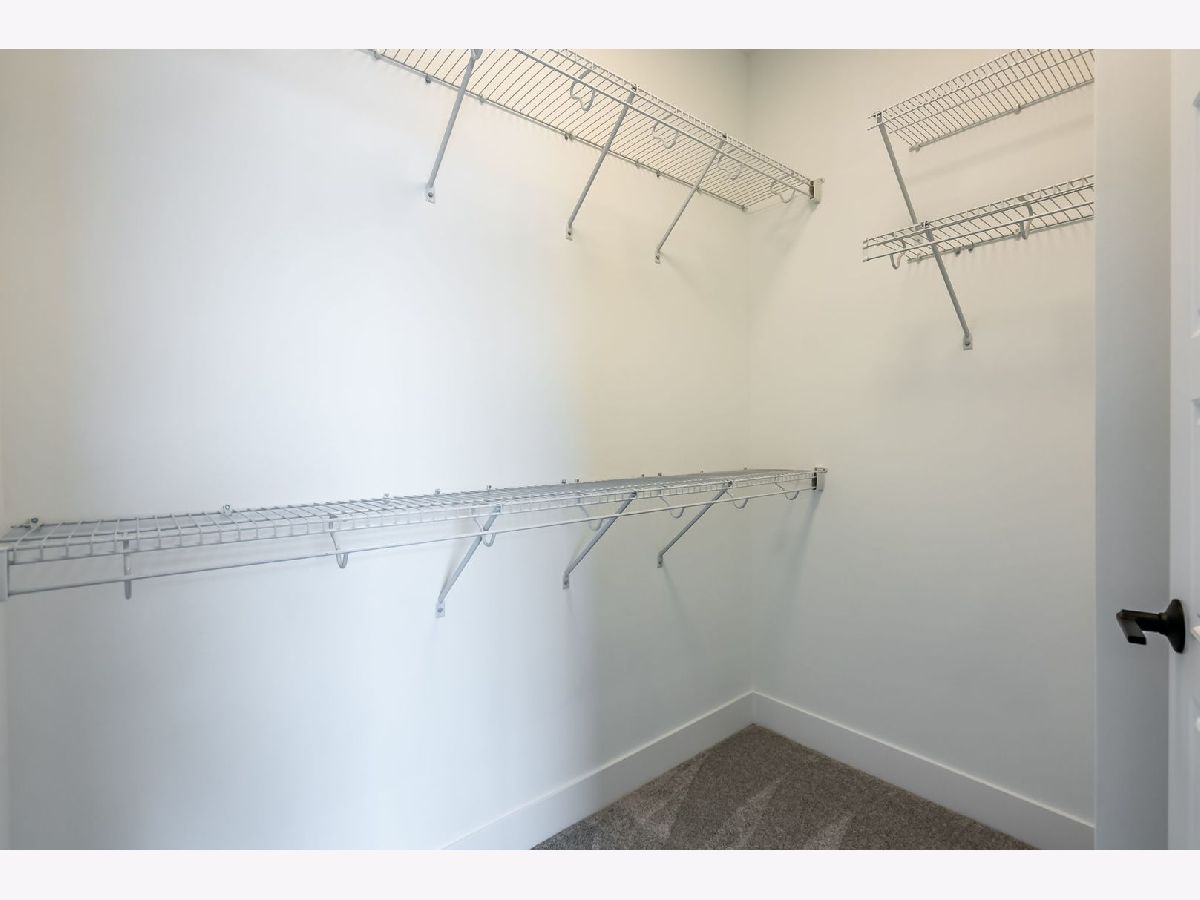
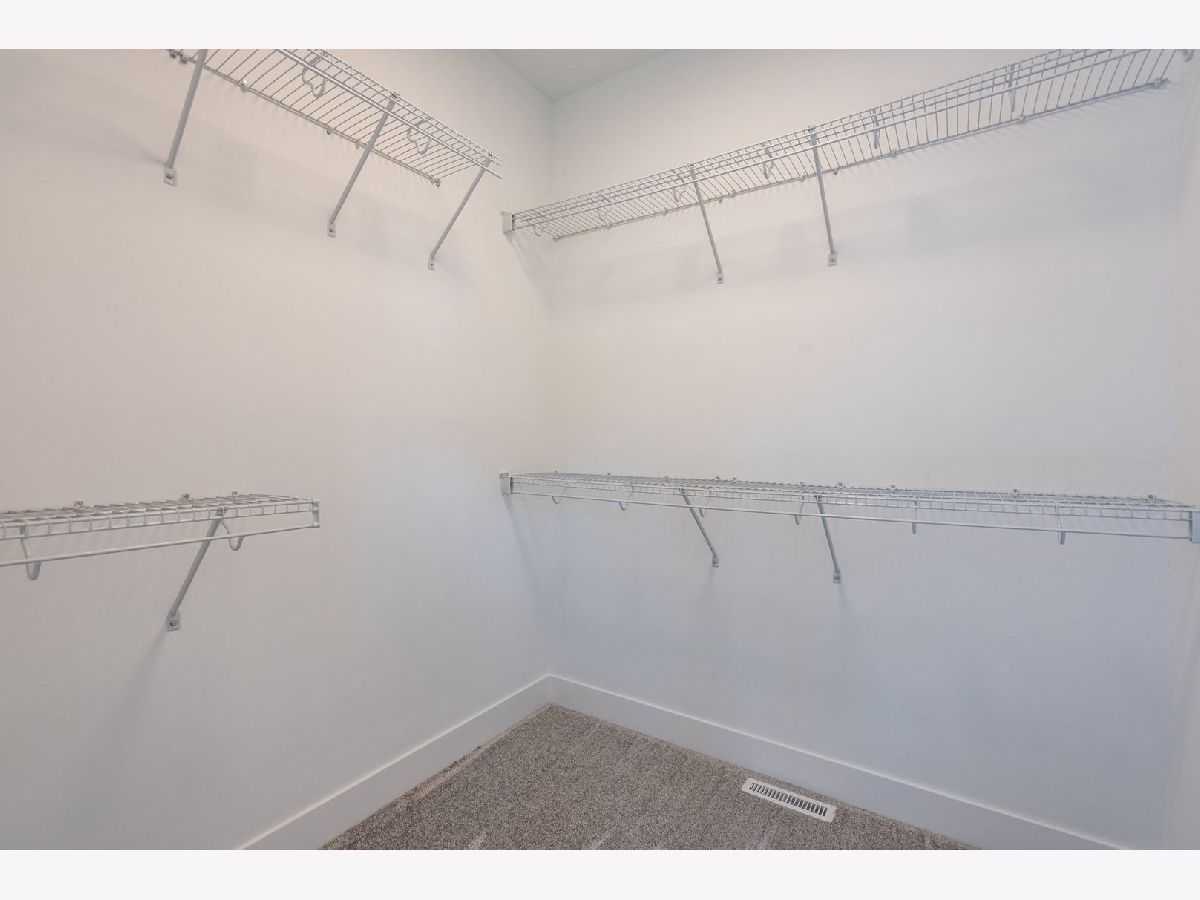
| 1st Floor Bedroom, 1st Floor Full Bath, Walk-In Closet(s), Open Floorplan, Pantry, Quartz Counters | |
| Microwave, Dishwasher | |
| Not in DB | |
| — | |
| — | |
| Electric |
Contact Agent
Nearby Similar Homes
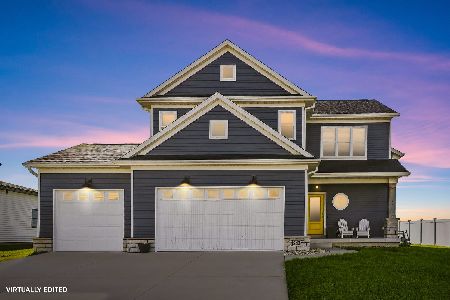
Nearby Sold Comparables
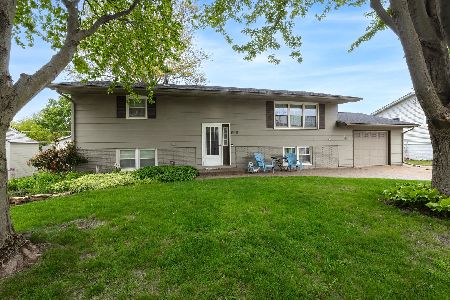
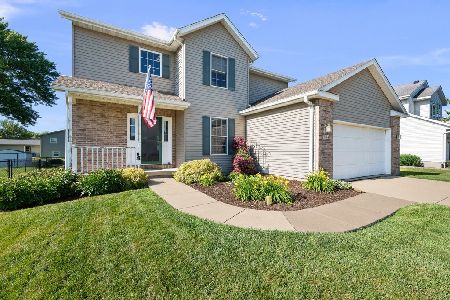
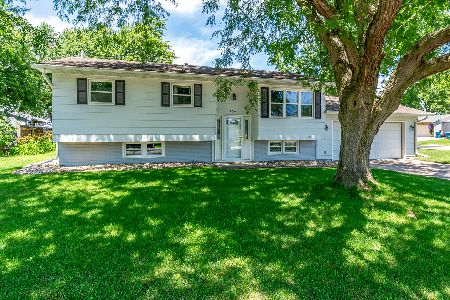
Contact Agent
Listing Provided By
QC Reserve - Real Broker, LLC
