

1736 Poplar Avenue, Hanover Park, Illinois 60133


$349,000
|
For Sale
|
|
| Status: | New |
| Sqft: | 1,032 |
| Cost/Sqft: | $338 |
| Beds: | 3 |
| Baths: | 2 |
| Year Built: | 1960 |
| Property Taxes: | $5,925 |
| Lot Size: | 0,20 |
Description
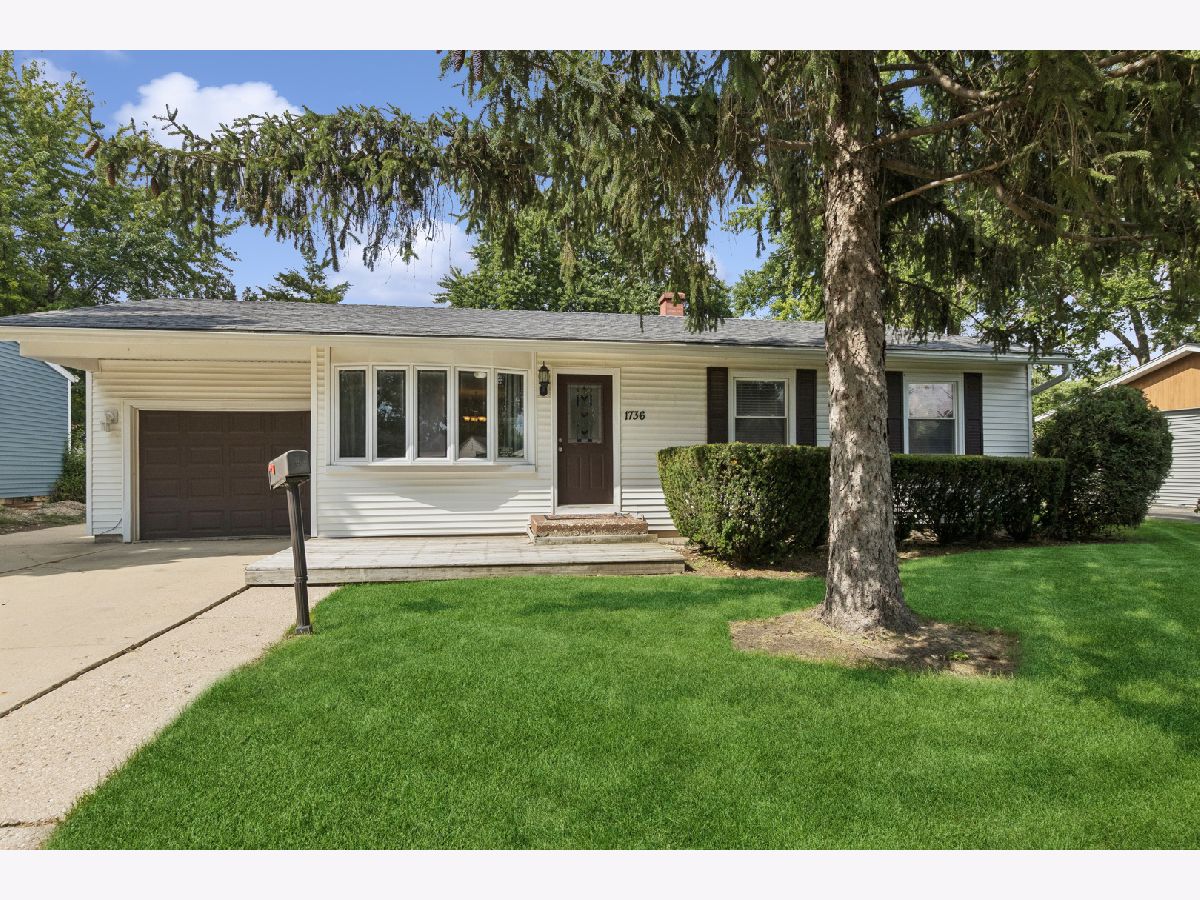
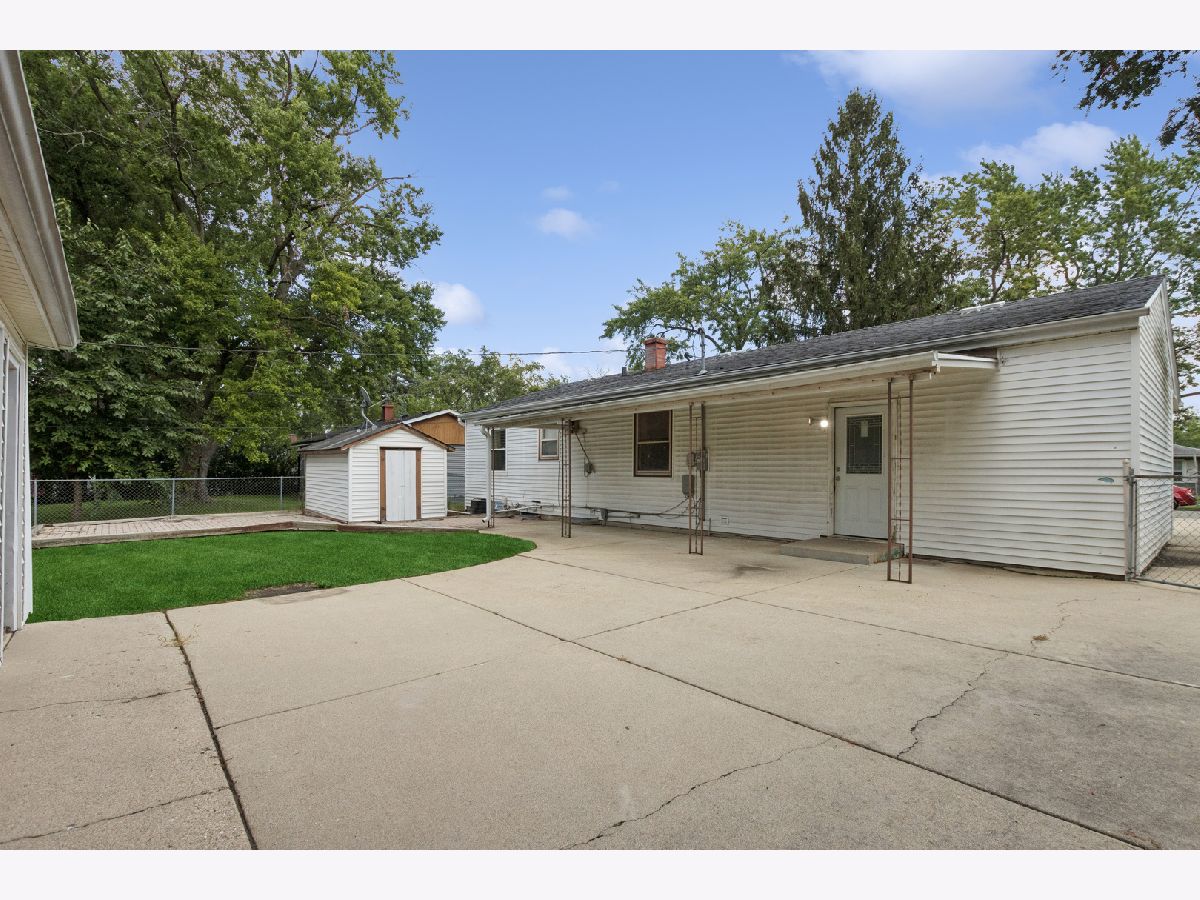
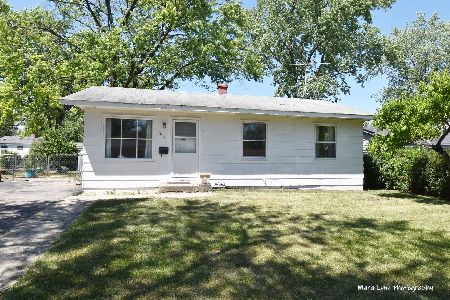
Move-In Ready Gem in Hanover Park | Exceptional Living Space & Outstanding Outdoor Setup. Welcome home to this beautifully maintained, move-in ready home located in a wonderful Hanover Park neighborhood. Freshly painted with crisp neutral tones, this home offers an inviting layout filled with natural light, stylish details, and functional versatility across both levels. Main floor has a bright, airy living room featuring hardwood floors throughout and an open flow into the dining area. The adjacent kitchen comes equipped with stainless steel appliances, ample cabinetry, tile flooring, and a sunlit breakfast nook ideal for everyday meals or casual entertaining. Completing the main level is a tastefully appointed full bathroom featuring a expansive vanity and custom tile accenting. As you proceed to the finished basement, extend your living space - designed for versatility and extra comfort. The spacious family room features low-maintenance wood-look flooring and built-in cozy accents, making it the perfect setting for game nights or a home gym. A separate private den/bedroom offers ideal flexibility for a dedicated home office, guest suite, or hobby room. The basement level also includes a second full bathroom complete with a modern vanity and tiled standing shower, alongside a dedicated laundry room equipped with a washer and dryer. Outdoor enthusiasts and hobbyists will love the exterior layout. The large, backyard is ideal for outdoor gatherings, relaxation, and play. Highlights include a spacious covered patio for sheltered outdoor dining, a secondary deck space, and a freshly painted shed that provides plenty of storage for lawn equipment and tools. Parking is never an issue with two detached garage structures providing enclosed space for up to three cars, accompanied by an exceptionally long driveway to accommodate additional guests. Enjoy the perfect balance of small-town charm and everyday convenience. Located just minutes from top-rated local schools, community parks, the Metra station, public transportation routes, and major expressways, this property offers an effortless commute to Chicago and surrounding suburbs.
Property Specifics
| Single Family | |
| — | |
| — | |
| 1960 | |
| — | |
| RANCH | |
| No | |
| 0.2 |
| Cook | |
| Hanover Gardens | |
| 0 / Not Applicable | |
| — | |
| — | |
| — | |
| 12725448 | |
| 06362090270000 |
Nearby Schools
| NAME: | DISTRICT: | DISTANCE: | |
|---|---|---|---|
|
Grade School
Laurel Hill Elementary School |
46 | — | |
|
Middle School
Tefft Middle School |
46 | Not in DB | |
|
High School
Streamwood High School |
46 | Not in DB | |




Room Specifics
Total Bedrooms: 3
Bedrooms Above Ground: 3
Bedrooms Below Ground: 0
Dimensions: —
Floor Type: —
Dimensions: —
Floor Type: —
Full Bathrooms: 2
Bathroom Amenities: —
Bathroom in Basement: 1
Rooms: —
Basement Description: —
Other Specifics
| 3 | |
| — | |
| — | |
| — | |
| — | |
| 70X119 | |
| — | |
| — | |
| — | |
| — | |
| Not in DB | |
| — | |
| — | |
| — | |
| — |
Contact Agent
Nearby Similar Homes
Nearby Sold Comparables

Contact Agent
Listing Provided By
Baird & Warner
