

1777 Linden Avenue, Hanover Park, Illinois 60133


$399,950
|
For Sale
|
|
| Status: | Active |
| Sqft: | 1,350 |
| Cost/Sqft: | $296 |
| Beds: | 3 |
| Baths: | 1 |
| Year Built: | 1961 |
| Property Taxes: | $5,925 |
| Lot Size: | 0,00 |
Description
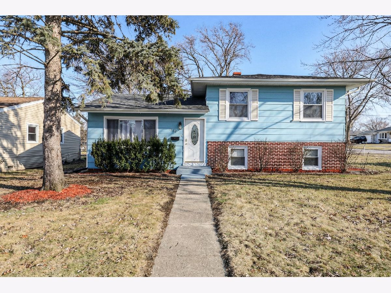
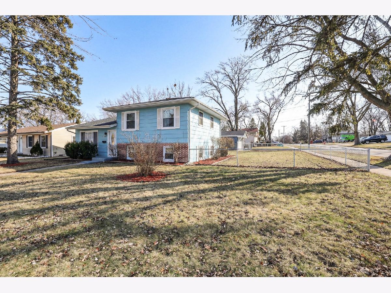
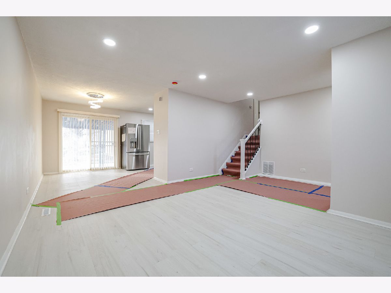
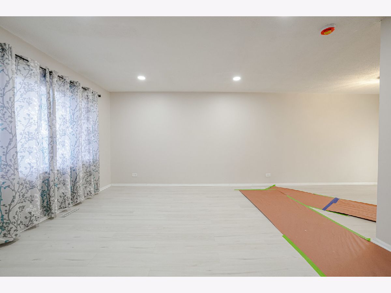
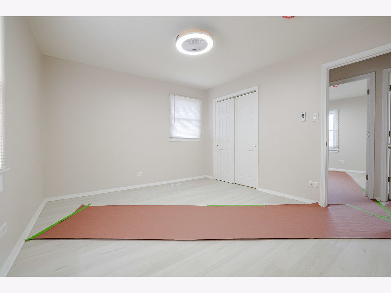
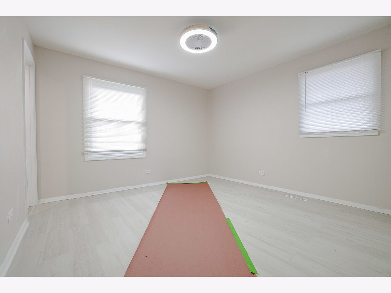
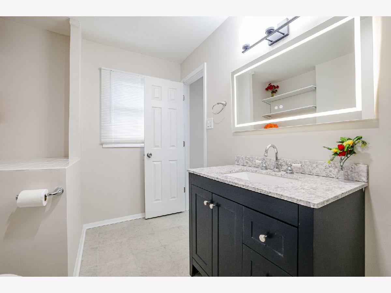
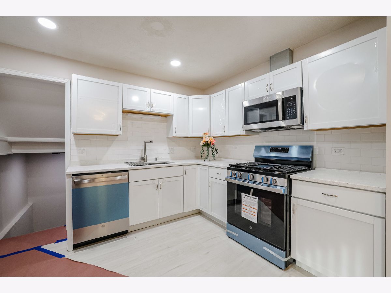
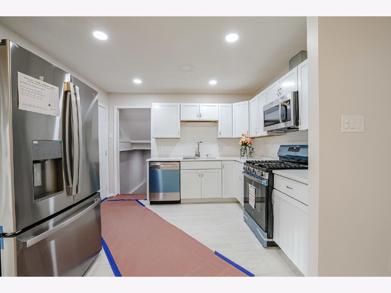
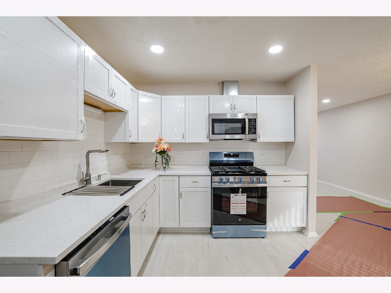
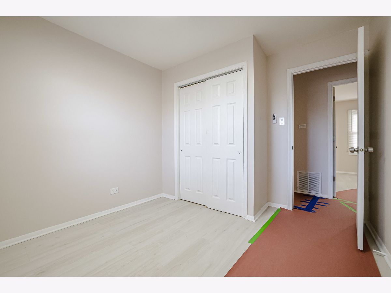
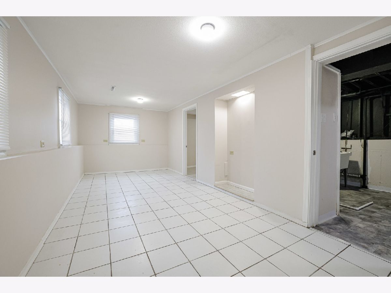
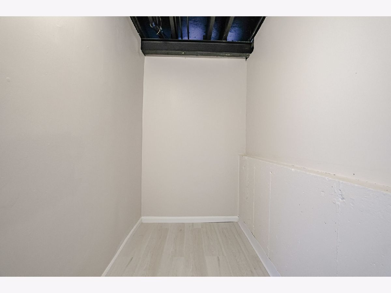
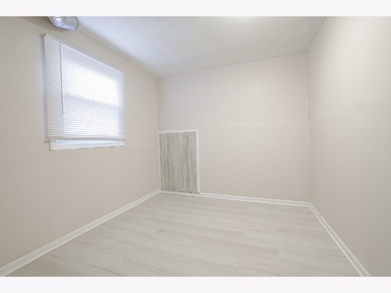
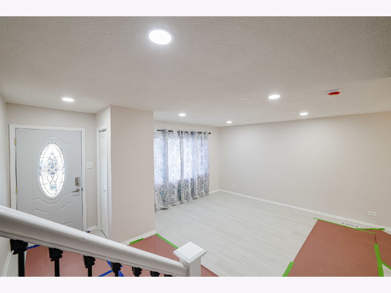
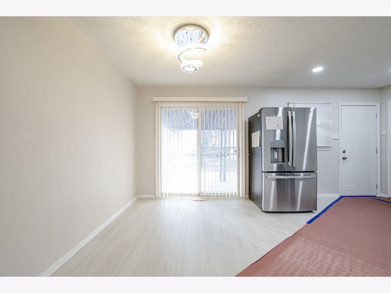
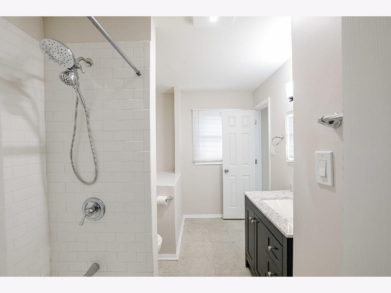
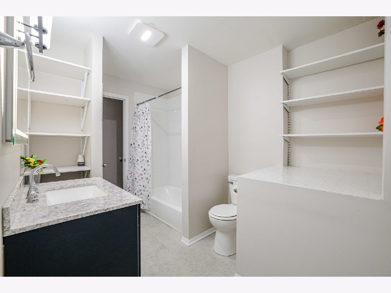
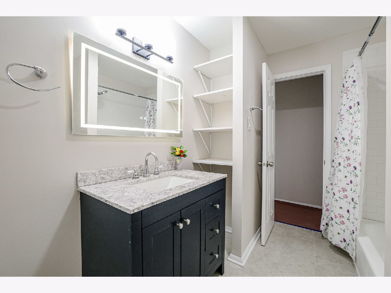
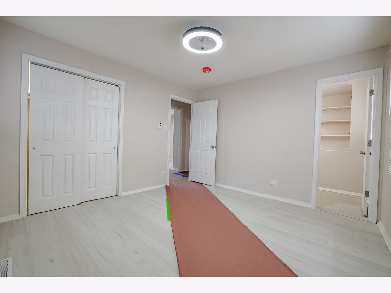
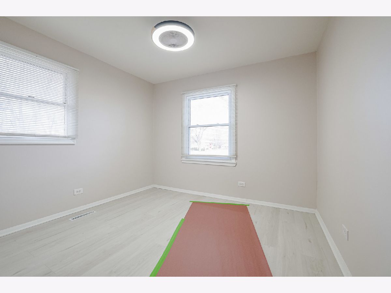
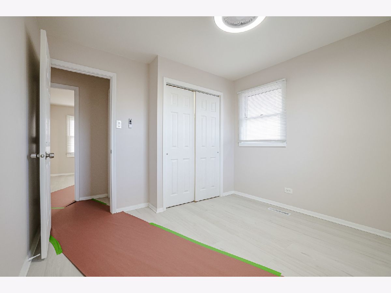
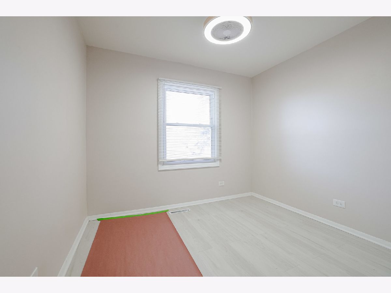
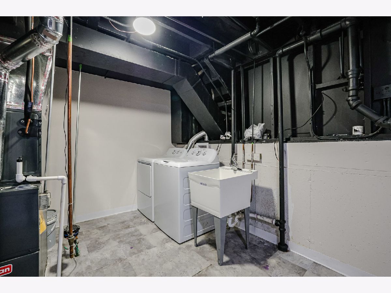
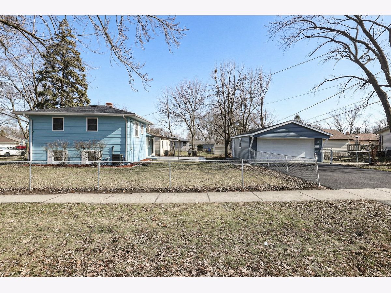
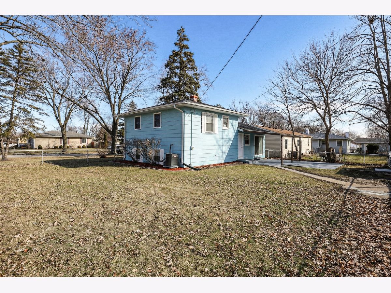
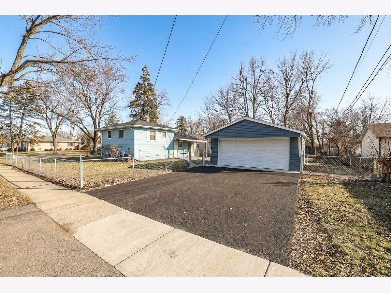
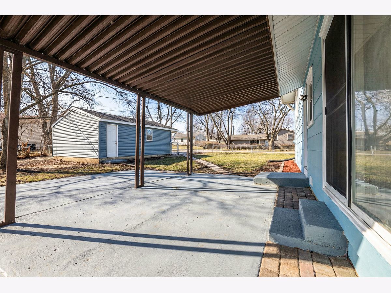
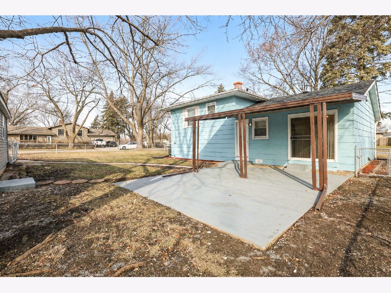
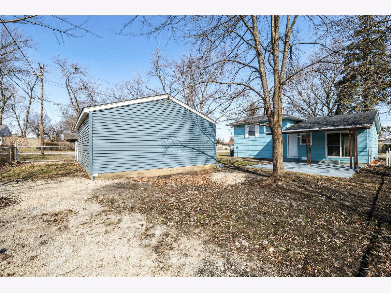
Elegance meets modern living.The wait is over.A beautifully renovated timeless beauty in Hanover Park. Top to bottom fully remodelled for the new buyer to enjoy a lifetime of joy and peace. As you step inside you will be greeted in the bright and airy living room.Sprawing , expensive vinyl plank hardwood floor in living room,dining area, kitchen,and in all bed rooms.Stunning kitchen features quartz countertops,new cabinets with lazy susan corner turntable,new stainless steel energy star GE appliances, includes bottom freezer french door refrigerator, stove with griddle and oven, microwave and the exhaust system. New dishwasher, under mount modernized sink with a garbage disposal.GE energy saver washer and dryer. Bedrooms provide comfort and style with remote controlled fans, LED lights and interconnected smoke snd carbon monoxide detectors Updated bathroom with marble countertop vanity , all waterproof floors, mirror with LED lights,and enough space to keep you organized. Finished basement for your recreation needs and for perfect entertaining with cozy media space. All appliances are brand new includes Washer,Drier,Goodman Furnace and Air conditioning unit, Water Heater and New Electrical Circuit breaker. Additional room in the basement and can be used as a 4th bedroom. Space to build additional bath in the basement too. All plumbing new. Newer two and a half garage and a door opener with chamberlain WiFi and myQ technology and new asphalt driveway.All plumbing and electrical new as per latest code and permit from the city. Fenced yard and covered porch for summer barbecue with friends and family. School with just walking distance. Parks, shopping , and public transportation including Metra train station nearby. This home offers the perfect balance of everyday comfort and refined living and a must see!!!!!!!!!!
Property Specifics
| Single Family | |
| — | |
| — | |
| 1961 | |
| — | |
| Split Level | |
| No | |
| — |
| Cook | |
| — | |
| — / Not Applicable | |
| — | |
| — | |
| — | |
| 12600554 | |
| 06362090010000 |
Nearby Schools
| NAME: | DISTRICT: | DISTANCE: | |
|---|---|---|---|
|
Grade School
Laurel Hill Elementary School |
46 | — | |
|
Middle School
Tefft Middle School |
46 | Not in DB | |
|
High School
Bartlett High School |
46 | Not in DB | |
Room Specifics
Total Bedrooms: 3
Bedrooms Above Ground: 3
Bedrooms Below Ground: 0
Dimensions: —
Floor Type: —
Dimensions: —
Floor Type: —
Full Bathrooms: 1
Bathroom Amenities: —
Bathroom in Basement: 0
Rooms: —
Basement Description: —
Other Specifics
| 2.5 | |
| — | |
| — | |
| — | |
| — | |
| 119.50x76.75 | |
| — | |
| — | |
| — | |
| — | |
| Not in DB | |
| — | |
| — | |
| — | |
| — |
Contact Agent
Nearby Similar Homes
Nearby Sold Comparables

Contact Agent
Listing Provided By
Achieve Real Estate Group Inc
