

1534 Autumncrest Drive, Crystal Lake, Illinois 60014


$450,000
|
For Sale
|
|
| Status: | Active |
| Sqft: | 2,198 |
| Cost/Sqft: | $205 |
| Beds: | 4 |
| Baths: | 3 |
| Year Built: | 1997 |
| Property Taxes: | $9,697 |
| Days On Market: | 10 |
| Lot Size: | 0,20 |
Description
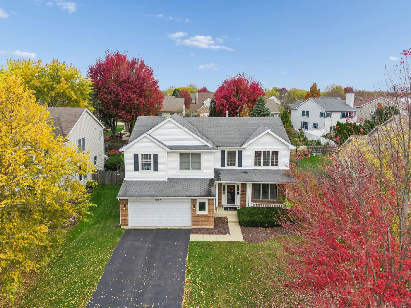
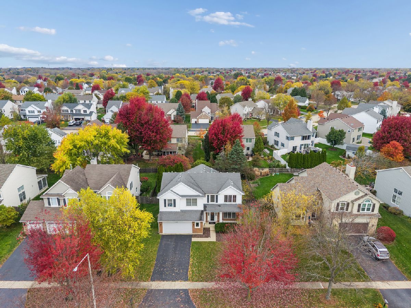
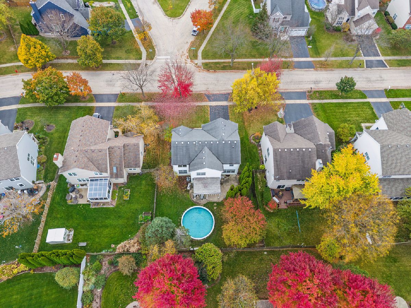
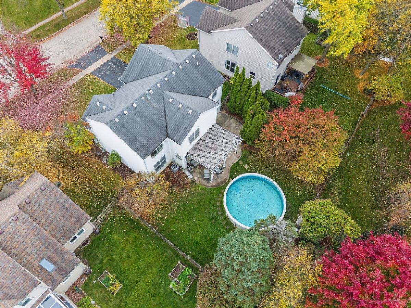
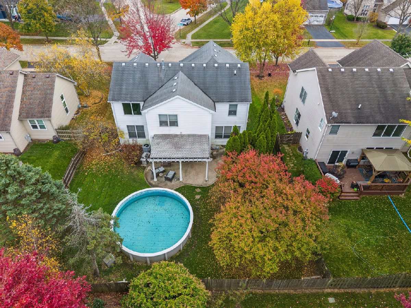
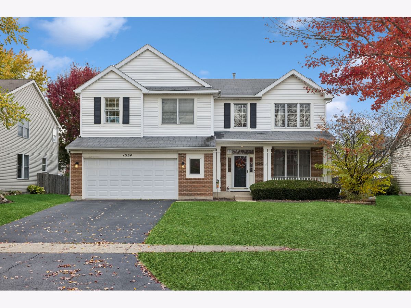
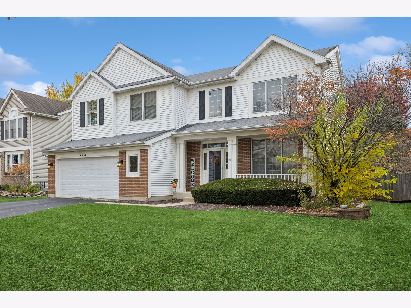
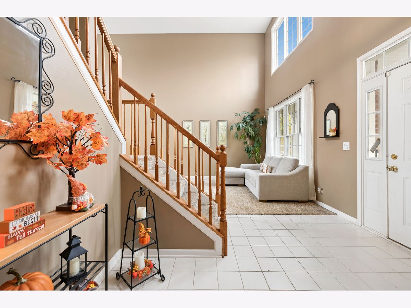
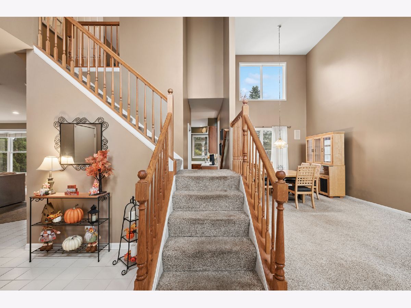
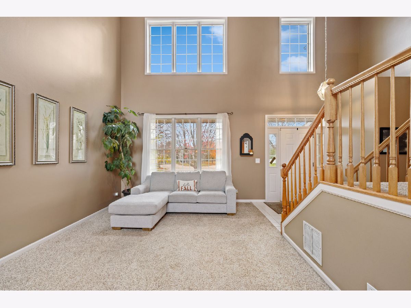
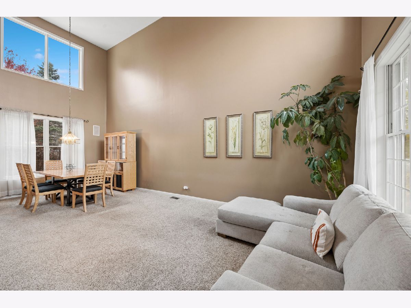
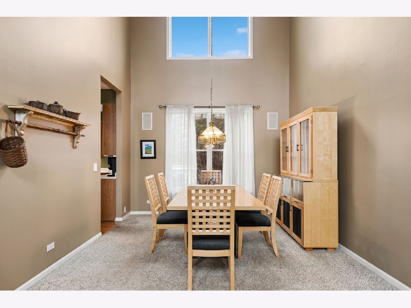
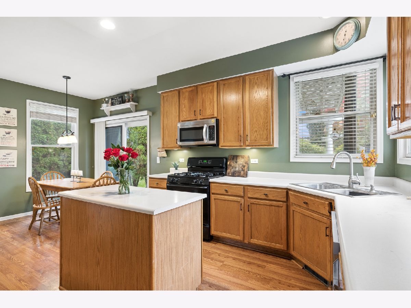
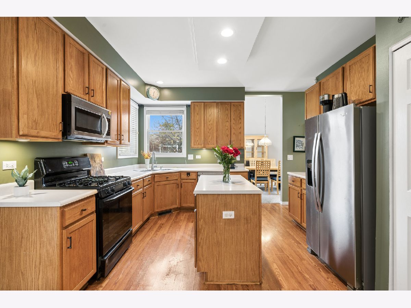
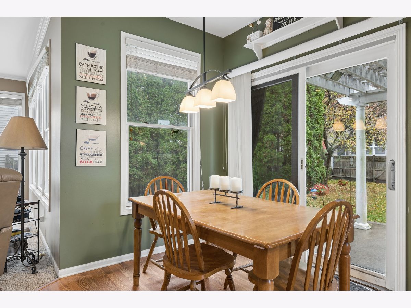
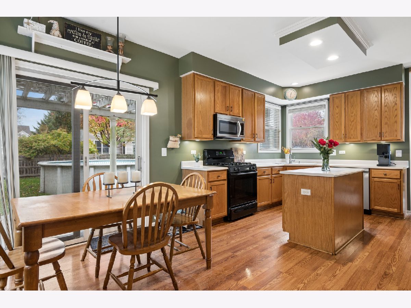
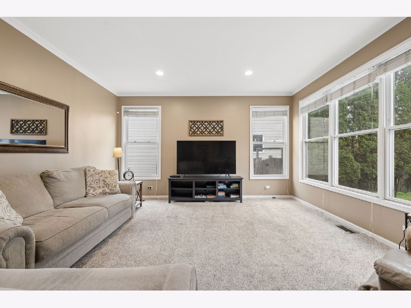
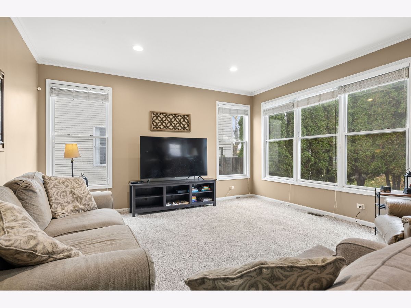
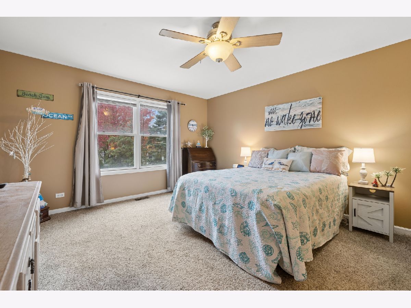
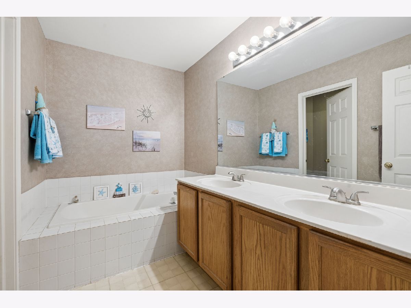
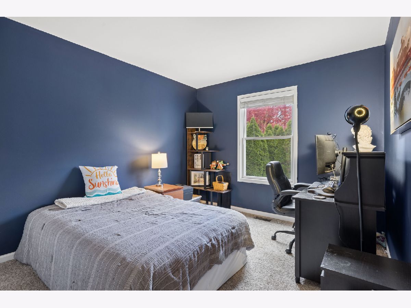
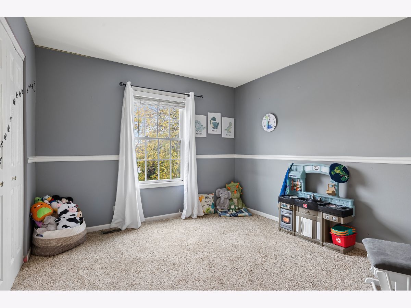
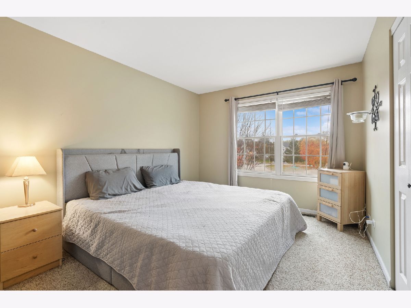
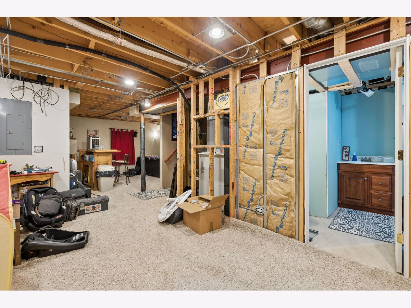
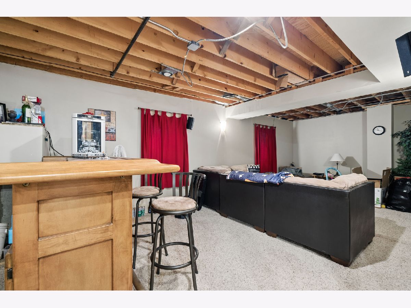
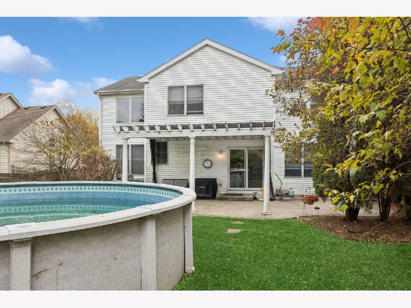
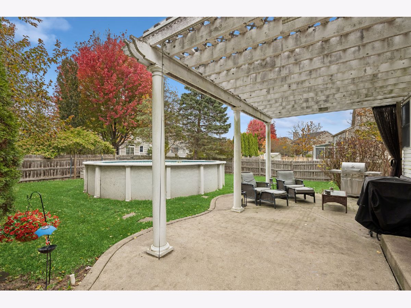
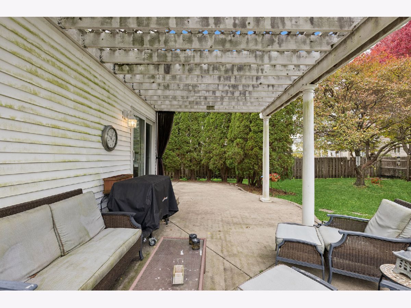
Lovely home in desirable Woodscreek neighborhood. Beautiful property, light and bright. Elegant Two story living room flows into dining room, creating a huge space made for entertaining with tons of windows. The staircase leading upstairs is quite dramatic, with two landings. The kitchen features SS appliances, a large island, pantry, 42" cabinets, a double window over the sink and there is a large slider going from the kitchen to the backyard. The family room is spacious and a delight to relax in with even more floor to ceiling windows. Second floor provides large main bedroom with huge W/I closet, and main bathroom with double sinks and a separate shower and tub. All the bedrooms are spacious with lots of storage and full of light. The basement is partially finished, providing lots of room for family fun and entertaining. There is a bathroom in the basement which is a project that is not quite done, but will be a stunning bathroom, just waiting to be finished by the new owners. Fenced backyard is ready for new owners to enjoy! Woodscreek Elementary school is right down Alexandra within walking distance, and property is close to major roads, shopping, schools, parks and trains.
Property Specifics
| Single Family | |
| — | |
| Contemporary | |
| 1997 | |
| Partially Finished, Full | |
| 1,132 | |
| Vinyl Siding, Brick | |
| Asphalt | |
| Barclay | |
| No | |
| 0.2 |
| — | |
| Woodscreek | |
| 50 / Annual | |
| Insurance | |
| Public | |
| Public Sewer | |
| Central Air | |
| Gas, Forced Air | |
| 12795246 | |
| 1918356018 |
Nearby Schools
| NAME: | DISTRICT: | DISTANCE: | |
|---|---|---|---|
|
Grade School
Woods Creek Elementary School |
47 | — | |
|
Middle School
Lundahl Middle School |
47 | Not in DB | |
|
High School
Crystal Lake South High School |
155 | Not in DB | |
Property History
| DATE: | EVENT: | PRICE: | SOURCE: |
|---|---|---|---|
| 5 Nov, 2026 | Listed for sale | $450,000 | MRED MLS |
Room Specifics
Total Bedrooms: 4
Bedrooms Above Ground: 4
Bedrooms Below Ground: 0
Dimensions: 15X13
Floor Type: Carpet
Dimensions: 12X11
Floor Type: Carpet
Dimensions: 12X10
Floor Type: Carpet
Dimensions: 11X10
Floor Type: Carpet
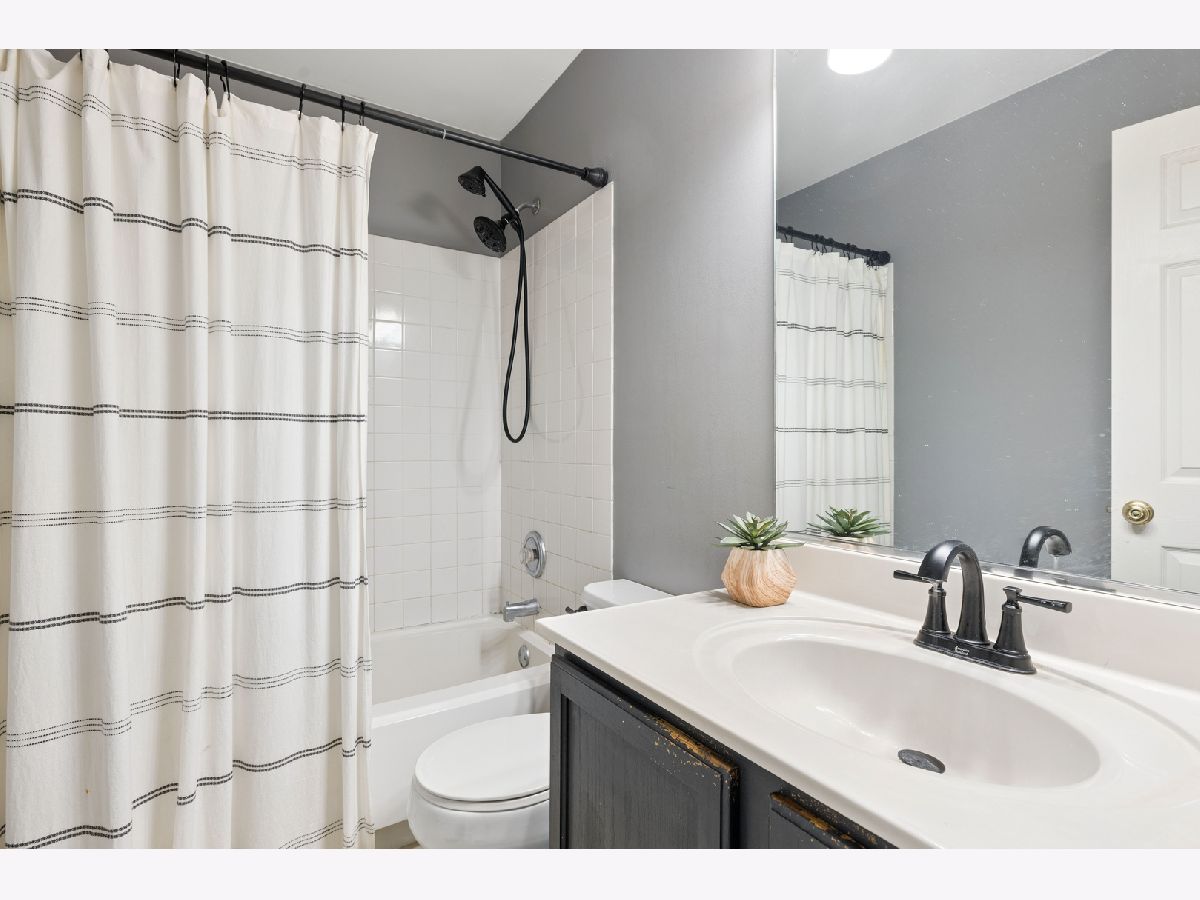
Full Bathrooms: 3
Bathroom Amenities: Separate Shower, Double Sink, Garden Tub
Bathroom in Basement: 1
Dimensions: 12X12
Floor Type: Carpet
Dimensions: 20X12
Floor Type: Laminate
Features: Eating Area-Table Space, Island, Pantry-Closet, Pantry
Dimensions: 7X6
Floor Type: —
Dimensions: 14X12
Floor Type: Carpet
Dimensions: 17X15
Floor Type: Carpet
Rooms: Game Room
Name: Game Room
Dimensions: 20X15
Floor Type: —
Other Specifics
| 2 | |
| Concrete Perimeter | |
| Asphalt, Garage Door Opener, Garage Owned, Attached, Garage | |
| — | |
| Hardwood | |
| Patio | |
| Fenced | |
| Above Ground | |
| — | |
| — | |
| 71X123 | |
| — | |
| Full, Double Sink | |
| — | |
| Range, Microwave, Dishwasher, Refrigerator, Washer, Dryer, Disposal, Stainless Steel Appliance(s) | |
| Not in DB | |
| Park, Tennis Court(s), Lake, Sidewalks, Street Lights | |
| — | |
| — |
Tax History
| Year | Property Taxes |
|---|---|
| 2026 | $9,697 |
Contact Agent
Nearby Similar Homes
Nearby Sold Comparables

Contact Agent
Listing Provided By
Baird & Warner
