

1441 Tanglewood Drive, Crystal Lake, Illinois 60014


$449,900
|
For Sale
|
|
| Status: | Active |
| Sqft: | 2,274 |
| Cost/Sqft: | $198 |
| Beds: | 4 |
| Baths: | 3 |
| Year Built: | 1991 |
| Property Taxes: | $9,129 |
| Days On Market: | 10 |
| Lot Size: | 0,00 |
Description
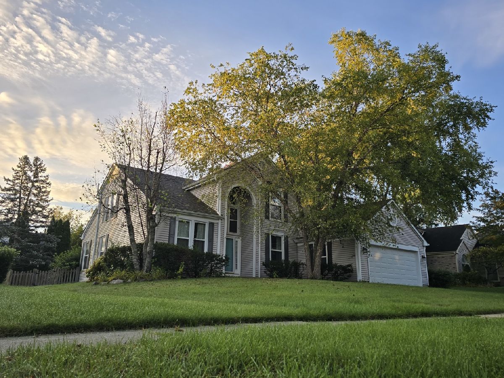
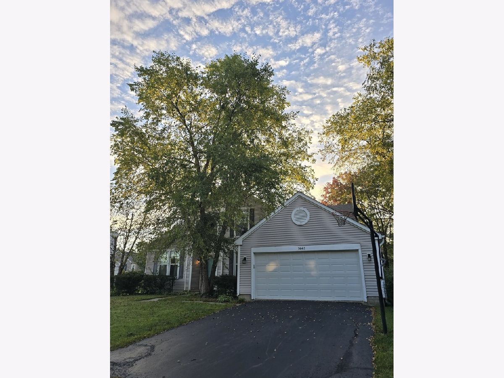
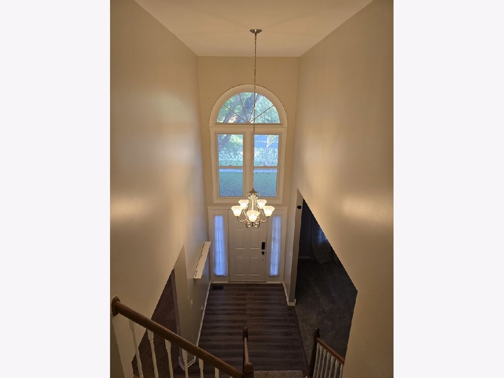
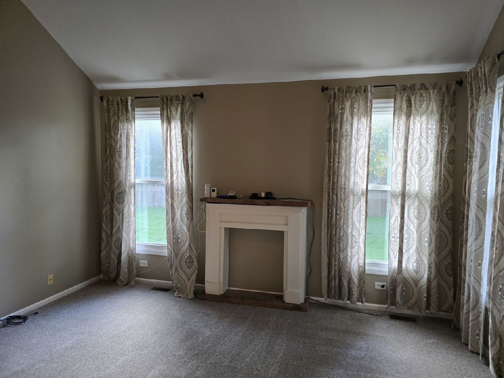
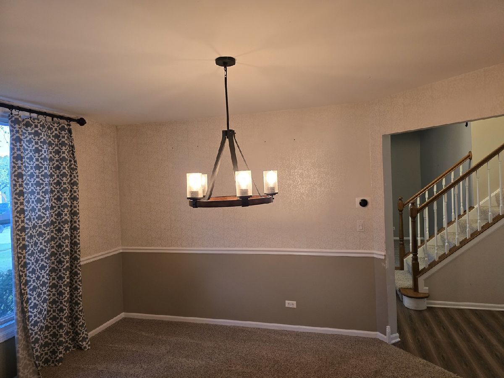
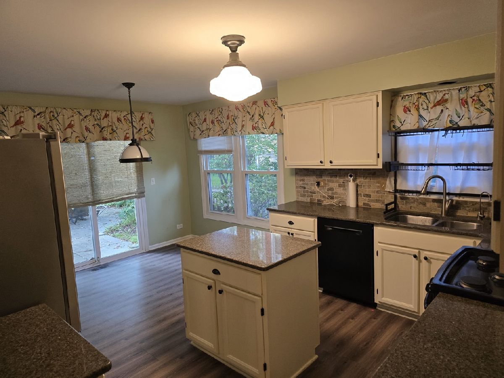
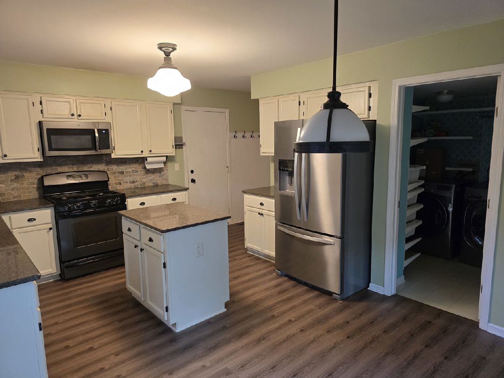
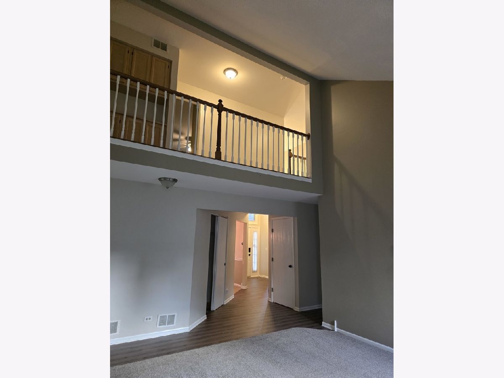
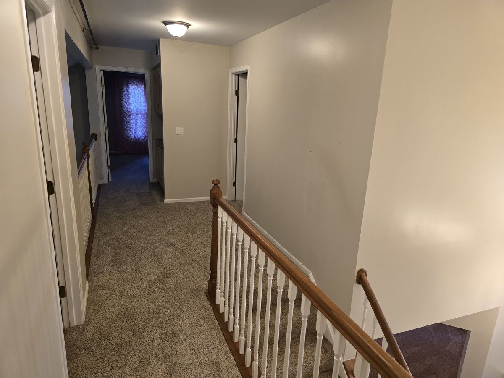
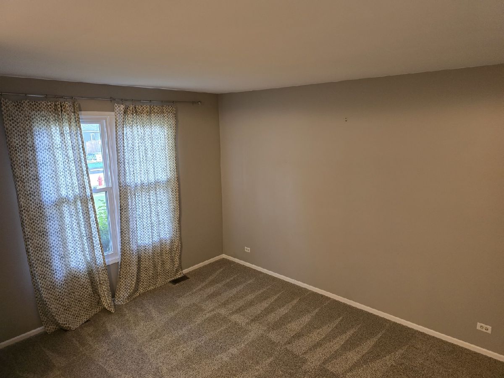
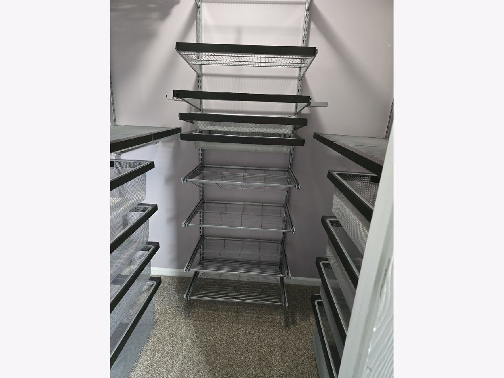
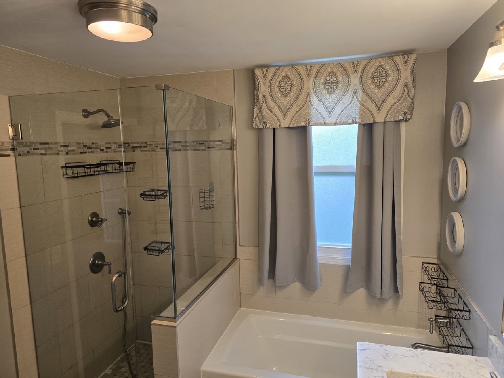
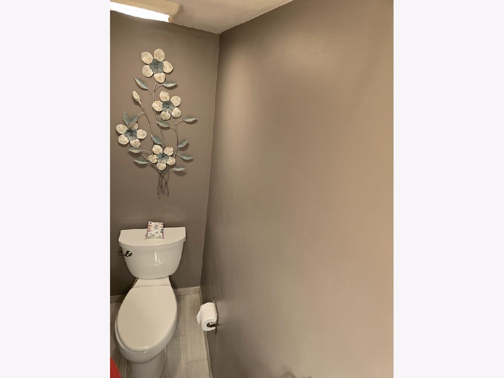
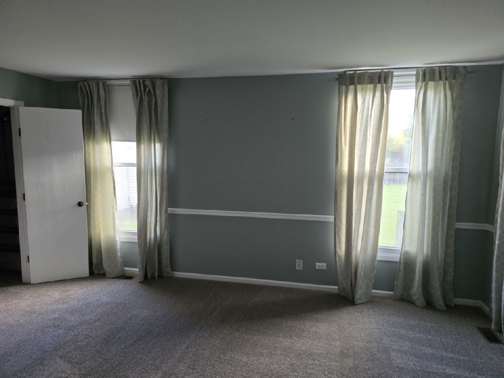
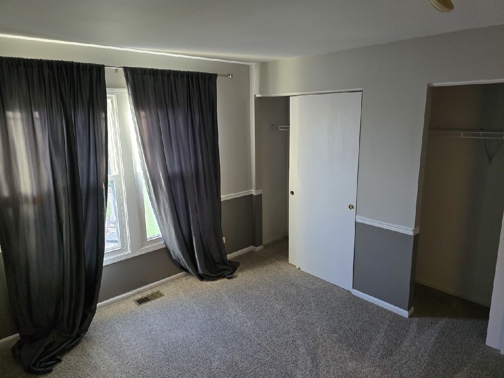
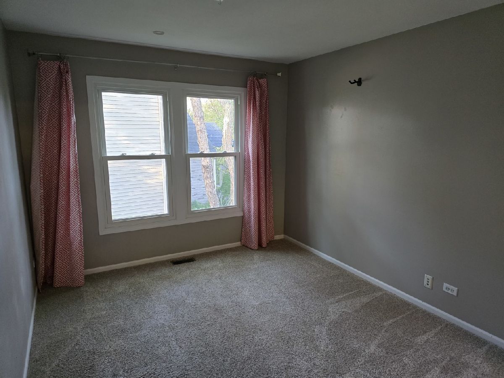
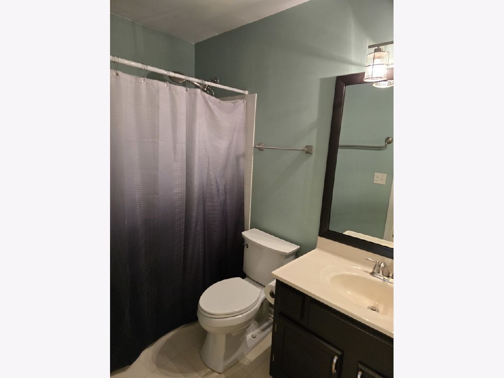
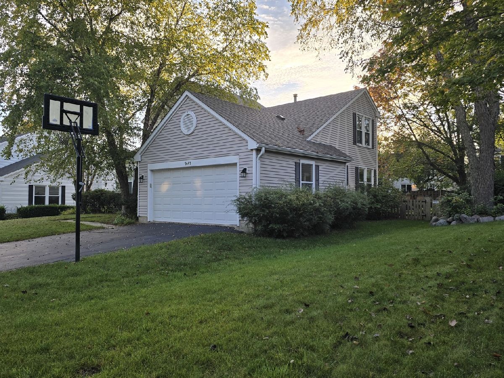
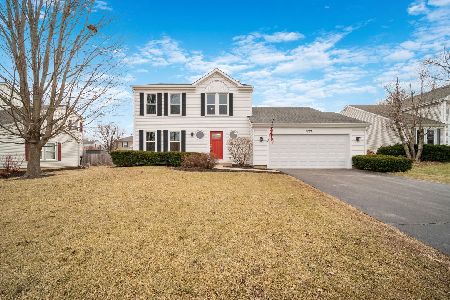
Welcome to Woodscreek! This 4-bedroom, 2.5-bath two-story sits a half block from Woods Creek Park and close to award-winning Woods Creek Elementary. The first-floor primary suite has his and her walk-in closets and a full bath with a soaking tub and separate shower. You'll find a vaulted family room with a fireplace, a separate dining room, and an eat-in kitchen with an island, walk-in pantry, and first-floor laundry. The full finished basement adds a rec room with a bar area plus a bonus room for an office, gym, or guest space. The roof is newer, with impact-resistant shingles, and the gutters were replaced with oversized downspouts. A fenced backyard with a patio off the slider and an attached 2-car garage round it out. Solid bones in a great location, ready for your personal touches.
Property Specifics
| Single Family | |
| — | |
| — | |
| 1991 | |
| Finished, Crawl Space, Partial | |
| Vinyl Siding | |
| — | |
| GREEN HILL | |
| No | |
| — |
| — | |
| Woodscreek | |
| 35 / Annual | |
| Other | |
| Public | |
| Public Sewer | |
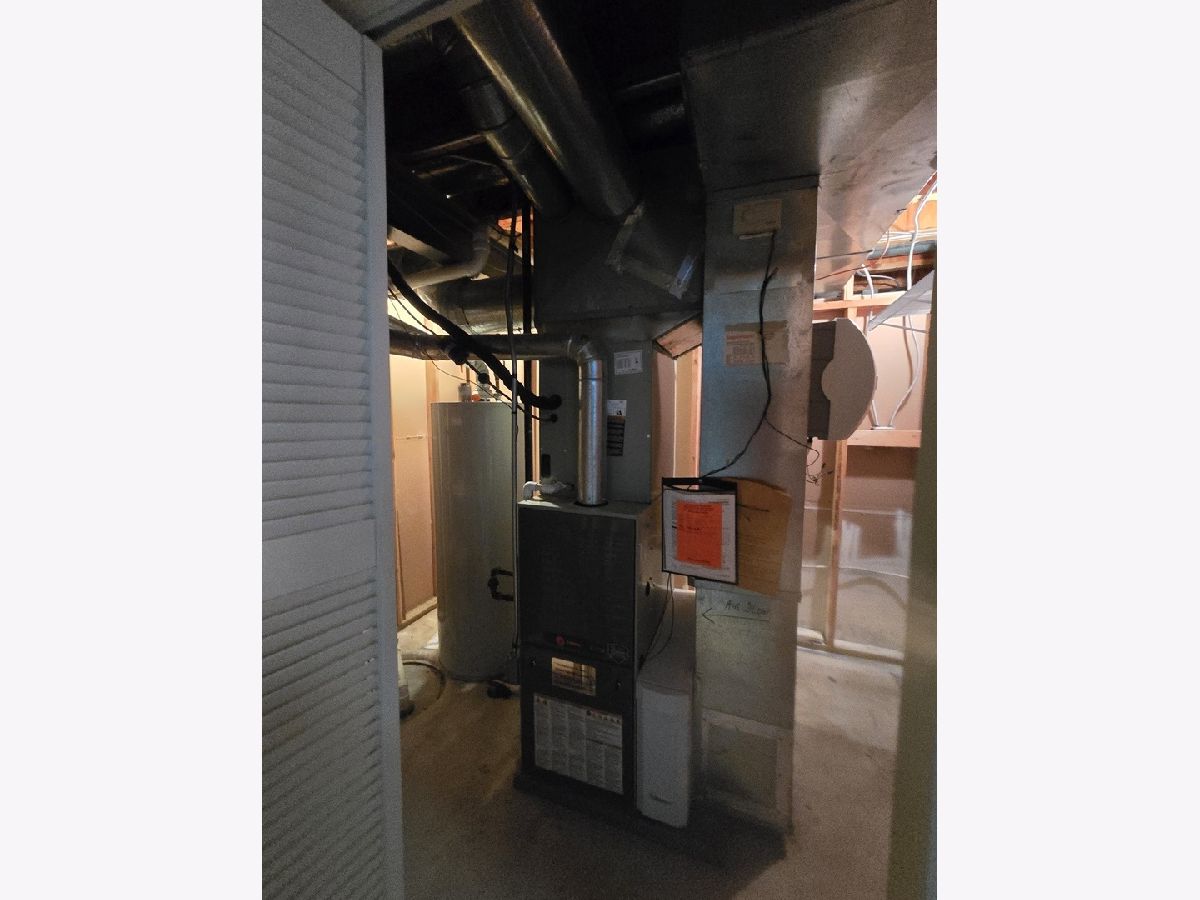
| Central Air | |
| Gas | |
| 12775031 | |
| 1918304005 |
Nearby Schools
| NAME: | DISTRICT: | DISTANCE: | |
|---|---|---|---|
|
Grade School
Woods Creek Elementary School |
47 | — | |
|
Middle School
Lundahl Middle School |
47 | Not in DB | |
|
High School
Crystal Lake South High School |
155 | Not in DB | |
Property History
| DATE: | EVENT: | PRICE: | SOURCE: |
|---|---|---|---|
| 2 Jul, 2013 | Sold | $225,000 | MRED MLS |
| 29 Apr, 2013 | Under contract | $235,000 | MRED MLS |
| — | Last price change | $239,900 | MRED MLS |
| 8 Mar, 2013 | Listed for sale | $245,000 | MRED MLS |
| 1 Apr, 2020 | Sold | $309,000 | MRED MLS |
| 12 Feb, 2020 | Under contract | $309,000 | MRED MLS |
| 5 Feb, 2020 | Listed for sale | $309,000 | MRED MLS |
| 13 Oct, 2026 | Listed for sale | $449,900 | MRED MLS |
Room Specifics
Total Bedrooms: 4
Bedrooms Above Ground: 4
Bedrooms Below Ground: 0
Dimensions: 18X13
Floor Type: Carpet
Dimensions: 12X11
Floor Type: Carpet
Dimensions: 12X11
Floor Type: Carpet
Dimensions: 12X10
Floor Type: Carpet
Full Bathrooms: 3
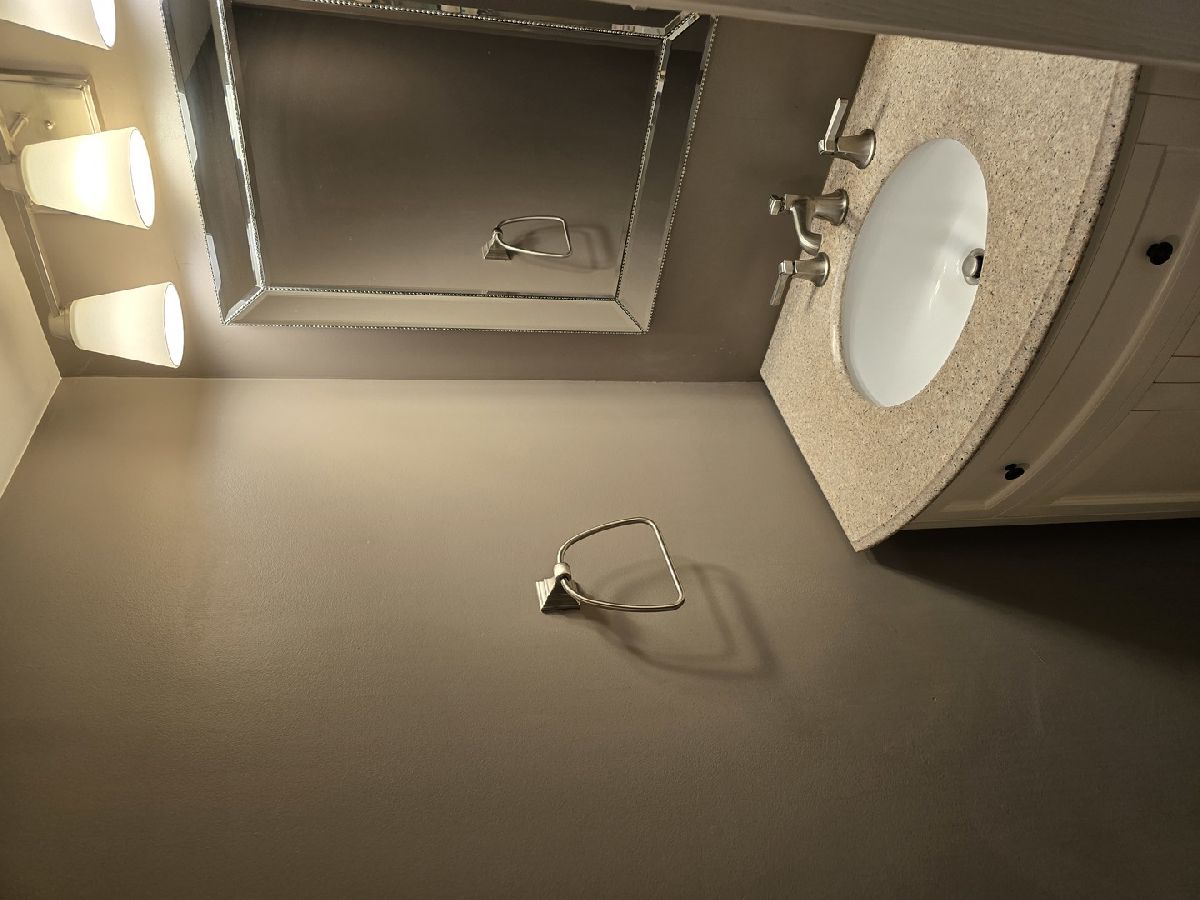
Bathroom Amenities: Separate Shower, Double Sink, Soaking Tub
Bathroom in Basement: 0
Dimensions: 14X13
Floor Type: Carpet
Dimensions: 13X12
Floor Type: Hardwood
Features: Eating Area-Table Space, Island, Pantry-Walk-in
Dimensions: 8X6
Floor Type: Vinyl
Dimensions: 16X12
Floor Type: Carpet
Dimensions: 18X15
Floor Type: Carpet
Rooms: Eating Area, Office, Recreation Room, Foyer
Name: Eating Area
Dimensions: 11X10
Floor Type: Hardwood
Name: Office
Dimensions: 12X10
Floor Type: Carpet
Name: Recreation Room
Dimensions: 20X12
Floor Type: Carpet
Name: Foyer
Dimensions: 7X12
Floor Type: Hardwood
Other Specifics
| 2 | |
| — | |
| Asphalt, Garage Owned, Attached, Garage | |
| Main Level | |
| Hardwood | |
| — | |
| — | |
| — | |
| 70X120 | |
| — | |
| Full | |
| Cathedral Ceiling(s), Dry Bar, 1st Floor Bedroom, 1st Floor Full Bath, Walk-In Closet(s) | |
| Range, Microwave, Dishwasher, Refrigerator, Washer, Dryer, Disposal, Water Purifier | |
| Not in DB | |
| — | |
| — | |
| — |
Tax History
| Year | Property Taxes |
|---|---|
| 2013 | $7,299 |
| 2020 | $8,080 |
| 2026 | $9,129 |
Contact Agent
Nearby Similar Homes






Nearby Sold Comparables

Contact Agent
Listing Provided By
eXp Realty
