

1769 Morse Avenue, Des Plaines, Illinois 60018


$899,000
|
For Sale
|
|
| Status: | Price Change |
| Sqft: | 3,650 |
| Cost/Sqft: | $246 |
| Beds: | 4 |
| Baths: | 4 |
| Year Built: | 2005 |
| Property Taxes: | $16,037 |
| Days On Market: | 20 |
| Lot Size: | 0,21 |
Description
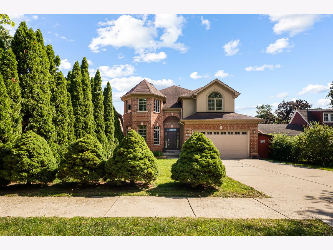
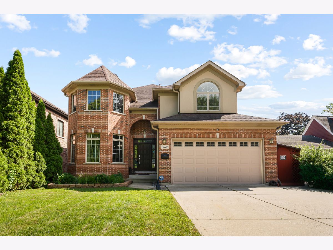
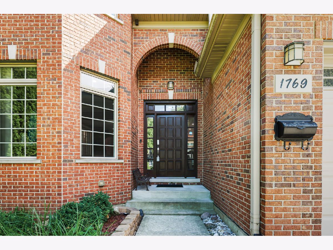
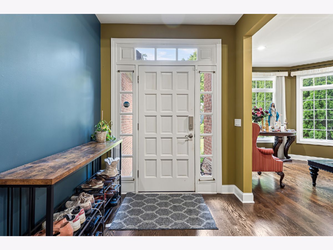
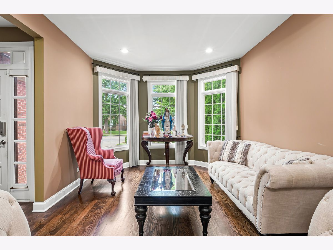
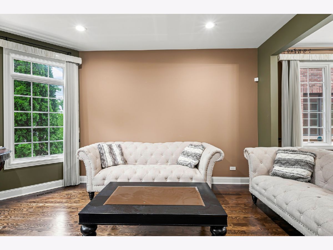
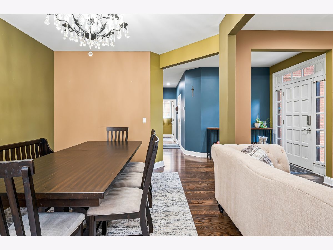
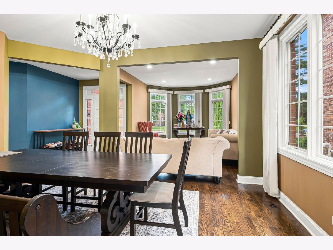
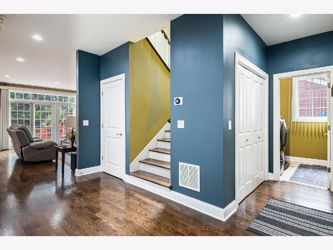
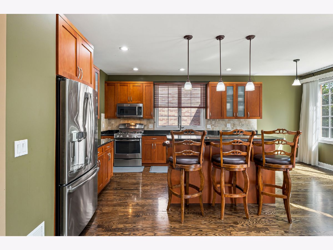
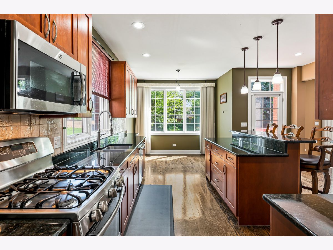
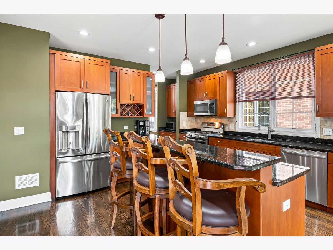
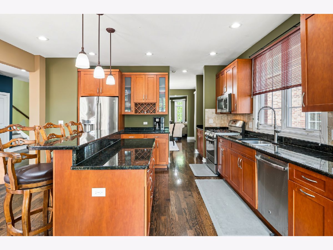
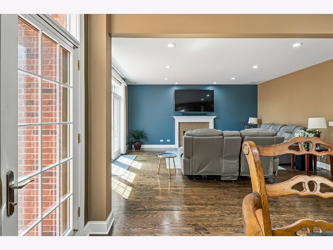
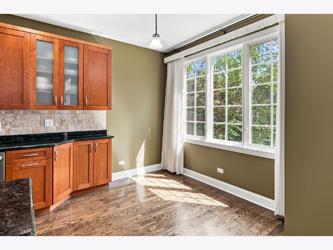
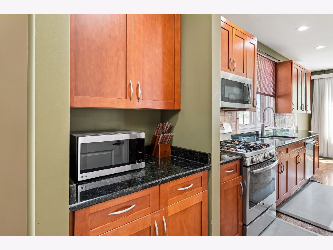
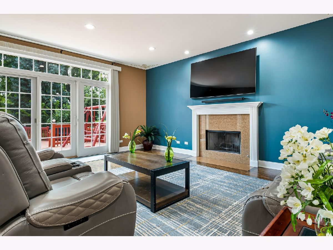
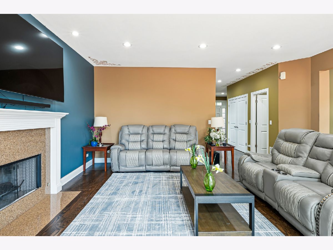
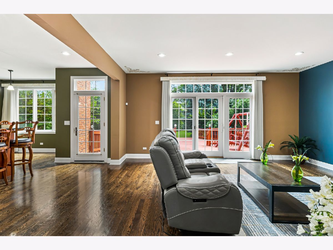
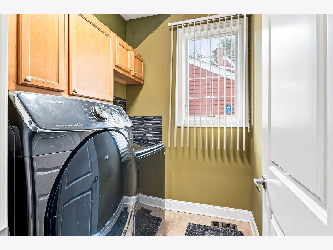
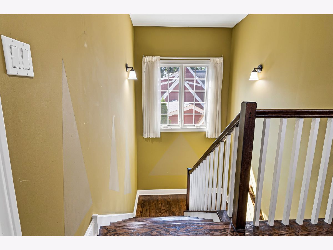
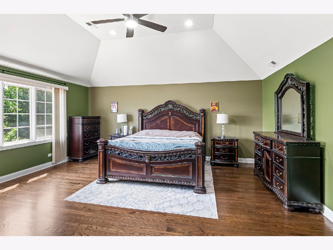
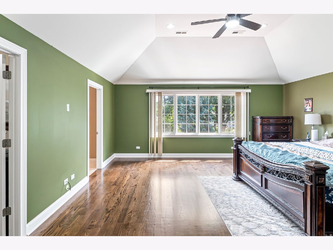
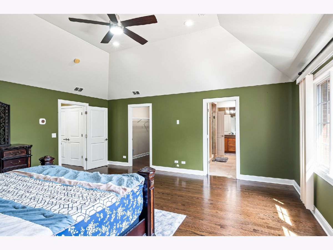
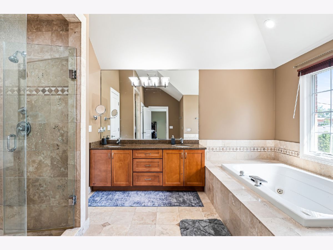
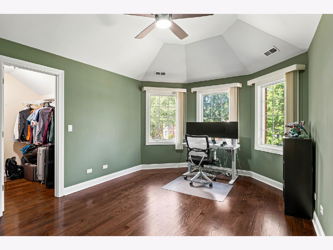
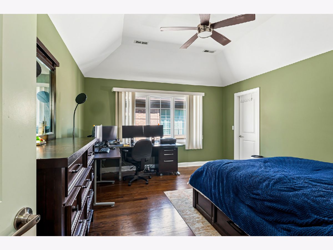
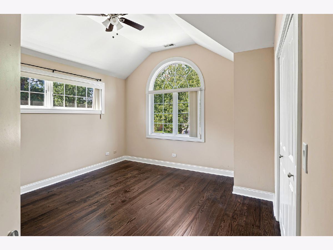
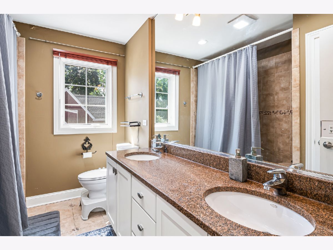
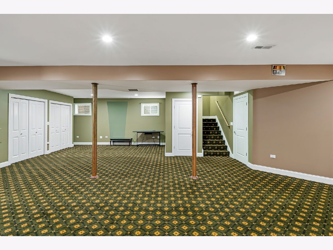
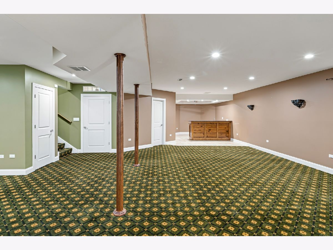
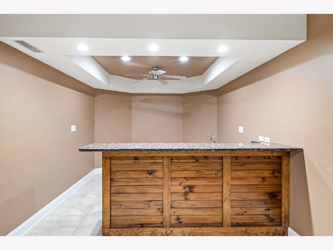
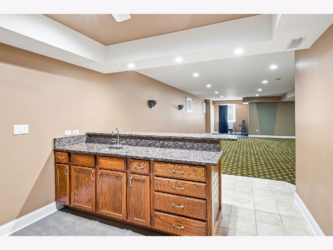
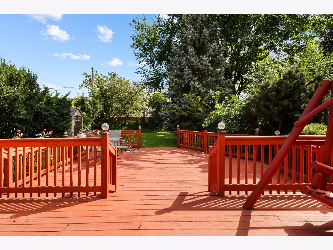
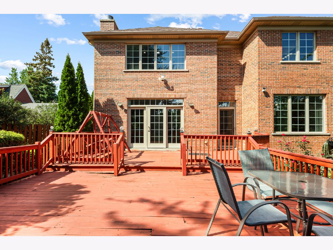
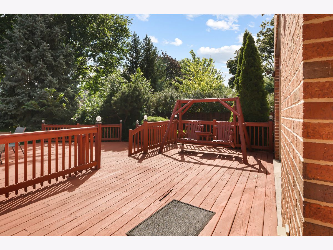
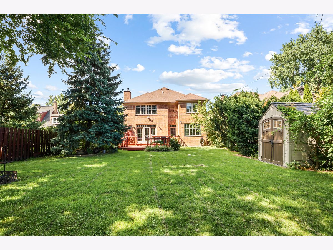
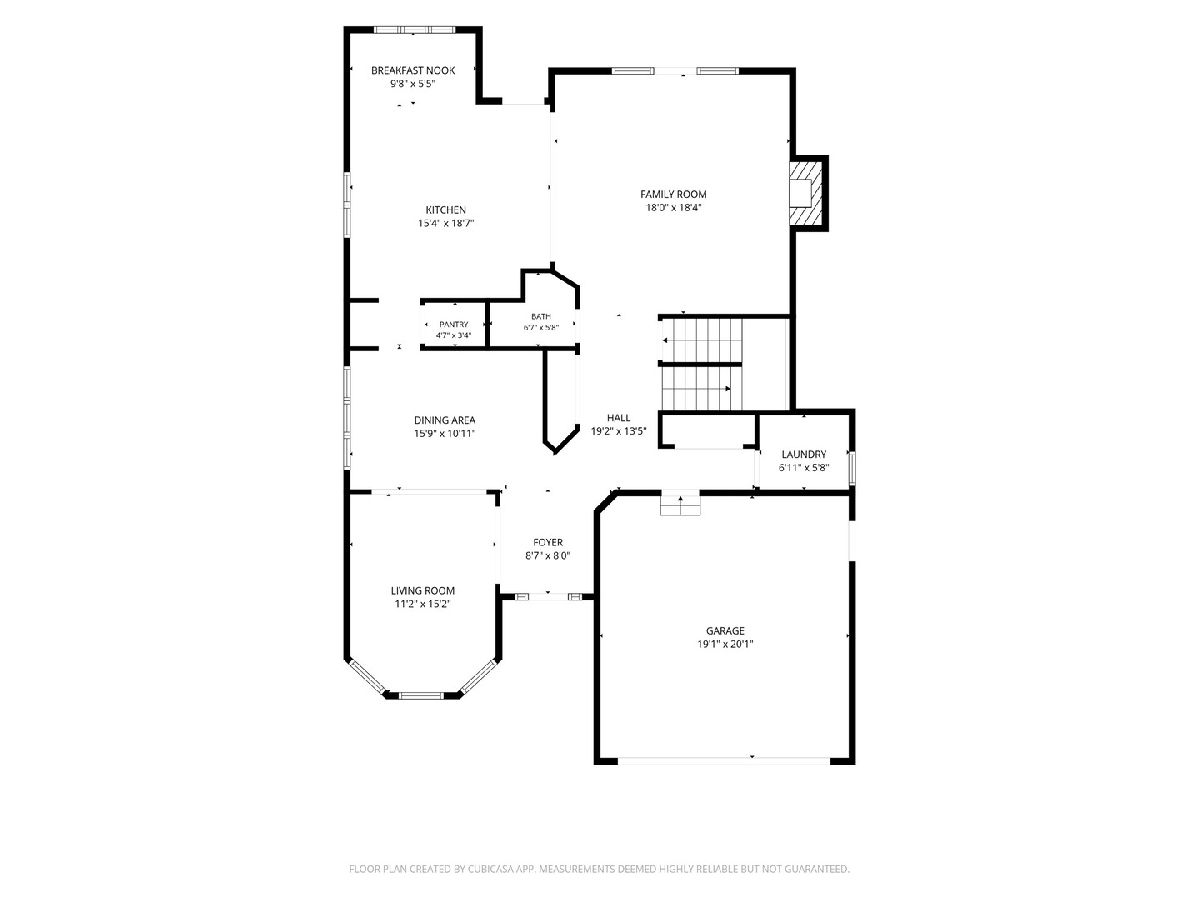
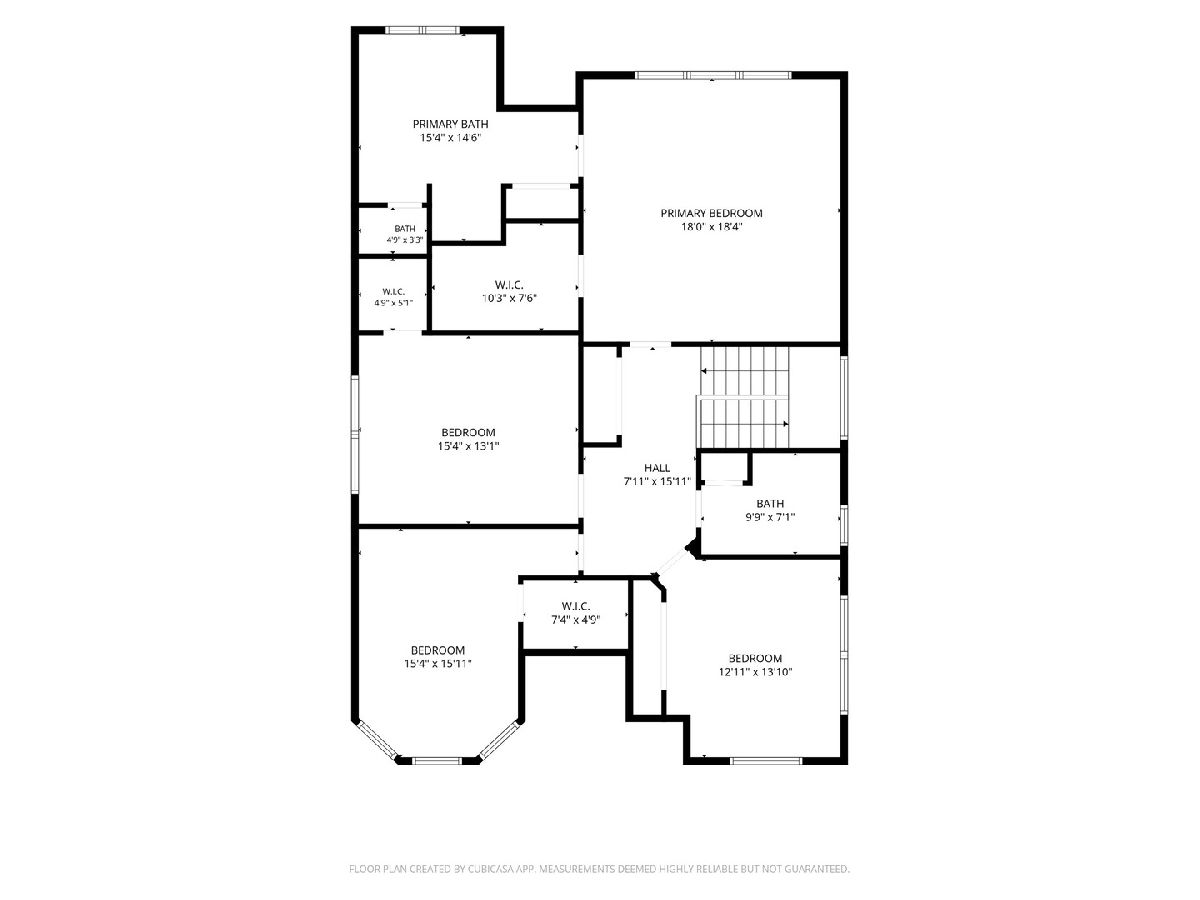
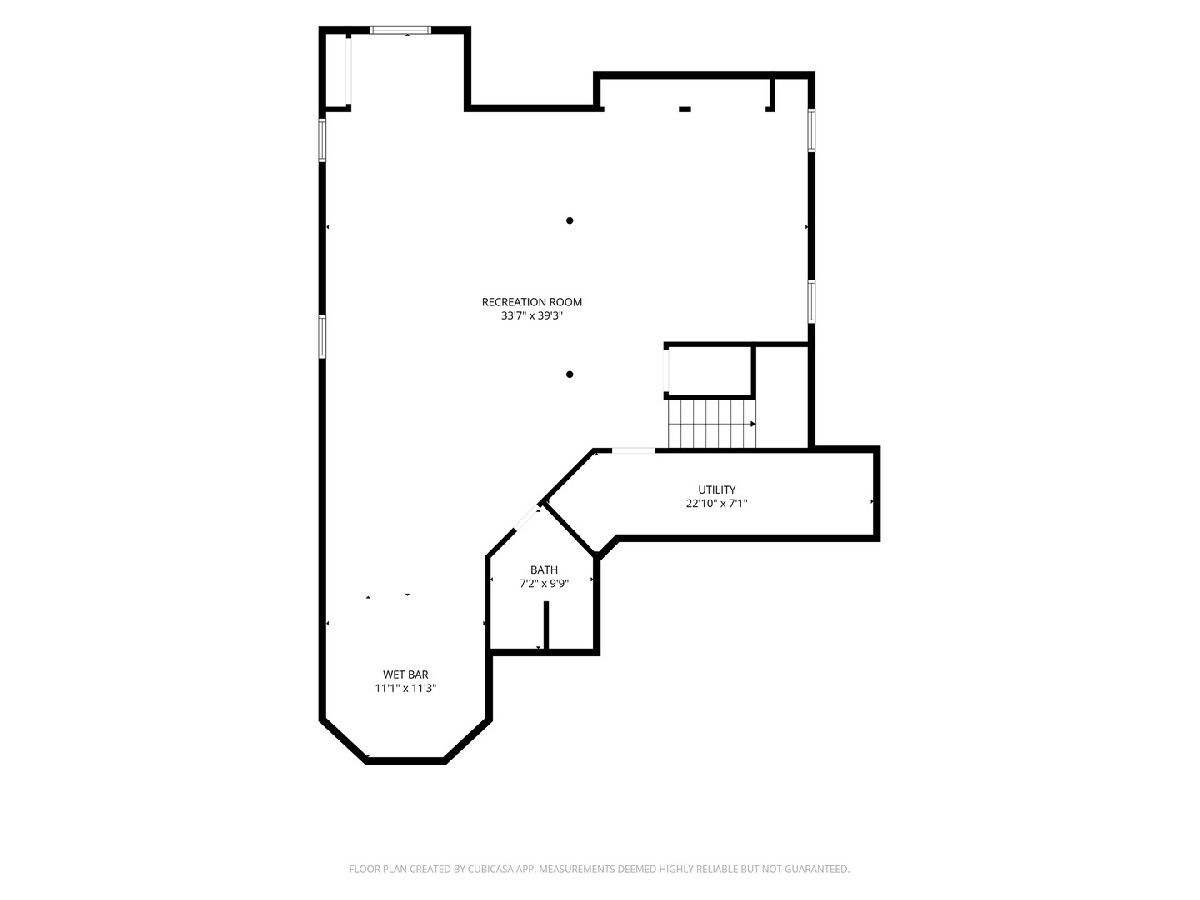
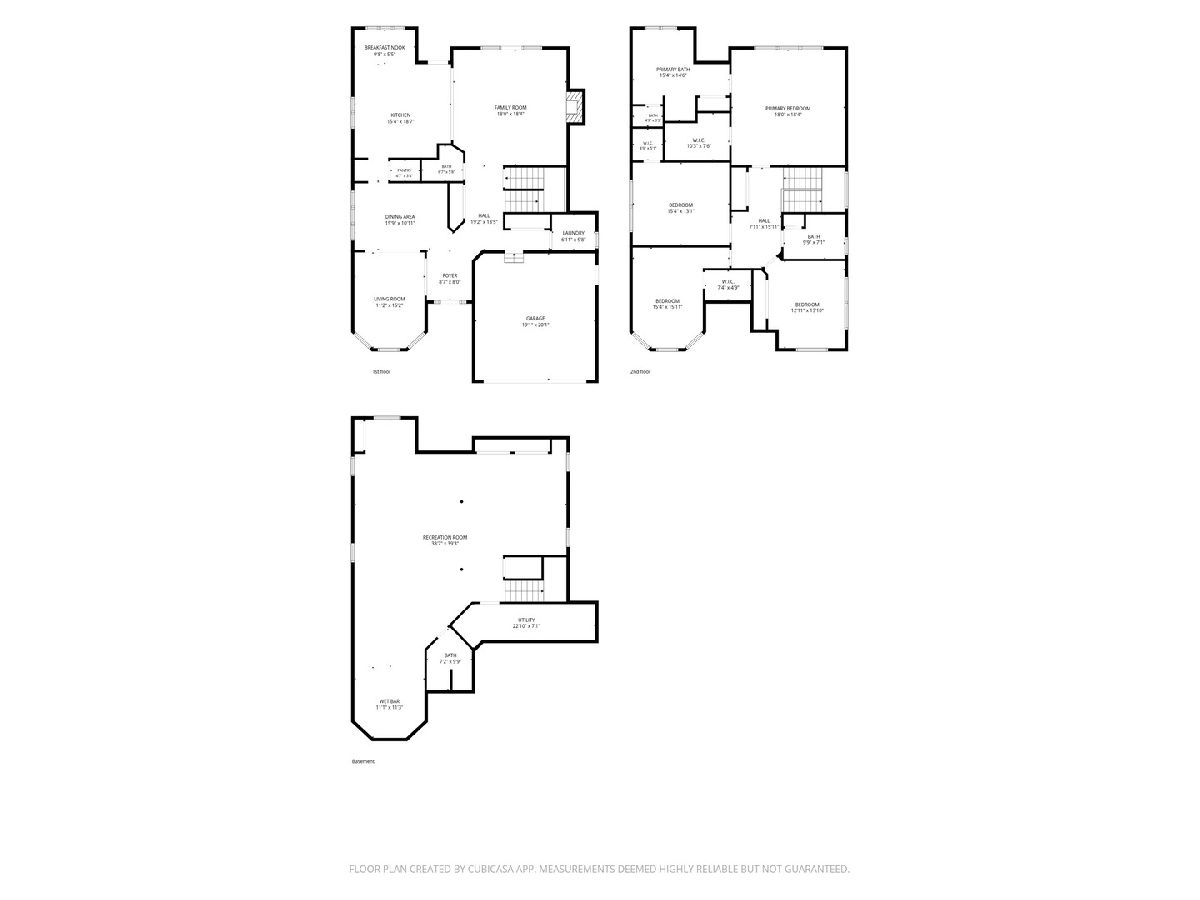
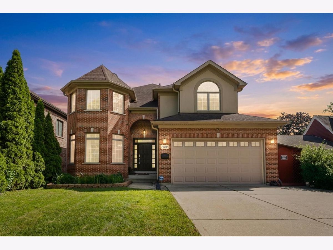
Nestled in the highly sought-after heart of Des Plaines, this pristine, custom-built 2005 Victorian two-story home masterfully blends timeless elegance with modern comfort and high-end finishes. From the moment you step into the grand, elegant foyer, you are greeted by new hardwood floors and brilliant recessed lighting that flow seamlessly through a sun-drenched living room, a convenient mudroom, and a separate, formal dining room perfect for hosting. The chef's dream kitchen is an entertainer's paradise, boasting a massive central island, rich maple cabinetry, premium granite countertops, a custom tile backsplash, and high-end stainless steel appliances, all seamlessly opening to an expansive family room anchored by a cozy fireplace and offering direct walkout access to the deck. Up the stairs, the upper level serves as a private sanctuary with four generously sized bedrooms, highlighted by a luxurious primary ensuite complete with a massive walk-in closet, dual faucets, a separate shower, and a relaxing jacuzzi tub. The entertainment options double in the fully finished lower-level basement, which offers a massive open layout, a full bathroom, and a custom wet bar designed for leisure and hosting. Complete peace of mind is yours with extensive recent upgrades, including a newer roof (2013), beautiful hardwood floors (2021), a new water heater (2022), upstairs AC and furnace (2026), basement furnace (2025), and premium newer Pella windows throughout. Step outside into your own private oasis-a professionally maintained, lush backyard featuring a spacious deck and a vibrant, beautifully manicured garden blooming with custom plantings perfect for any gardening enthusiast. Boasting a main-floor laundry room and an unbeatable, central location just minutes from top-rated schools, premium shopping, major expressways, and O'Hare Airport, this turn-key masterpiece truly has it all and won't last long!
Property Specifics
| Single Family | |
| — | |
| — | |
| 2005 | |
| — | |
| — | |
| No | |
| 0.21 |
| Cook | |
| Orchard Place | |
| 0 / Not Applicable | |
| — | |
| — | |
| — | |
| 12734756 | |
| 09331090530000 |
Nearby Schools
| NAME: | DISTRICT: | DISTANCE: | |
|---|---|---|---|
|
Grade School
Orchard Place Elementary School |
62 | — | |
|
Middle School
Algonquin Middle School |
62 | Not in DB | |
|
High School
Maine West High School |
207 | Not in DB | |
Property History
| DATE: | EVENT: | PRICE: | SOURCE: |
|---|---|---|---|
| 27 Sep, 2021 | Sold | $625,000 | MRED MLS |
| 30 Aug, 2021 | Under contract | $669,000 | MRED MLS |
| 18 Aug, 2021 | Listed for sale | $669,000 | MRED MLS |
| — | Last price change | $929,000 | MRED MLS |
| 19 Aug, 2026 | Listed for sale | $929,000 | MRED MLS |
Room Specifics
Total Bedrooms: 4
Bedrooms Above Ground: 4
Bedrooms Below Ground: 0
Dimensions: —
Floor Type: —
Dimensions: —
Floor Type: —
Dimensions: —
Floor Type: —
Full Bathrooms: 4
Bathroom Amenities: Whirlpool,Separate Shower,Double Sink
Bathroom in Basement: 1
Rooms: —
Basement Description: —
Other Specifics
| 2 | |
| — | |
| — | |
| — | |
| — | |
| 50 X 181 | |
| — | |
| — | |
| — | |
| — | |
| Not in DB | |
| — | |
| — | |
| — | |
| — |
Tax History
| Year | Property Taxes |
|---|---|
| 2021 | $11,927 |
| — | $16,037 |
Contact Agent
Nearby Similar Homes
Nearby Sold Comparables

Contact Agent
Listing Provided By
eXp Realty
