

1730 Lunt Avenue, Des Plaines, Illinois 60018


$929,000
|
For Sale
|
|
| Status: | Active |
| Sqft: | 3,800 |
| Cost/Sqft: | $244 |
| Beds: | 5 |
| Baths: | 4 |
| Year Built: | — |
| Property Taxes: | $15,557 |
| Days On Market: | 56 |
| Lot Size: | 0,00 |
Description
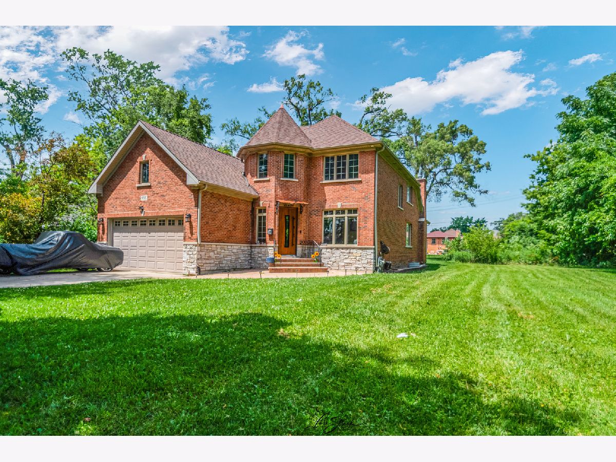
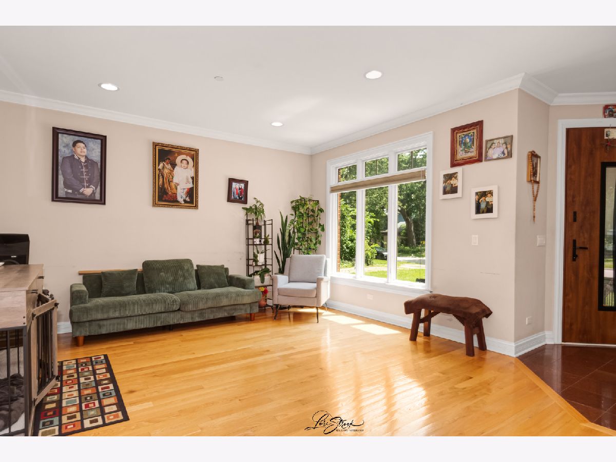
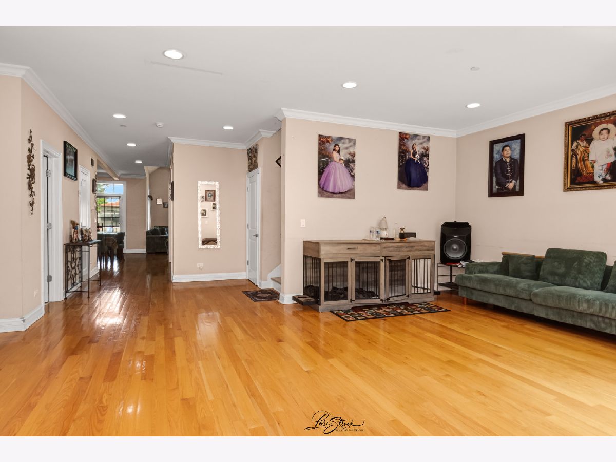
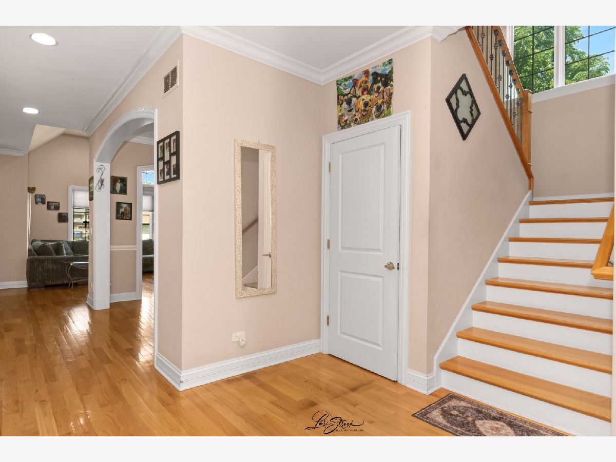
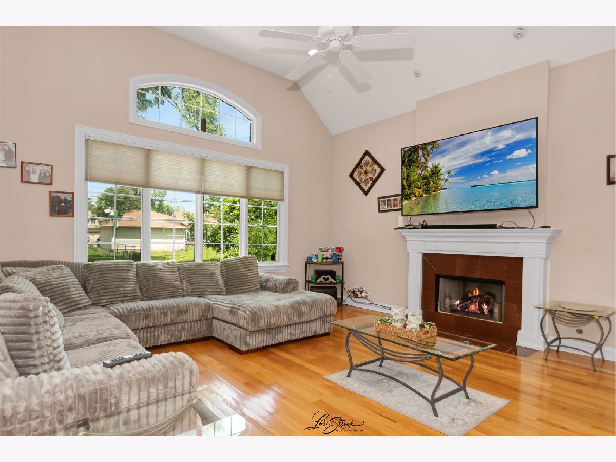
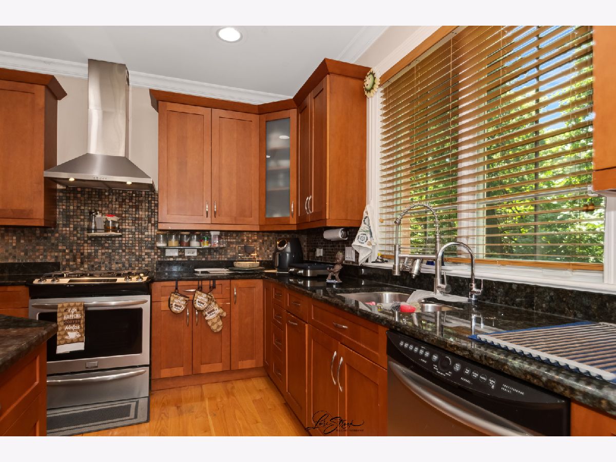
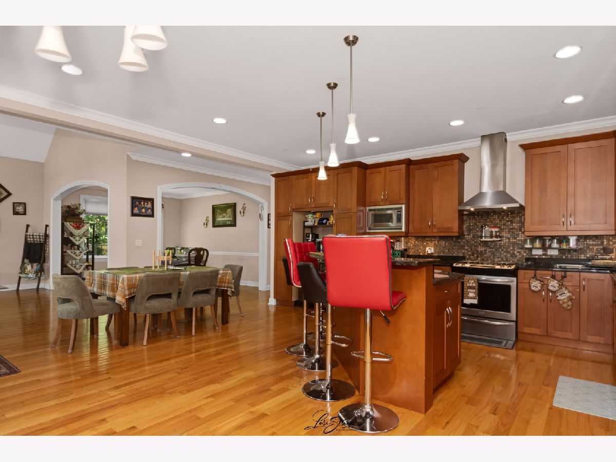
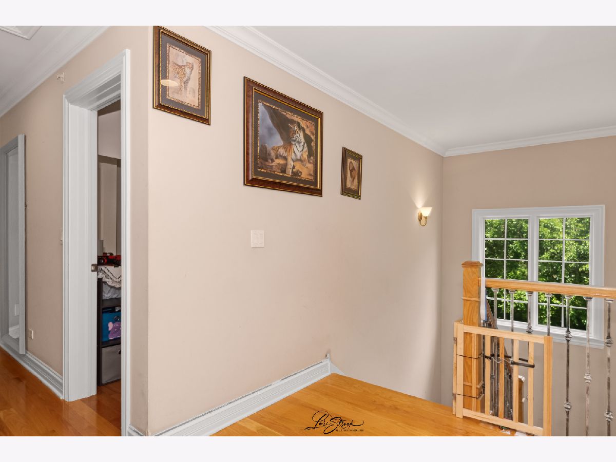
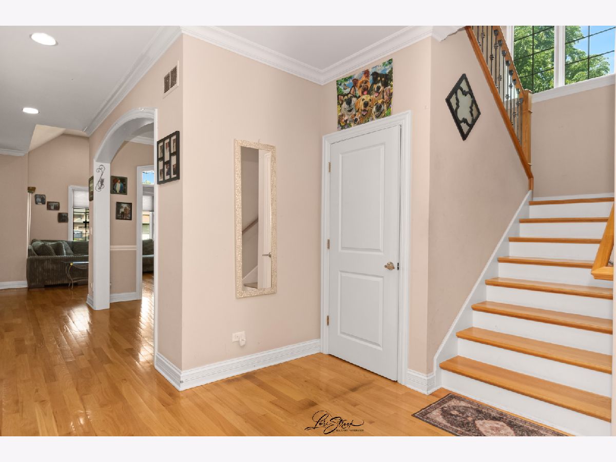
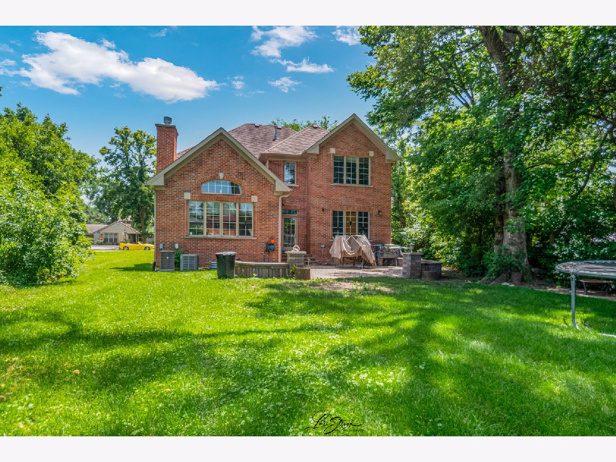
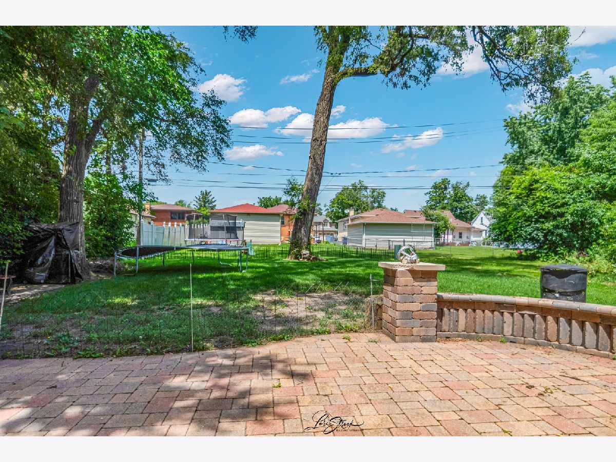
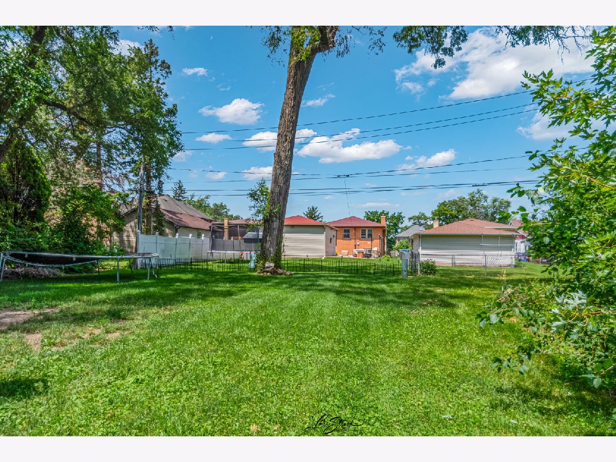
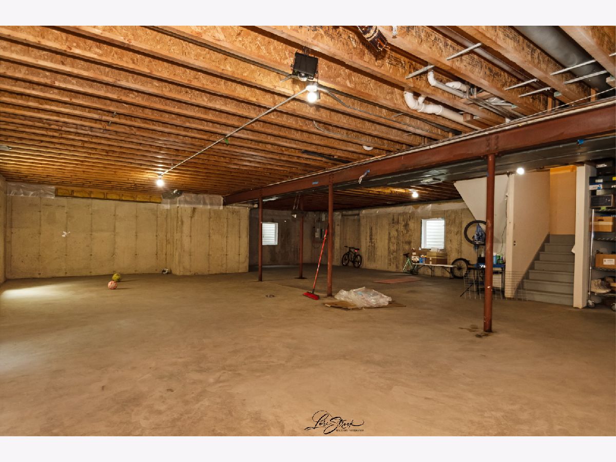
Welcome to this spacious 5-bedroom, 4-bathroom residence in the wonderful community of Des Plaines! Nestled on an approximately 9,000 sq. ft lot, this home offers 3678 sq. ft of living space with hardwood floors throughout, granite counter tops, fireplace, an a conconvenient first floor laundry room, enjoy the generously sized backyar, perfect for entertaining, relaxing or creating your own oasis. The full basement offers additional space and is and personal touch. Conveniently located with easy access to I-94 and I-294, making commuting and getting around the area a breeze. This is a wonderful opportunity to make thgis epacious home your own.
Property Specifics
| Single Family | |
| — | |
| Modern | |
| — | |
| Unfinished, Full | |
| Brick | |
| — | |
| — | |
| No | |
| — |
| Cook | |
| — | |
| — / Not Applicable | |
| None | |
| Lake Michigan | |
| Public Sewer | |
| Central Air | |
| Forced Air | |
| 12748223 | |
| 09331060390000 |
Property History
| DATE: | EVENT: | PRICE: | SOURCE: |
|---|---|---|---|
| 6 Dec, 2007 | Sold | $682,000 | MRED MLS |
| 20 Nov, 2007 | Under contract | $749,000 | MRED MLS |
| — | Last price change | $775,000 | MRED MLS |
| 23 May, 2007 | Listed for sale | $775,000 | MRED MLS |
| 28 Jan, 2014 | Sold | $514,900 | MRED MLS |
| 1 Nov, 2013 | Under contract | $514,900 | MRED MLS |
| 28 Oct, 2013 | Listed for sale | $514,900 | MRED MLS |
| 1 Sep, 2026 | Listed for sale | $929,000 | MRED MLS |
Room Specifics
All Bedroom Info:
Total Bedrooms: 5
Bedrooms Above Ground: 5
Bedrooms Below Ground: 0
Total Bedrooms: 5
Bedrooms Above Ground: 5
Bedrooms Below Ground: 0
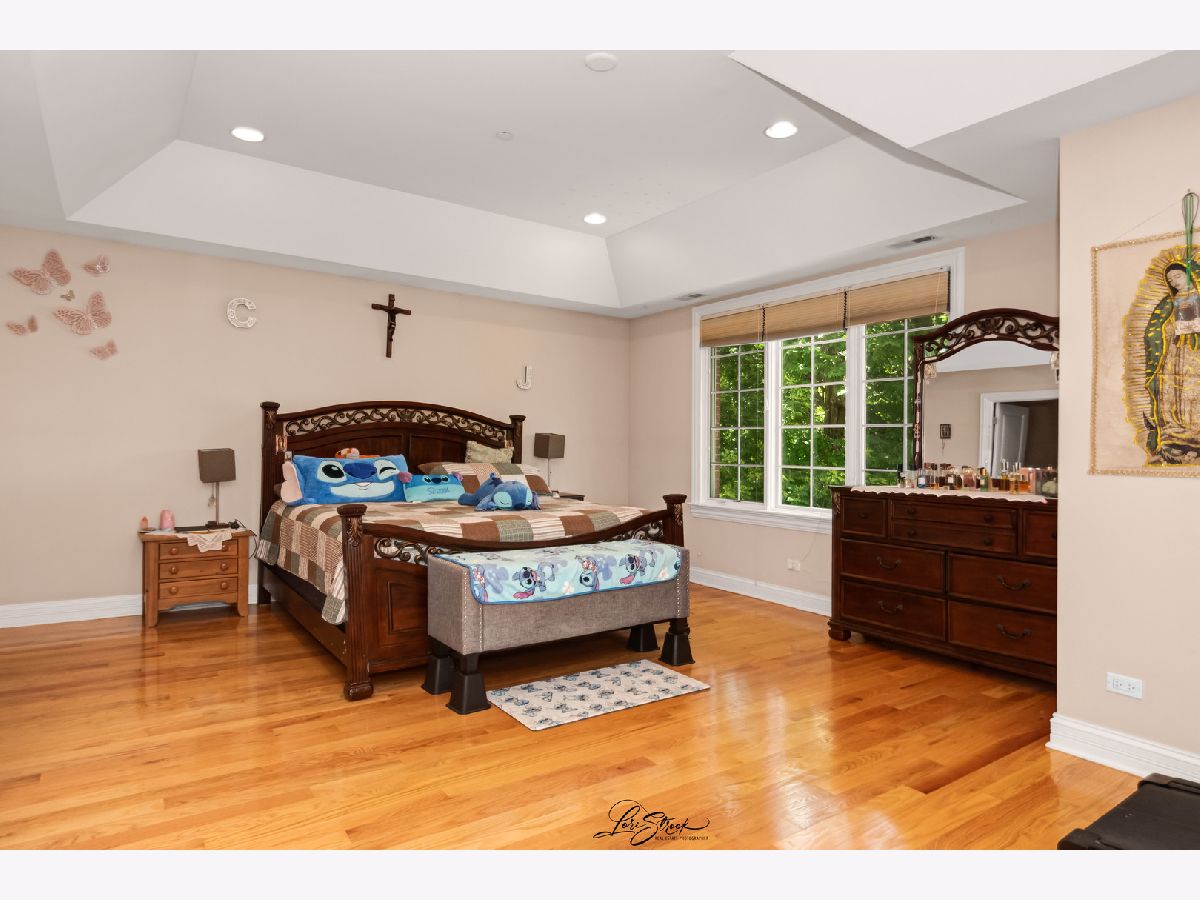
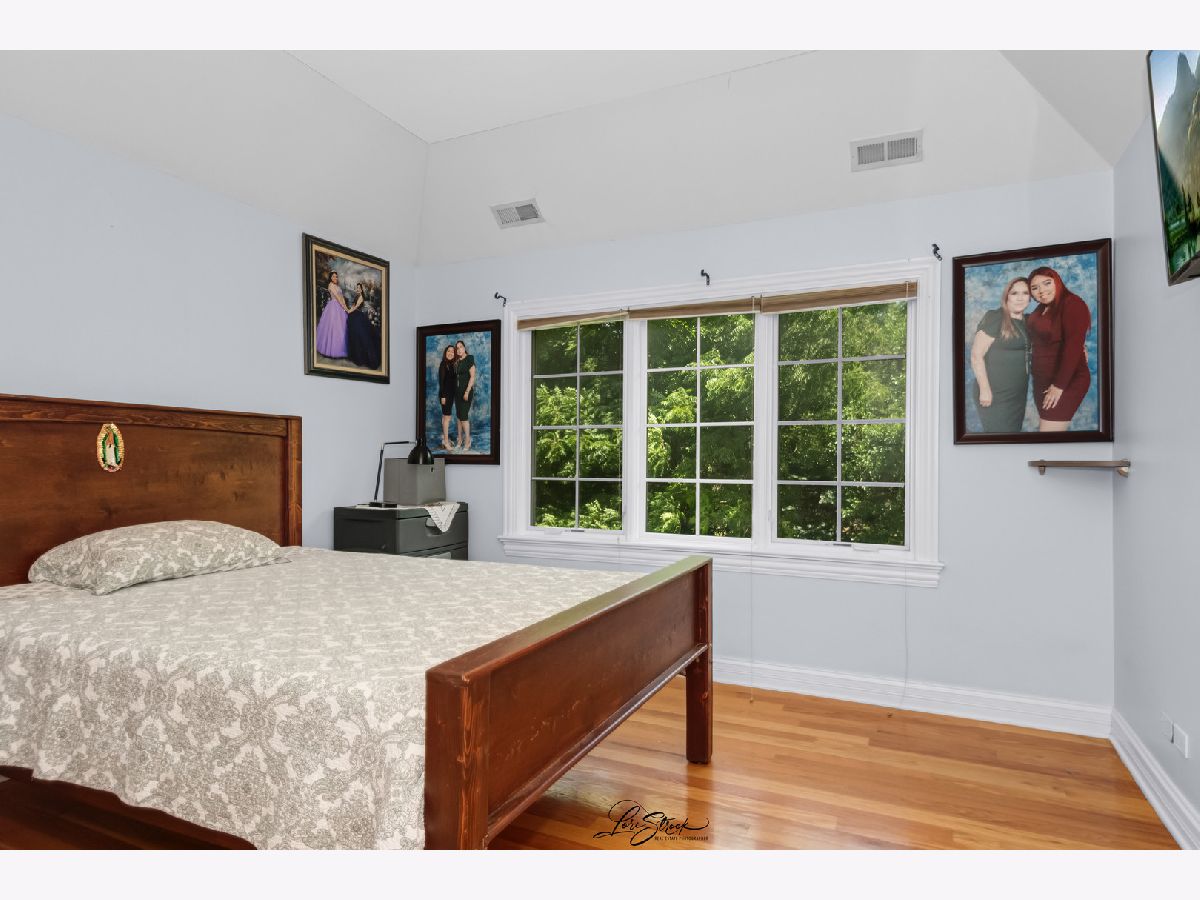
Master Bedroom Info:
Dimensions: 16X21
Location: 2nd LevelDimensions: 16X21
Floor Type: Hardwood
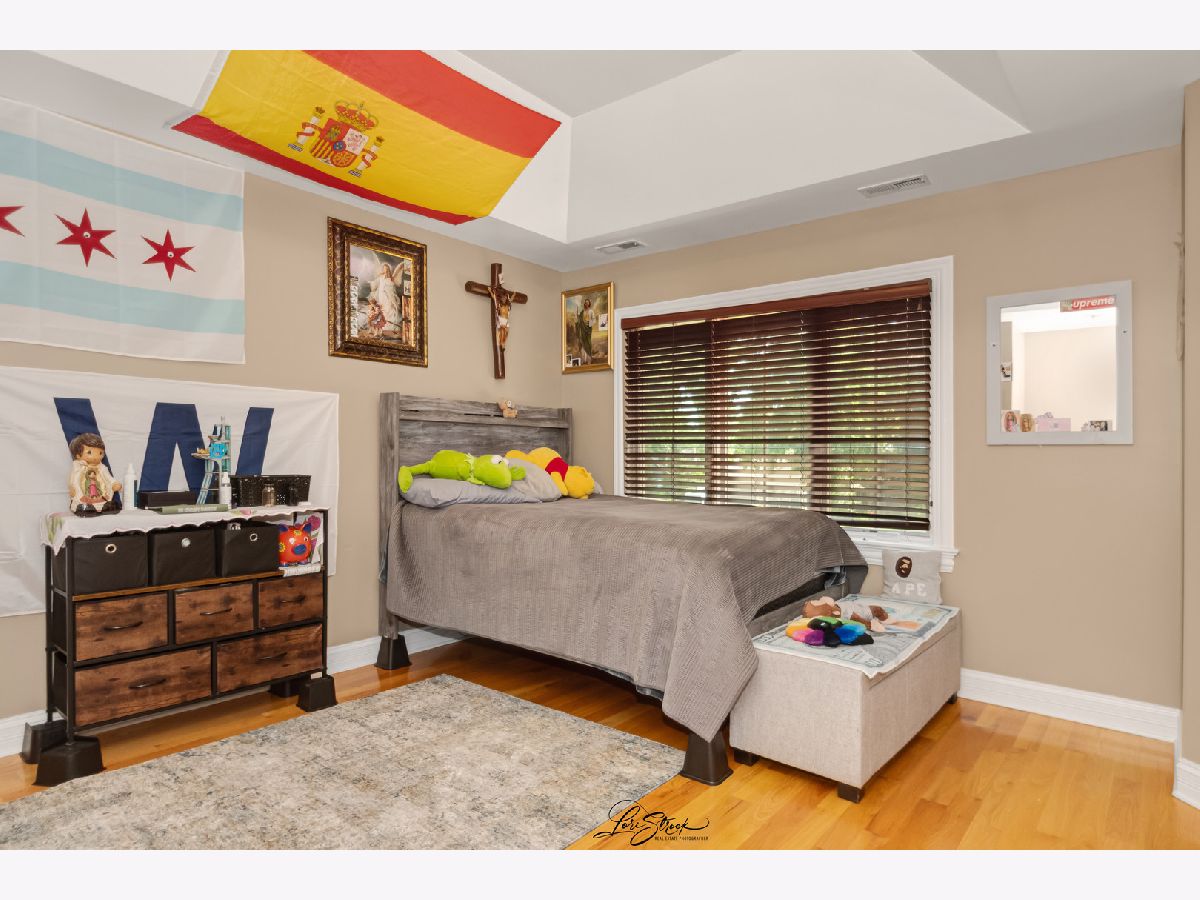
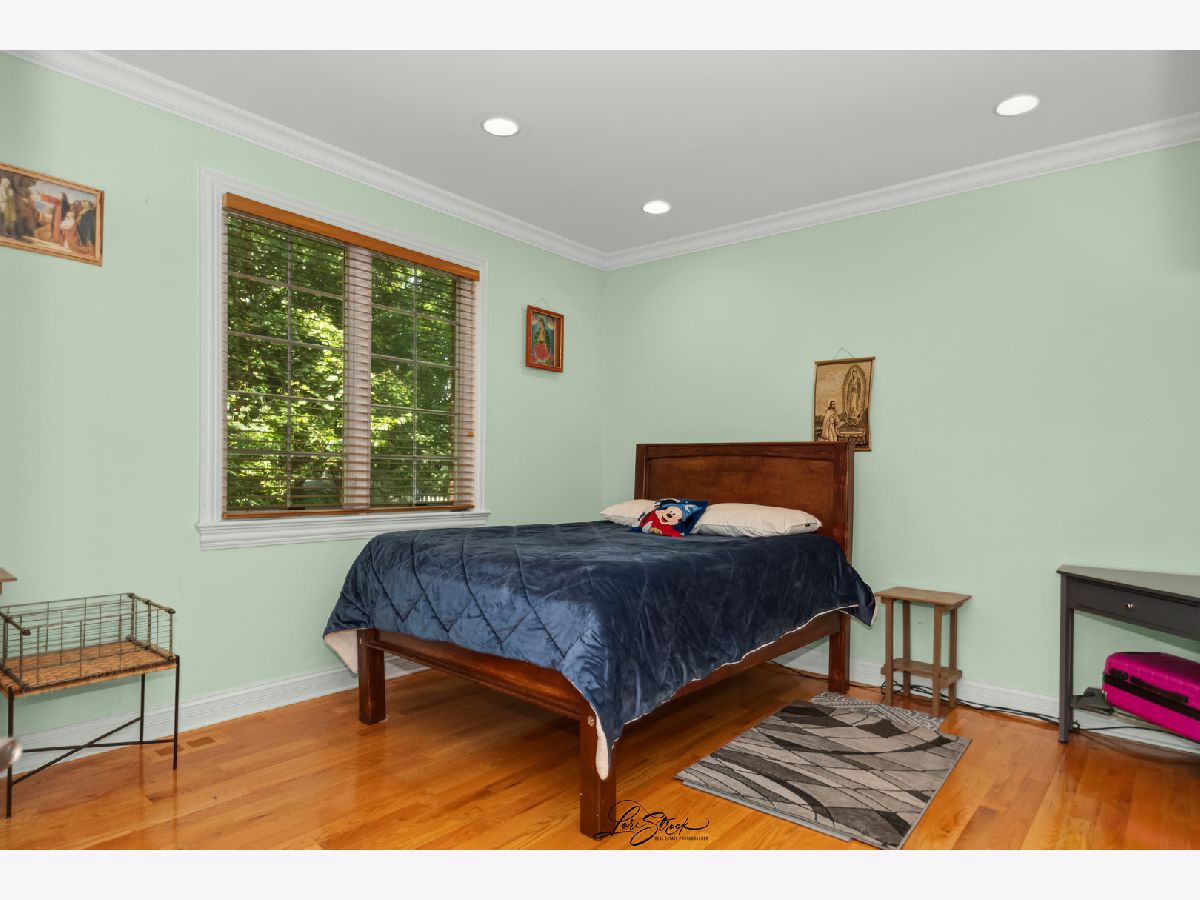
Second Bedroom Info:
Dimensions: 13X15
Location: 2nd LevelDimensions: 13X15
Floor Type: Hardwood
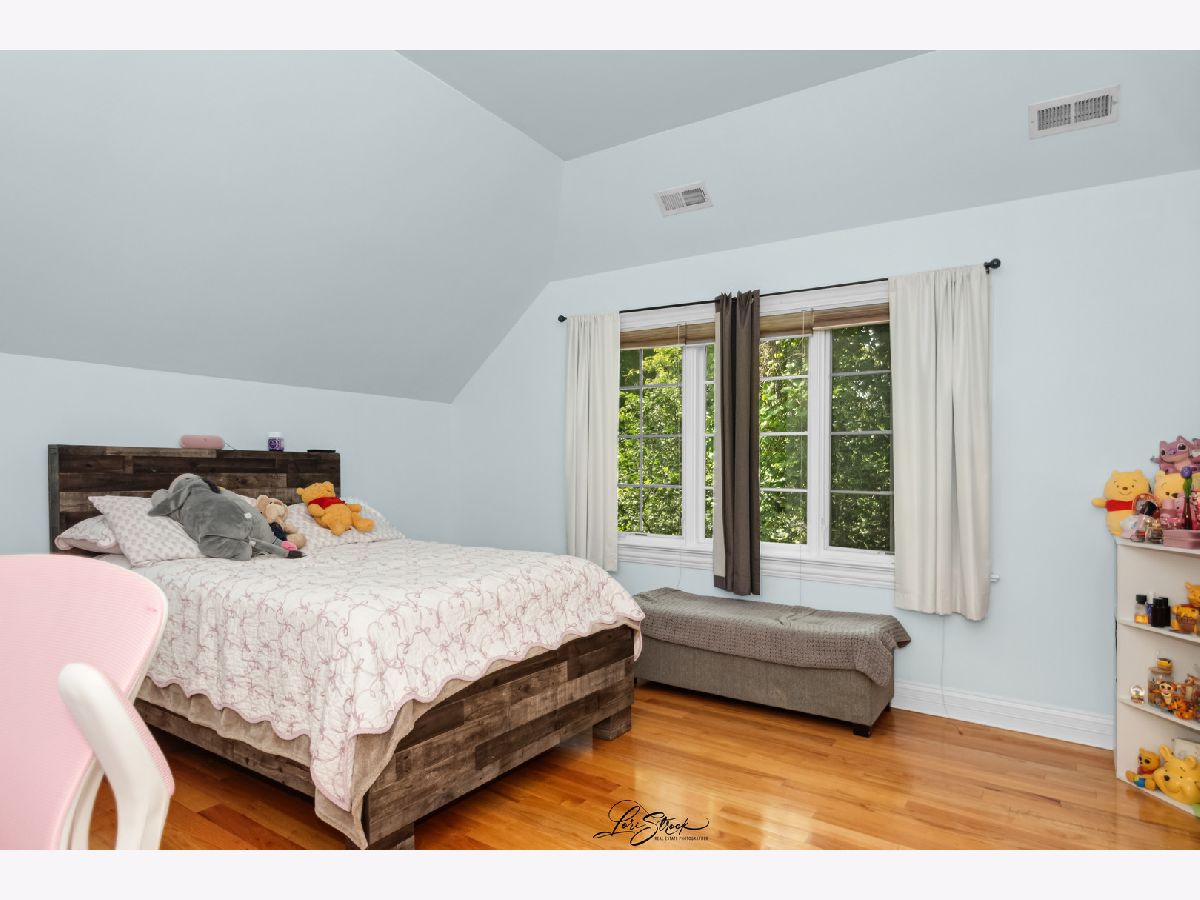
Third Bedroom Info:
Dimensions: 12X13
Location: 2nd LevelDimensions: 12X13
Floor Type: Hardwood
Fourth Bedroom Info:
Dimensions: 14X15
Location: 2nd LevelDimensions: 14X15
Floor Type: Hardwood
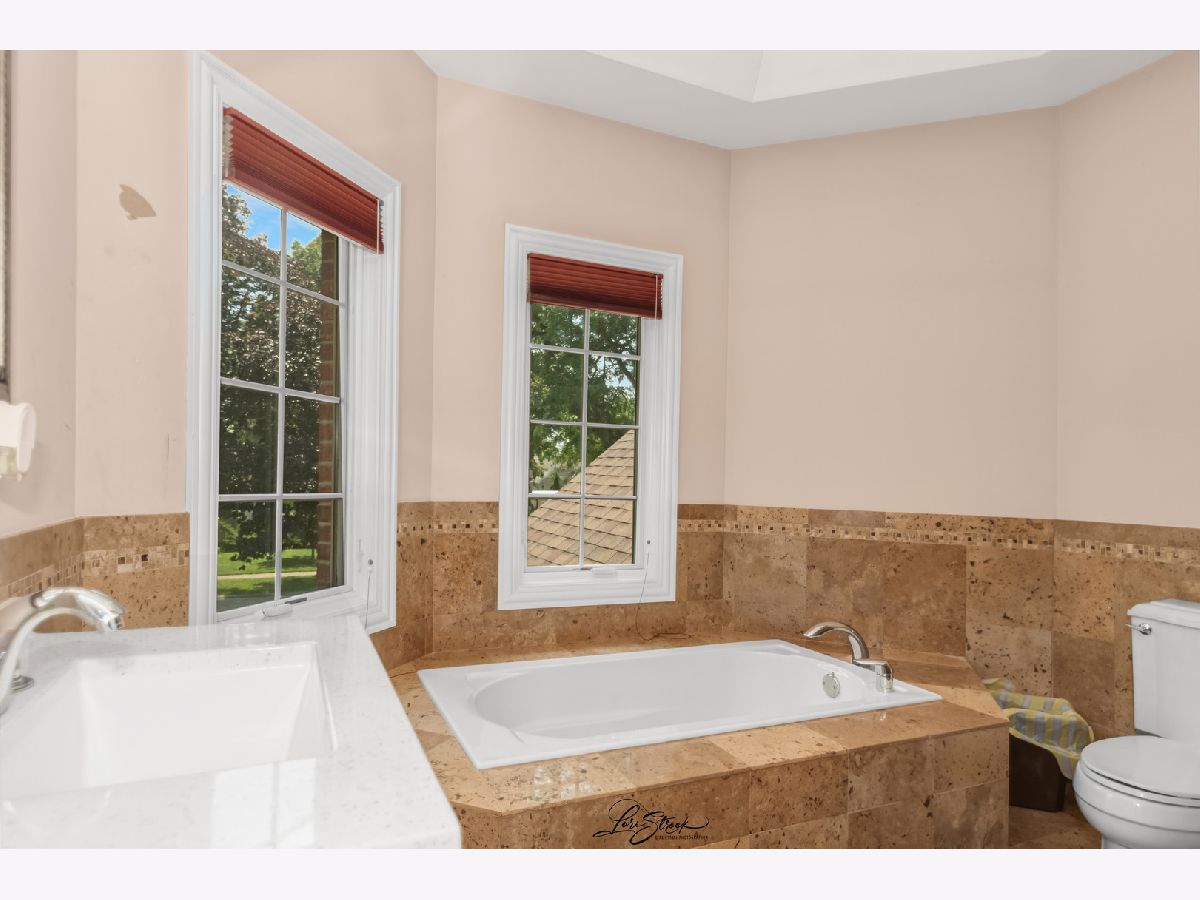
Bathroom Info:
Full Bathrooms: 4
Partial Bathrooms: 0Full Bathrooms: 4
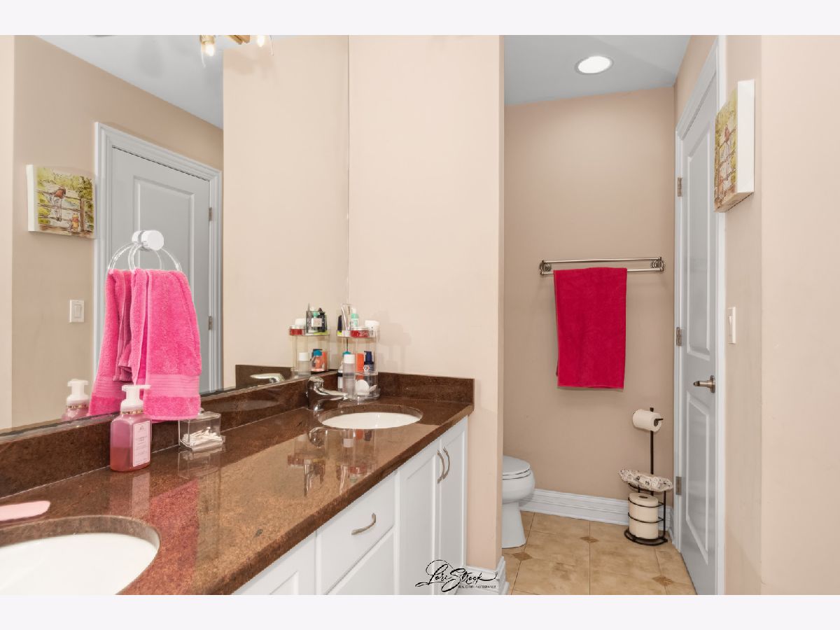
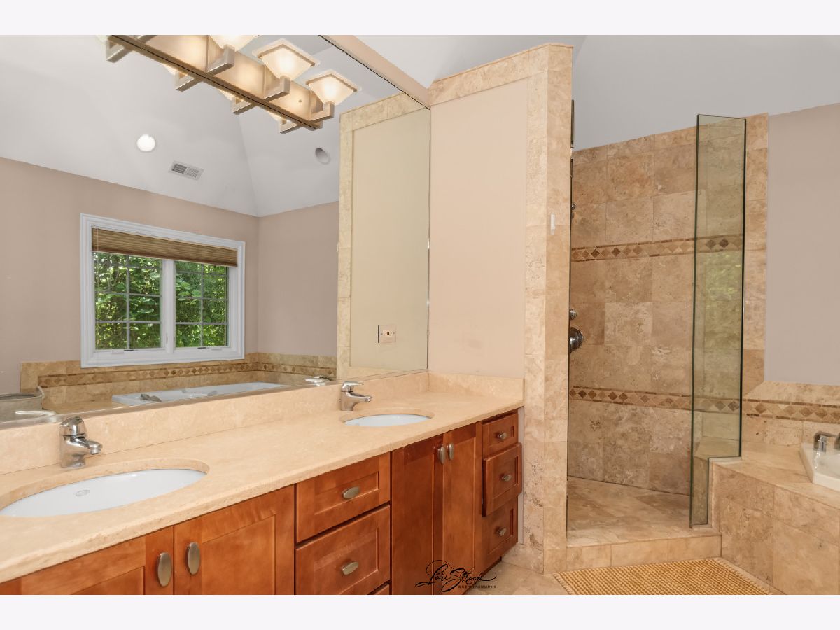
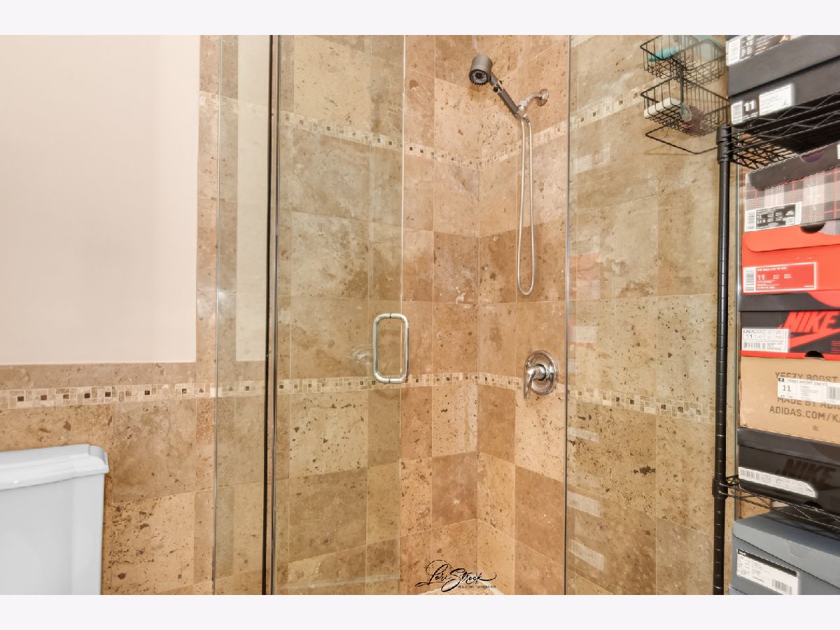
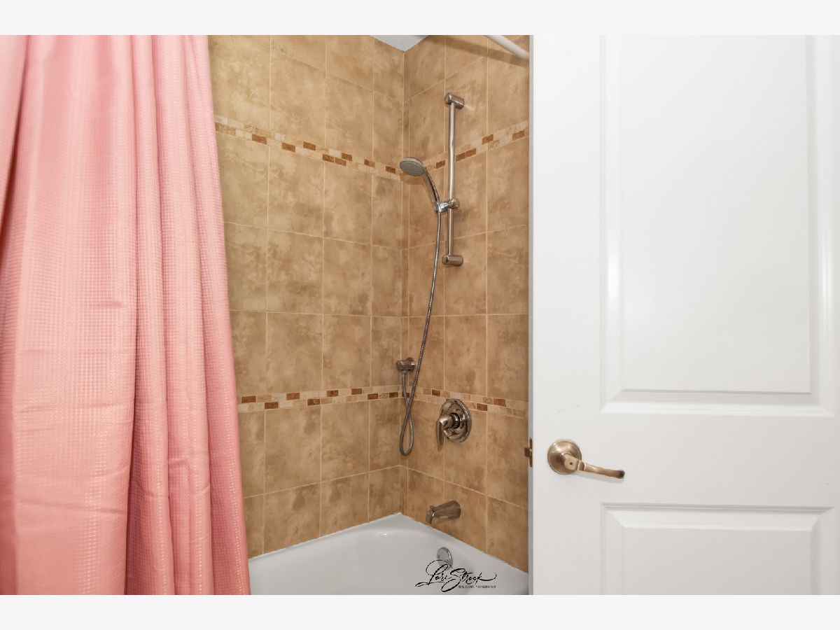
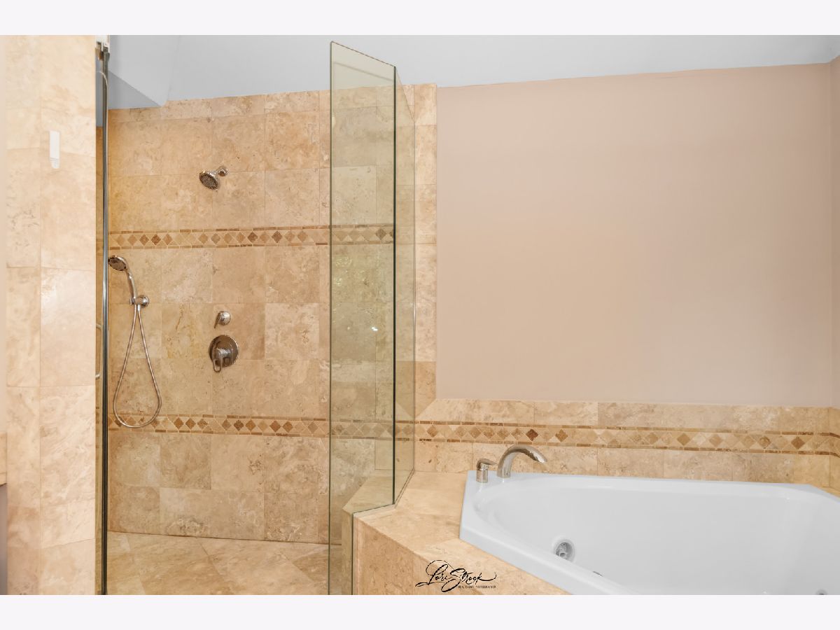
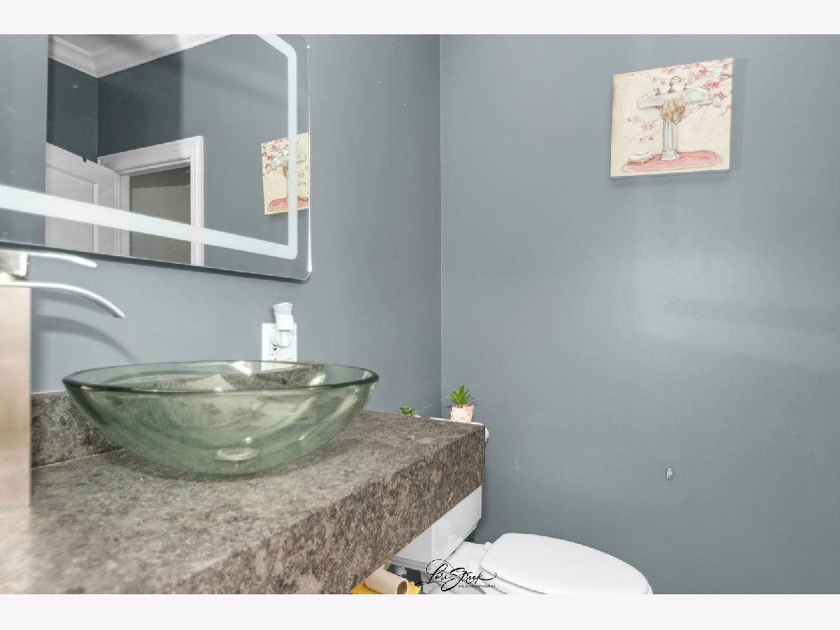
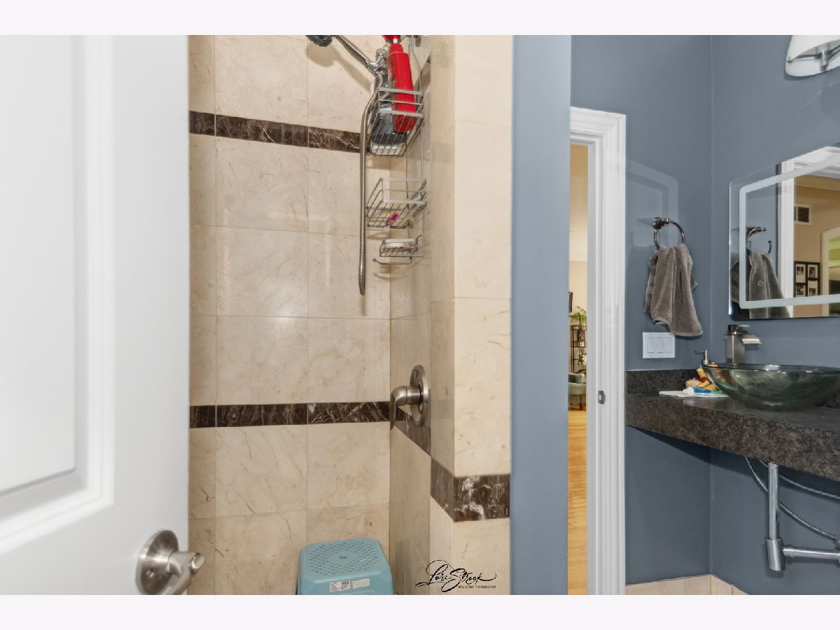
Bathroom Amenities: Whirlpool, Separate Shower, Double Sink
Bathroom in Basement: 0
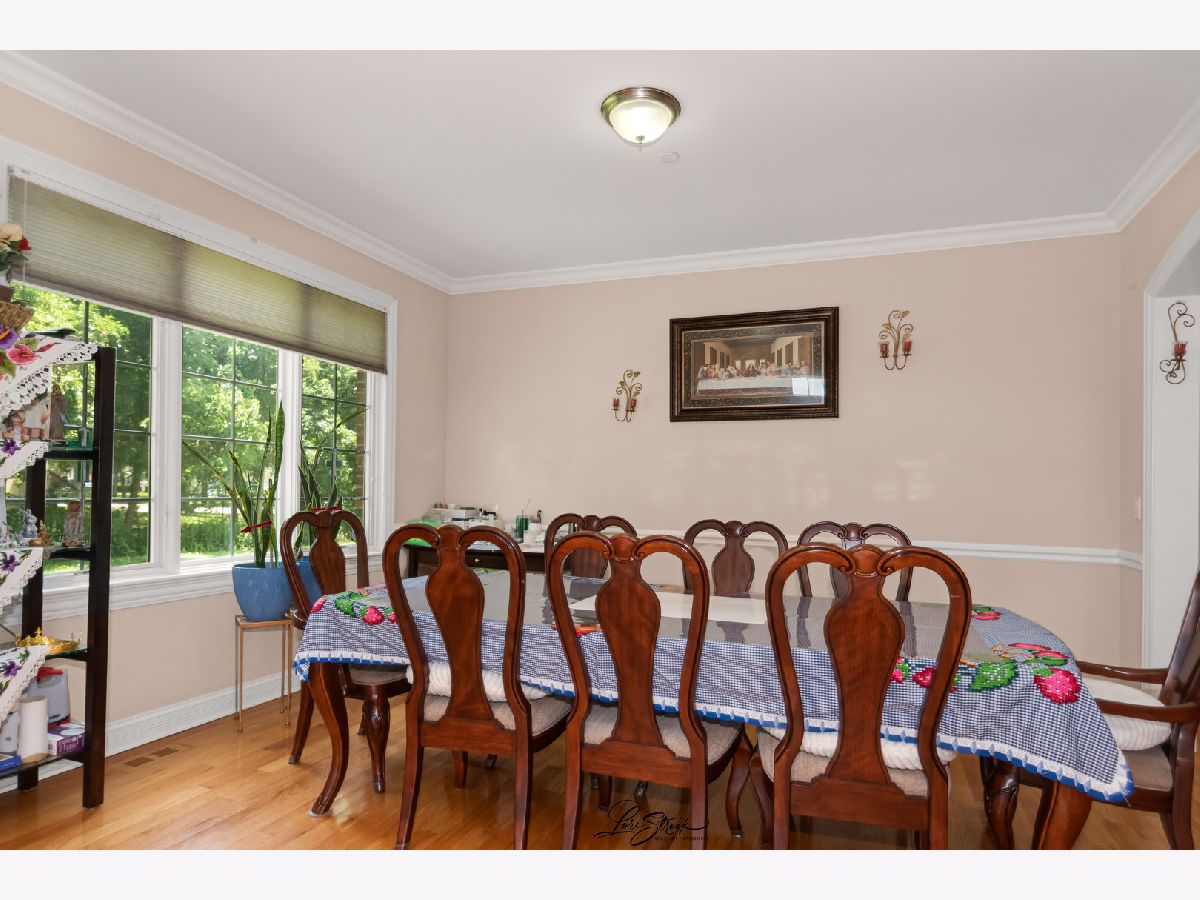
Dining Room Info:
Dimensions: 12X16
Location: Main LevelDimensions: 12X16
Floor Type: Hardwood
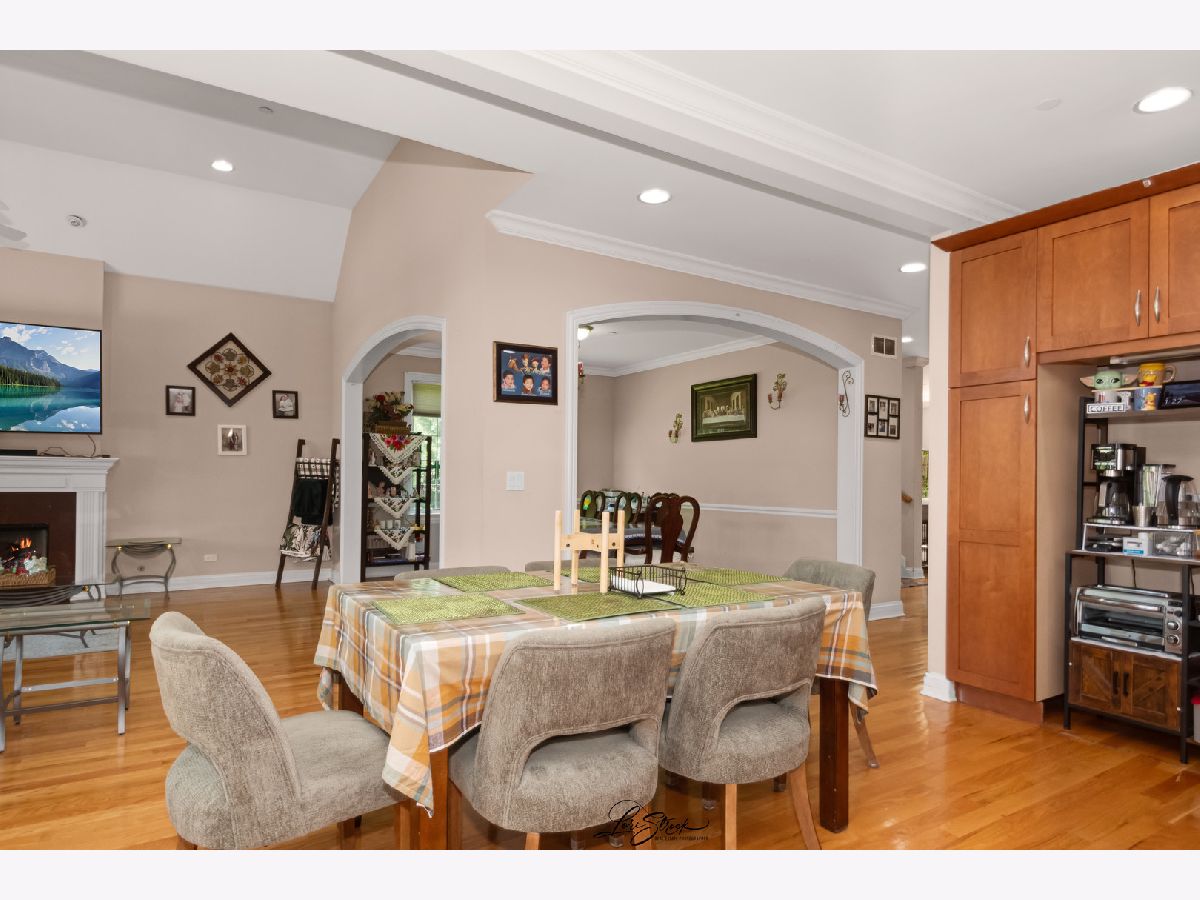
Kitchen Info:
Dimensions: 19X22
Location: Main LevelDimensions: 19X22
Floor Type: Hardwood
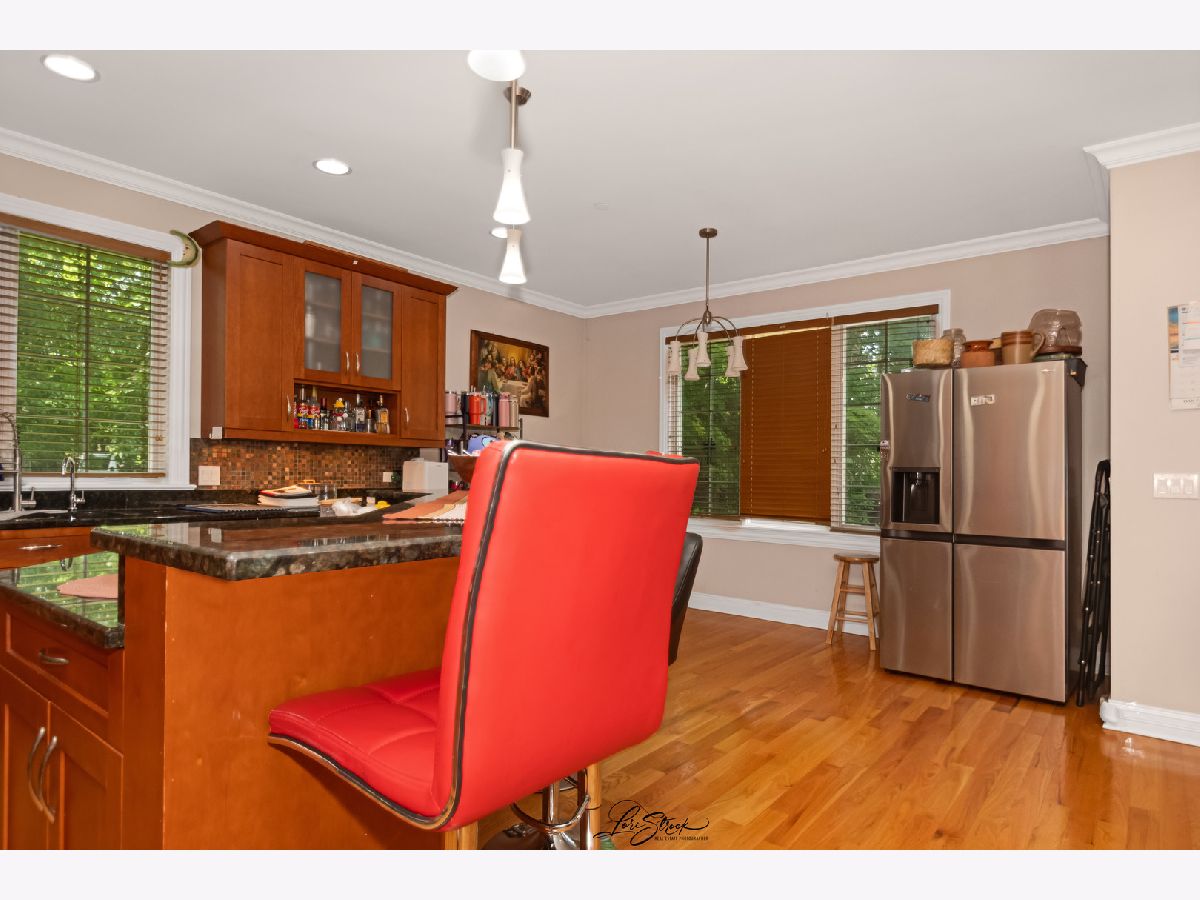
Features: Eating Area-Breakfast Bar, Island, Pantry-Closet, Custom Cabinetry, Pantry, Updated Kitchen
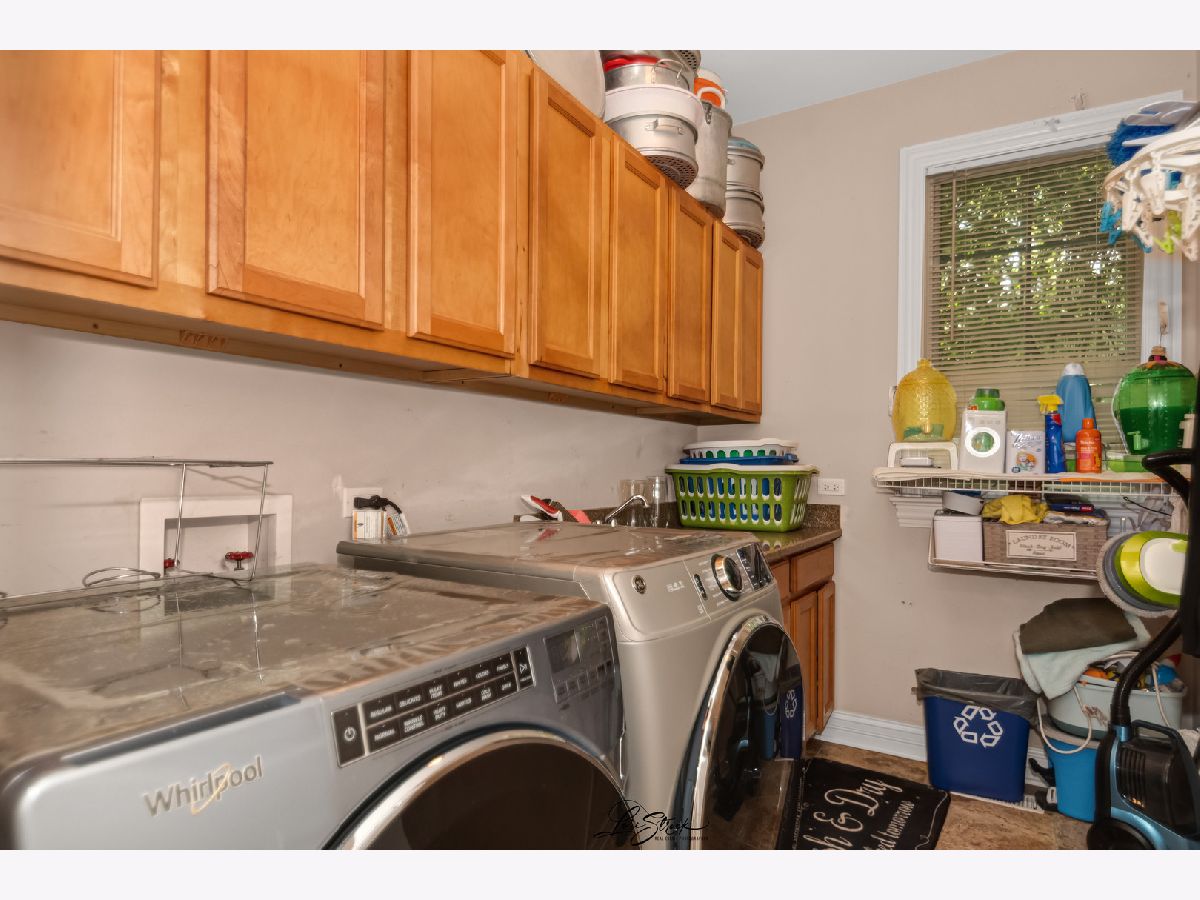
Laundry Room Info:
Dimensions: 6X10
Location: Main LevelDimensions: 6X10
Floor Type: —
Living Room Info:
Dimensions: 15X19
Location: Main LevelDimensions: 15X19
Floor Type: Hardwood
Family Room Info:
Dimensions: 17X19
Location: Main LevelDimensions: 17X19
Floor Type: Hardwood
Additional Rooms Info:
Rooms: Bedroom 5
Basement: Unfinished, FullRooms: Bedroom 5
First Additional Room Info:
Name: Bedroom 5
Dimensions: 12X13
Location: 2nd LevelName: Bedroom 5
Dimensions: 12X13
Floor Type: Hardwood
Other Specifics
| 2.5 | |
| — | |
| Garage Door Opener, Garage Owned, Attached, Garage | |
| — | |
| — | |
| — | |
| — | |
| — | |
| 50X180 | |
| — | |
| Full | |
| — | |
| Range, Microwave, Dishwasher, Refrigerator, Washer, Dryer, Disposal | |
| Not in DB | |
| — | |
| — | |
| — |
Tax History
| Year | Property Taxes |
|---|---|
| 2014 | $12,977 |
| 2026 | $15,557 |
Contact Agent
Nearby Similar Homes
1748 Lunt Avenue, Des Plaines, Illinois 60018
For Sale
$389,000
3 beds / 2.0 baths / 1,411 ft2
Single Family / Built: 1940
39
1686 Lunt Avenue, Des Plaines, Illinois 60018
For Sale
$350,000
3 beds / 1.0 baths / 1,538 ft2
Single Family / Built: 1940
18
1692 Farwell Avenue, Des Plaines, Illinois 60018
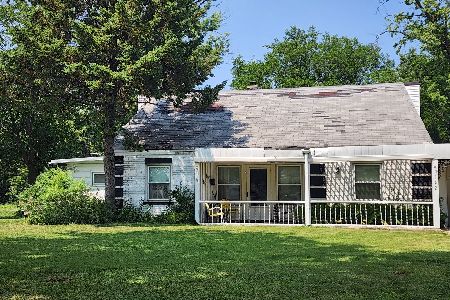
For Sale
$375,000
5 beds / 2.0 baths / 2,157 ft2
Single Family / Built: 1944
78
1739 Farwell Avenue, Des Plaines, Illinois 60018
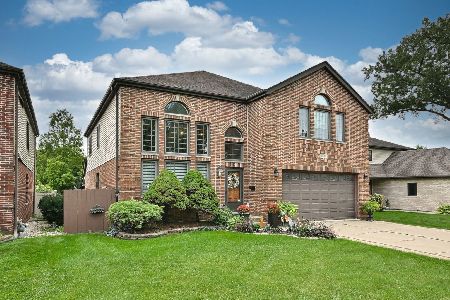
For Sale
$769,900
5 beds / 3.1 baths / 3,521 ft2
Single Family / Built: 1996
29
1700 Pratt Street, Des Plaines, Illinois 60018
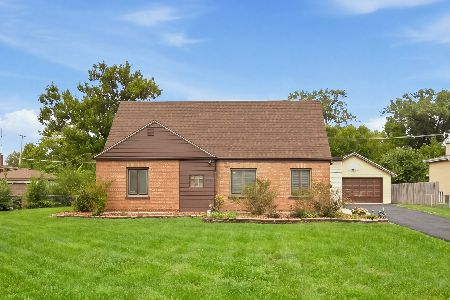
For Sale
$449,000
4 beds / 2.0 baths / 1,804 ft2
Single Family / Built: 1943
33
1810 Pratt Avenue, Des Plaines, Illinois 60018
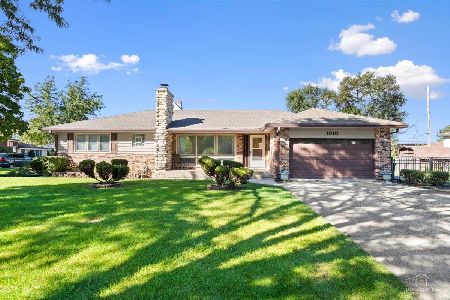
For Sale
$360,000
2 beds / 3.0 baths / 1,440 ft2
Single Family / Built: 1968
22
Nearby Sold Comparables
1730 Lunt Avenue, Des Plaines, Illinois 60018

Sold
$749,000
5 beds / 4.0 baths / 3,800 ft2
Single Family / Built: 2007
7097
1730 Lunt Avenue, Des Plaines, Illinois 60018
Sold
$514,900
5 beds / 4.0 baths / 3,678 ft2
Single Family / Built: 2007
4747
1731 Greenleaf Avenue, Des Plaines, Illinois 60018
Sold
$235,000
3 beds / 2.1 baths / 1,446 ft2
Single Family / Built: 1959
4839
1731 Greenleaf Avenue, Des Plaines, Illinois 60018

Sold
$349,000
3 beds / 2.1 baths / 2,005 ft2
Single Family / Built: 1959
2220
1709 Greenleaf Street, Des Plaines, Illinois 60018
Sold
$474,900
4 beds / 3.1 baths / 3,451 ft2
Single Family / Built: 2007
5160
Contact Agent
Listing Provided By
Avondale Realty LLC
