

1793 Red Willow Road, Morris, Illinois 60450
Subdivision > Rockwell Estates


$289,000
|
Sold
|
|
| Status: | Closed |
| Sqft: | 1,676 |
| Cost/Sqft: | $178 |
| Beds: | 2 |
| Baths: | 2 |
| Year Built: | 2006 |
| Property Taxes: | $5,986 |
| Days On Market: | 43 |
| Lot Size: | 0,00 |
Description
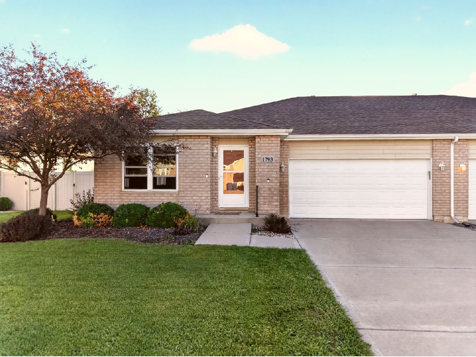
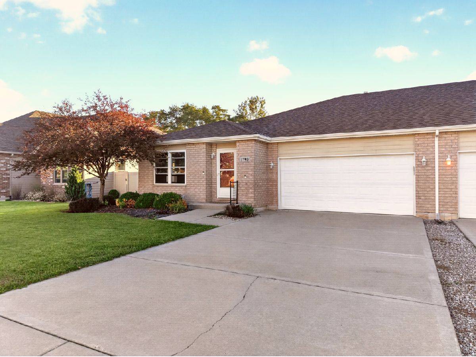
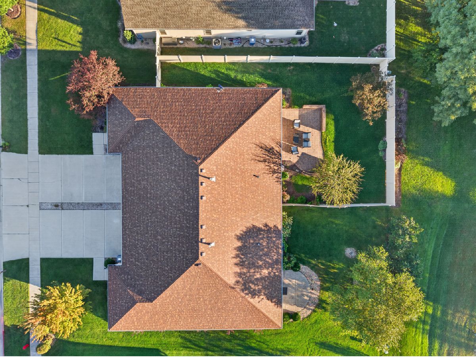
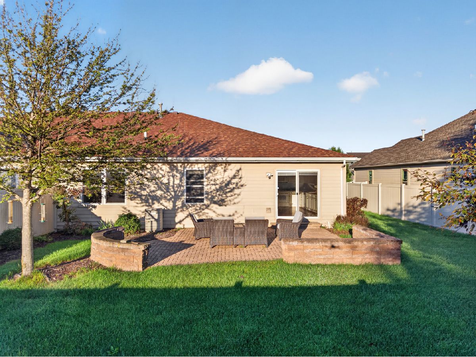
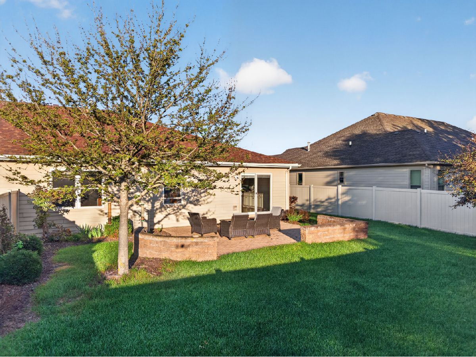
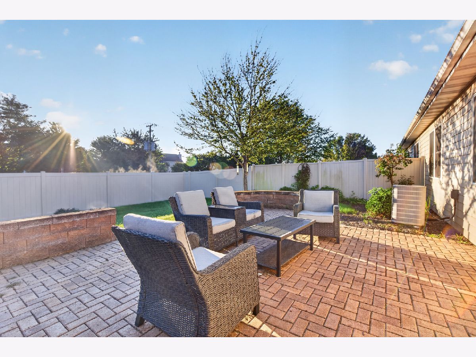
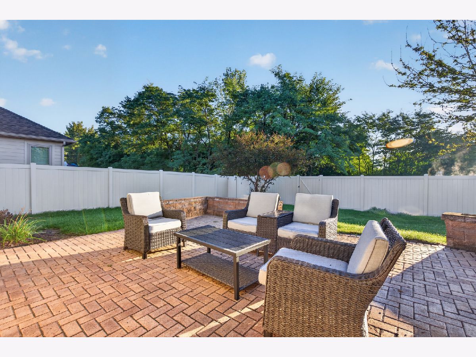
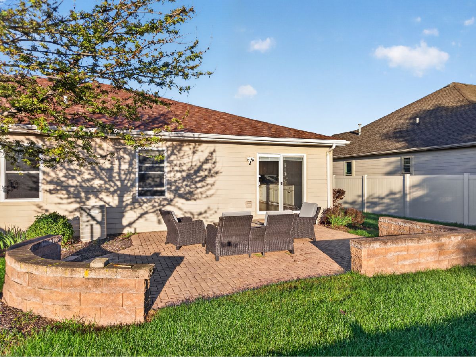
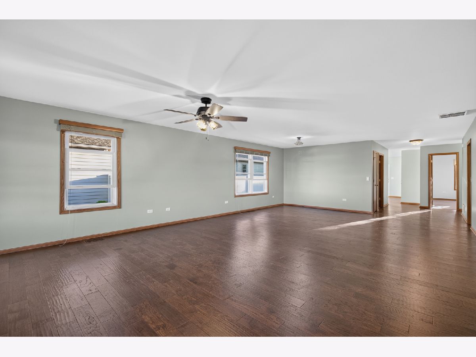
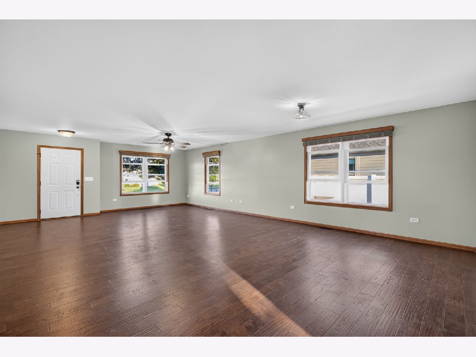
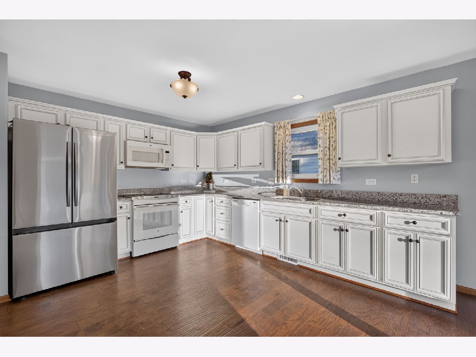
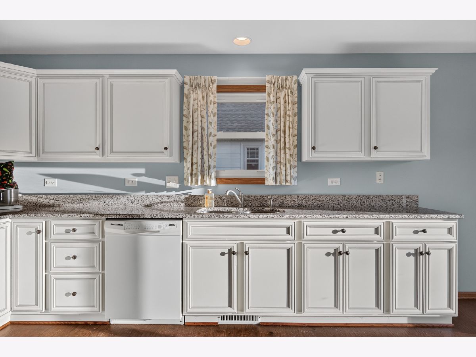
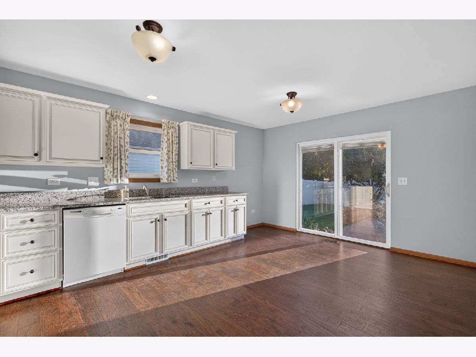
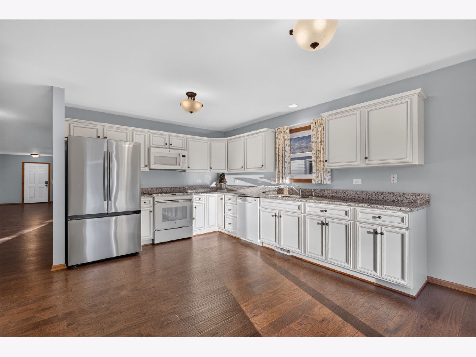
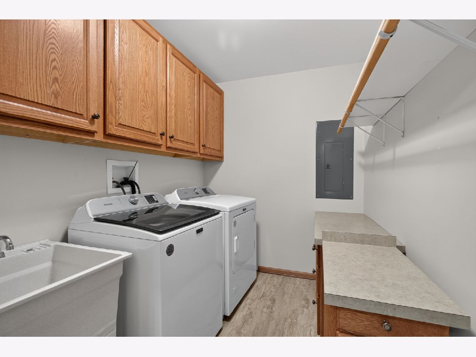
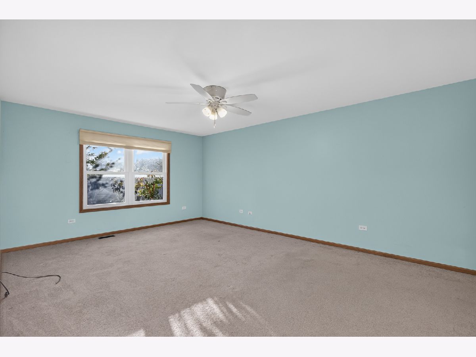
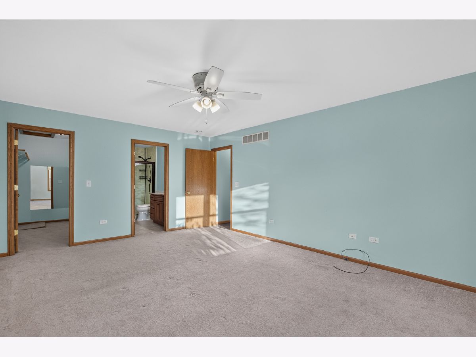
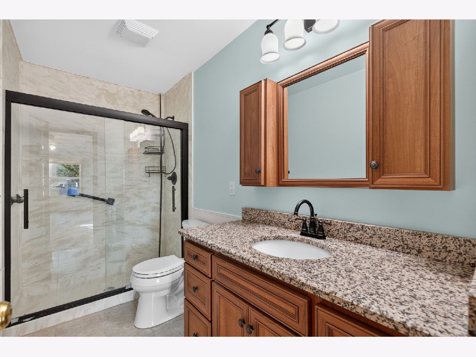
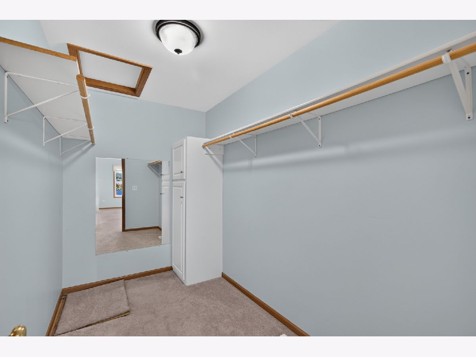
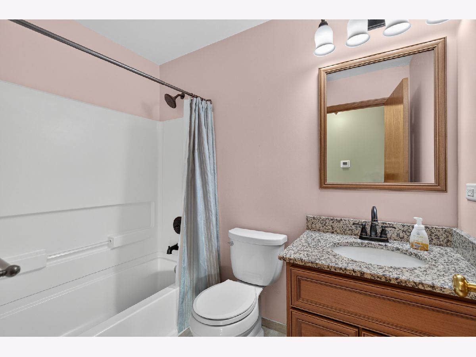
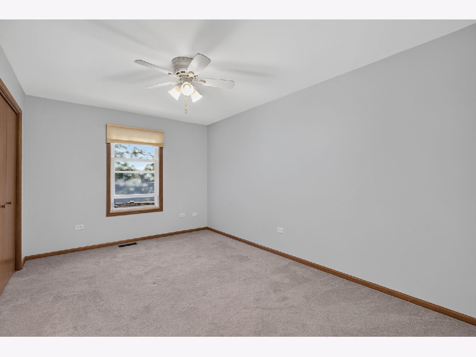
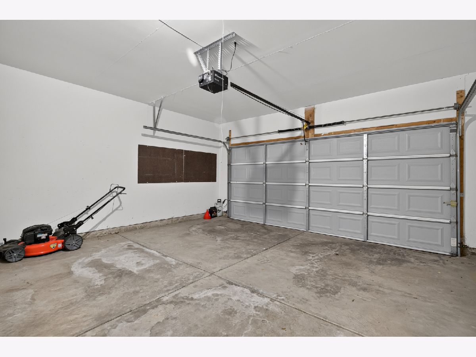
Great opportunity for ranch style living in Rockwell Estates, Saratoga school district! 2 very spacious bedrooms, plus 2 full baths. Primary bath has the convenience of a walk in shower, plus a huge walk in closet! Beautiful Engineered hard wood floors in the living room, formal dining area and eat in kitchen. You'll love the generous cabinetry in the kitchen plus pantry. All appliances remain, including washer and dryer. Lots of daylight in the kitchen with access to the fenced yard and custom paver patio. Attached 2 car garage. Ready to become your new home!
Property Specifics
| Condos/Townhomes | |
| 1 | |
| — | |
| 2006 | |
| Crawl Space | |
| Vinyl Siding, Brick, Combination | |
| Asphalt | |
| — | |
| No | |
| — |
| Grundy | |
| Rockwell Estates | |
| — / Not Applicable | |
| None | |
| Public | |
| Public Sewer | |
| Central Air | |
| Gas, Forced Air | |
| 12769428 | |
| 0231427015 |
Nearby Schools
| NAME: | DISTRICT: | DISTANCE: | |
|---|---|---|---|
|
Grade School
Saratoga Elementary School |
60C | — | |
|
Middle School
Saratoga Elementary School |
60C | Not in DB | |
|
High School
Morris Community High School |
101 | Not in DB | |
Room Specifics
All Bedroom Info:
Total Bedrooms: 2
Bedrooms Above Ground: 2
Bedrooms Below Ground: 0
Total Bedrooms: 2
Bedrooms Above Ground: 2
Bedrooms Below Ground: 0
Master Bedroom Info:
Dimensions: 13X19
Location: Main LevelDimensions: 13X19
Floor Type: Carpet
Second Bedroom Info:
Dimensions: 10X15
Location: Main LevelDimensions: 10X15
Floor Type: Carpet
Bathroom Info:
Full Bathrooms: 2
Partial Bathrooms: 0Full Bathrooms: 2
Bathroom Amenities: —
Bathroom in Basement: —
Dining Room Info:
Dimensions: 15X11
Location: Main LevelDimensions: 15X11
Floor Type: Engineered Hardwood
Kitchen Info:
Dimensions: 12X17
Location: Main LevelDimensions: 12X17
Floor Type: Engineered Hardwood
Features: Eating Area-Table Space
Laundry Room Info:
Dimensions: 6X10
Location: Main LevelDimensions: 6X10
Floor Type: Vinyl
Living Room Info:
Dimensions: 18X19
Location: Main LevelDimensions: 18X19
Floor Type: Engineered Hardwood
Additional Rooms Info:
Rooms: Utility Room-1st Floor
Basement: Crawl SpaceRooms: Utility Room-1st Floor
First Additional Room Info:
Name: Utility Room-1st Floor
Dimensions: 5X8
Location: Main LevelName: Utility Room-1st Floor
Dimensions: 5X8
Floor Type: Vinyl
Other Specifics
| 2 | |
| — | |
| Concrete, Garage Owned, Attached, Garage | |
| In Unit, Sink | |
| Hardwood, Carpet | |
| Patio | |
| — | |
| — | |
| 50X125X50X125 | |
| — | |
| Full | |
| 1st Floor Bedroom, 1st Floor Full Bath, Walk-In Closet(s), Open Floorplan, Pantry | |
| Range, Microwave, Dishwasher, Washer, Dryer | |
| Not in DB | |
| — | |
| — | |
| — |
Contact Agent
Nearby Similar Homes
1785 Red Willow Road, Morris, Illinois 60450
For Sale
$294,000
2 beds / 2.0 baths / 0 ft2
Condos/Townhomes / Built: 2006
26
1993 Eagle Drive, Morris, Illinois 60450
For Sale
$359,000
3 beds / 2.0 baths / 1,930 ft2
Condos/Townhomes / Built: 2020
51
1952 Eagle Drive, Morris, Illinois 60450
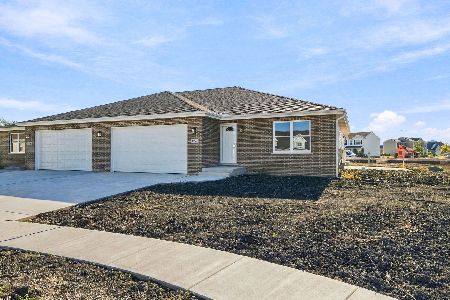
For Sale
$359,000
3 beds / 2.0 baths / 1,701 ft2
Condos/Townhomes / Built: 2026
32
Nearby Sold Comparables
1793 Red Willow, Morris, Illinois 60450

Sold
$179,900
2 beds / 2.0 baths / 0 ft2
Condos/Townhomes / Built: 2006
7314
1793 Red Willow, Morris, Illinois 60450
Sold
$145,000
2 beds / 2.0 baths / 1,450 ft2
Condos/Townhomes / Built: 2006
4342
1793 Red Willow Road, Morris, Illinois 60450

Sold
$230,000
2 beds / 2.0 baths / 1,676 ft2
Condos/Townhomes / Built: 2006
774
1801 Red Willow Road, Morris, Illinois 60450

Sold
$186,000
3 beds / 2.0 baths / 1,866 ft2
Condos/Townhomes / Built: 2009
2617
1785 Red Willow Road, Morris, Illinois 60450
Sold
$174,900
2 beds / 2.0 baths / 0 ft2
Condos/Townhomes / Built: 2006
6293
1801 Red Willow Road, Morris, Illinois 60450

Sold
$293,000
3 beds / 2.0 baths / 1,866 ft2
Condos/Townhomes / Built: 2009
748
Contact Agent
Listing Provided By
RE/MAX Top Properties
