

1790 Queensport Drive, Crystal Lake, Illinois 60014


$695,000
|
For Sale
|
|
| Status: | New |
| Sqft: | 5,010 |
| Cost/Sqft: | $139 |
| Beds: | 4 |
| Baths: | 4 |
| Year Built: | 2005 |
| Property Taxes: | $13,915 |
| Lot Size: | 0,00 |
Description
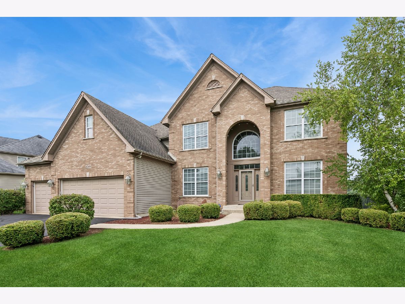
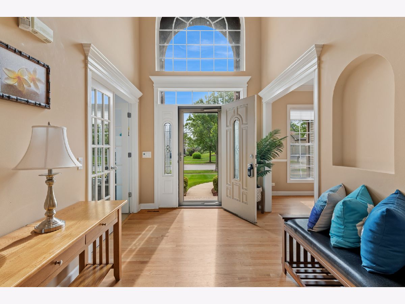
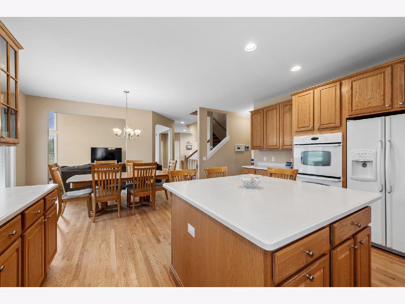
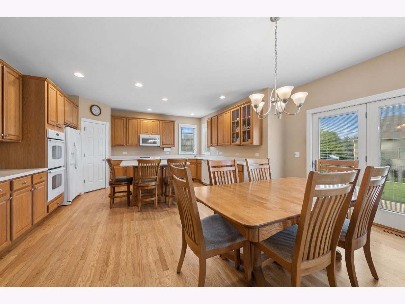
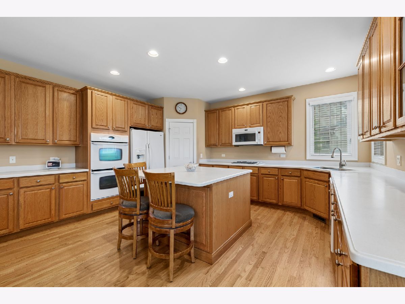
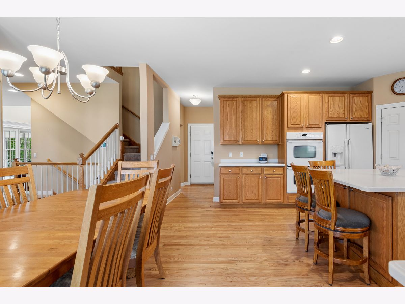
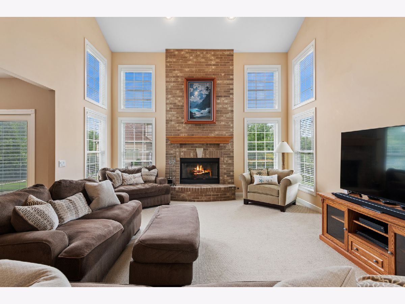
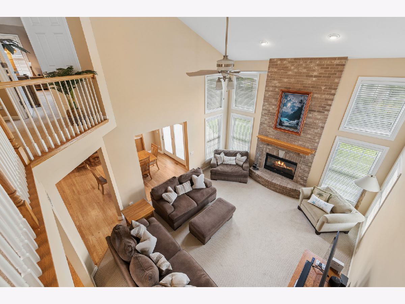
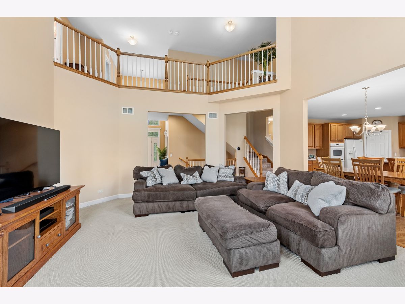
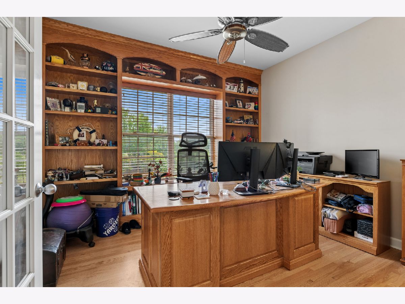
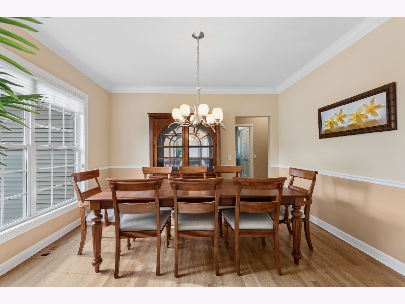
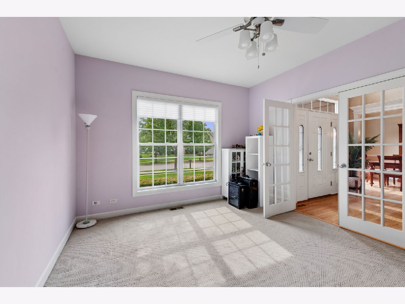
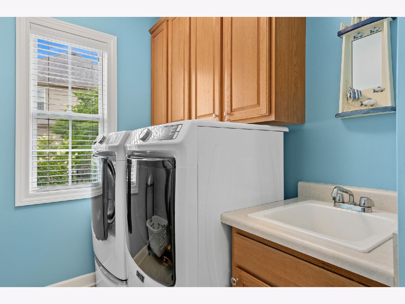
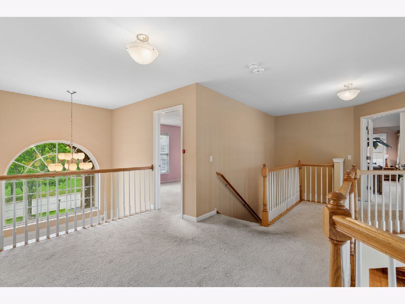
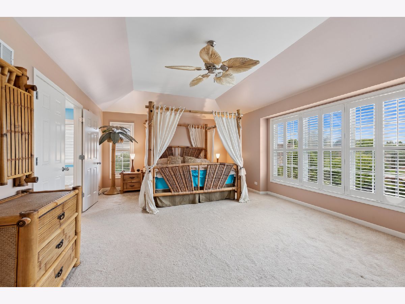
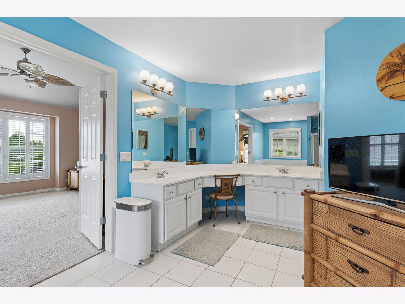
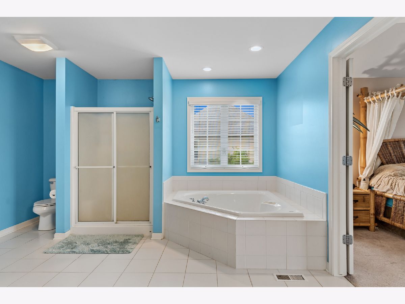
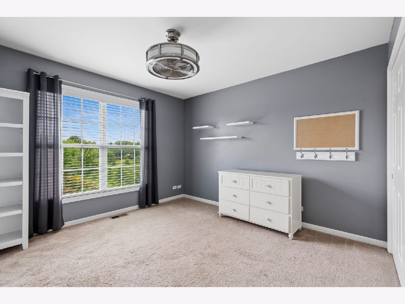
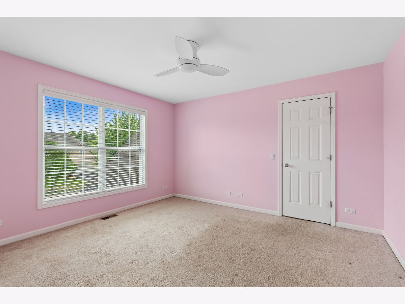
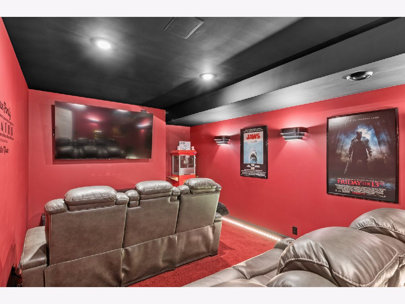
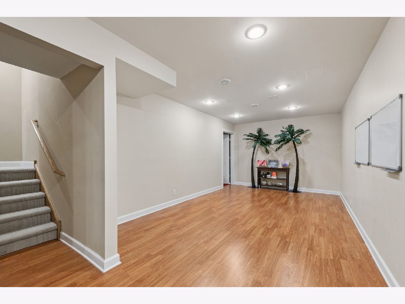
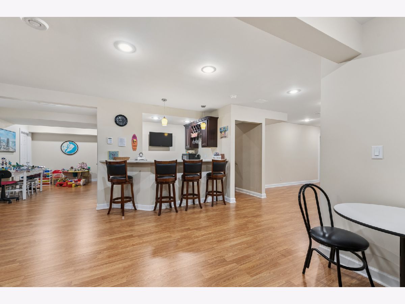
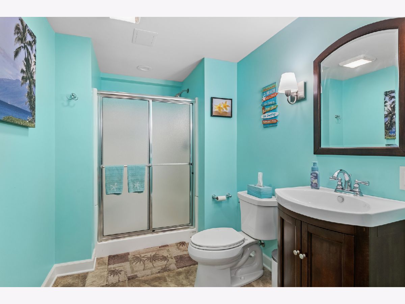
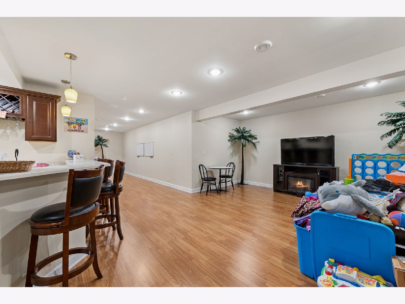
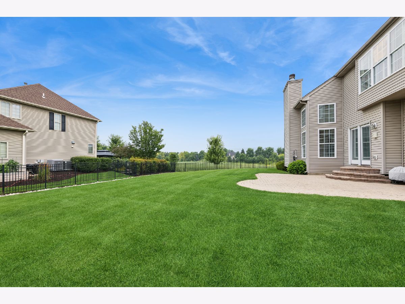
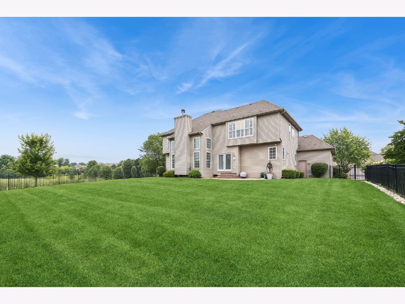
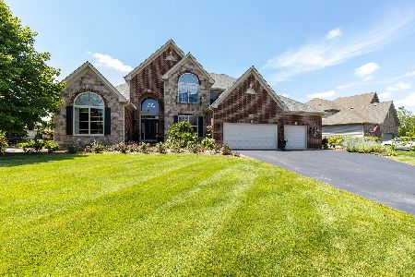
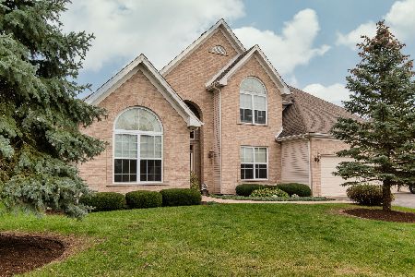
Sophistication and classic architecture define this exceptional home, perfectly positioned on a premium, fenced lot adjacent to a serene conservation sanctuary. Ideally located near shopping, parks, entertainment, the train station, and excellent schools, this residence offers the perfect balance of luxury, comfort, and convenience. A grand two-story foyer, flanked by the formal living and dining rooms, welcomes you into a functionally elegant setting for entertaining and everyday home life. The sun-drenched kitchen features refinished hardwood floors, abundant millwork and counter space, and a spacious eating area that flows seamlessly into the two-story family room, enhanced by a towering floor-to-ceiling brick fireplace and picturesque backyard views. There's a generous home office that provides an ideal space to run your personal empire. The five bedrooms (one in the finished basement) include a large primary suite, complete with tray ceilings, an expansive walk-in closet, and a spa-inspired bath featuring dual vanities, a separate shower, and a whirlpool tub. The finished lower level is designed for entertaining and offers a furnished media room, 5th bedroom, full bath, game area, wet bar, and abundant storage space. From its elegant architectural details to its incredible location and thoughtfully designed living spaces, this home truly has it all. Schedule your private showing today.
Property Specifics
| Single Family | |
| — | |
| — | |
| 2005 | |
| — | |
| Geneva | |
| No | |
| — |
| — | |
| Kings Gate | |
| 287 / Annual | |
| — | |
| — | |
| — | |
| 12663974 | |
| 1824177005 |
Nearby Schools
| NAME: | DISTRICT: | DISTANCE: | |
|---|---|---|---|
|
Grade School
Glacier Ridge Elementary School |
47 | — | |
|
Middle School
Lundahl Middle School |
47 | Not in DB | |
|
High School
Crystal Lake South High School |
155 | Not in DB | |
Room Specifics
Total Bedrooms: 5
Bedrooms Above Ground: 4
Bedrooms Below Ground: 1
Dimensions: —
Floor Type: —
Dimensions: —
Floor Type: —
Dimensions: —
Floor Type: —
Dimensions: —
Floor Type: —
Full Bathrooms: 4
Bathroom Amenities: Whirlpool,Separate Shower,Double Sink
Bathroom in Basement: 1
Rooms: —
Basement Description: —
Other Specifics
| 3 | |
| — | |
| — | |
| — | |
| — | |
| 90x139.36 | |
| — | |
| — | |
| — | |
| — | |
| Not in DB | |
| — | |
| — | |
| — | |
| — |
Contact Agent
Nearby Similar Homes
Nearby Sold Comparables

Contact Agent
Listing Provided By
Baird & Warner
