

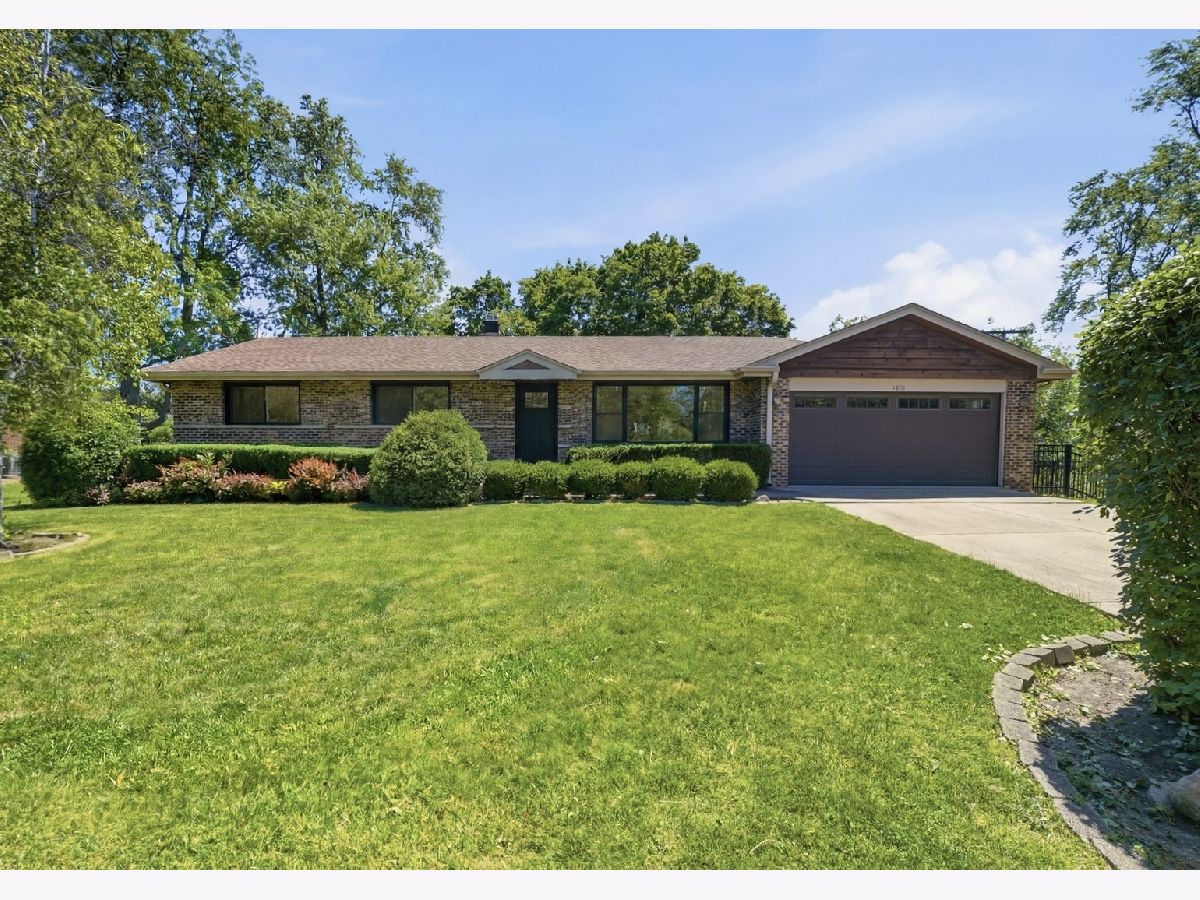
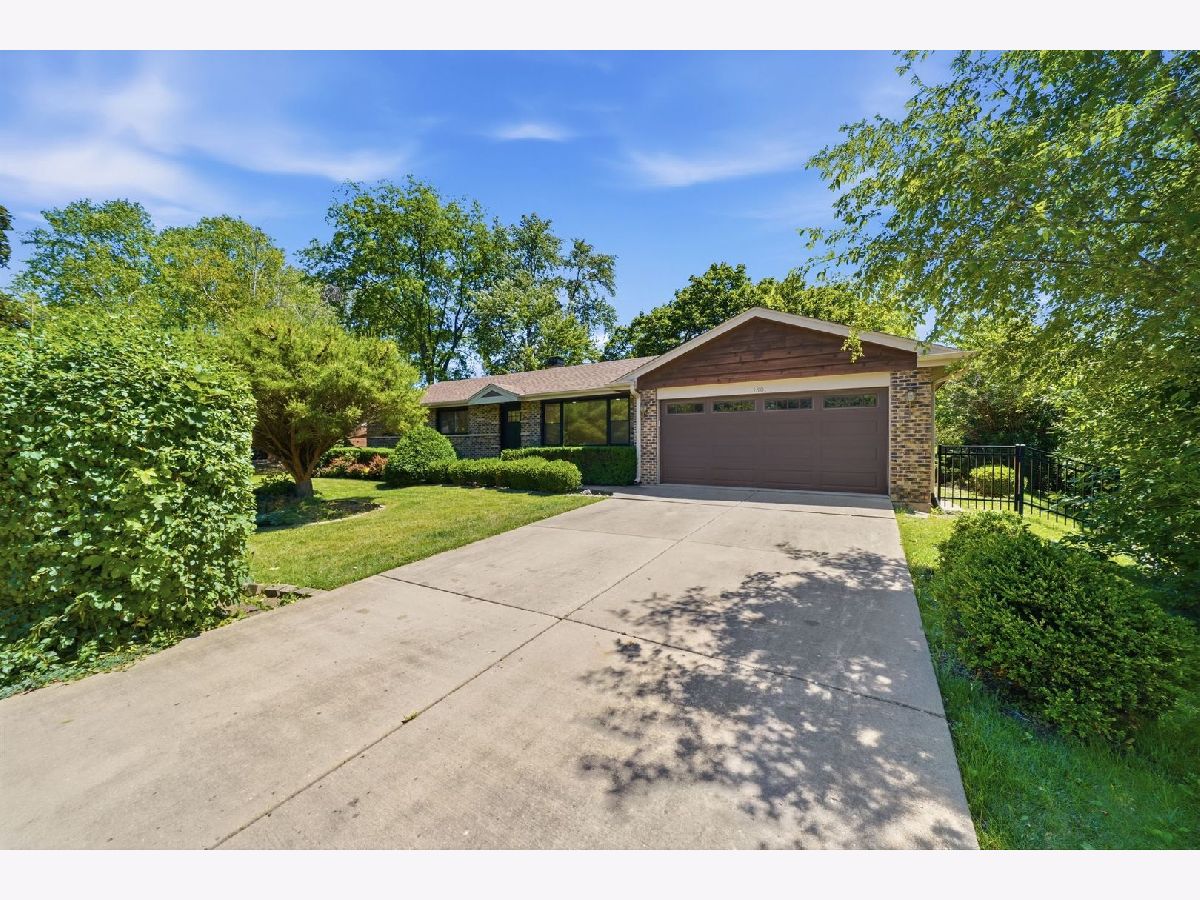
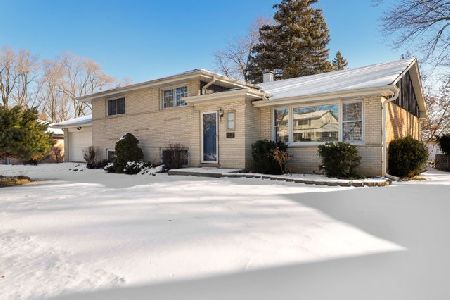
1801 Iris Drive, Palatine, Illinois 60074
Subdivision > Pinehurst Manor


$499,999
|
For Sale
|
|
| Status: | Contingent |
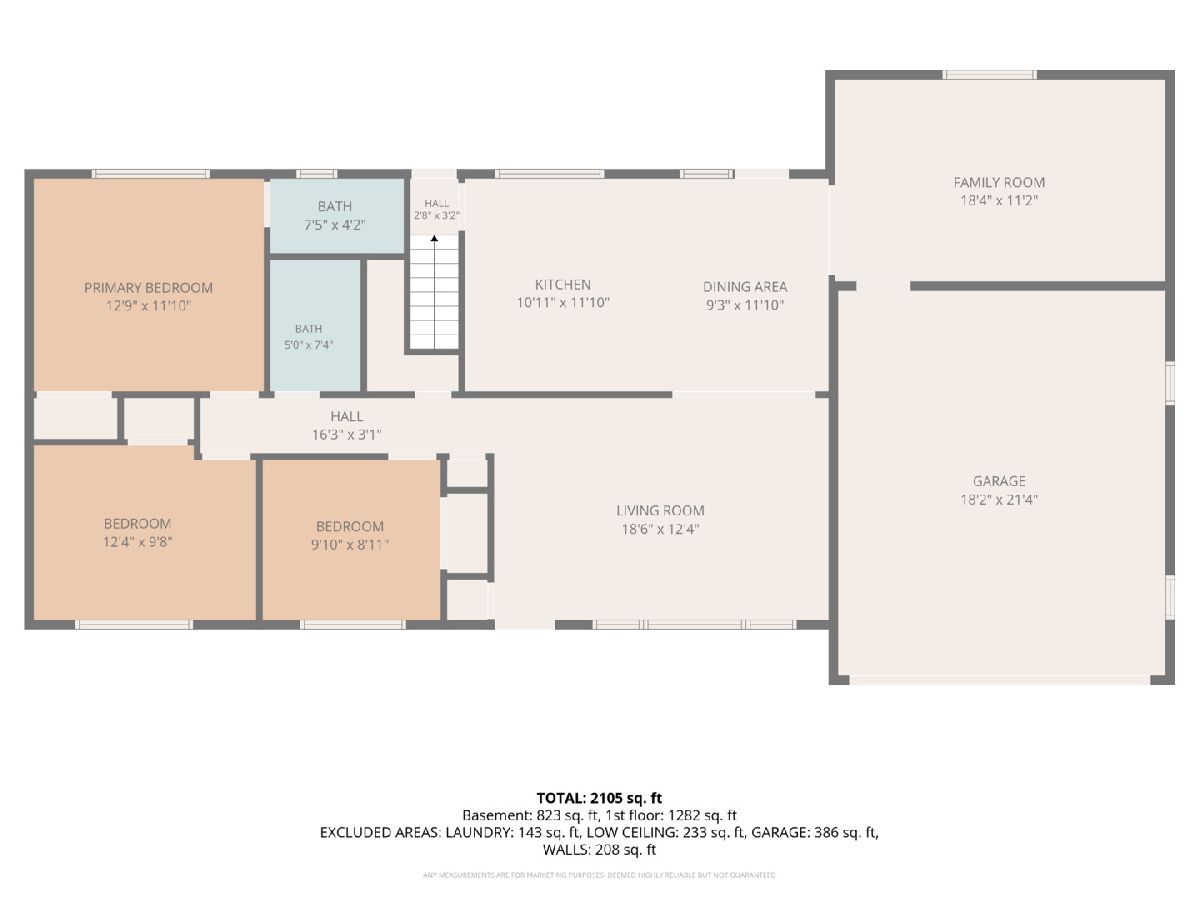
| Sqft: | 2,105 |
| Cost/Sqft: | $238 |
| Beds: | 3 |
| Baths: | 3 |
| Year Built: | 1972 |
| Property Taxes: | $10,286 |
| Days On Market: | 55 |
| Lot Size: | 0,29 |
Property Specifics
| Single Family | |
| — | |
| — | |
| 1972 | |
| — | |
| — | |
| No | |
| 0.29 |
| Cook | |
| Pinehurst Manor | |
| — / Not Applicable | |
| — | |
| — | |
| — | |
| 12705421 | |
| 02013050050000 |
Nearby Schools
| NAME: | DISTRICT: | DISTANCE: | |
|---|---|---|---|
|
Grade School
Lincoln Elementary School |
156 | — | |
Property History
| DATE: | EVENT: | PRICE: | SOURCE: |
|---|---|---|---|
| 31 Aug, 2026 | Under contract | $499,999 | MRED MLS |
| — | Last price change | $515,000 | MRED MLS |
| 15 Jul, 2026 | Listed for sale | $515,000 | MRED MLS |
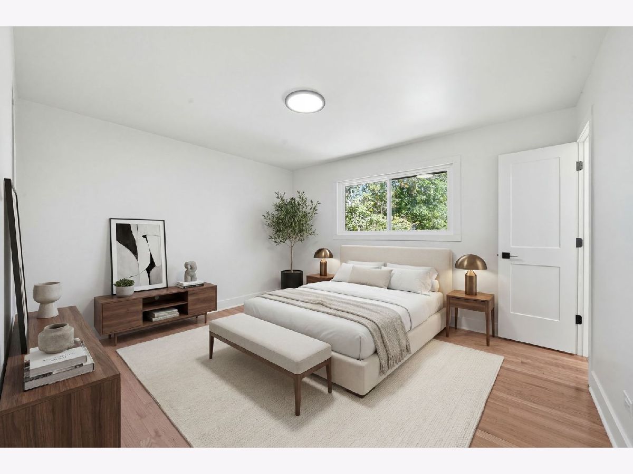
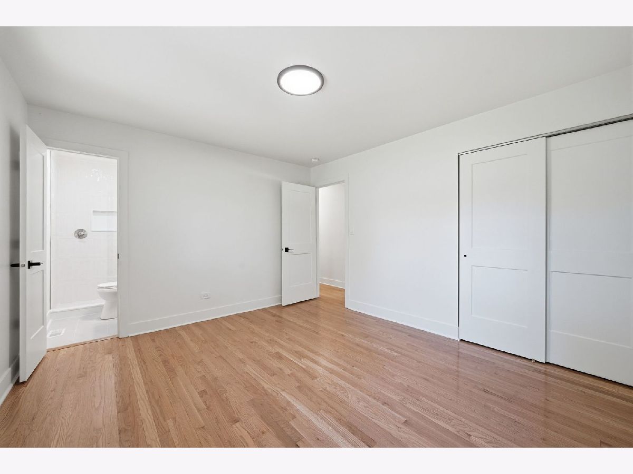
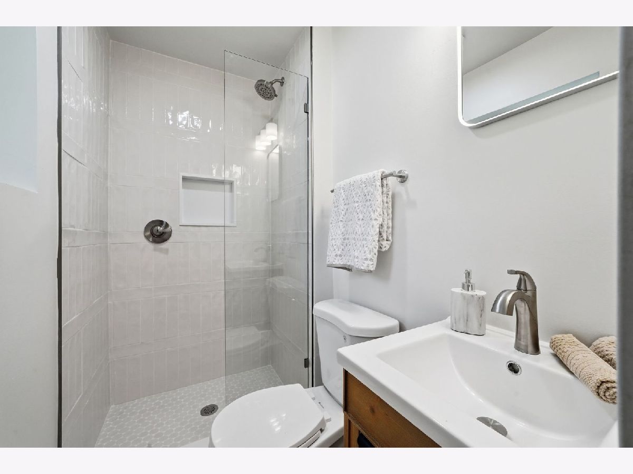
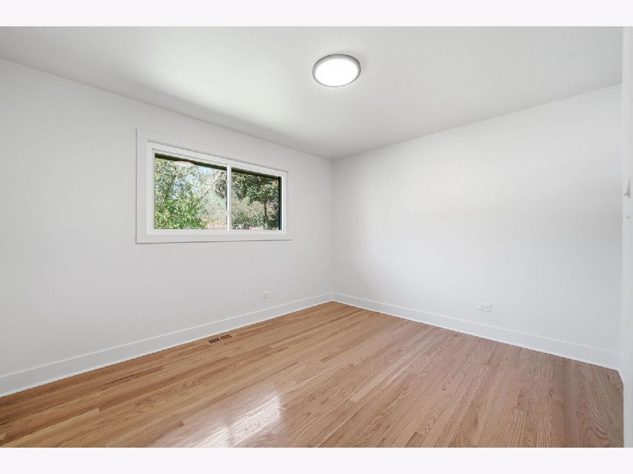
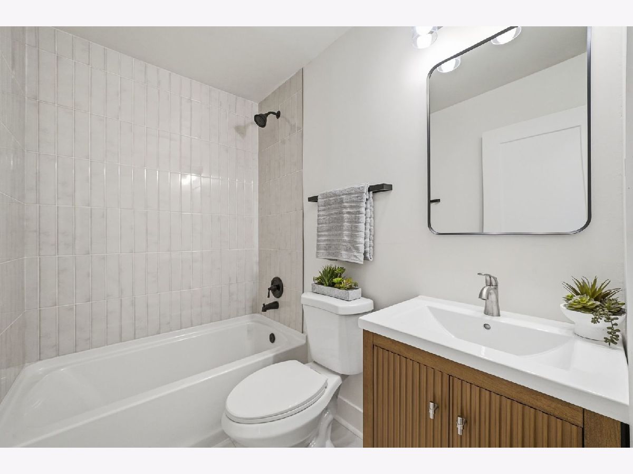
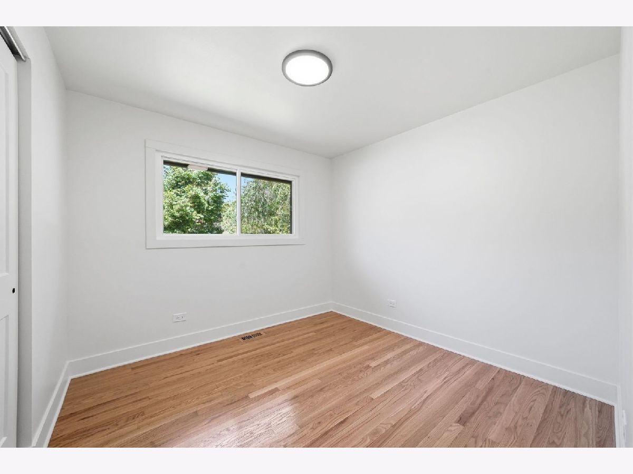
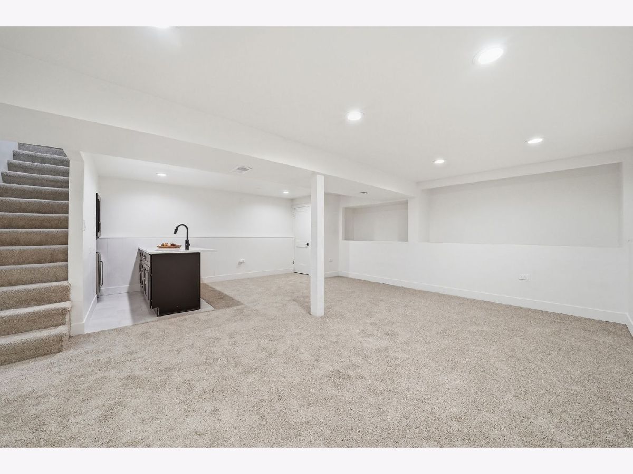
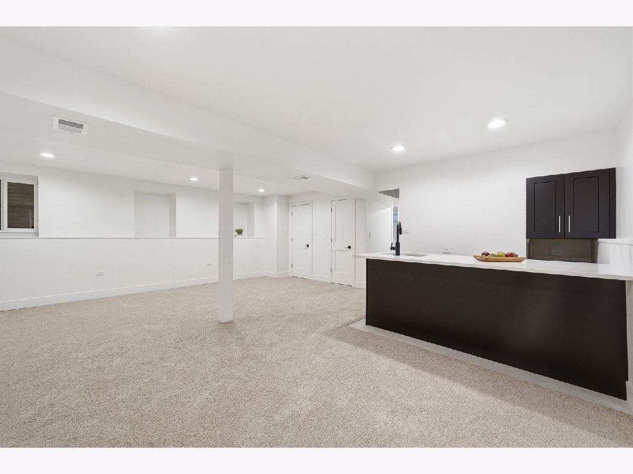
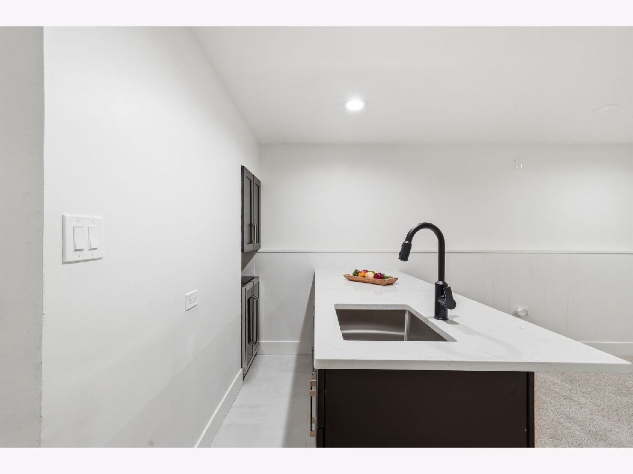
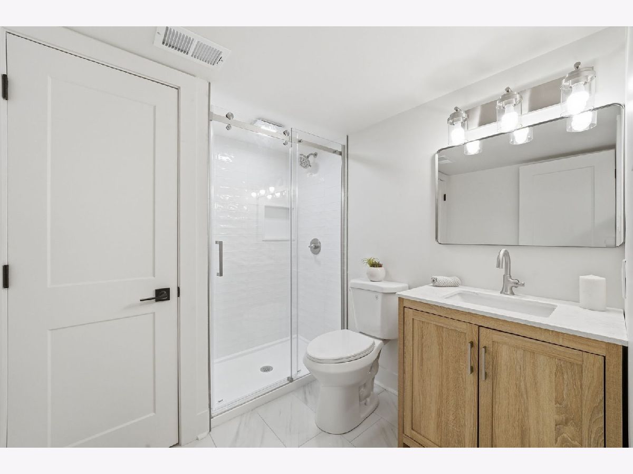
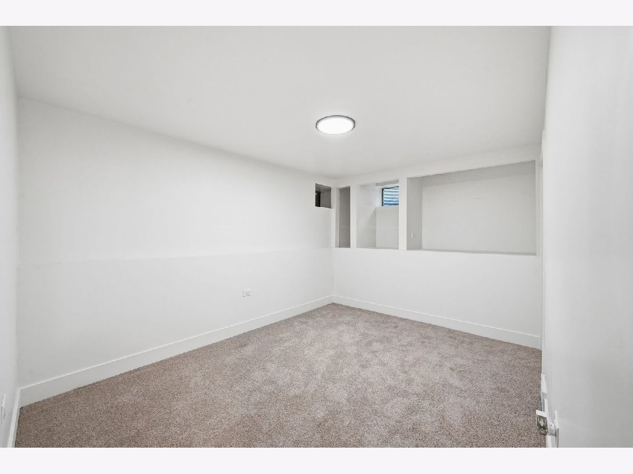
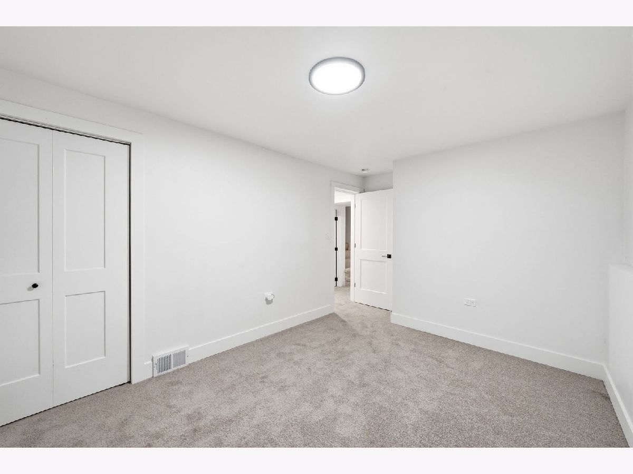
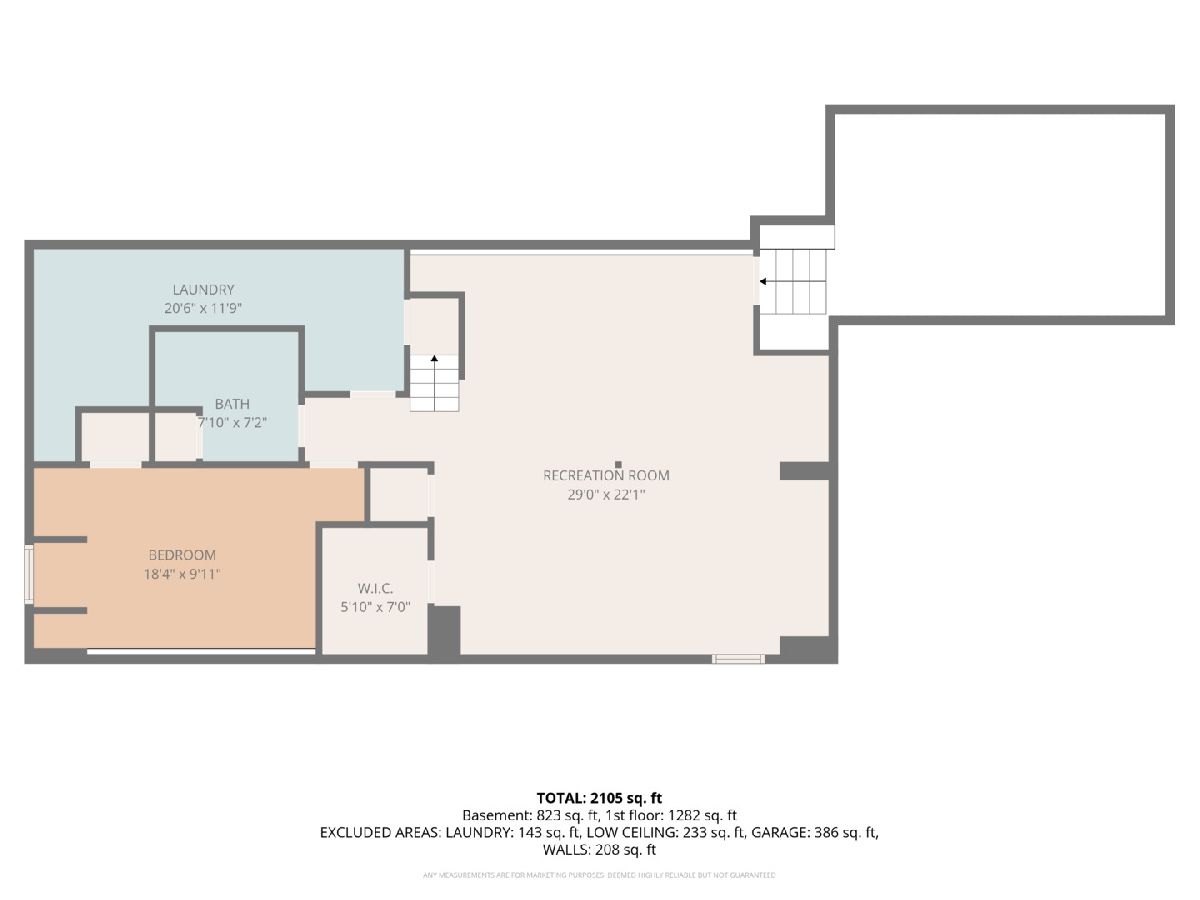
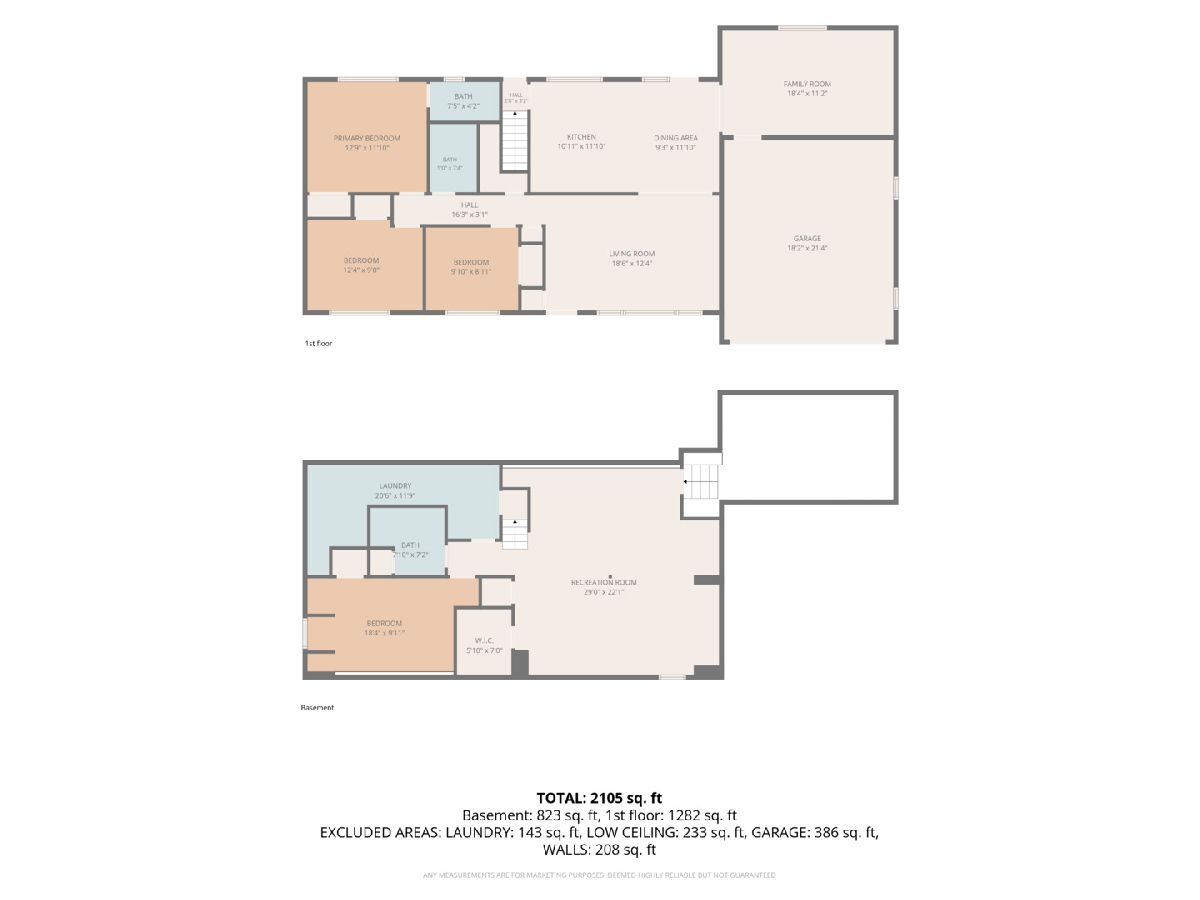
Room Specifics
All Bedroom Info:
Total Bedrooms: 4
Bedrooms Above Ground: 3
Bedrooms Below Ground: 1
Total Bedrooms: 4
Bedrooms Above Ground: 3
Bedrooms Below Ground: 1
Second Bedroom Info:
Dimensions: —
Location: —Dimensions: —
Floor Type: —
Third Bedroom Info:
Dimensions: —
Location: —Dimensions: —
Floor Type: —
Fourth Bedroom Info:
Dimensions: —
Location: —Dimensions: —
Floor Type: —
Bathroom Info:
Full Bathrooms: 3
Partial Bathrooms: 0Full Bathrooms: 3
Bathroom Amenities: Separate Shower,Soaking Tub
Bathroom in Basement: 1
Additional Rooms Info:
Rooms: —
Basement: —Rooms: —
Basement Description: —
Other Specifics
| 2 | |
| — | |
| — | |
| — | |
| — | |
| 12675 | |
| — | |
| — | |
| — | |
| — | |
| Not in DB | |
| — | |
| — | |
| — | |
| — |
Tax History
| Year | Property Taxes |
|---|---|
| 2026 | $10,286 |
Contact Agent
Nearby Similar Homes
978 Capri Drive, Palatine, Illinois 60074
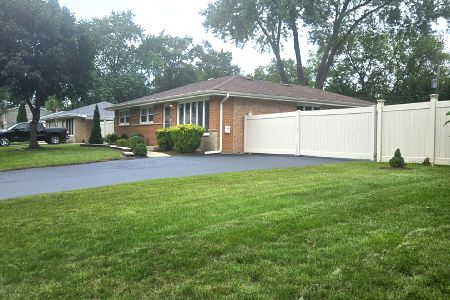
For Sale
$419,900
3 beds / 1.0 baths / 1,293 ft2
Single Family / Built: 1961
20
1928 High Grove Lane, Palatine, Illinois 60074
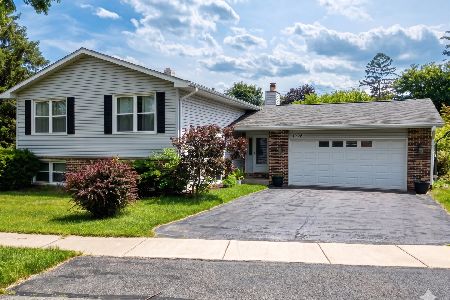
For Sale
$435,000
3 beds / 3.0 baths / 1,405 ft2
Single Family / Built: 1980
76
2176 Westmoreland Drive, Palatine, Illinois 60074
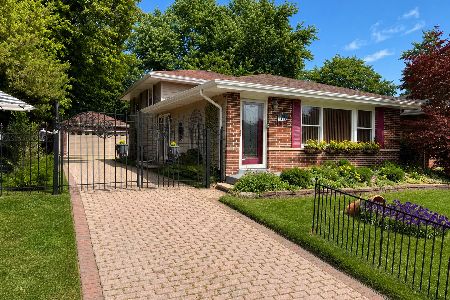
For Sale
$465,000
3 beds / 2.0 baths / 1,980 ft2
Single Family / Built: 1976
21
Nearby Sold Comparables
1042 Capri Drive, Palatine, Illinois 60074
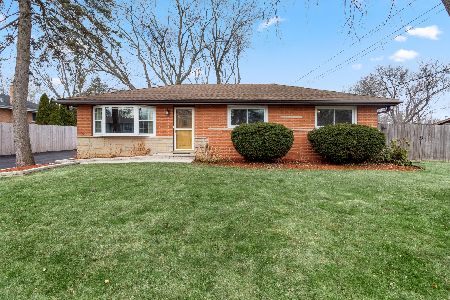
Sold
$285,000
3 beds / 1.1 baths / 1,125 ft2
Single Family / Built: 1965
1645
1020 Lilly Lane, Palatine, Illinois 60074

Sold
$269,000
3 beds / 2.0 baths / 1,200 ft2
Single Family / Built: 1964
3809
1800 Iris Drive, Palatine, Illinois 60074
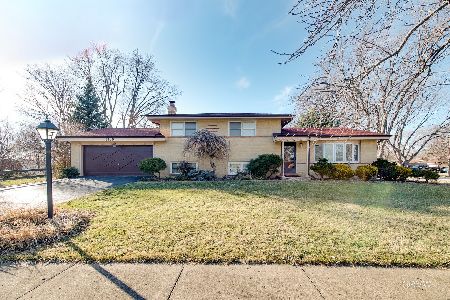
Sold
$375,000
3 beds / 2.0 baths / 1,173 ft2
Single Family / Built: 1968
236
1800 Iris Drive, Palatine, Illinois 60074
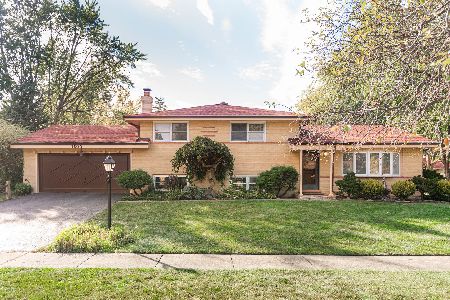
Sold
$350,000
3 beds / 2.0 baths / 1,173 ft2
Single Family / Built: 1968
700
1812 Capri Drive, Palatine, Illinois 60074
Sold
$299,900
3 beds / 2.0 baths / 1,259 ft2
Single Family / Built: 1972
2751
1821 Iris Drive, Palatine, Illinois 60074
Sold
$335,000
4 beds / 3.0 baths / 1,487 ft2
Single Family / Built: 1971
2052
Contact Agent
Listing Provided By
Kale Realty
