

1928 High Grove Lane, Palatine, Illinois 60074


$435,000
|
For Sale
|
|
| Status: | Contingent |
| Sqft: | 1,405 |
| Cost/Sqft: | $310 |
| Beds: | 3 |
| Baths: | 3 |
| Year Built: | 1980 |
| Property Taxes: | $7,714 |
| Lot Size: | 0,21 |
Description
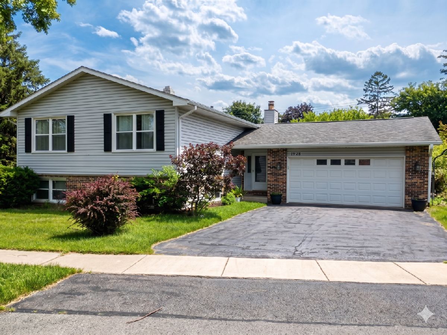
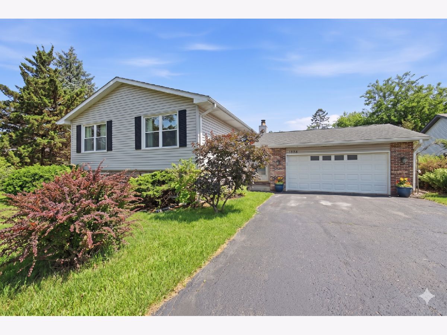
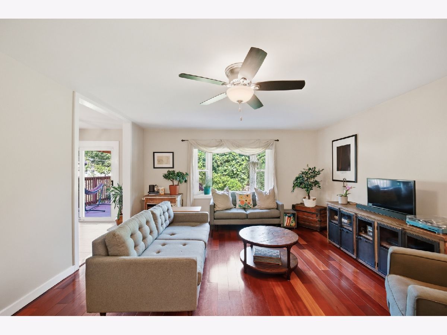
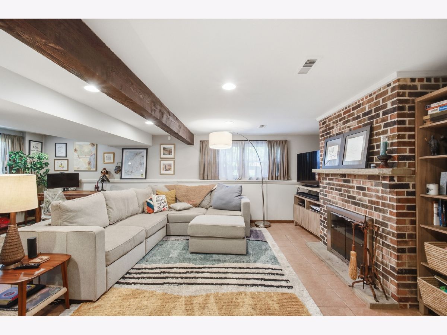
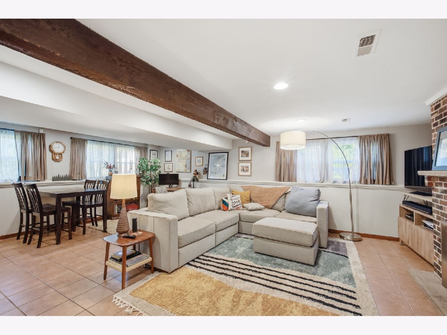
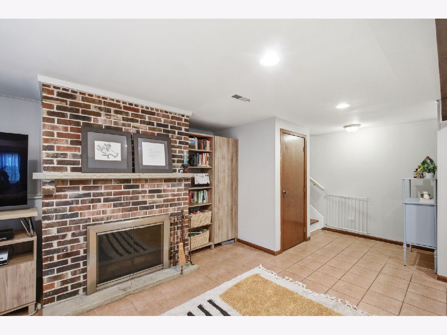
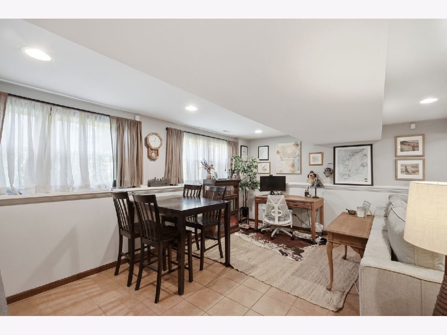
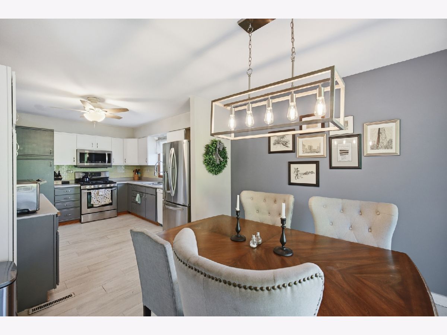
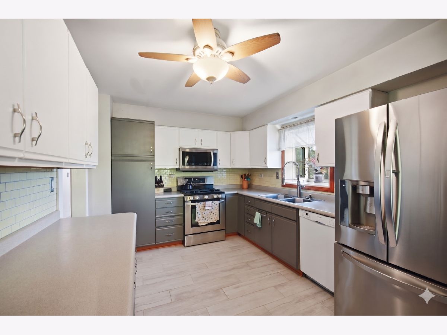
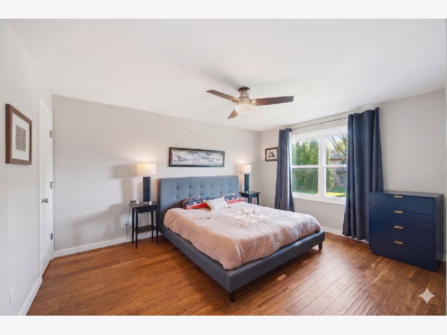
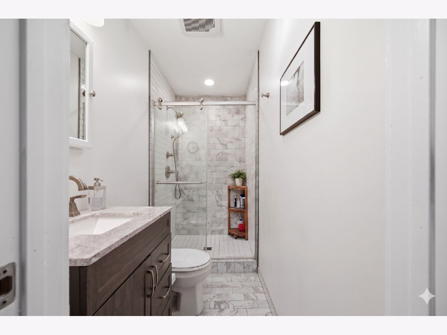
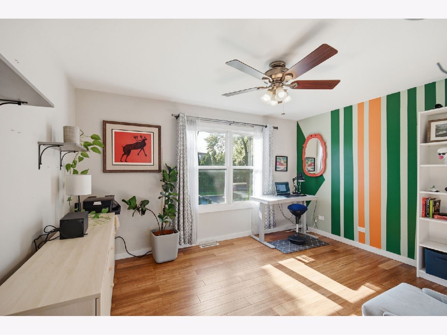
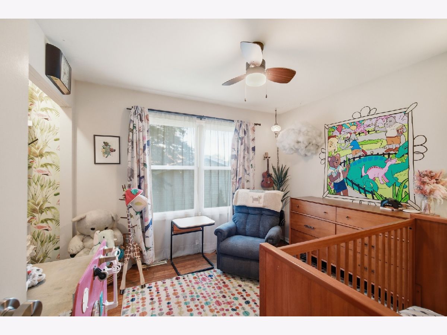
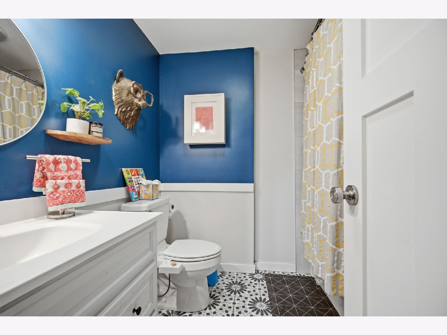
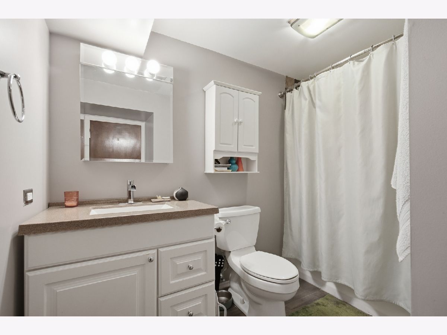
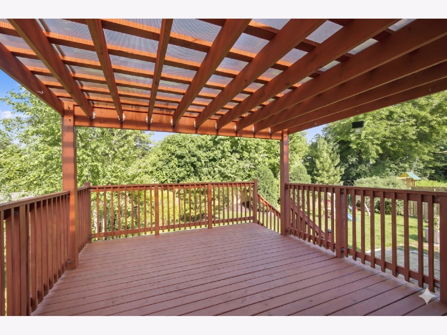
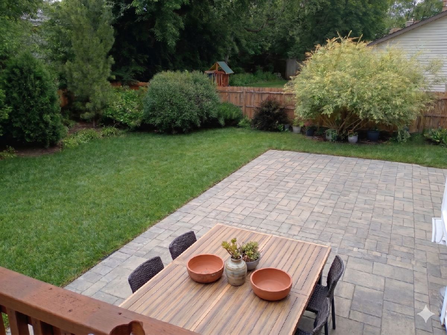
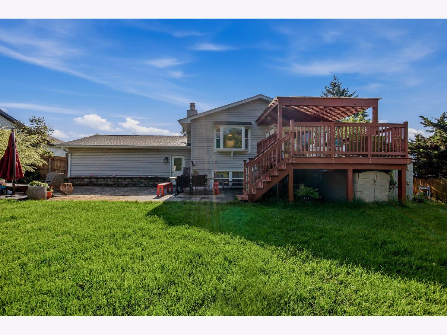
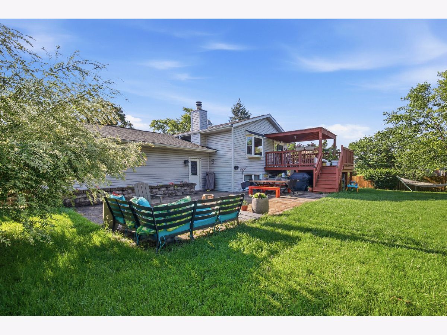
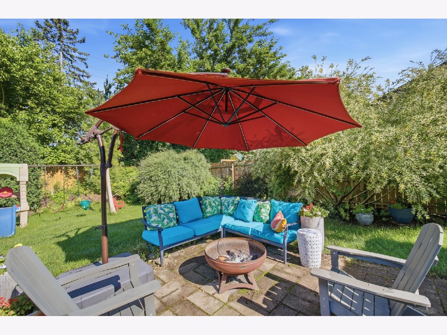
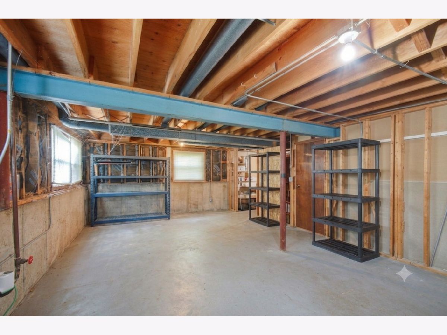
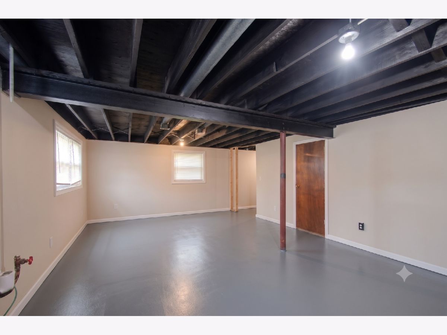
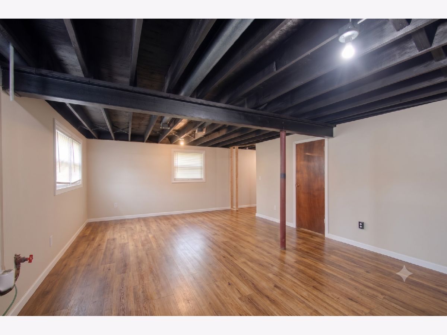
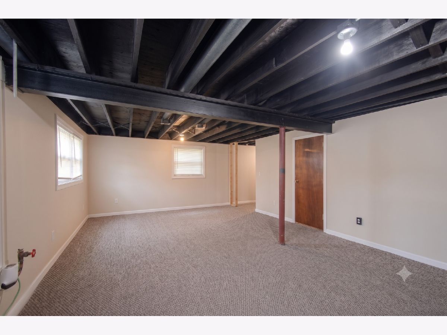
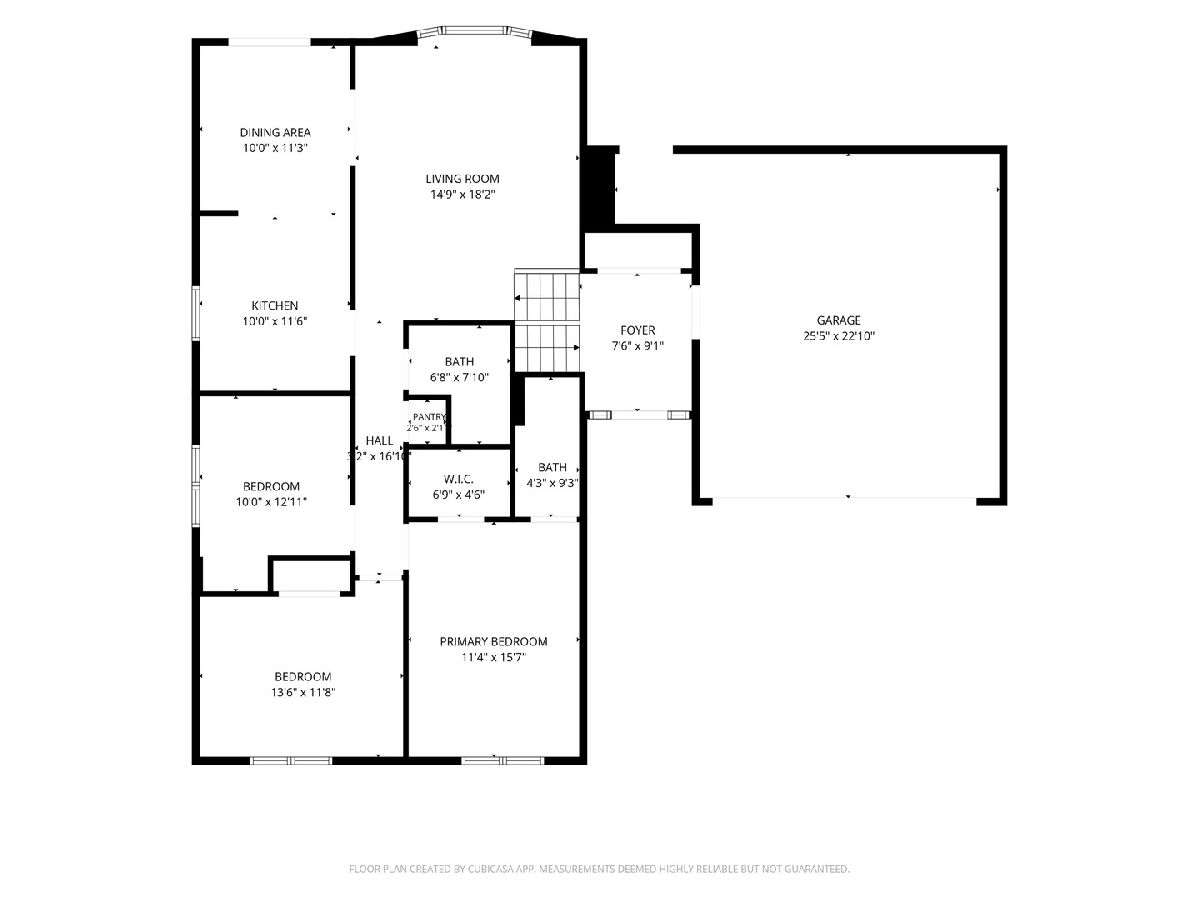
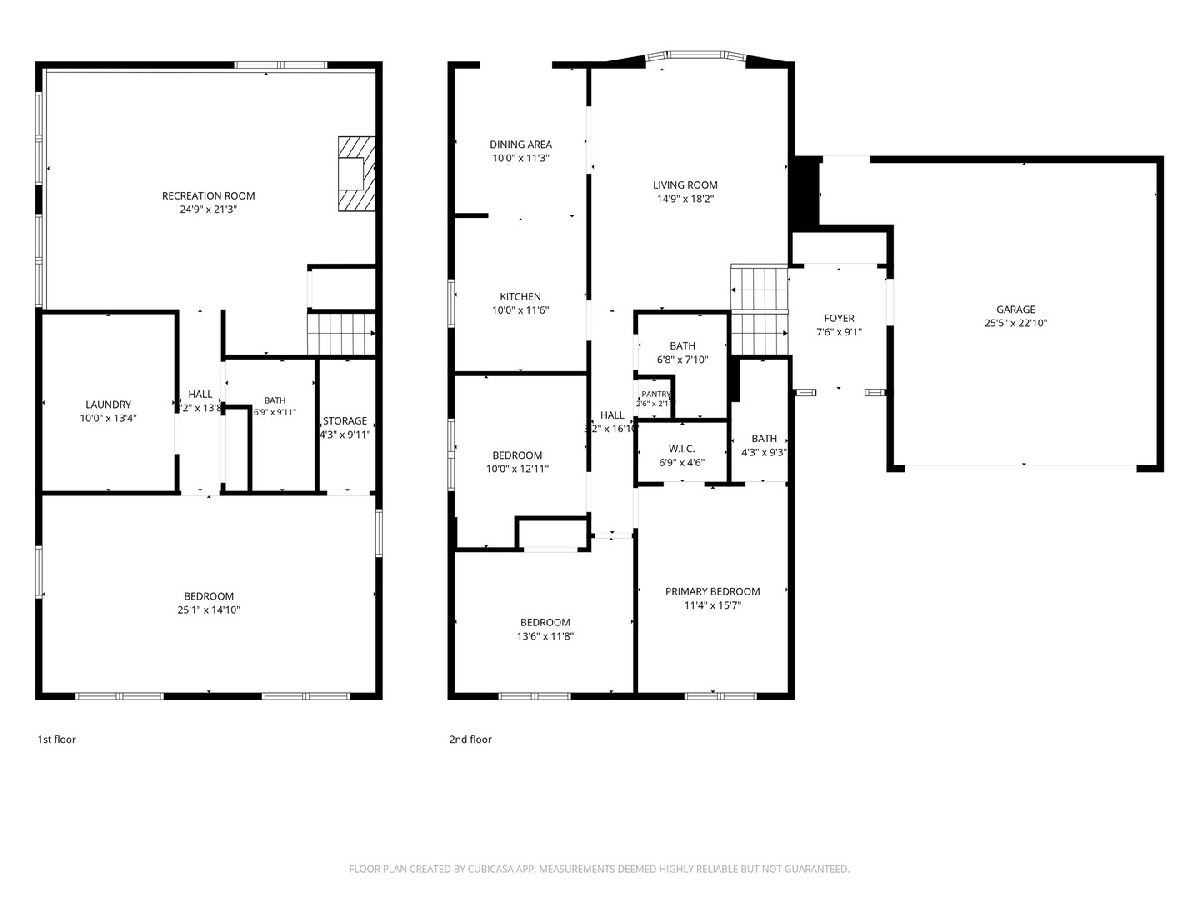
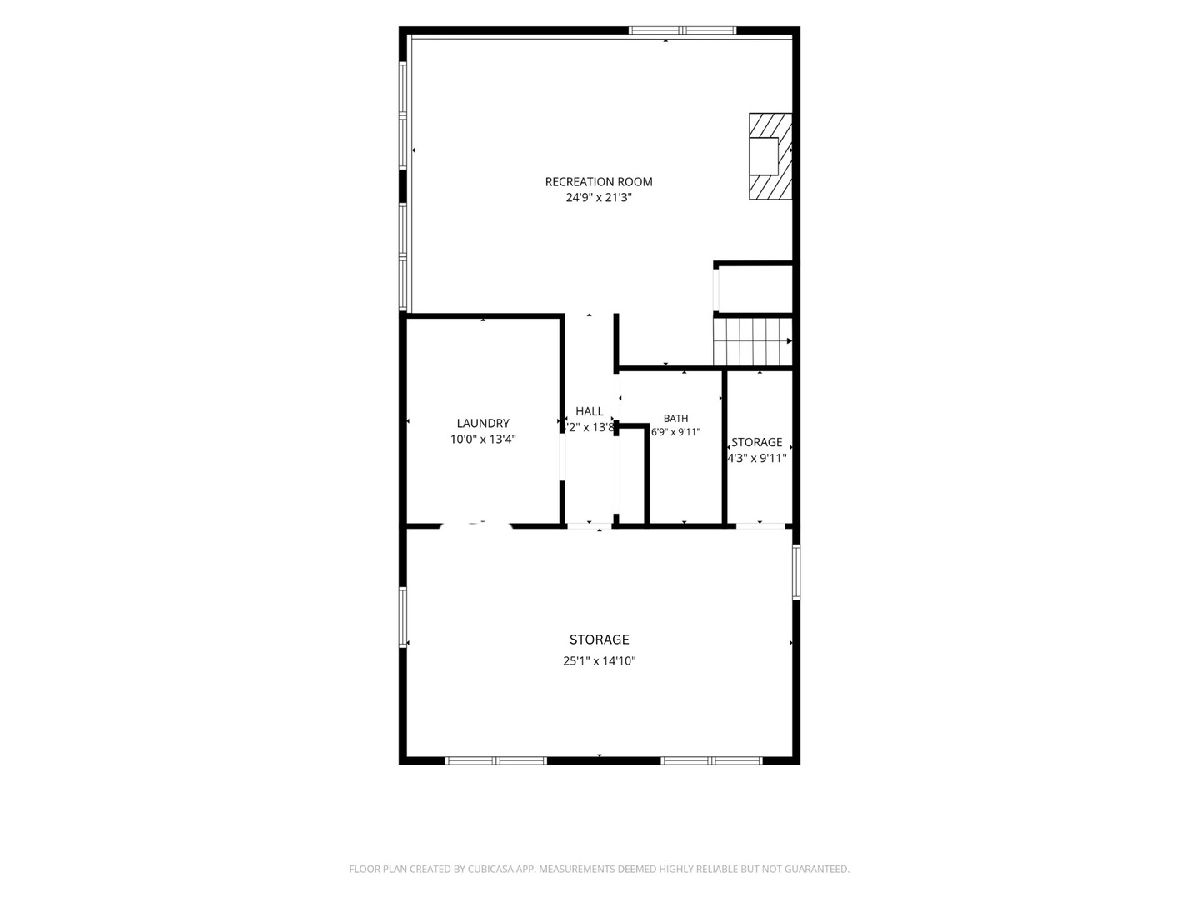
Come see this gorgeous, 3 bedroom, 3 bath split level home. Located near shopping but away from any busy road this home is in a perfectly quiet neighborhood. Inside you will find the bay window brings in tons of light to the sprawling living room and across the gleaming cherry hardwood floors. The spacious kitchen has lots of cabinets for storage and is perfectly arranged to customize to your needs. The kitchen leads into the adjacent dining room which looks out onto to a beautiful wood deck with pergola, perfect for hosting a garden party. If you need more outdoor space, just below the deck is an expansive paved patio surrounded by just the right amount of lawn and a fence that completely surrounds the backyard. The primary bedroom with hardwood floors features a beautiful ensuite bathroom. Downstairs you can sit and enjoy a warm cozy fire in the family room. The family room boasts plenty of room to relax or entertain. To the rear of the basement a large unfinished room adds extra storage or it can easily be converted into two additional rooms! HVAC installed 2023, Water Heater installed 2025. Attic insulation 2018, newer light fixtures and newer plumbing throughout the house. This home is well kept and ready for its next owner to make their memories here. Multiple offers Received. Highest and best by 4pm on Monday June 29th.
Property Specifics
| Single Family | |
| — | |
| — | |
| 1980 | |
| — | |
| — | |
| No | |
| 0.21 |
| Cook | |
| — | |
| 0 / Not Applicable | |
| — | |
| — | |
| — | |
| 12618120 | |
| 02013180110000 |
Nearby Schools
| NAME: | DISTRICT: | DISTANCE: | |
|---|---|---|---|
|
Grade School
Lincoln Elementary School |
15 | — | |
|
Middle School
Walter R Sundling Middle School |
15 | Not in DB | |
|
High School
Palatine High School |
211 | Not in DB | |
Room Specifics
Total Bedrooms: 3
Bedrooms Above Ground: 3
Bedrooms Below Ground: 0
Dimensions: —
Floor Type: —
Dimensions: —
Floor Type: —
Full Bathrooms: 3
Bathroom Amenities: —
Bathroom in Basement: 1
Rooms: —
Basement Description: —
Other Specifics
| 2 | |
| — | |
| — | |
| — | |
| — | |
| 66X105X77X120 | |
| — | |
| — | |
| — | |
| — | |
| Not in DB | |
| — | |
| — | |
| — | |
| — |
Contact Agent
Nearby Similar Homes
Nearby Sold Comparables

Contact Agent
Listing Provided By
Berkshire Hathaway HomeServices Starck Real Estate
