

1020 Lilly Lane, Palatine, Illinois 60074
Subdivision > Pinehurst Manor
Sorry, we are updating photos, please update this page in 15 minutes
$265,000
|
Sold
|
|
| Status: | Closed |
| Sqft: | 1,200 |
| Cost/Sqft: | $224 |
| Beds: | 3 |
| Baths: | 2 |
| Year Built: | 1964 |
| Property Taxes: | $6,070 |
| Days On Market: | 3855 |
| Lot Size: | 0,26 |
Description
WELCOME HOME! Very well maintained and nicely updated tri-level all brick house in Pinehurst Manor, situated on a corner lot. Dining room with access to the fenced lot with fabulous backyard. Lower level invites to newly carpeted big family room with full size updated bathroom. There is also a big, cemented crawl space for additional storage. Wood laminate floor on first level and all bedrooms. Extra wide 2.5 car garage and separate storage shed. Ready to move right in and make this house your home.
Property Specifics
| Single Family | |
| — | |
| Tri-Level | |
| 1964 | |
| Walkout | |
| Brick | |
| Asphalt | |
| — | |
| No | |
| 0.26 |
| Cook | |
| Pinehurst Manor | |
| 0 / Not Applicable | |
| None | |
| Public | |
| Public Sewer | |
| Central Air | |
| Natural Gas, Forced Air | |
| 09184408 | |
| 02013050030000 |
Nearby Schools
| NAME: | DISTRICT: | DISTANCE: | |
|---|---|---|---|
|
Grade School
Lincoln Elementary School |
15 | — | |
|
Middle School
Walter R Sundling Junior High Sc |
15 | Not in DB | |
|
High School
Palatine High School |
211 | Not in DB | |
Property History
| DATE: | EVENT: | PRICE: | SOURCE: |
|---|---|---|---|
| 25 May, 2016 | Sold | $265,000 | MRED MLS |
| 9 Apr, 2016 | Under contract | $269,000 | MRED MLS |
| 4 Apr, 2016 | Listed for sale | $269,000 | MRED MLS |
Sorry, we are updating photos, please update this page in 15 minutes
Room Specifics
All Bedroom Info:
Total Bedrooms: 3
Bedrooms Above Ground: 3
Bedrooms Below Ground: 0
Total Bedrooms: 3
Bedrooms Above Ground: 3
Bedrooms Below Ground: 0
Second Bedroom Info:
Dimensions: —
Location: —Dimensions: —
Floor Type: Wood Laminate
Third Bedroom Info:
Dimensions: —
Location: —Dimensions: —
Floor Type: Wood Laminate
Bathroom Info:
Full Bathrooms: 2
Partial Bathrooms: 0Full Bathrooms: 2
Bathroom Amenities: —
Bathroom in Basement: 1
Dining Room Info:
Dimensions: —
Location: —Dimensions: —
Floor Type: Wood Laminate
Kitchen Info:
Dimensions: —
Location: —Dimensions: —
Floor Type: Ceramic Tile
Laundry Room Info:
Dimensions: —
Location: —Dimensions: —
Floor Type: Vinyl
Living Room Info:
Dimensions: —
Location: —Dimensions: —
Floor Type: Wood Laminate
Family Room Info:
Dimensions: —
Location: —Dimensions: —
Floor Type: Carpet
Additional Rooms Info:
Rooms: No additional rooms
Basement: WalkoutRooms: No additional rooms
Other Specifics
| 2.5 | |
| Brick/Mortar | |
| Garage | |
| — | |
| — | |
| — | |
| Patio | |
| Fenced Yard, Irregular Lot | |
| 113X104X133X88 | |
| Pull Down Stair | |
| — | |
| Wood Laminate Floors | |
| Range, Microwave, Dishwasher, Refrigerator, Washer, Dryer, Disposal | |
| Not in DB | |
| — | |
| — | |
| — |
Tax History
| Year | Property Taxes |
|---|---|
| 2016 | $6,070 |
Contact Agent
Nearby Similar Homes
978 Capri Drive, Palatine, Illinois 60074

For Sale
$419,900
3 beds / 1.1 baths / 1,293 ft2
Single Family / Built: 1961
66
883 Zinnia Lane, Palatine, Illinois 60074

For Sale
$399,900
3 beds / 2.0 baths / 1,864 ft2
Single Family / Built: 1969
16
Nearby Sold Comparables
1042 Capri Drive, Palatine, Illinois 60074
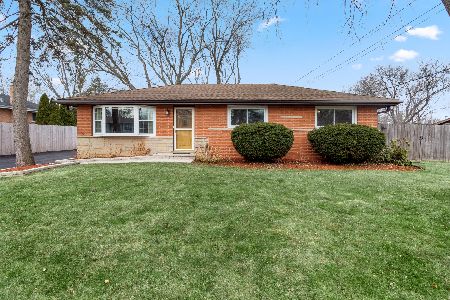
Sold
$285,000
3 beds / 1.1 baths / 1,125 ft2
Single Family / Built: 1965
1691
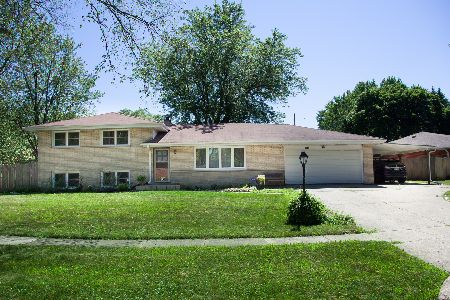

1801 Iris Drive, Palatine, Illinois 60074
Sold
$499,999
3 beds / 3.0 baths / 2,105 ft2
Single Family / Built: 1972
101
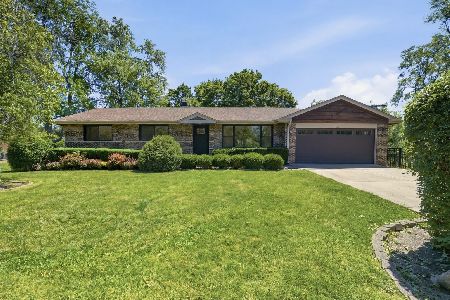
1035 Capri Drive, Palatine, Illinois 60074

Sold
$300,000
3 beds / 1.1 baths / 1,201 ft2
Single Family / Built: 1965
2026
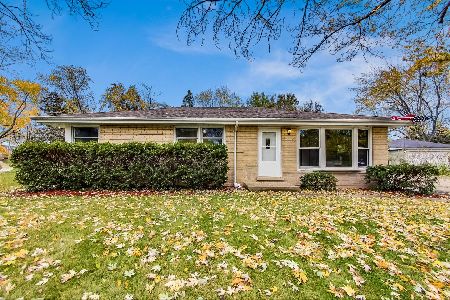
1015 Capri Drive, Palatine, Illinois 60074
Sold
$289,000
3 beds / 1.1 baths / 0 ft2
Single Family / Built: 1963
1803
Contact Agent
Listing Provided By
Century 21 McMullen Real Estate Inc
