

1810 Vale, Champaign, Illinois 61822
Subdivision > Trails Edge
Sorry, we are updating photos, please update this page in 15 minutes
$393,750
|
Sold
|
|
| Status: | Closed |
| Sqft: | 3,191 |
| Cost/Sqft: | $132 |
| Beds: | 4 |
| Baths: | 5 |
| Year Built: | 2004 |
| Property Taxes: | $9,477 |
| Days On Market: | 5699 |
| Lot Size: | 0,00 |
Description
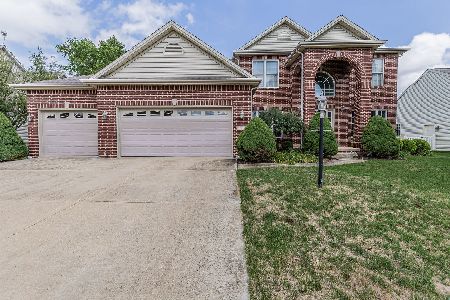
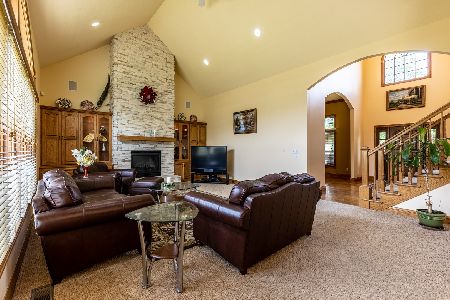
RICK STEWART CONSTRUCTION, ONE OF A KIND HOME, GRANITE - CUSTOM KITCHEN FEATURES APPLIANCE UP-GRADES, LARGE ISLAND, WALK-IN PANTRY, ALL BEDROOMS OFFER FULL BATHS, UP-STAIRS THERE IS A JACK/JILLL BATH, WONDERFUL RECREATION ROOM IN THE FINISHED BASEMENT, BATHROOM IN THE BASEMENT HAS HEATED TILED FLOORING, VAULTED FAMILY ROOM CEILINGS, STONE FACED FIREPLACE, ORGANIZERS IN MBR. CLOSET, FULLY LANDSCAPED LAWN WITH MANY PLANTING BEDS, VERY PRIVATE REAR YARD, STONE PATIO, ALARM SYSTEM, CENTRAL VAC.
Property Specifics
| Single Family | |
| — | |
| Traditional | |
| 2004 | |
| Walkout | |
| Brick, Vinyl Siding | |
| — | |
| — | |
| No | |
| — |
| Champaign | |
| Trails Edge | |
| 100 / Annual | |
| — | |
| Public | |
| Public Sewer | |
| Central Air | |
| Natural Gas, Forced Air | |
| 09435918 | |
| 032020182008 |
Nearby Schools
| NAME: | DISTRICT: | DISTANCE: | |
|---|---|---|---|
|
Grade School
Soc |
— | ||
|
Middle School
Call Unt 4 351-3701 |
Not in DB | ||
|
High School
Centennial High School |
Not in DB | ||
Property History
| DATE: | EVENT: | PRICE: | SOURCE: |
|---|---|---|---|
| 22 Sep, 2011 | Sold | $393,750 | MRED MLS |
| 8 Aug, 2011 | Under contract | $420,000 | MRED MLS |
| — | Last price change | $440,000 | MRED MLS |
| 13 Apr, 2011 | Listed for sale | $0 | MRED MLS |
| 26 Jul, 2021 | Sold | $423,000 | MRED MLS |
| 18 May, 2021 | Under contract | $425,000 | MRED MLS |
| 17 May, 2021 | Listed for sale | $425,000 | MRED MLS |
Sorry, we are updating photos, please update this page in 15 minutes
Room Specifics
All Bedroom Info:
Total Bedrooms: 4
Bedrooms Above Ground: 4
Bedrooms Below Ground: 0
Total Bedrooms: 4
Bedrooms Above Ground: 4
Bedrooms Below Ground: 0
Second Bedroom Info:
Dimensions: —
Location: —Dimensions: —
Floor Type: Carpet
Third Bedroom Info:
Dimensions: —
Location: —Dimensions: —
Floor Type: Carpet
Fourth Bedroom Info:
Dimensions: —
Location: —Dimensions: —
Floor Type: Carpet
Bathroom Info:
Full Bathrooms: 5
Partial Bathrooms: 1Full Bathrooms: 5
Bathroom Amenities: Whirlpool
Bathroom in Basement: —
Dining Room Info:
Dimensions: —
Location: —Dimensions: —
Floor Type: Hardwood
Kitchen Info:
Dimensions: —
Location: —Dimensions: —
Floor Type: Stone
Features: Eating Area-Table Space, Pantry-Closet
Living Room Info:
Dimensions: —
Location: —Dimensions: —
Floor Type: Hardwood
Family Room Info:
Dimensions: —
Location: —Dimensions: —
Floor Type: Carpet
Additional Rooms Info:
Rooms: Walk In Closet
Basement: WalkoutRooms: Walk In Closet
Other Specifics
| 3 | |
| — | |
| Garage | |
| — | |
| — | |
| — | |
| Patio | |
| — | |
| 85 X 130 | |
| — | |
| Full | |
| First Floor Bedroom, Vaulted/Cathedral Ceilings | |
| Cooktop, Dishwasher, Disposal, Microwave, Built-In Oven, Range Hood, Refrigerator | |
| Not in DB | |
| — | |
| — | |
| Gas Log |
Tax History
| Year | Property Taxes |
|---|---|
| 2011 | $9,477 |
| 2021 | $11,405 |
Contact Agent
Nearby Similar Homes
1808 Vale Street, Champaign, Illinois 61822

For Sale
$589,990
4 beds / 4.1 baths / 3,409 ft2
Single Family / Built: 2004
122
1809 Mullikin Drive, Champaign, Illinois 61822

For Sale
$929,900
6 beds / 4.1 baths / 6,193 ft2
Single Family / Built: 2005
189
4705 Sandcherry Drive, Champaign, Illinois 61822
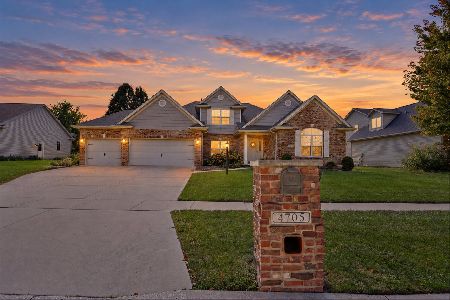
For Sale
$619,900
4 beds / 3.1 baths / 3,000 ft2
Single Family / Built: 2006
29
4904 Westborough Drive, Champaign, Illinois 61822
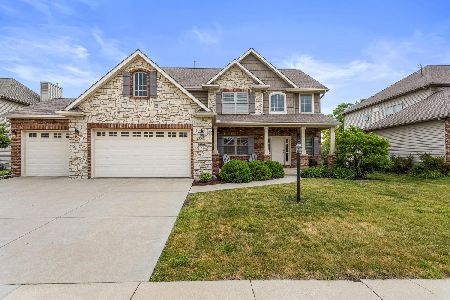
For Sale
$629,900
4 beds / 4.1 baths / 2,636 ft2
Single Family / Built: 2013
161
4706 Chestnut Grove Drive, Champaign, Illinois 61822
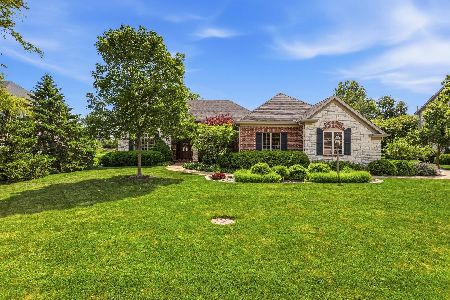
For Sale
$775,000
3 beds / 4.1 baths / 3,648 ft2
Single Family / Built: 2006
170
1706 Mullikin Drive, Champaign, Illinois 61822

For Sale
$1,066,000
3 beds / 4.2 baths / 3,842 ft2
Single Family / Built: 2011
85
Nearby Sold Comparables
1810 Vale Street, Champaign, Illinois 61822
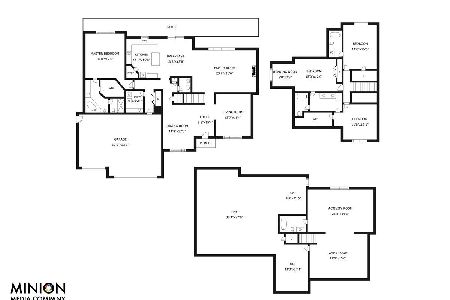
Sold
$425,000
4 beds / 4.1 baths / 3,884 ft2
Single Family / Built: 2011
2012

Contact Agent
Listing Provided By
RE/MAX REALTY ASSOCIATES-CHA
