

4705 Sandcherry Drive, Champaign, Illinois 61822


$619,900
|
For Sale
|
|
| Status: | Active |
| Sqft: | 3,000 |
| Cost/Sqft: | $207 |
| Beds: | 4 |
| Baths: | 4 |
| Year Built: | 2006 |
| Property Taxes: | $13,743 |
| Lot Size: | 0,25 |
Description
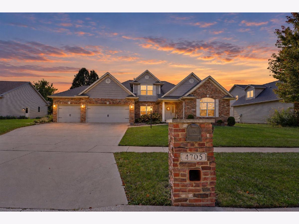
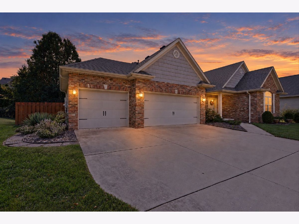
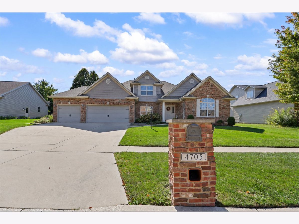
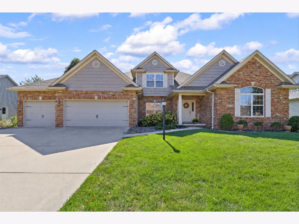
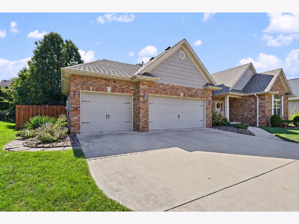
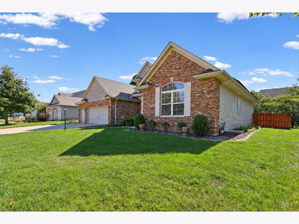
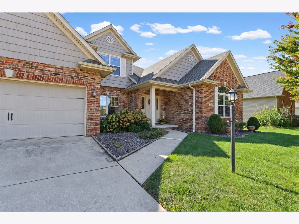
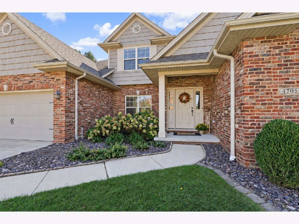
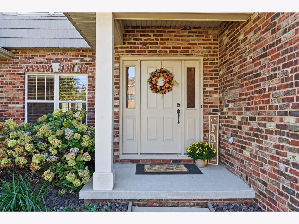
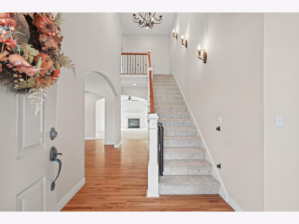
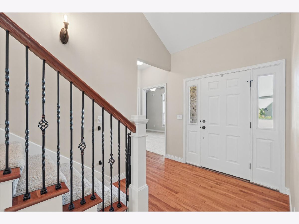
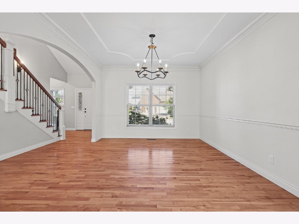
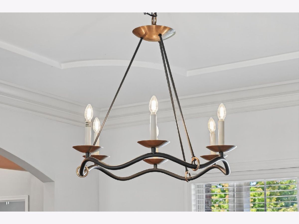
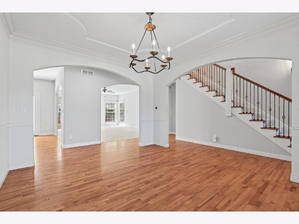
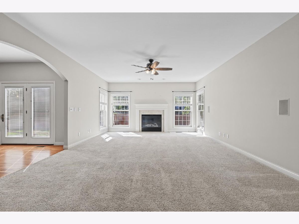
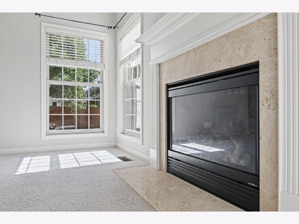
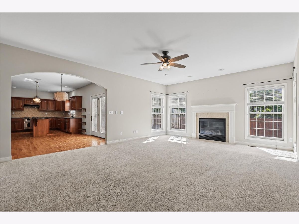
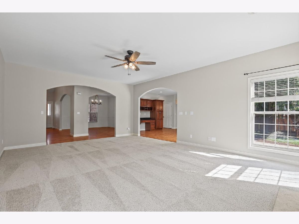
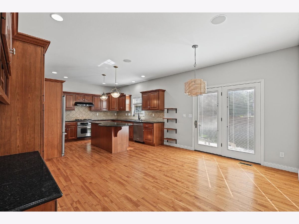
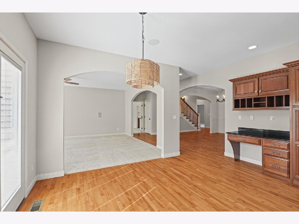
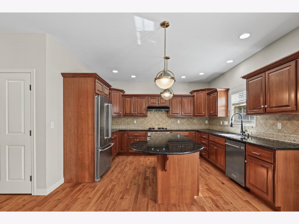
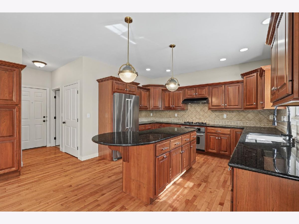
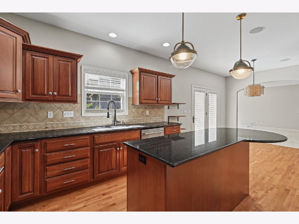
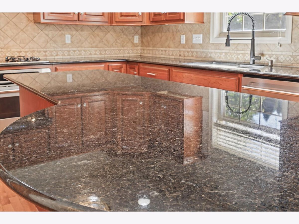
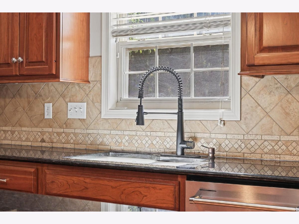
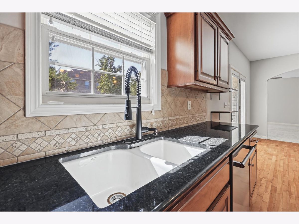
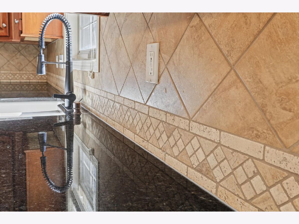
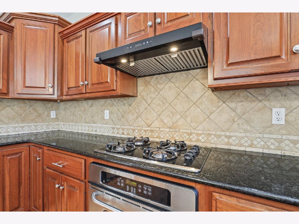
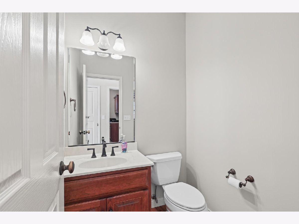
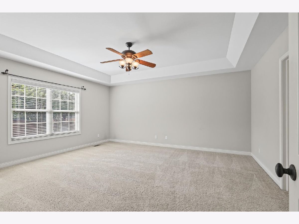
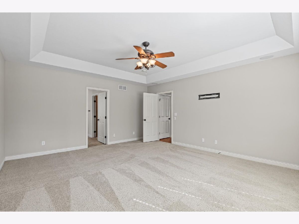
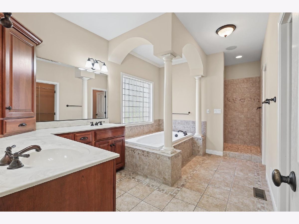
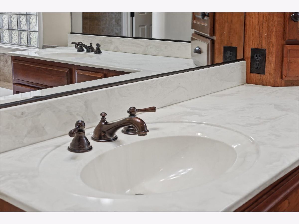
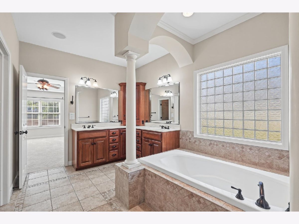
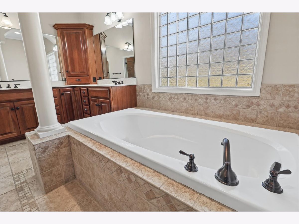
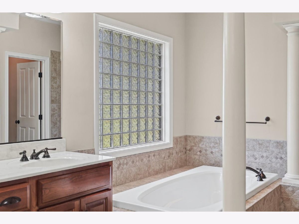
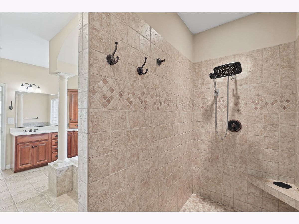
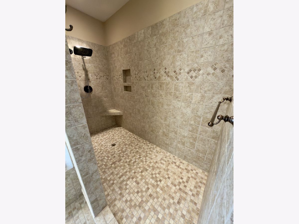
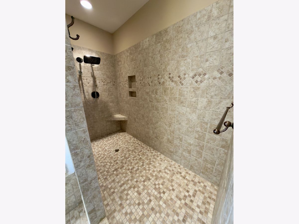
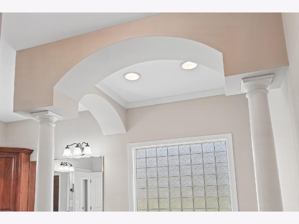
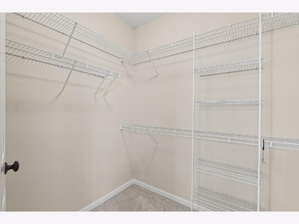
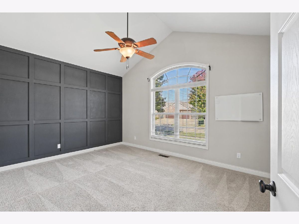
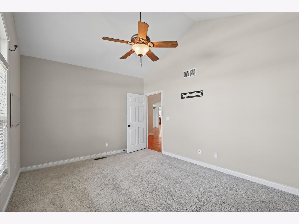
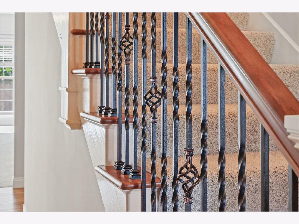
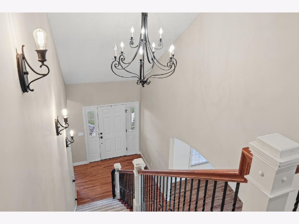
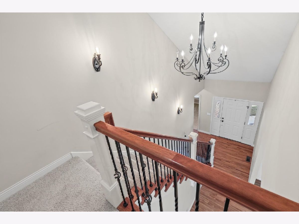
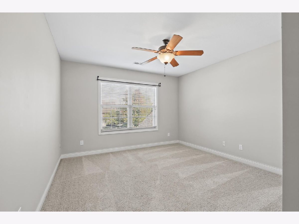
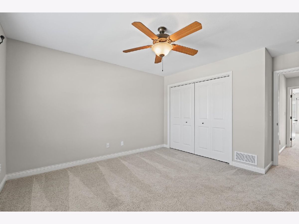
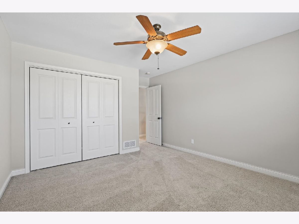
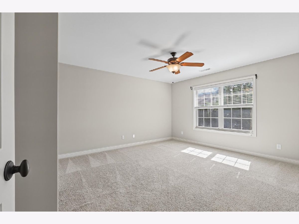
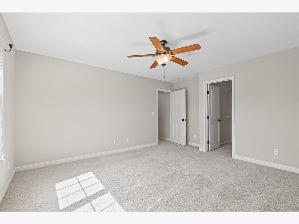
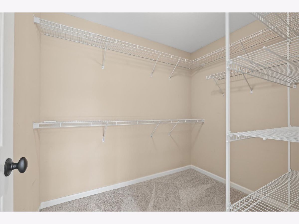
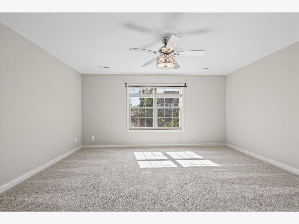
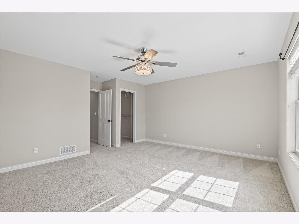
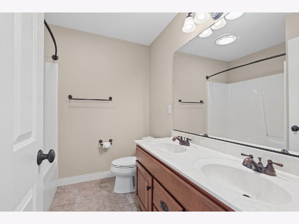
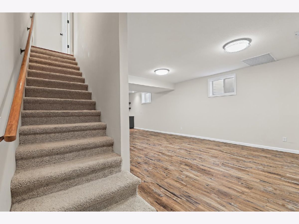
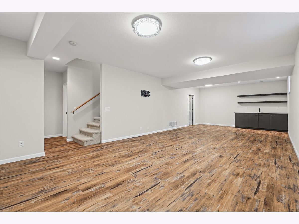
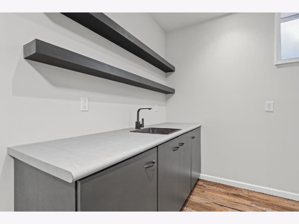
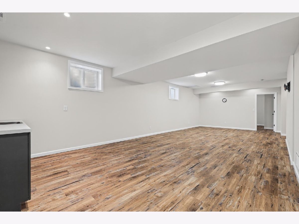
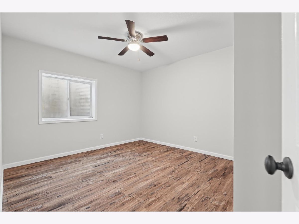
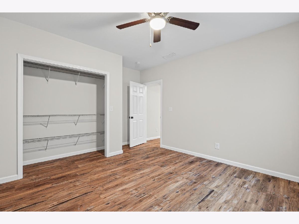
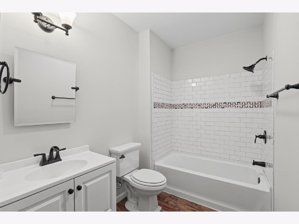
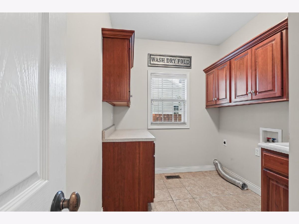
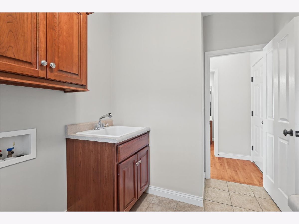
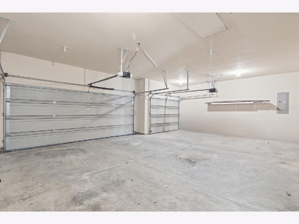
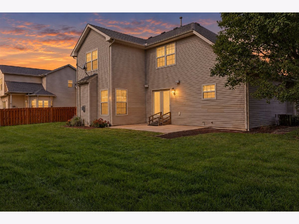
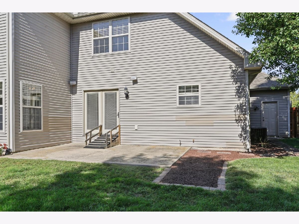
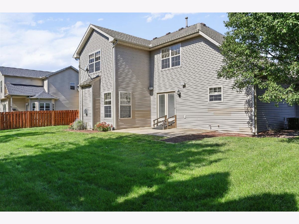
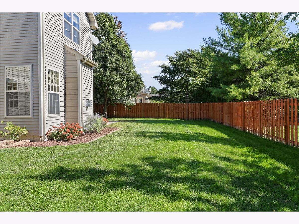
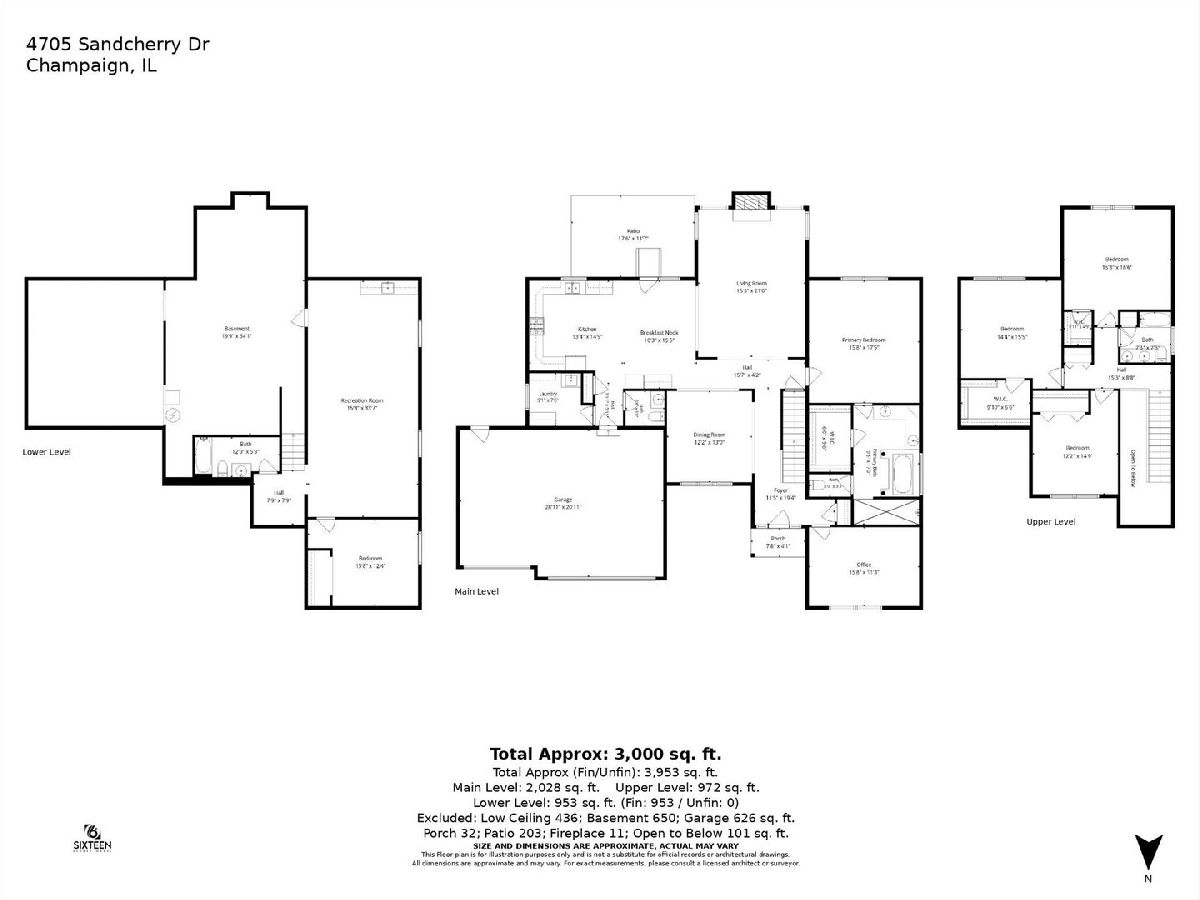
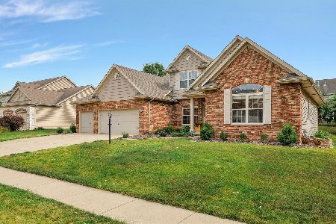
Beautiful brick curb appeal, a first-floor primary suite, and room to spread out! Located in Trails at Chestnut Grove, this five-bedroom, 3.5-bath home offers approximately 3,953 finished square feet with inviting spaces for relaxing, entertaining, and working from home. A welcoming front porch leads into a vaulted foyer with hardwood floors and distinctive arched doorways. Gather around the living room's gas fireplace or enjoy meals in the spacious kitchen featuring cherry cabinetry, granite countertops, a center island, and an adjoining breakfast area. A separate dining room, private office, and main-level laundry add everyday convenience. The first-floor primary suite offers a walk-in closet, dual sinks, soaking tub, and massive walk-in tile shower. Upstairs are three additional bedrooms and a full bath. The finished basement adds even more flexibility with a fifth bedroom, full bath, and expansive recreation room with a wet bar-ready for movie nights, game days, or hosting guests. Outside, enjoy the backyard patio and six-foot cedar privacy fence built in 2024. Recent improvements include a fully owned, paid-in-full 8 kW solar panel system and a water filtration and softener system. Roof replace 2021. An attached three-car garage rounds out a home that blends classic character with practical amenities. Come explore the space, features, and possibilities at 4705 Sandcherry Drive!
Property Specifics
| Single Family | |
| — | |
| Traditional | |
| 2006 | |
| Partially Finished, Partial | |
| 1,603 (953 finished) | |
| Brick | |
| — | |
| — | |
| No | |
| 0.25 |
| Champaign | |
| Trails At Chestnut Grove | |
| 420 / Annual | |
| Other | |
| Public | |
| Public Sewer | |
| Central Air | |
| Gas, Forced Air | |
| 12777371 | |
| 452020131024 |
Nearby Schools
| NAME: | DISTRICT: | DISTANCE: | |
|---|---|---|---|
|
Grade School
Champaign Elementary School |
4 | — | |
|
Middle School
Champaign Junior High School |
4 | Not in DB | |
|
High School
Centennial High School |
4 | Not in DB | |
Room Specifics
Total Bedrooms: 5
Bedrooms Above Ground: 4
Bedrooms Below Ground: 1
Dimensions: 16X17
Floor Type: —
Dimensions: 15X16
Floor Type: —
Dimensions: 12X15
Floor Type: —
Dimensions: 14X15
Floor Type: —
Full Bathrooms: 4
Bathroom Amenities: —
Bathroom in Basement: 1
Dimensions: 12X13
Floor Type: —
Dimensions: 13X15
Floor Type: —
Dimensions: 9X8
Floor Type: —
Dimensions: 15X21
Floor Type: —
Rooms: Bedroom 5, Recreation Room, Office, Breakfast Room
Name: Bedroom 5
Dimensions: 16X12
Floor Type: —
Name: Recreation Room
Dimensions: 16X34
Floor Type: —
Name: Office
Dimensions: 16X11
Floor Type: —
Name: Breakfast Room
Dimensions: 10X15
Floor Type: —
Other Specifics
| 3 | |
| — | |
| Garage Owned, Attached, Garage | |
| Main Level | |
| Hardwood | |
| Patio | |
| — | |
| — | |
| 93x121x93x116 | |
| — | |
| Full | |
| Vaulted Ceiling(s), Wet Bar, 1st Floor Bedroom, 1st Floor Full Bath, Built-in Features, Walk-In Closet(s), Dining Combo, Granite Counters, Separate Dining Room | |
| Range, Dishwasher, Refrigerator, Disposal | |
| Not in DB | |
| — | |
| — | |
| Gas Log |
Contact Agent
Nearby Similar Homes


Nearby Sold Comparables

Contact Agent
Listing Provided By
KELLER WILLIAMS-TREC
