

1822 Fremont Street, Lincoln Park, Chicago, Illinois 60614


$4,995,000
|
For Sale
|
|
| Status: | New |
| Sqft: | 5,200 |
| Cost/Sqft: | $961 |
| Beds: | 4 |
| Baths: | 7 |
| Year Built: | 2025 |
| Property Taxes: | $74,053 |
| Lot Size: | 0,00 |
Description
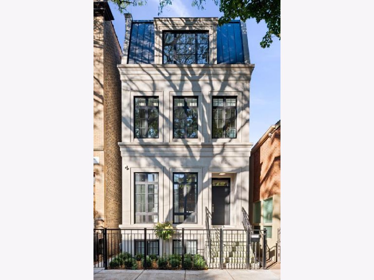
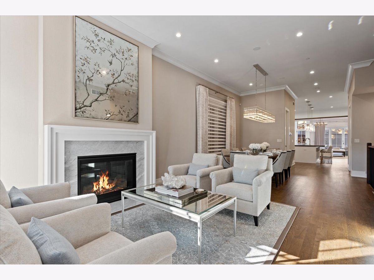
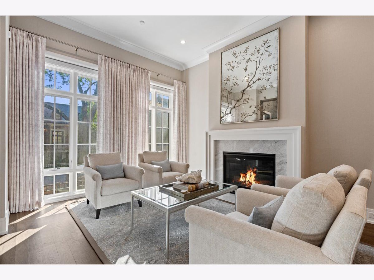
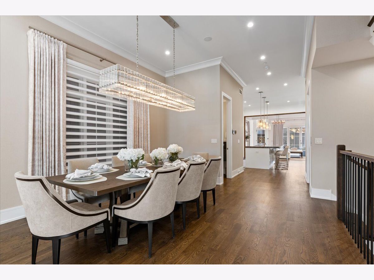
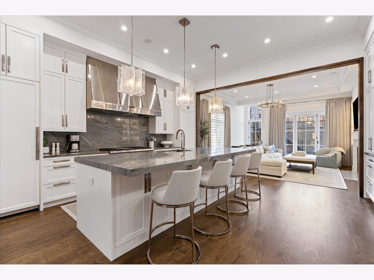
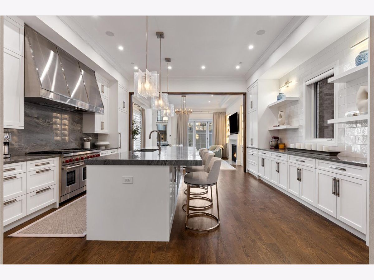
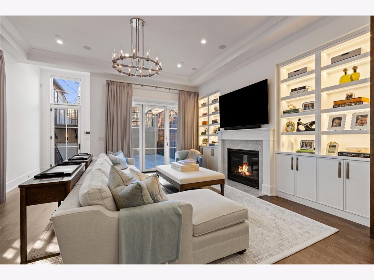
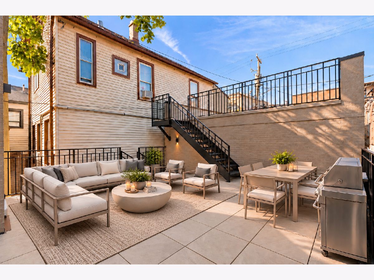
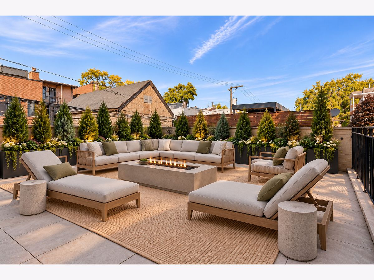
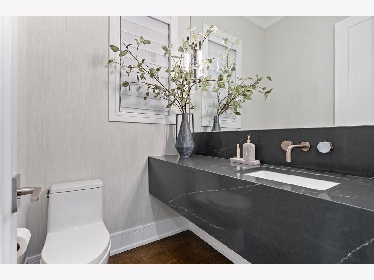
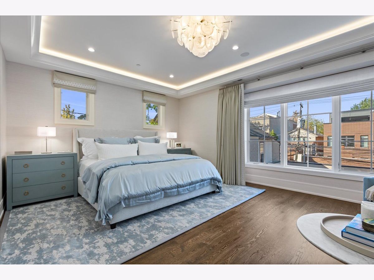
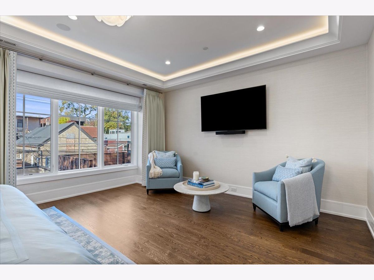
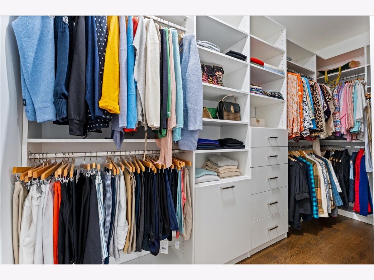
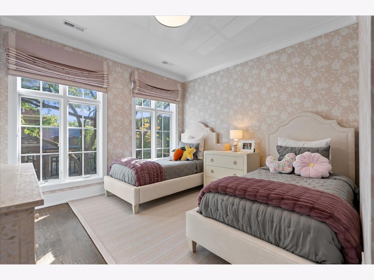
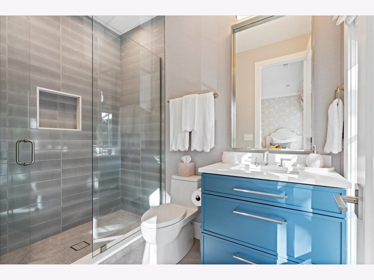
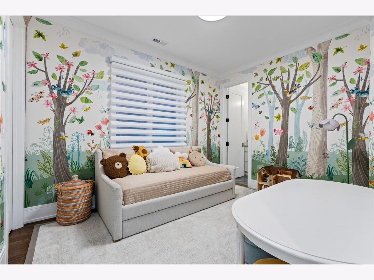
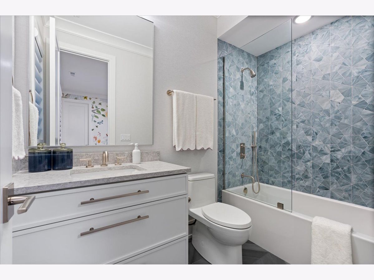
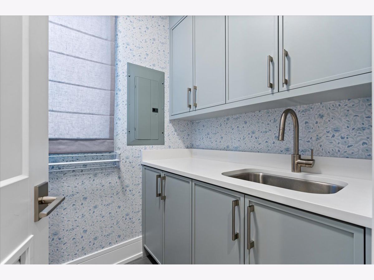
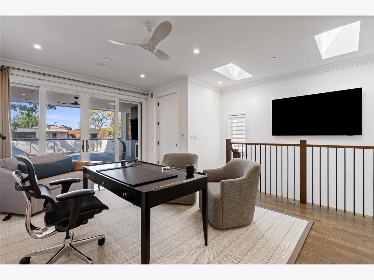
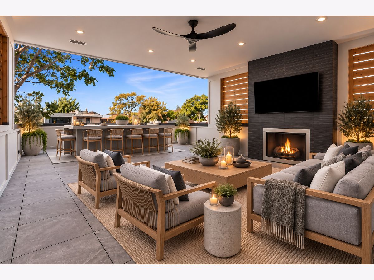
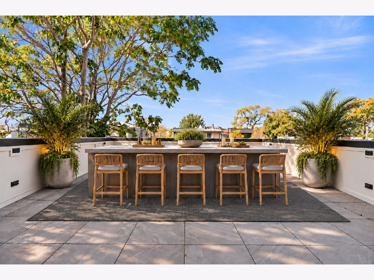
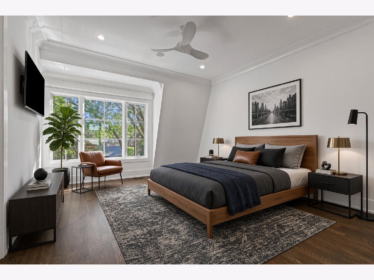
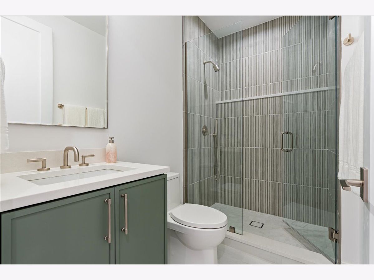
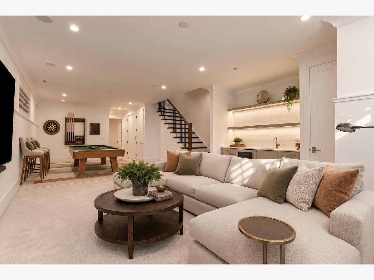
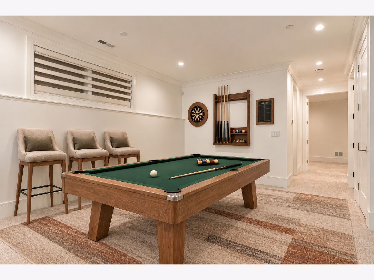
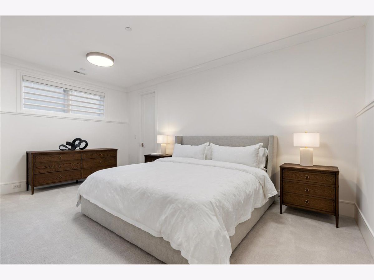
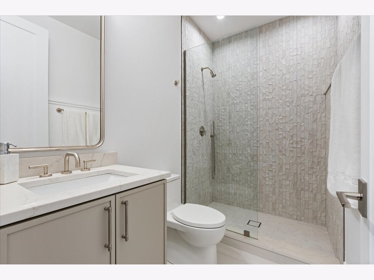
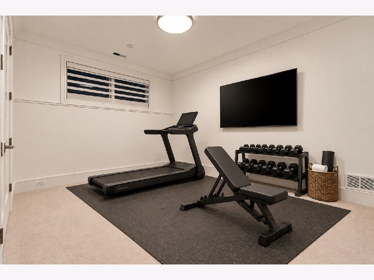
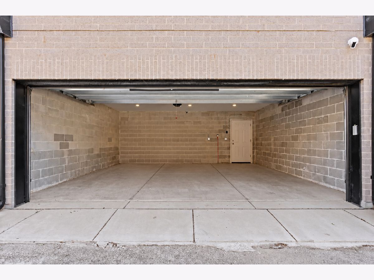
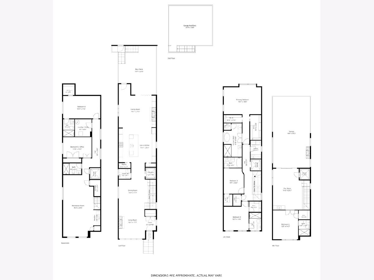
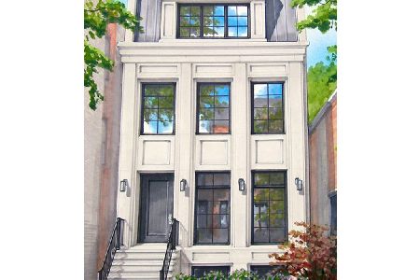
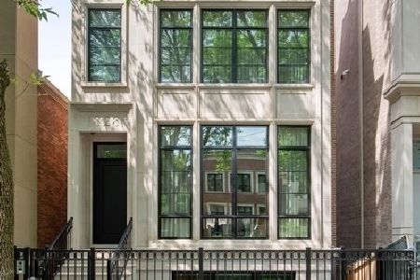
1822 N. Fremont Street | A Statement in Modern Luxury Introducing an exceptional new-construction single-family residence that redefines contemporary luxury living .Delivered in 2025, this extraordinary four-level home offers 6 ensuite bedrooms, 6 full bathrooms, and one half bath, with an uncompromising commitment to design, scale, and elevated finishes throughout. A striking expression of modern sophistication, the home features an expansive open-concept floor plan, soaring ceilings, and impeccably curated high-end finishes that create a seamless balance of architectural elegance and everyday comfort. Generously proportioned interiors flow effortlessly between living and entertaining spaces, while two additional family rooms provide exceptional versatility for relaxation, media, and gathering. Three private outdoor terraces extend the living experience beyond the interiors, offering sophisticated settings for open-air entertaining and intimate moments of retreat. A private two-car garage completes this exceptional offering. Thoughtfully conceived and masterfully executed, this remarkable residence delivers the scale, sophistication, and modern amenities expected of Chicago's premier luxury homes. A rare opportunity to experience elevated city living in an extraordinary new-construction residence.
Property Specifics
| Single Family | |
| — | |
| Greystone | |
| 2025 | |
| Finished, Full | |
| Brick, Limestone | |
| — | |
| — | |
| No | |
| — |
| Cook | |
| — | |
| 0 / Not Applicable | |
| None | |
| Public | |
| Public Sewer | |
| Central Air | |
| Gas, Radiant Floor | |
| 12793009 | |
| 14324120530000 |
Some photos of this home have been virtually staged.
Room Specifics
Total Bedrooms: 6
Bedrooms Above Ground: 4
Bedrooms Below Ground: 2
Dimensions: 18X14
Floor Type: Hardwood
Dimensions: 10X12
Floor Type: Hardwood
Dimensions: 12X12
Floor Type: Hardwood
Dimensions: 13X12
Floor Type: Hardwood
Full Bathrooms: 7
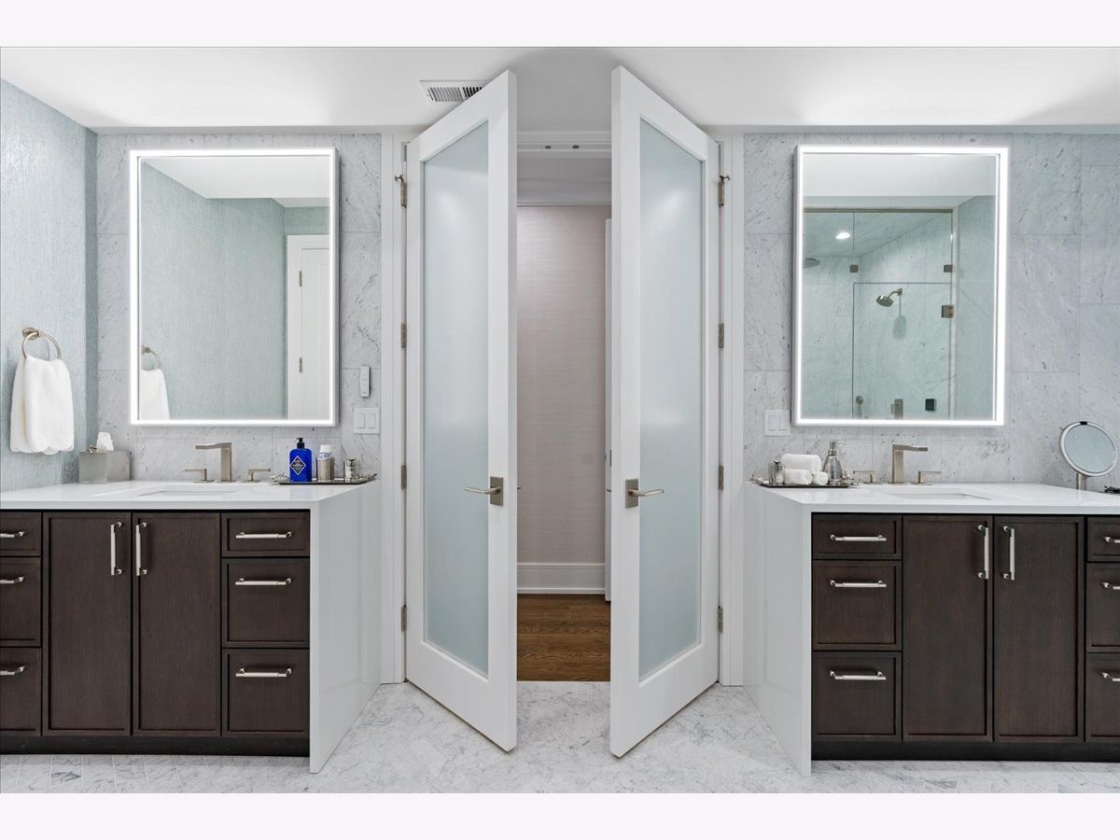
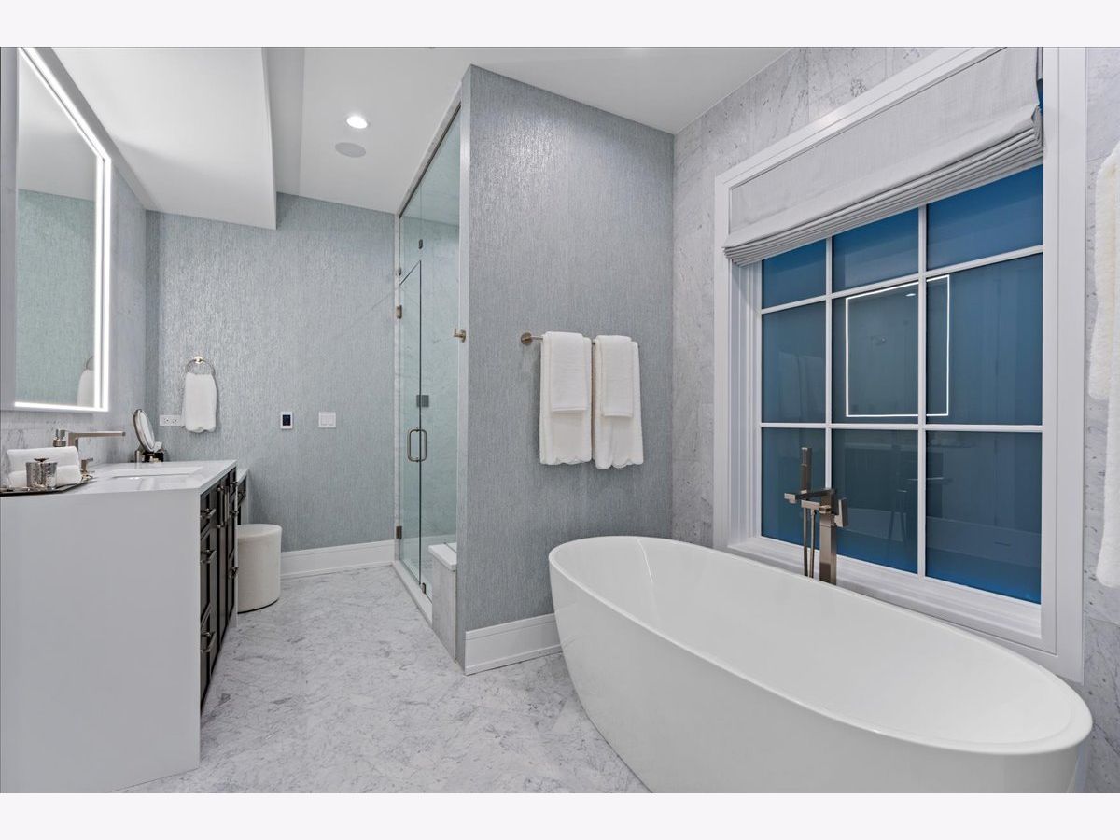
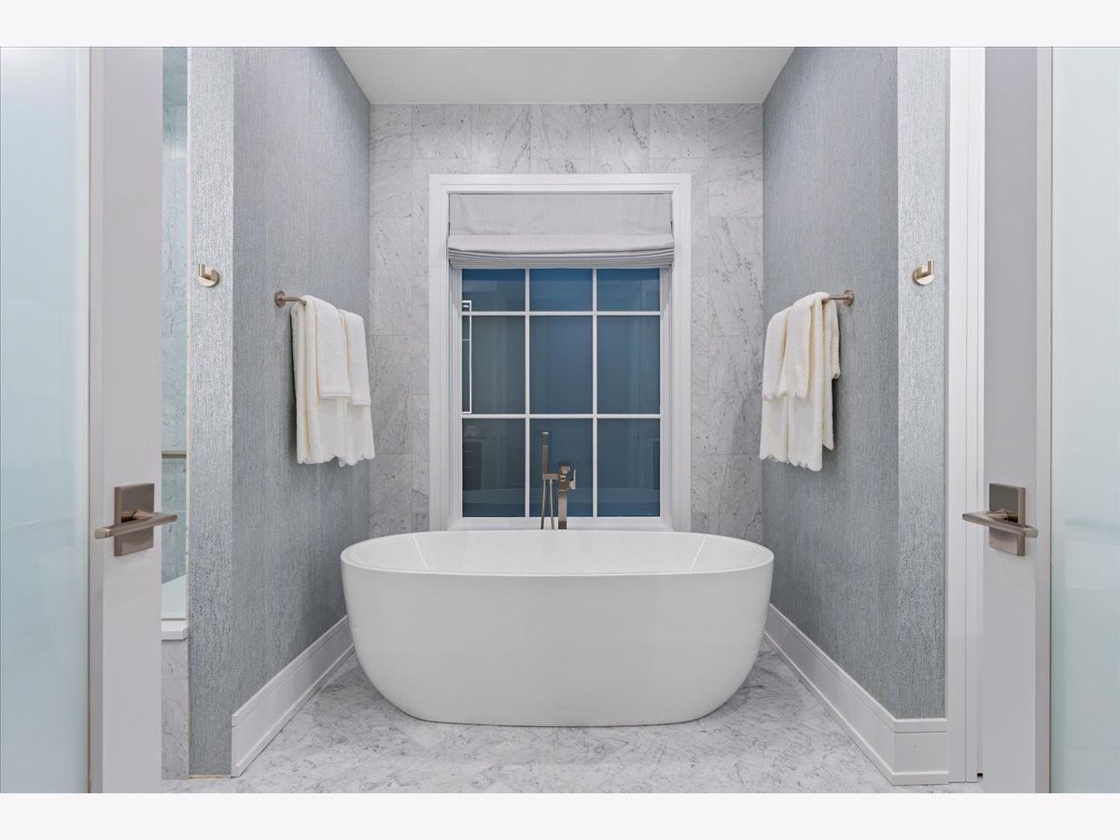
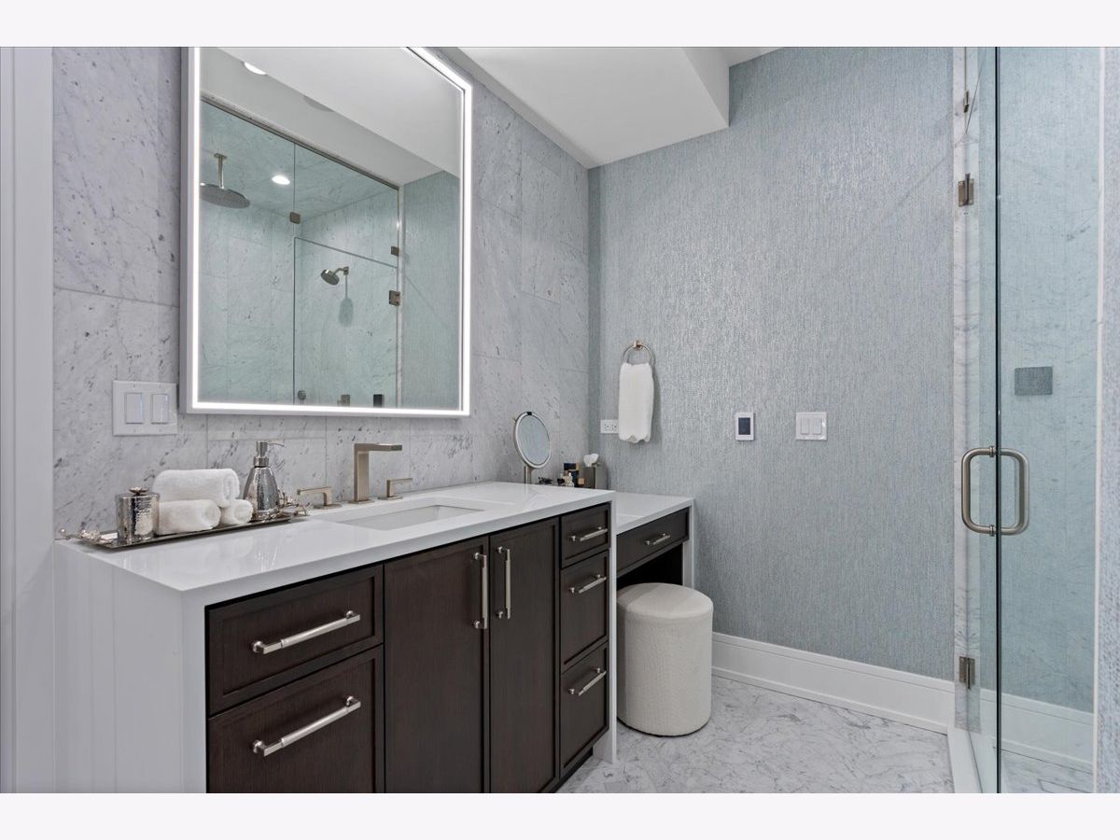
Bathroom Amenities: Whirlpool, Separate Shower, Double Sink
Bathroom in Basement: 1
Dimensions: 12X13
Floor Type: Hardwood
Dimensions: 18X17
Floor Type: Hardwood
Features: Eating Area-Breakfast Bar, Island, Pantry-Closet, Custom Cabinetry, SolidSurfaceCounter
Dimensions: 8X9
Floor Type: Ceramic Tile
Dimensions: 13X14
Floor Type: Hardwood
Dimensions: 18X16
Floor Type: Hardwood
Rooms: Bedroom 5, Bedroom 6, Recreation Room, Foyer, Study
Name: Bedroom 5
Dimensions: 18X11
Floor Type: Carpet
Name: Bedroom 6
Dimensions: 14X11
Floor Type: Carpet
Name: Recreation Room
Dimensions: 14X28
Floor Type: Carpet
Name: Foyer
Dimensions: 5X7
Floor Type: Ceramic Tile
Name: Study
Dimensions: 14X21
Floor Type: Hardwood
Other Specifics
| 2 | |
| — | |
| Garage Door Opener, Heated Garage, Garage Owned, Attached, Garage | |
| Upper Level, Gas Dryer Hookup, In Unit, Sink | |
| Hardwood | |
| — | |
| — | |
| — | |
| 3000 | |
| — | |
| Full, Double Sink, Tub & Separate Shwr, Whirlpool | |
| Wet Bar, Elevator, Built-in Features | |
| Double Oven, Microwave, Dishwasher, High End Refrigerator, Freezer, Washer, Dryer, Disposal, Wine Refrigerator, Gas Cooktop, Range Hood | |
| Not in DB | |
| — | |
| — | |
| Gas Log, Gas Starter |
Contact Agent
Nearby Similar Homes
Nearby Sold Comparables



Contact Agent
Listing Provided By
@properties Christie's International Real Estate
