

1919 Arklow Place, Schaumburg, Illinois 60194


$499,500
|
For Sale
|
|
| Status: | New |
| Sqft: | 2,075 |
| Cost/Sqft: | $241 |
| Beds: | 3 |
| Baths: | 3 |
| Year Built: | 1974 |
| Property Taxes: | $5,232 |
| Lot Size: | 0,25 |
Description
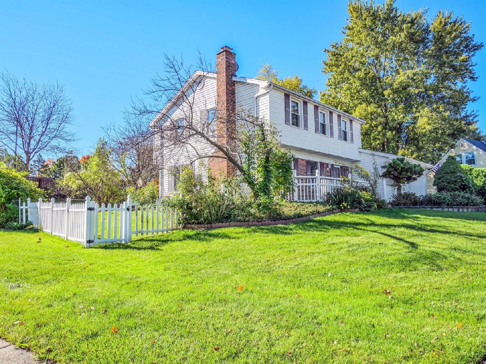
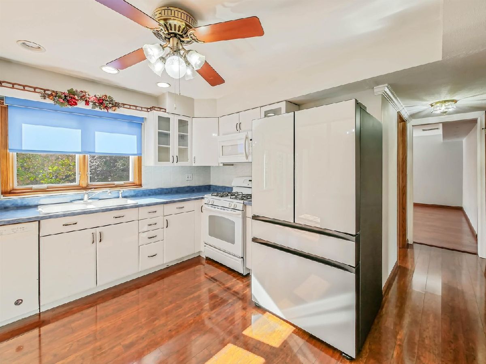
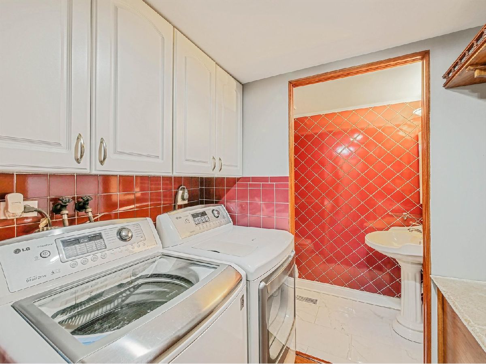
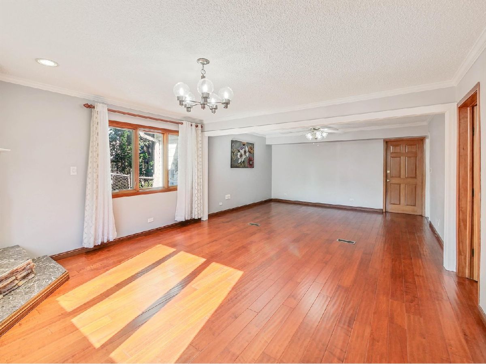
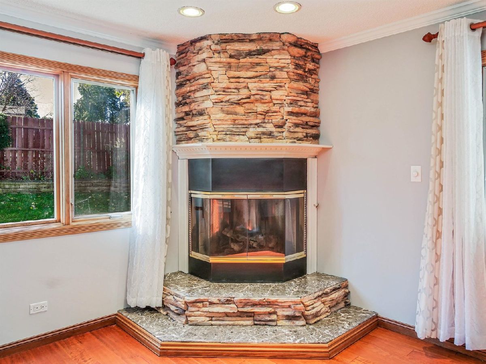
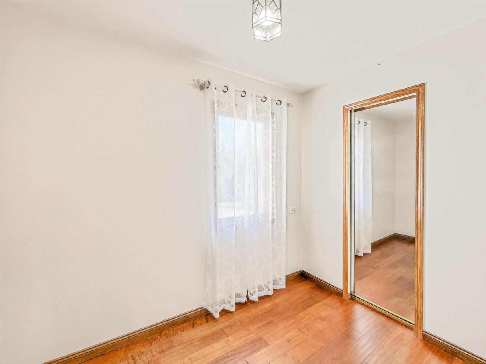
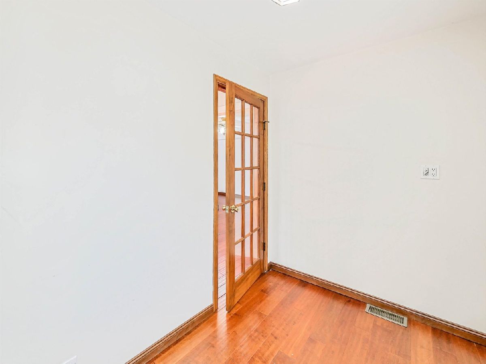
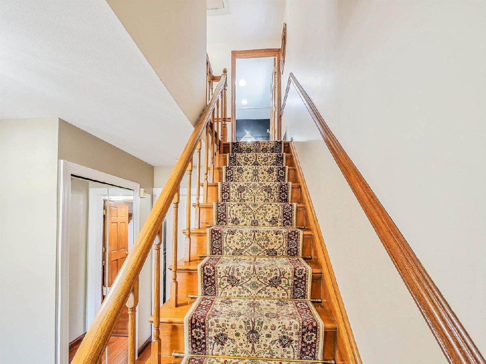
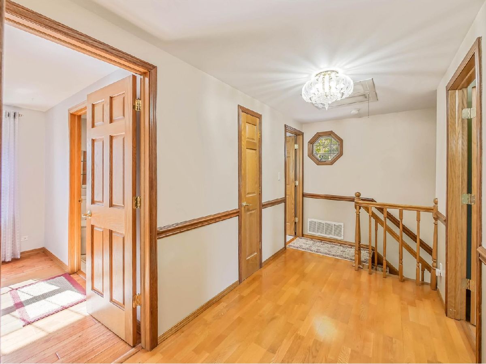
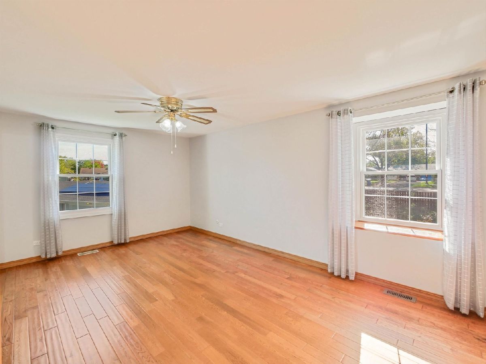
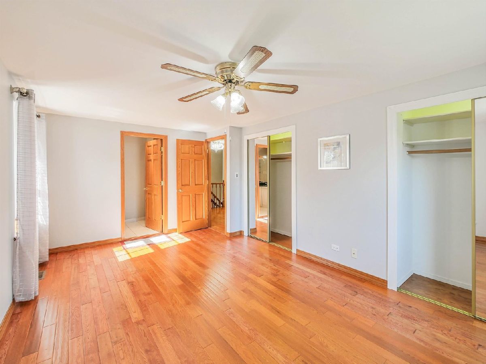
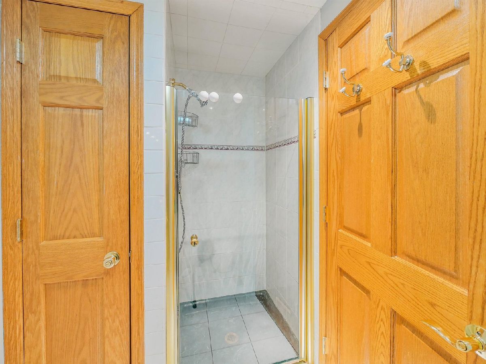
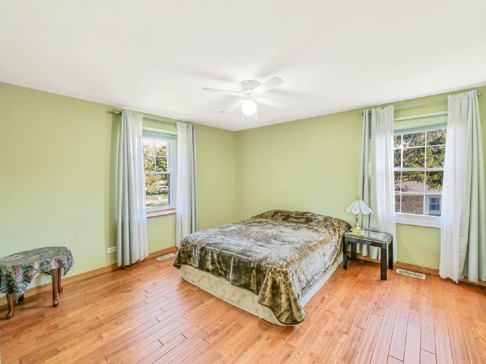
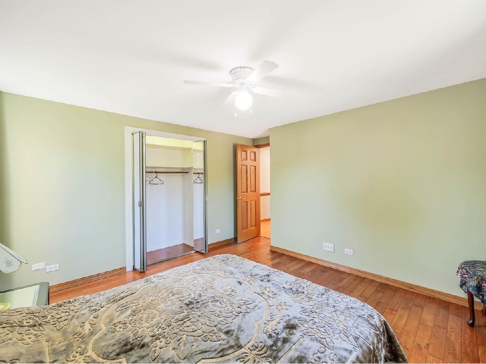
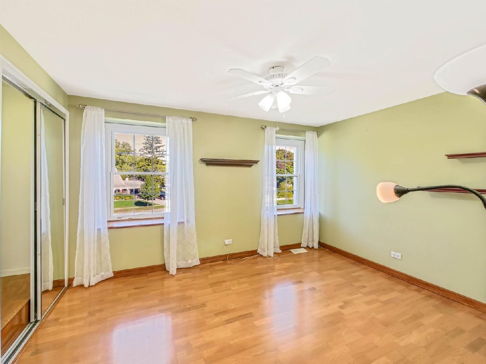
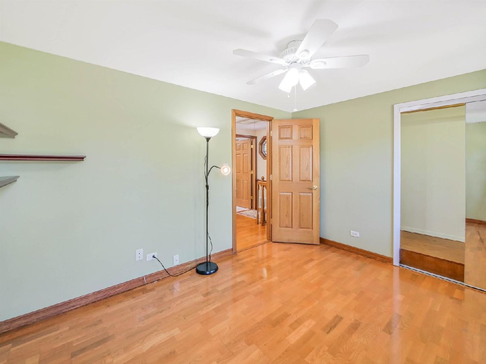
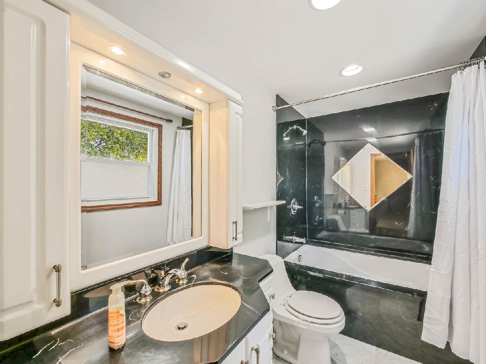
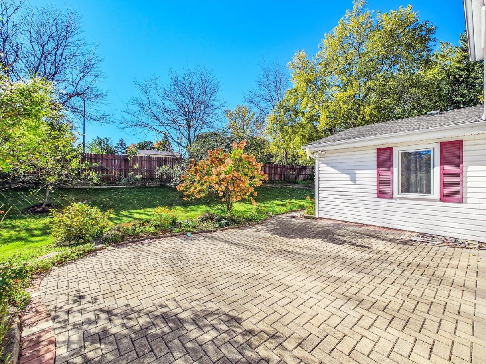
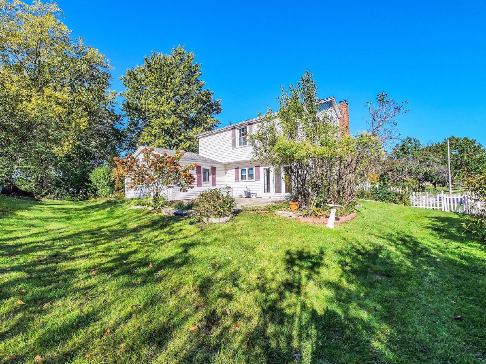
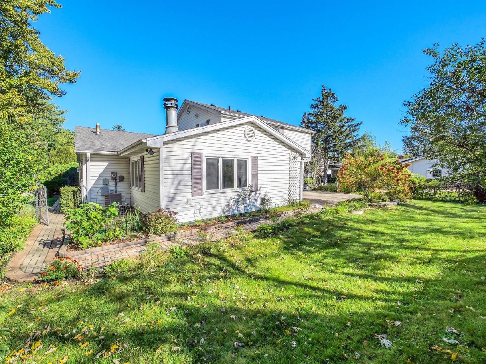
Well maintained expanded colonial home located on a mature landscaped 1/4 acre lot in Sheffield Park. The spacious family room addition adds almost 300 extra square feet of living space for a total of 2075. The home features wood flooring throughout most of the home. The expanded family room features a wood burning fireplace and a separate convenient office space. The living room also has a wood burning fireplace and connects to the dining room that has sliders leading to the backyard patio. The bright eat-in kitchen has all appliances including a new refrigerator. The master bedroom features his/her closets and a full bath with walk-in shower. Bedroom 2 has plenty of space for a king-size bed and dressers. There's a 2nd full bath with large soaker tub outside the other 2 bedrooms. Other highlights include a whole house fan , brick paver driveway with enough space for 6 cars, a huge brick paver front porch and a backyard brick paver patio. The driveway & patio are outlined with built in lighting. There's also a secure utility room that is accessed from the yard that is perfect for storing garden equipment. Relax in the backyard and enjoy the assortment of fruit trees including apple, pear, cherry and blackberry. Enjoy all the nearby shopping and restaurant's in the area. Don't forget the sought-after top-rated Schaumburg school district!
Property Specifics
| Single Family | |
| — | |
| Colonial | |
| 1974 | |
| None | |
| Vinyl Siding, Brick, Clad Trim | |
| Asphalt | |
| 2 Story | |
| No | |
| 0.25 |
| Cook | |
| Sheffield Park | |
| 0 / Not Applicable | |
| None | |
| Lake Michigan | |
| Public Sewer | |
| Central Air | |
| Gas, Forced Air | |
| No | |
| 12787895 | |
| 07201000250000 |
Nearby Schools
| NAME: | DISTRICT: | DISTANCE: | |
|---|---|---|---|
|
Grade School
Hoover Math & Science Academy |
54 | — | |
|
Middle School
Keller Junior High School |
54 | Not in DB | |
|
High School
Schaumburg High School |
211 | Not in DB | |
Property History
| DATE: | EVENT: | PRICE: | SOURCE: |
|---|---|---|---|
| 21 Oct, 2026 | Listed for sale | $499,500 | MRED MLS |






Room Specifics
Total Bedrooms: 3
Bedrooms Above Ground: 3
Bedrooms Below Ground: 0
Dimensions: 17X11
Floor Type: Hardwood
Dimensions: 13X12
Floor Type: Hardwood
Dimensions: 13X10
Floor Type: Wood Laminate
Full Bathrooms: 3
Bathroom Amenities: Separate Shower, Garden Tub
Bathroom in Basement: —
Dimensions: 12X11
Floor Type: Hardwood
Dimensions: 12X10
Floor Type: Wood Laminate
Features: Eating Area-Table Space
Dimensions: 6X6
Floor Type: Wood Laminate
Dimensions: 19X12
Floor Type: Hardwood
Dimensions: 27X15
Floor Type: Hardwood
Rooms: Office
Name: Office
Dimensions: 9X6
Floor Type: Hardwood
Other Specifics
| 2.5 | |
| Concrete Perimeter | |
| Brick Driveway, Garage Door Opener, Garage Owned, Attached, Garage | |
| Main Level, Gas Dryer Hookup, In Unit | |
| Hardwood, Laminate | |
| Patio | |
| Fenced | |
| — | |
| Cul-De-Sac, Irregular Lot, Landscaped, Mature Trees | |
| 110X111X85X129 | |
| Pull Down Stair | |
| Full | |
| — | |
| Range, Microwave, Dishwasher, Refrigerator, Washer, Dryer, Disposal, Humidifier | |
| Not in DB | |
| Park, Curbs, Sidewalks, Street Lights, Street Paved | |
| — | |
| Wood Burning, Gas Starter |
Tax History
| Year | Property Taxes |
|---|---|
| 2026 | $5,232 |
Contact Agent
Nearby Similar Homes
Nearby Sold Comparables

Contact Agent
Listing Provided By
Realty Executives Cornerstone
