

2010 46th Street, Rock Island, Illinois 60201


$107,500
|
Sold
|
|
| Status: | Closed |
| Sqft: | 960 |
| Cost/Sqft: | $125 |
| Beds: | 2 |
| Baths: | 1 |
| Year Built: | 1948 |
| Property Taxes: | $3,333 |
| Days On Market: | 85 |
| Lot Size: | 0,41 |
Description
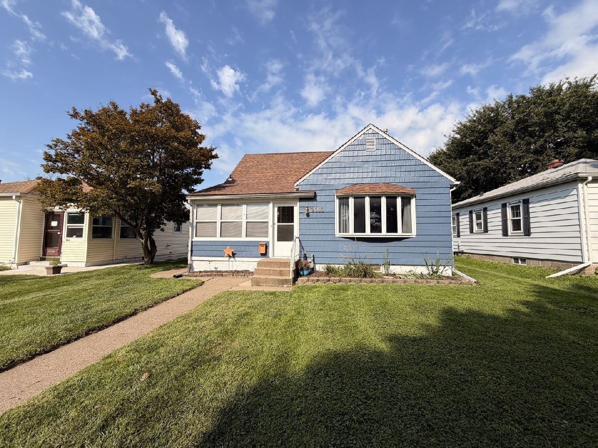
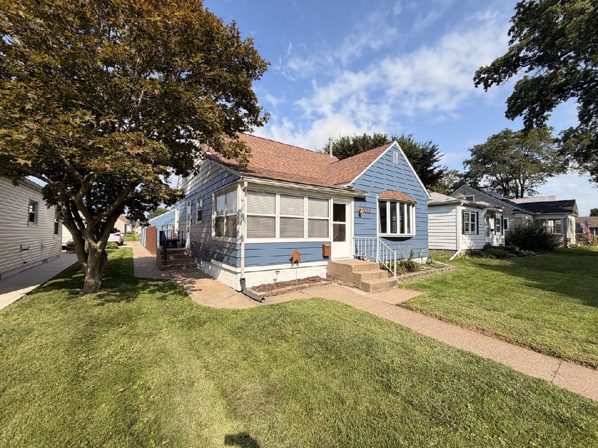
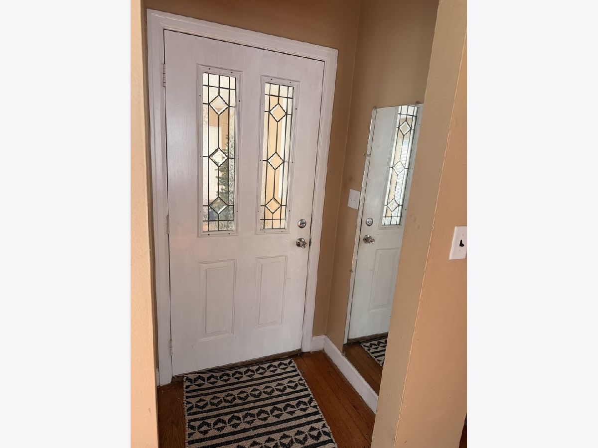
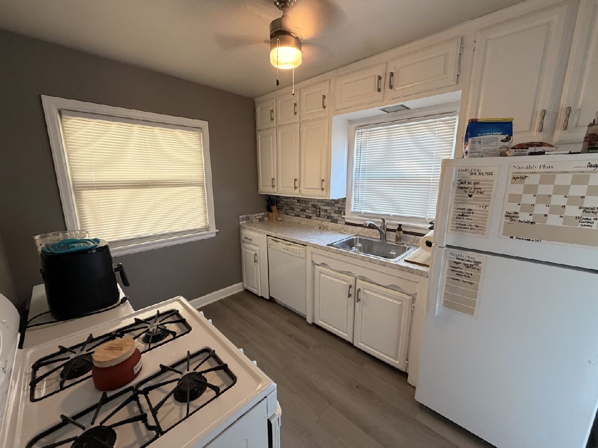
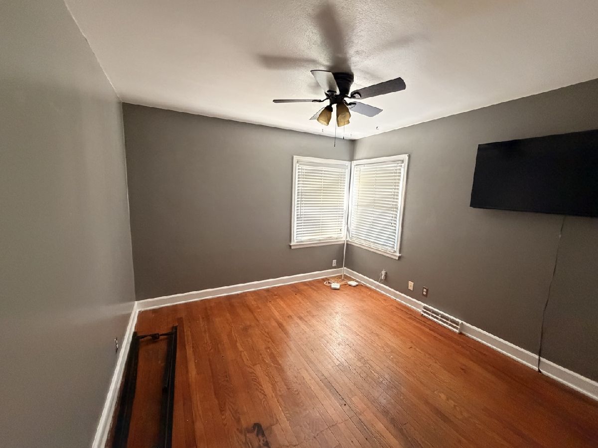
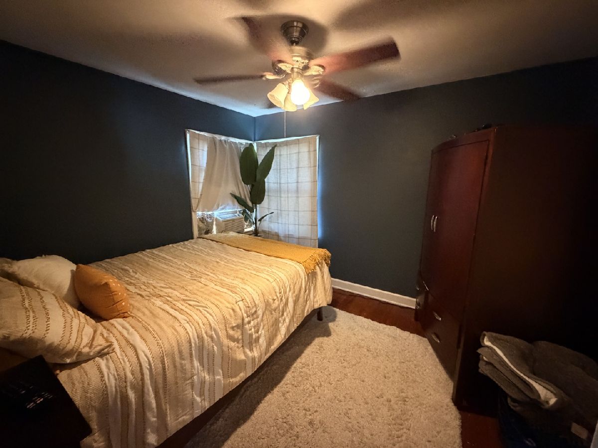
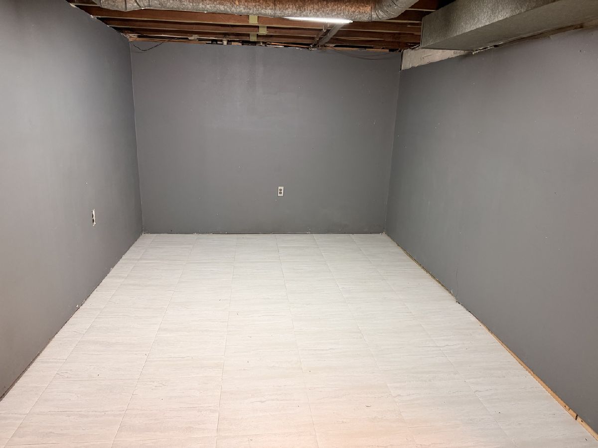
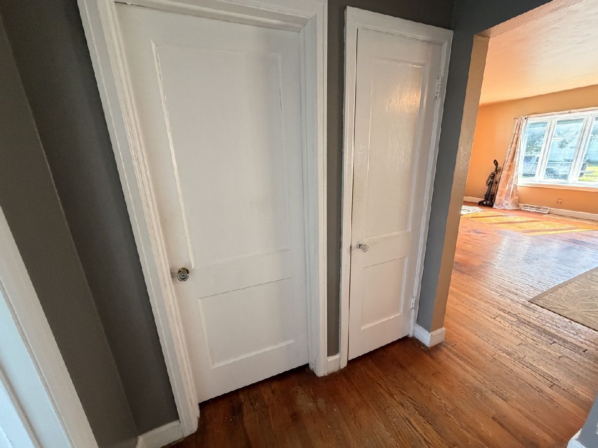
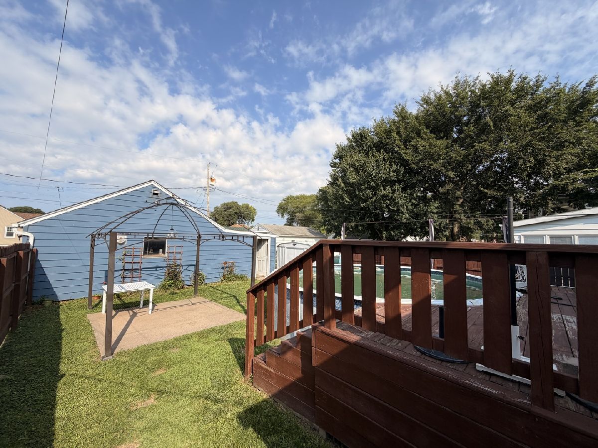
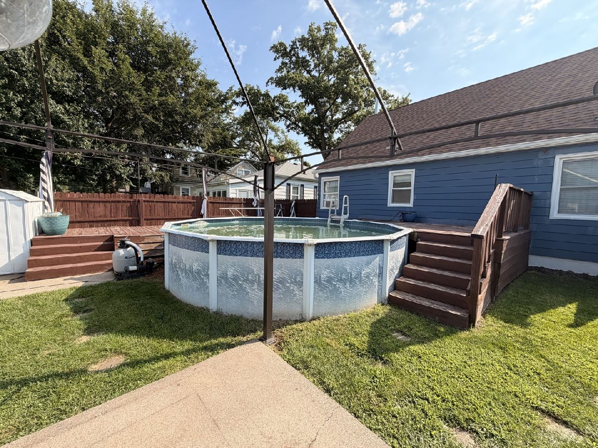
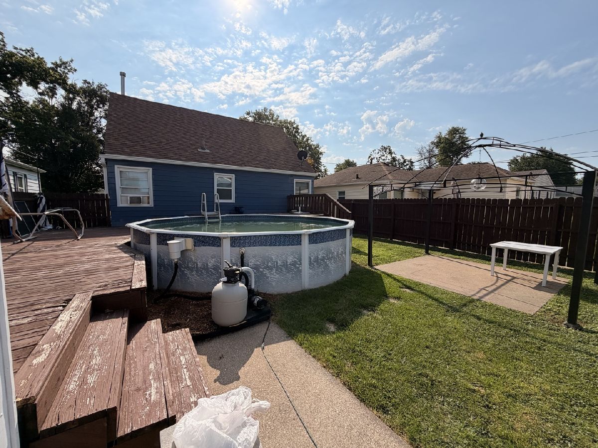
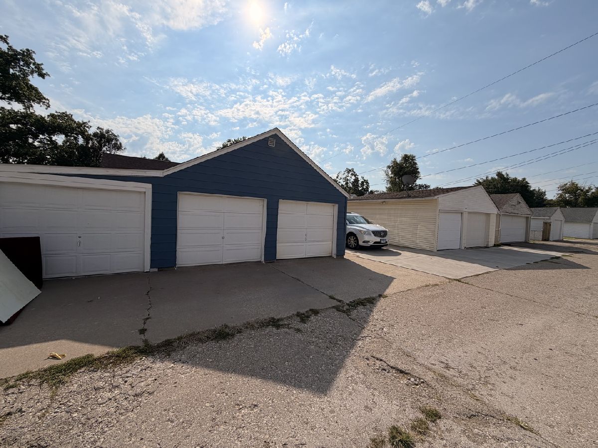
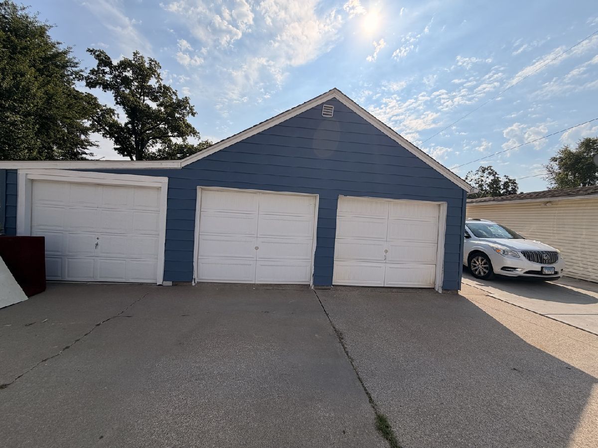
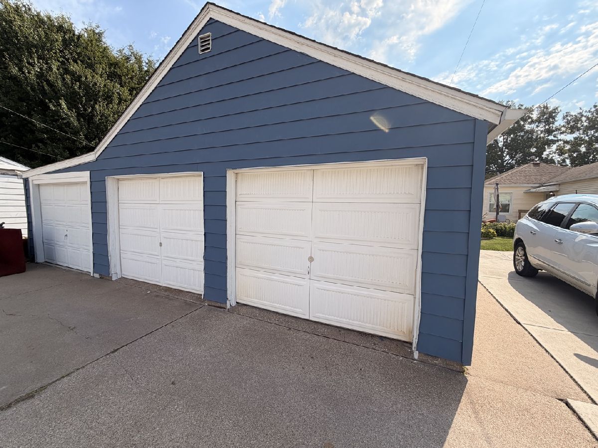
Move right into this adorable and well-maintained 2-bedroom, 1-bath ranch! Beautiful hardwood floors add warmth and character throughout, while the finished basement provides valuable additional living space. Step outside to enjoy a fully fenced backyard designed for entertaining, featuring an above-ground pool, a spacious surrounding deck, and a patio. Best of all, the rare three-car garage offers incredible space for vehicles, storage, hobbies, or a workshop-an exceptional find in this price range! Cute, comfortable, and move-in ready, this home is one you won't want to miss.
Property Specifics
| Single Family | |
| — | |
| Ranch | |
| 1948 | |
| Finished, Full | |
| Aluminum Siding | |
| — | |
| — | |
| No | |
| 0.41 |
| Rock Island | |
| — | |
| — / Not Applicable | |
| None | |
| Public | |
| Public Sewer | |
| None | |
| Gas | |
| 12739791 | |
| 101630 |
Nearby Schools
| NAME: | DISTRICT: | DISTANCE: | |
|---|---|---|---|
|
Grade School
Denkmann Elementary School |
41 | — | |
Property History
| DATE: | EVENT: | PRICE: | SOURCE: |
|---|---|---|---|
| 5 Nov, 2026 | Sold | $107,500 | MRED MLS |
| 5 Oct, 2026 | Under contract | $119,900 | MRED MLS |
| — | Last price change | $124,900 | MRED MLS |
| 21 Aug, 2026 | Listed for sale | $129,900 | MRED MLS |
Room Specifics
All Bedroom Info:
Total Bedrooms: 2
Bedrooms Above Ground: 2
Bedrooms Below Ground: 0
Total Bedrooms: 2
Bedrooms Above Ground: 2
Bedrooms Below Ground: 0
Master Bedroom Info:
Dimensions: 11X11
Location: Main LevelDimensions: 11X11
Floor Type: Hardwood
Second Bedroom Info:
Dimensions: 10X11
Location: Main LevelDimensions: 10X11
Floor Type: Hardwood
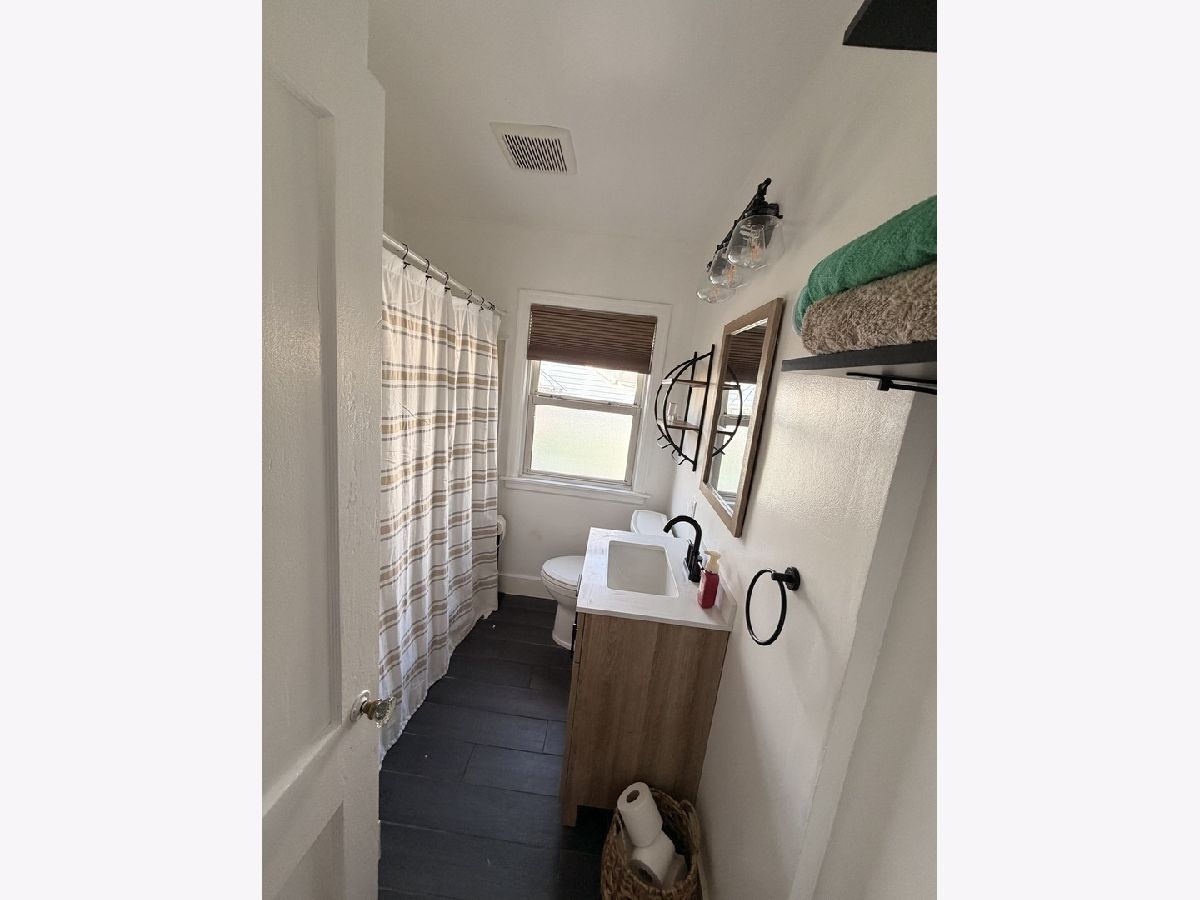
Bathroom Info:
Full Bathrooms: 1
Partial Bathrooms: 0Full Bathrooms: 1
Bathroom Amenities: —
Bathroom in Basement: 0
Dining Room Info:
Dimensions: 8X10
Location: Main LevelDimensions: 8X10
Floor Type: —
Kitchen Info:
Dimensions: 8X11
Location: Main LevelDimensions: 8X11
Floor Type: Luxury Vinyl
Laundry Room Info:
Dimensions: 5X6
Location: BasementDimensions: 5X6
Floor Type: —
Living Room Info:
Dimensions: 12X17
Location: Main LevelDimensions: 12X17
Floor Type: Hardwood
Additional Rooms Info:
Rooms: Recreation Room, Enclosed Porch
Basement: Finished, FullRooms: Recreation Room, Enclosed Porch
First Additional Room Info:
Name: Recreation Room
Dimensions: 20X10
Location: BasementName: Recreation Room
Dimensions: 20X10
Floor Type: Vinyl
Second Additional Room Info:
Name: Enclosed Porch
Dimensions: 8X14
Location: Main LevelName: Enclosed Porch
Dimensions: 8X14
Floor Type: —
Other Specifics
| — | |
| Block | |
| — | |
| — | |
| — | |
| Deck | |
| Fenced | |
| Above Ground | |
| — | |
| — | |
| — | |
| — | |
| None | |
| — | |
| Range, Refrigerator | |
| Not in DB | |
| — | |
| — | |
| — |
Tax History
| Year | Property Taxes |
|---|---|
| 2026 | $3,333 |
Contact Agent
Nearby Similar Homes
1835 46th Street, Rock Island, Illinois 61201
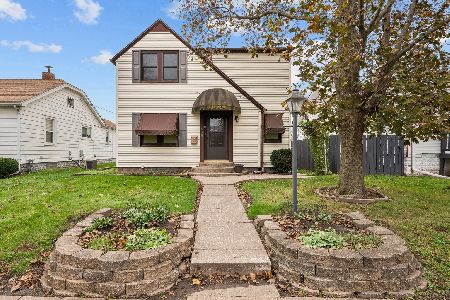
For Sale
$187,500
2 beds / 1.1 baths / 1,624 ft2
Single Family / Built: 1941
8
4452 17th Avenue, Rock Island, Illinois 61201
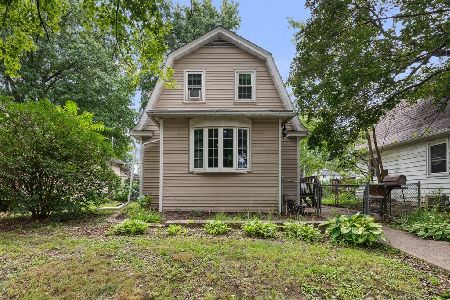
For Sale
$145,000
2 beds / 1.0 baths / 1,134 ft2
Single Family / Built: 1922
94
2221 43rd Street, Rock Island, Illinois 61201
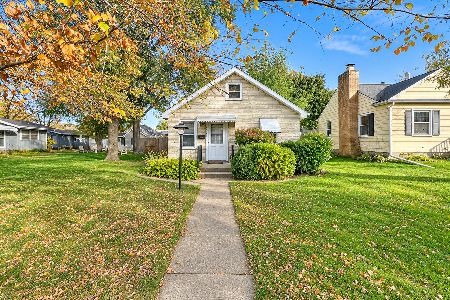
For Sale
$49,900
1 beds / 1.0 baths / 621 ft2
Single Family / Built: 1925
4
2317 44th Street, Rock Island, Illinois 61201
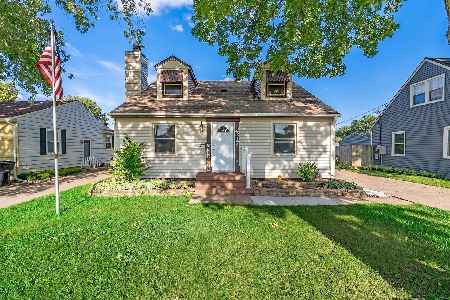
For Sale
$177,500
3 beds / 2.1 baths / 1,910 ft2
Single Family / Built: 1953
85
2223 43rd Street, Rock Island, Illinois 61201
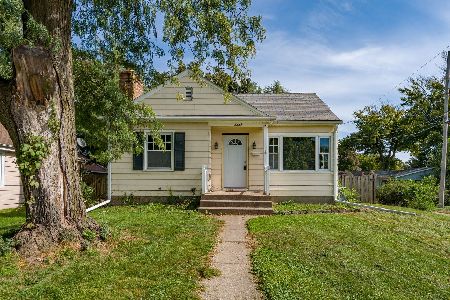
For Sale
$125,000
2 beds / 1.0 baths / 1,058 ft2
Single Family / Built: 1948
33
1821 42nd Street, Rock Island, Illinois 61201
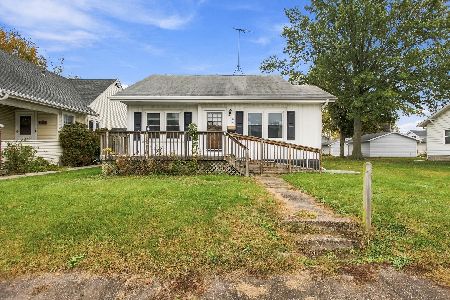
For Sale
$125,000
3 beds / 1.1 baths / 1,226 ft2
Single Family / Built: 1930
9
Nearby Sold Comparables
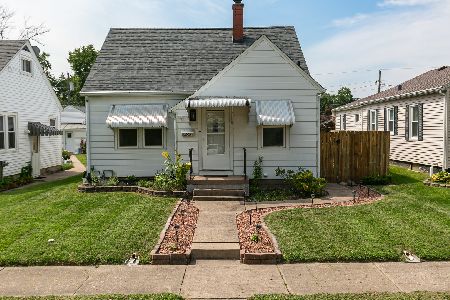
2036 46th Street, Rock Island, Illinois 61201
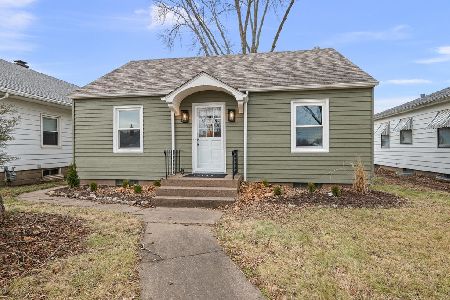
Sold
$150,000
2 beds / 1.0 baths / 720 ft2
Single Family / Built: 1948
304
2037 45th Street, Rock Island, Illinois 61201
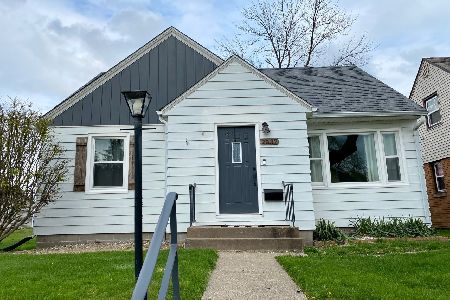
Sold
$138,500
3 beds / 1.0 baths / 1,476 ft2
Single Family / Built: 1950
2029
1850 45th Street, Rock Island, Illinois 61201

Sold
$130,000
2 beds / 1.0 baths / 840 ft2
Single Family / Built: 1966
235
2007 44th Street, Rock Island, Illinois 61201
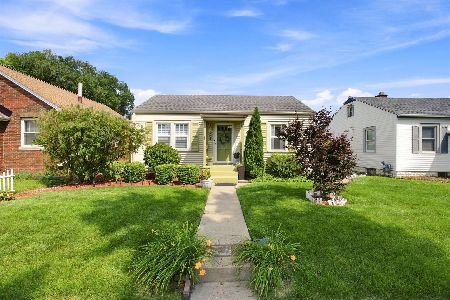
Sold
$154,900
2 beds / 2.0 baths / 720 ft2
Single Family / Built: 1937
92
4512 18th Avenue, Rock Island, Illinois 61201

Sold
$135,000
2 beds / 1.0 baths / 930 ft2
Single Family / Built: 1950
221
Contact Agent
Listing Provided By
EXIT Realty Fireside
