

1844 Robin Court, Libertyville, Illinois 60048


$799,900
|
For Sale
|
|
| Status: | Contingent |
| Sqft: | 3,039 |
| Cost/Sqft: | $263 |
| Beds: | 4 |
| Baths: | 3 |
| Year Built: | 1998 |
| Property Taxes: | $18,444 |
| Days On Market: | 53 |
| Lot Size: | 0,27 |
Description
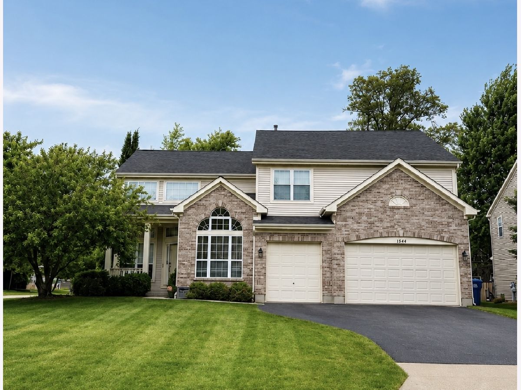
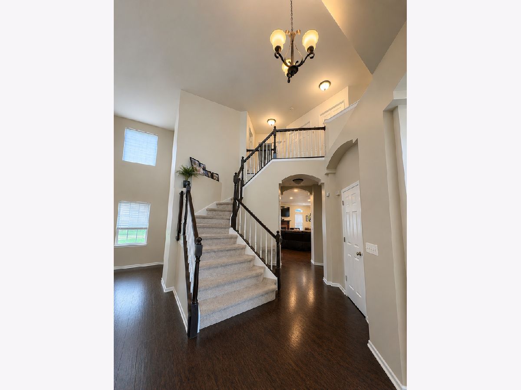
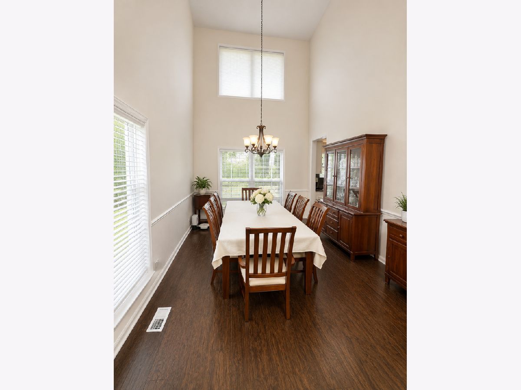
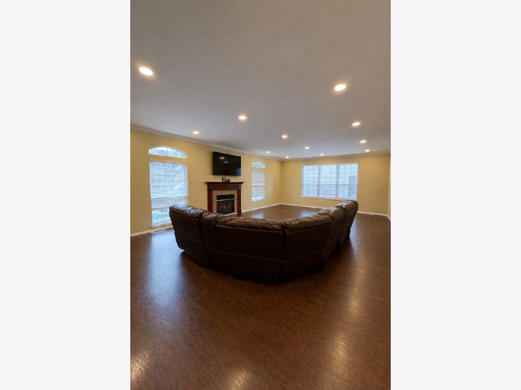
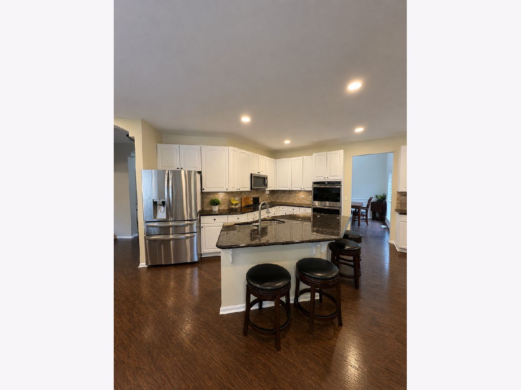
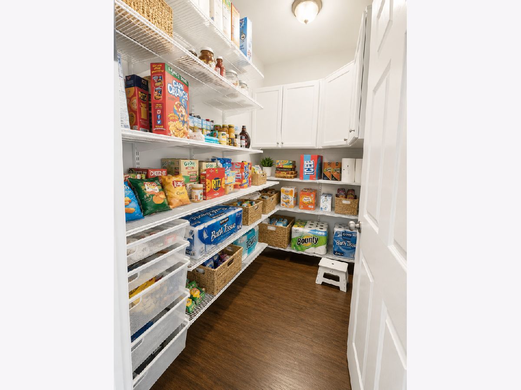
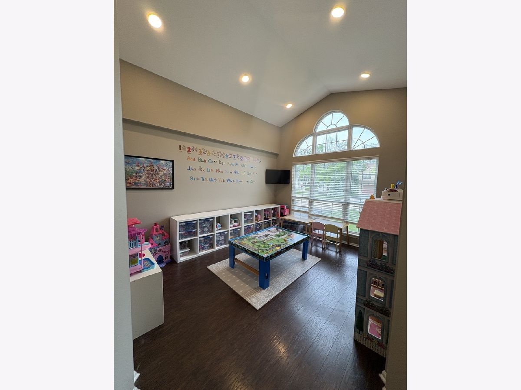
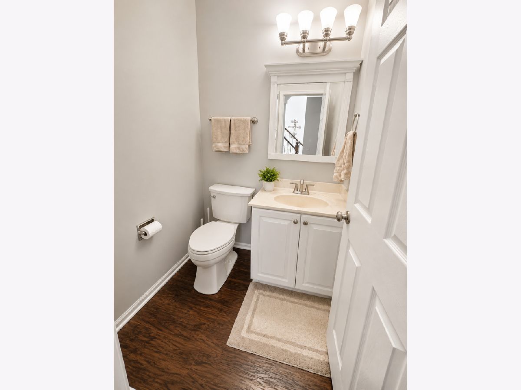
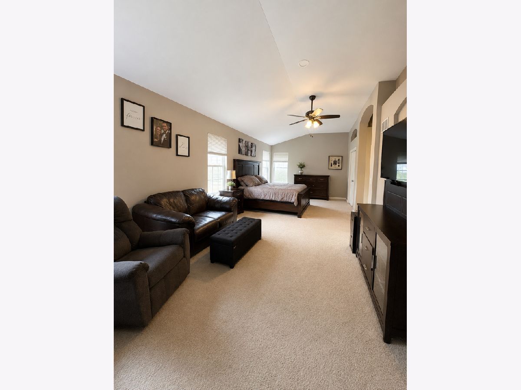
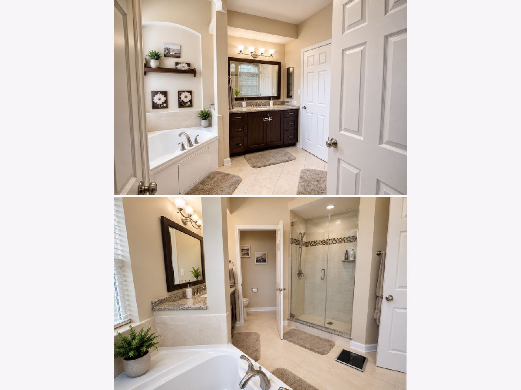
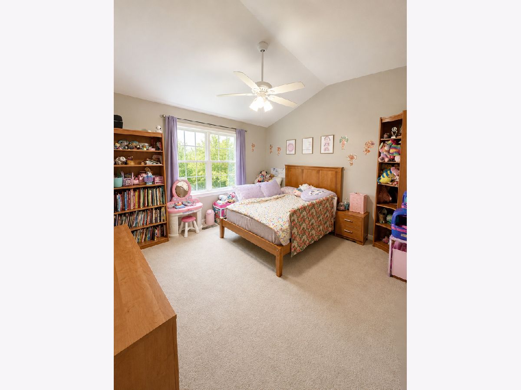
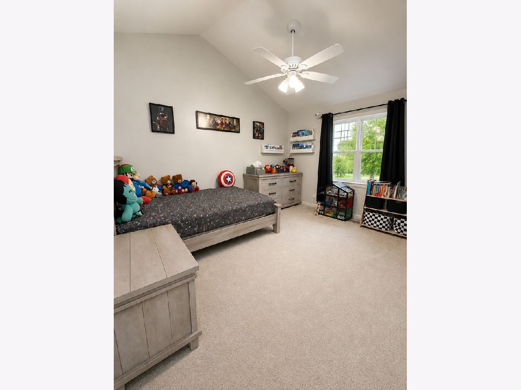
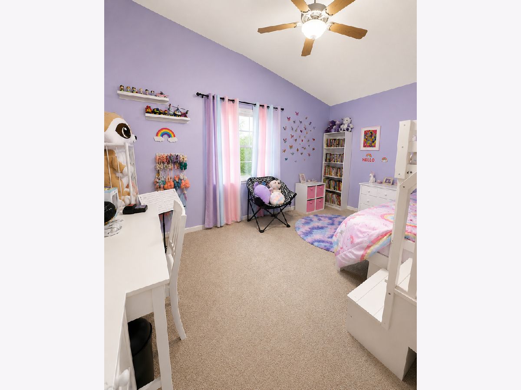
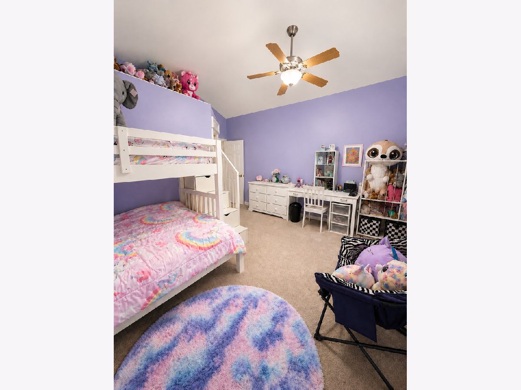
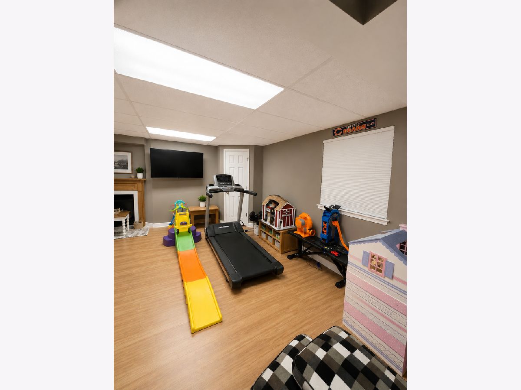
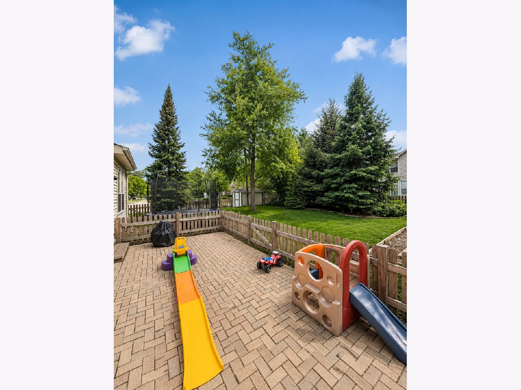
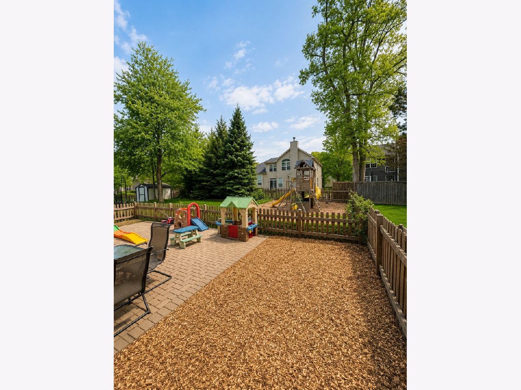
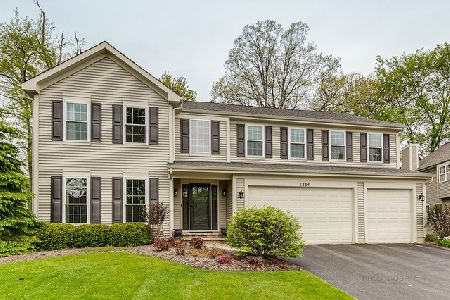
Welcome to this beautifully maintained 4-bedroom, 2.5-bath home situated on a desirable corner lot featuring exceptional curb appeal and a bright, open-concept floor plan. This spacious two-story home offers the perfect blend of functionality and comfort with a formal living room, formal dining room, cozy den, and sun-filled breakfast area ideal for everyday living and entertaining. The updated kitchen features granite countertops, a stylish new backsplash, and a newly added walk-in pantry offering abundant storage and convenience. Additional main-level highlights include first-floor laundry and thoughtfully updated finishes throughout. Upstairs, you'll find spacious bedrooms with built-in closet systems and soaring vaulted/cathedral ceilings in select rooms, creating an airy and inviting feel. The oversized primary suite offers a true retreat with generous space and comfort. Additional features include all-new window treatments, a large crawl space providing plenty of storage, and a brand-new shed for even more functionality. This home combines space, style, and practicality in a fantastic location-a must-see! Additional photos coming soon-professional photography will be added to showcase this beautiful home in full!
Property Specifics
| Single Family | |
| — | |
| — | |
| 1998 | |
| — | |
| BROOKFIELD | |
| No | |
| 0.27 |
| Lake | |
| Regency Woods | |
| 400 / Annual | |
| — | |
| — | |
| — | |
| 12652534 | |
| 11022010920000 |
Nearby Schools
| NAME: | DISTRICT: | DISTANCE: | |
|---|---|---|---|
|
Grade School
Oak Grove Elementary School |
68 | — | |
|
Middle School
Oak Grove Elementary School |
68 | Not in DB | |
|
High School
Libertyville High School |
128 | Not in DB | |
Room Specifics
Total Bedrooms: 4
Bedrooms Above Ground: 4
Bedrooms Below Ground: 0
Dimensions: —
Floor Type: —
Dimensions: —
Floor Type: —
Dimensions: —
Floor Type: —
Full Bathrooms: 3
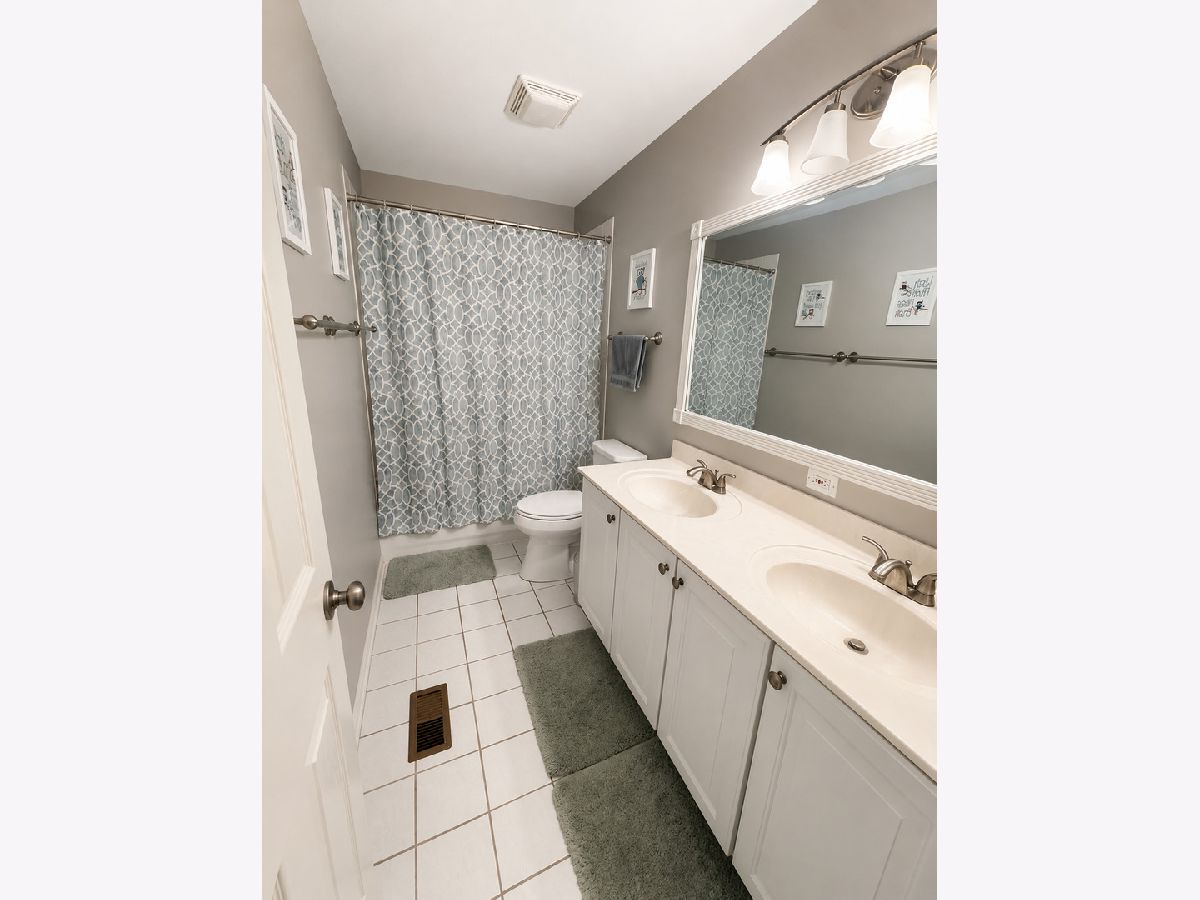
Bathroom Amenities: Separate Shower,Double Sink,Garden Tub
Bathroom in Basement: 0
Rooms: —
Basement Description: —
Other Specifics
| 3 | |
| — | |
| — | |
| — | |
| — | |
| 85 X 136 | |
| Unfinished | |
| — | |
| — | |
| — | |
| Not in DB | |
| — | |
| — | |
| — | |
| — |
Contact Agent
Nearby Similar Homes
Nearby Sold Comparables


Contact Agent
Listing Provided By
Baird & Warner
