

18515 Arcadia Avenue, Lansing, Illinois 60438


$240,000
|
For Sale
|
|
| Status: | Contingent |
| Sqft: | 2,414 |
| Cost/Sqft: | $99 |
| Beds: | 4 |
| Baths: | 3 |
| Year Built: | 1966 |
| Property Taxes: | $8,724 |
| Days On Market: | 23 |
| Lot Size: | 0,16 |
Description
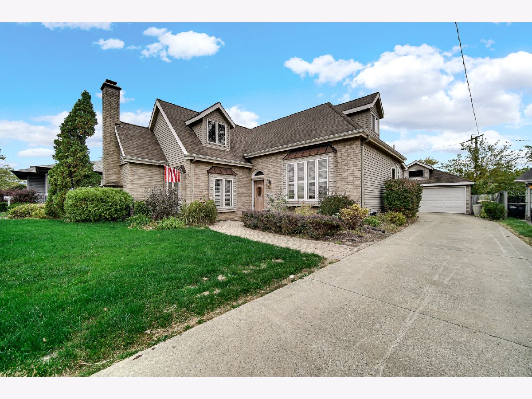
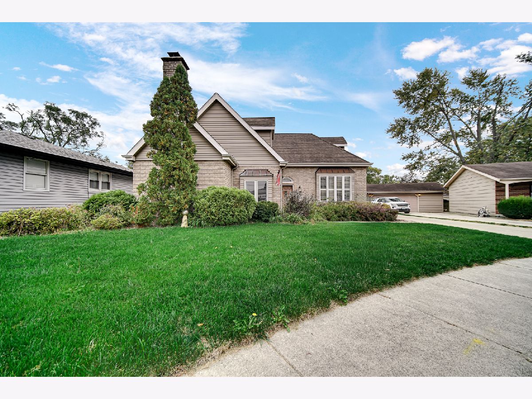
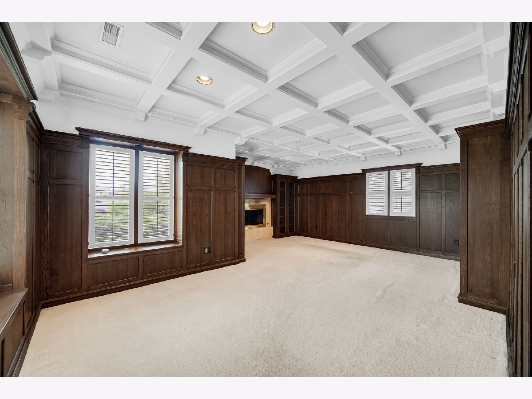
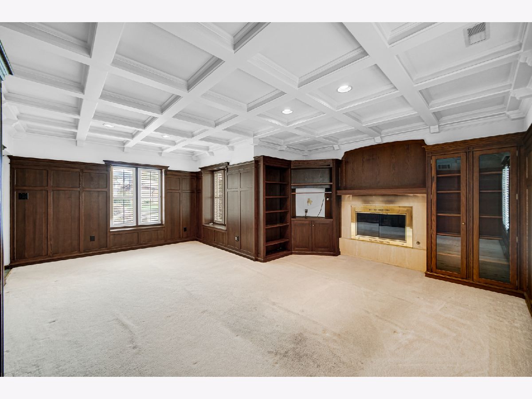
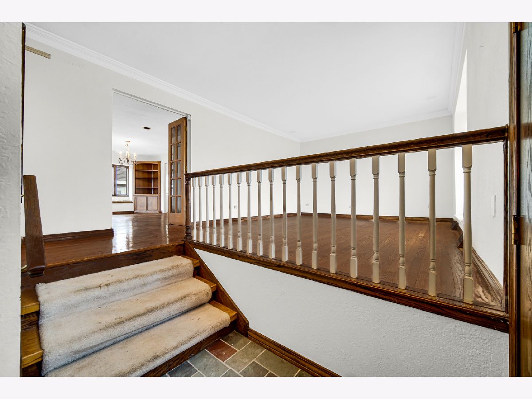
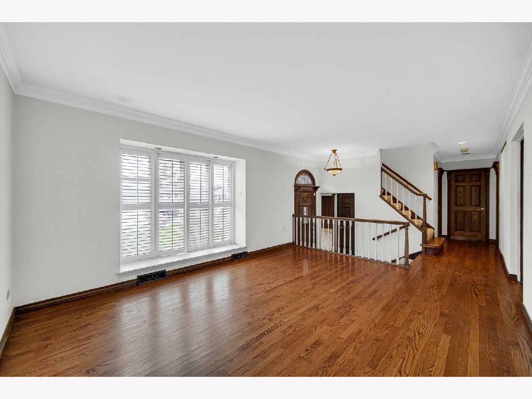
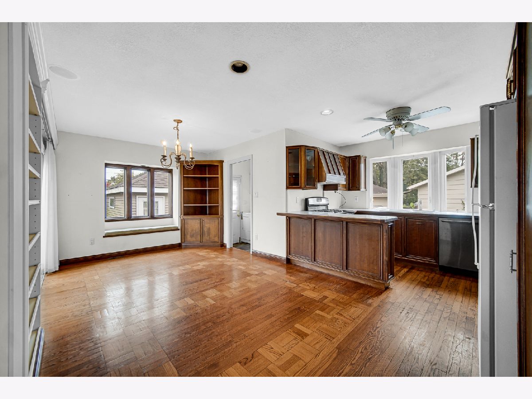
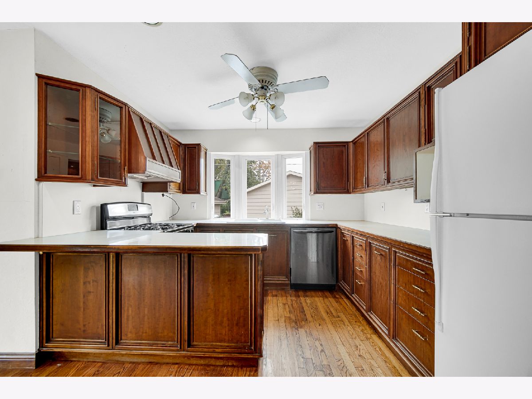
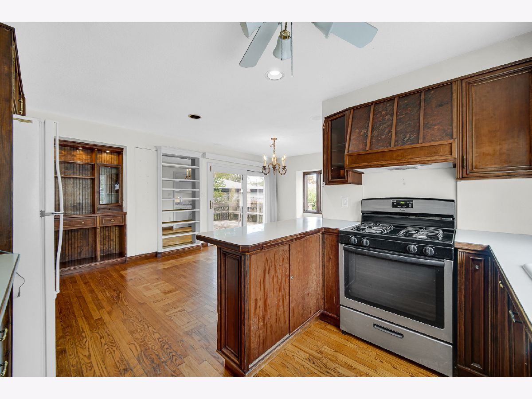
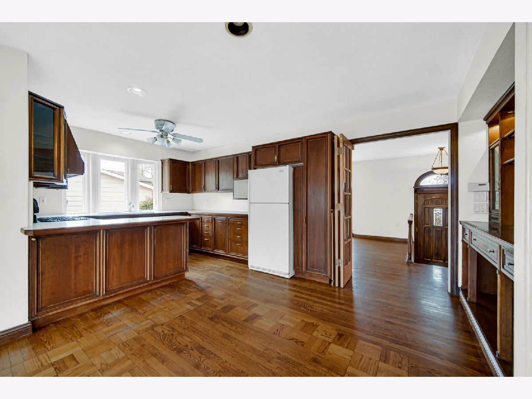
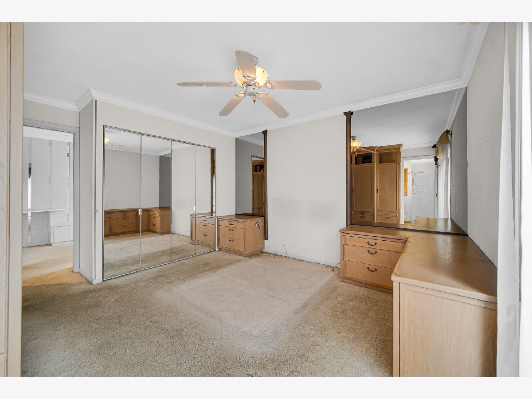
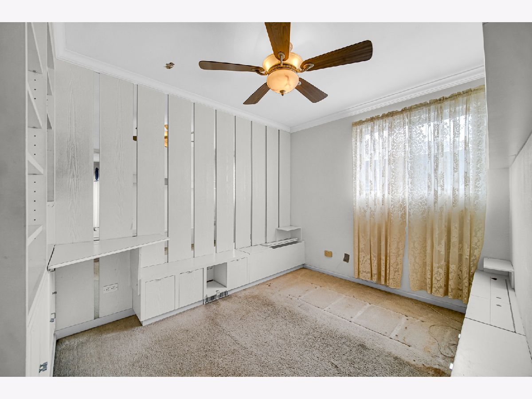
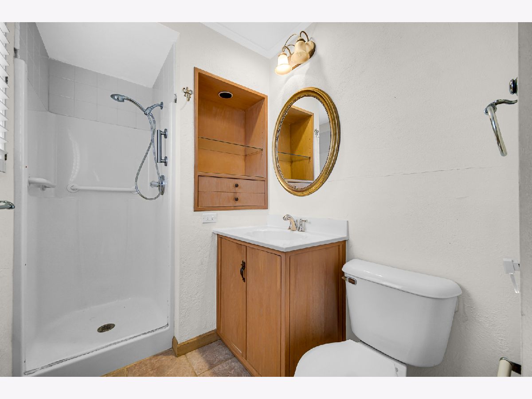
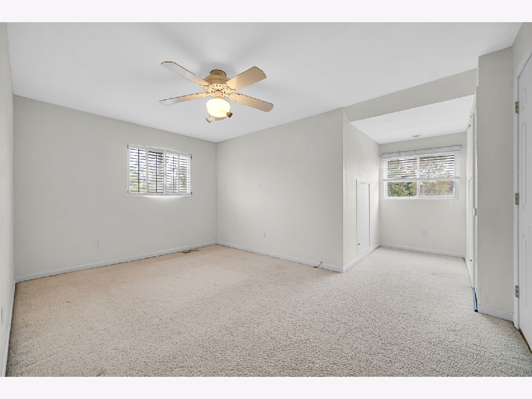
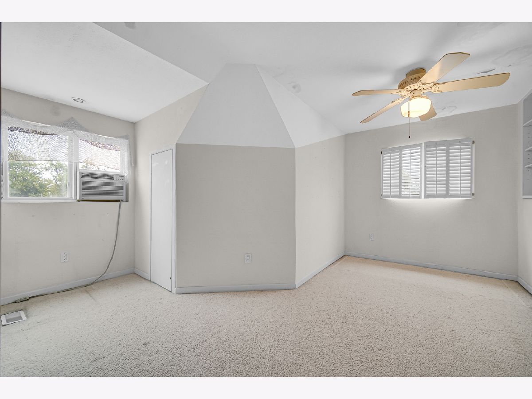
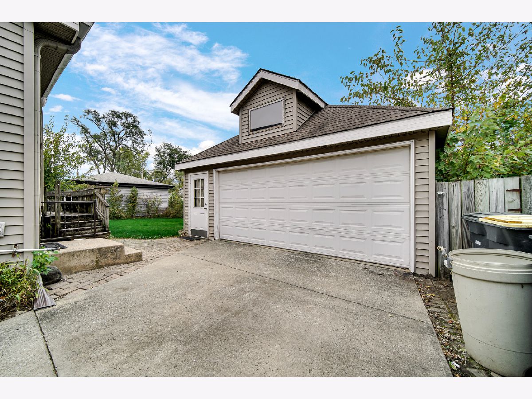
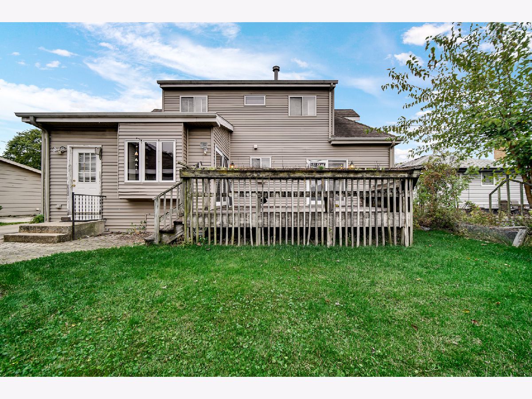
**CHARM, CHARACTER & ENDLESS POTENTIAL IN LANSING!** Welcome to 18515 Arcadia Avenue, a distinctive home offering timeless architectural details, beautiful woodwork, and inviting living spaces throughout! From the moment you arrive, you'll appreciate the attractive brick and siding exterior, mature landscaping, and charming curb appeal. Step inside to discover warm hardwood flooring, rich wood trim, and unique craftsmanship that adds character throughout the home. The spacious kitchen features an abundance of cabinetry, generous counter space, a breakfast bar, and a beautiful bay window overlooking the outdoors. The adjoining dining area offers additional built-in cabinetry and shelving, providing both charm and functionality. Large windows bring in plenty of natural light, creating a bright and welcoming atmosphere. Step outside to enjoy the generously sized rear deck with built-in seating, perfect for outdoor gatherings, entertaining, or simply relaxing. The backyard offers green space for outdoor enjoyment, while the detached two-car garage and extended driveway provide ample parking and storage. This property offers a wonderful opportunity for buyers looking to add their personal touches while appreciating the home's existing character and craftsmanship. **Property is being sold AS-IS. Seller will make no repairs.** Bring your vision and discover the possibilities this unique Lansing home has to offer! Seller is motivated!
Property Specifics
| Single Family | |
| — | |
| — | |
| 1966 | |
| Unfinished, Partial | |
| 997 | |
| Vinyl Siding, Brick | |
| Asphalt | |
| — | |
| No | |
| 0.16 |
| Cook | |
| — | |
| — / Not Applicable | |
| None | |
| Lake Michigan | |
| Public Sewer | |
| Central Air | |
| Gas | |
| No | |
| 12784385 | |
| 30313200310000 |
Property History
| DATE: | EVENT: | PRICE: | SOURCE: |
|---|---|---|---|
| 3 Nov, 2026 | Under contract | $240,000 | MRED MLS |
| — | Last price change | $250,000 | MRED MLS |
| 16 Oct, 2026 | Listed for sale | $275,000 | MRED MLS |
Room Specifics
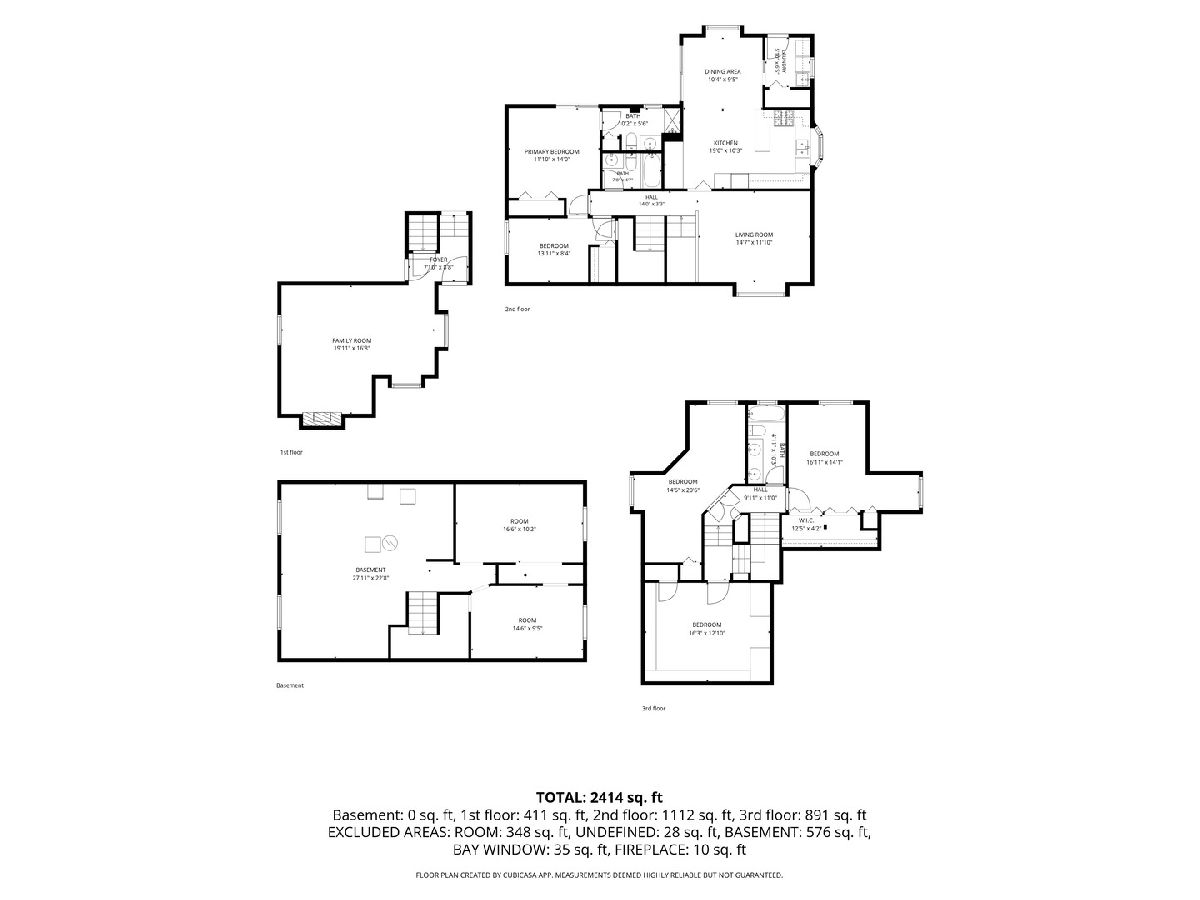
Total Bedrooms: 4
Bedrooms Above Ground: 4
Bedrooms Below Ground: 0
Dimensions: 12X14
Floor Type: —
Dimensions: 14X9
Floor Type: —
Dimensions: 14X20
Floor Type: —
Dimensions: 17X14
Floor Type: —
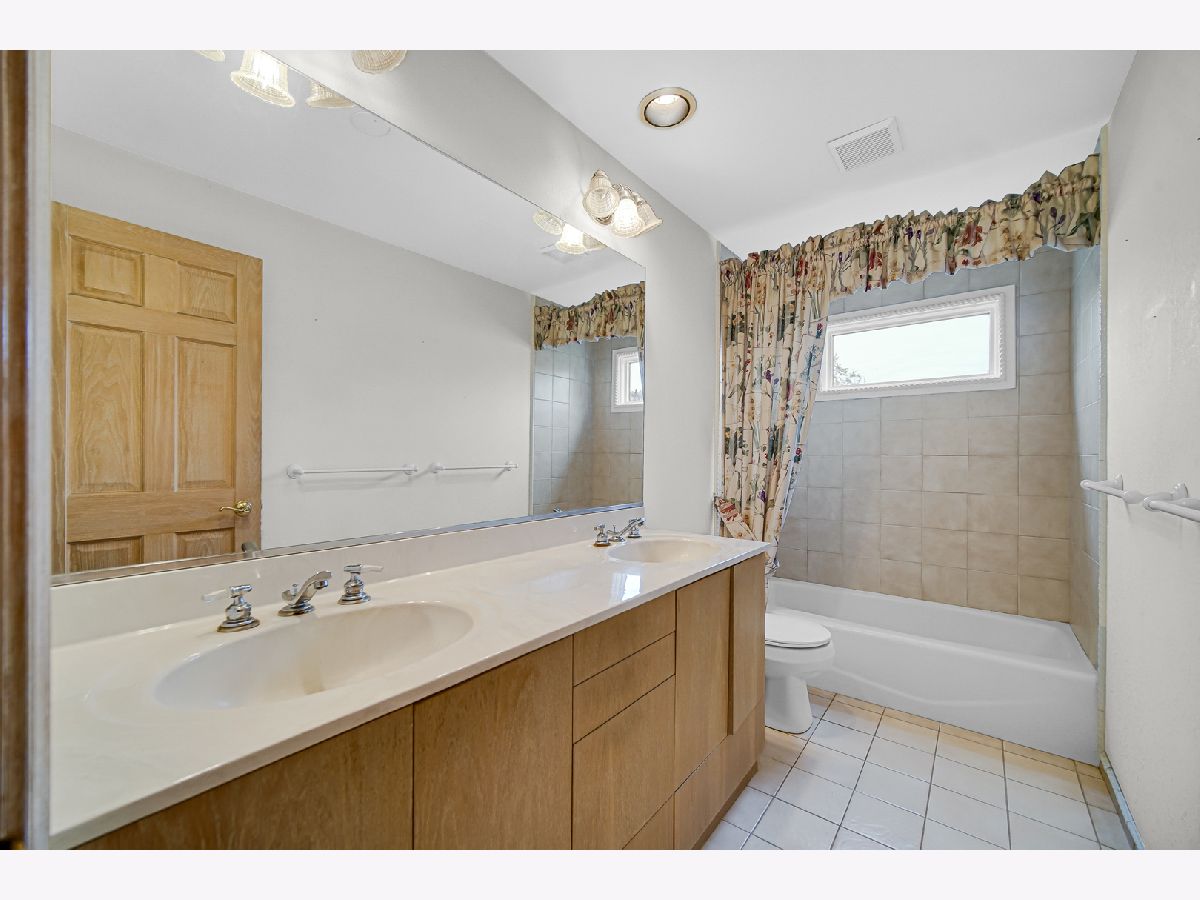
Full Bathrooms: 3
Bathroom Amenities: —
Bathroom in Basement: 0
Dimensions: 10X10
Floor Type: —
Dimensions: 19X10
Floor Type: —
Dimensions: 6X7
Floor Type: —
Dimensions: 15X12
Floor Type: —
Dimensions: 20X17
Floor Type: —
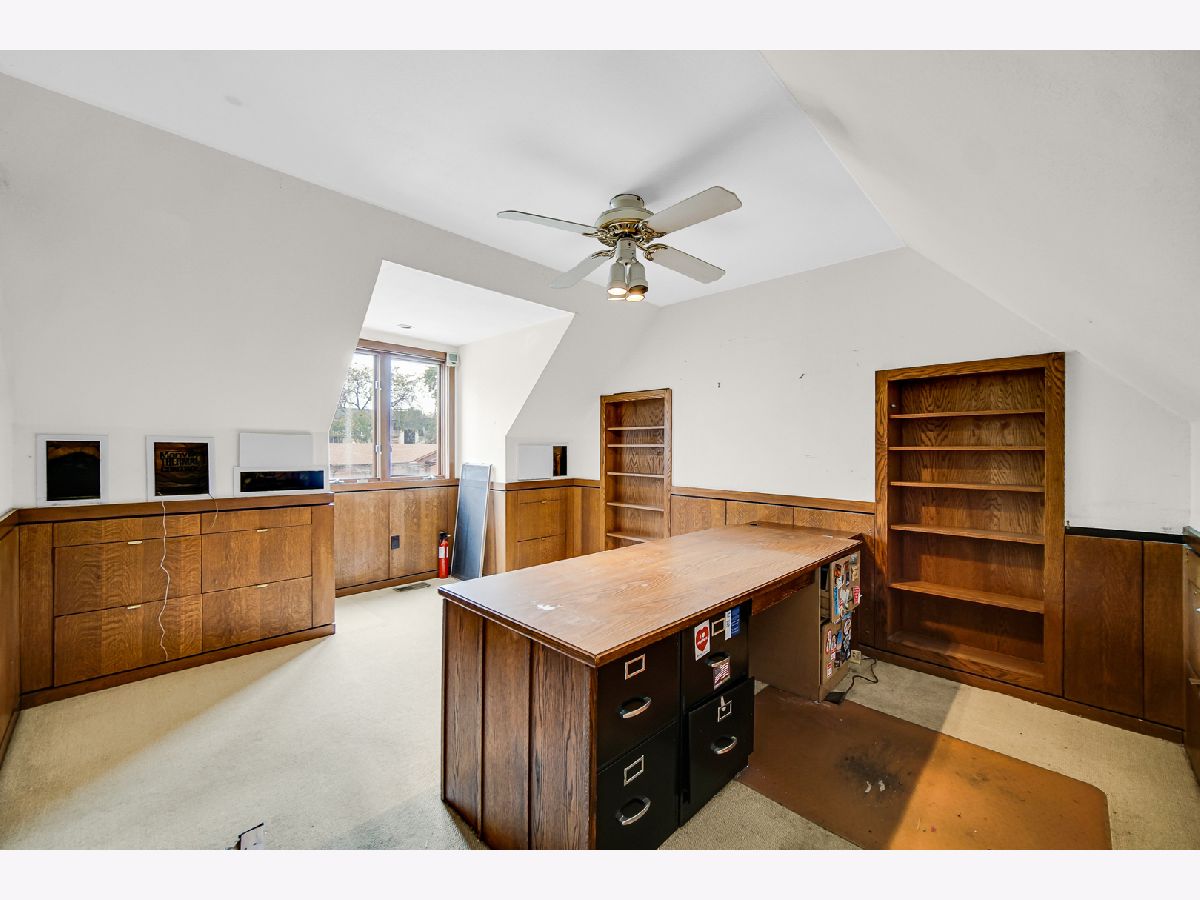
Rooms: Office
Name: Office
Dimensions: 16X13
Floor Type: —
Other Specifics
| 2.5 | |
| Block | |
| Detached, Garage | |
| Gas Dryer Hookup | |
| — | |
| Deck | |
| — | |
| Cul-De-Sac | |
| 57x132x59x102 | |
| — | |
| Half | |
| — | |
| — | |
| Not in DB | |
| — | |
| — | |
| — |
Tax History
| Year | Property Taxes |
|---|---|
| 2026 | $8,724 |
Contact Agent
Nearby Similar Homes
Nearby Sold Comparables



Contact Agent
Listing Provided By
Keller Williams Preferred Rlty
