

17 Dexter Boulevard, Park View, Iowa 52748


$448,000
|
Sold
|
|
| Status: | Closed |
| Sqft: | 2,997 |
| Cost/Sqft: | $145 |
| Beds: | 3 |
| Baths: | 4 |
| Year Built: | 1997 |
| Property Taxes: | $4,028 |
| Days On Market: | 35 |
| Lot Size: | 0,39 |
Description
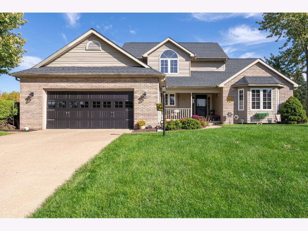
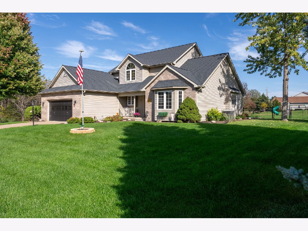
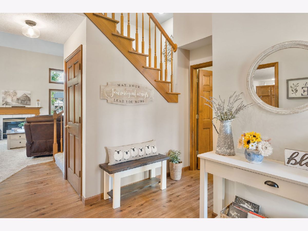
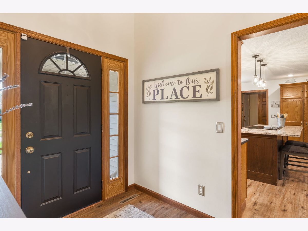
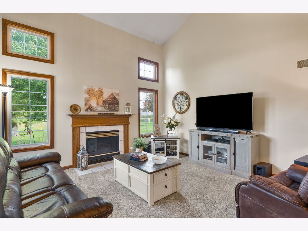
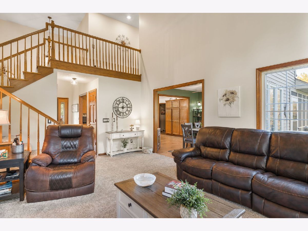
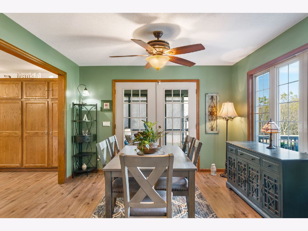
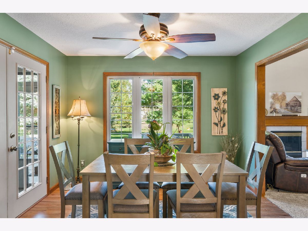
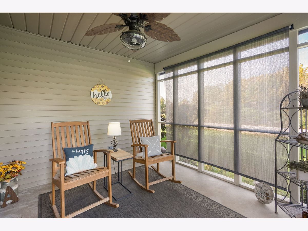
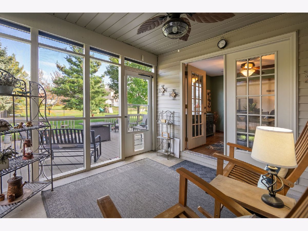
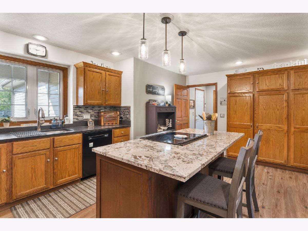
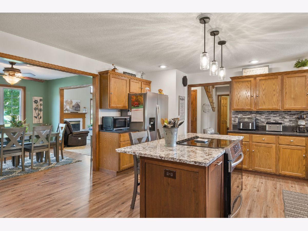
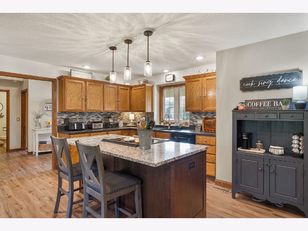
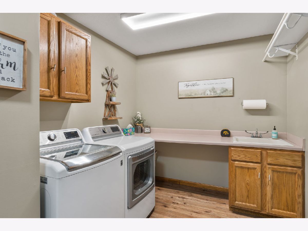
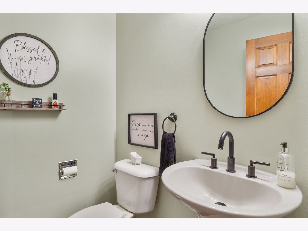
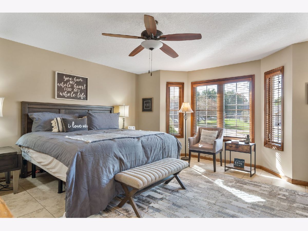
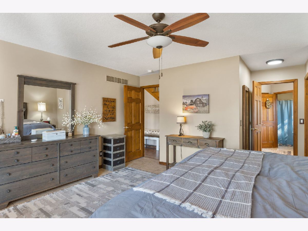
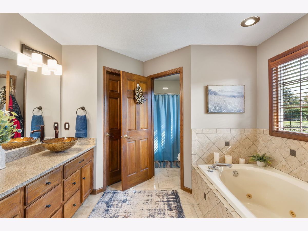
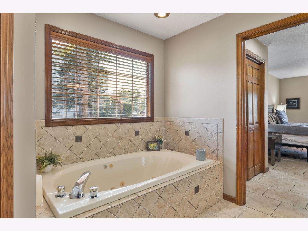
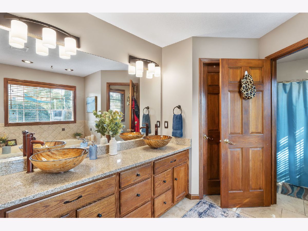
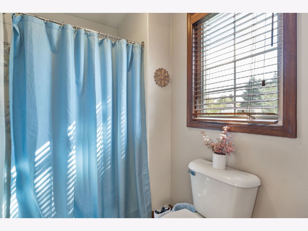
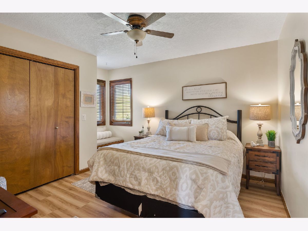
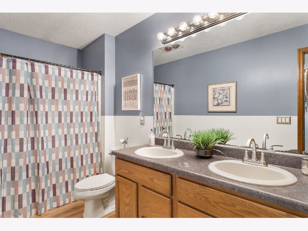
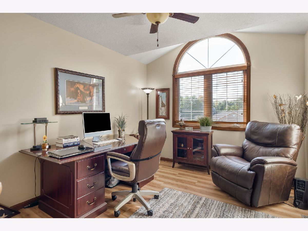
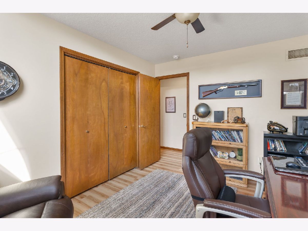
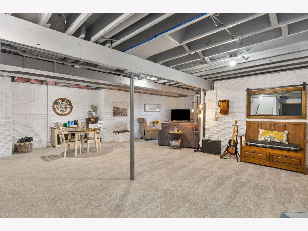
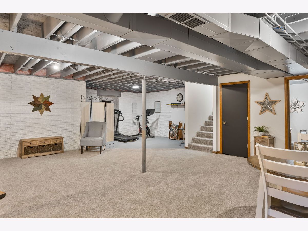
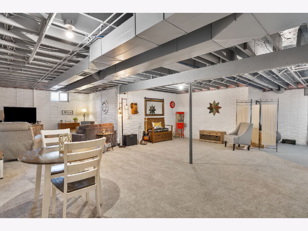
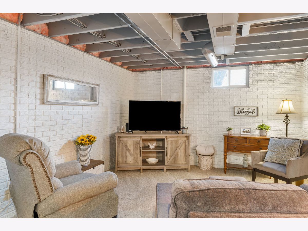
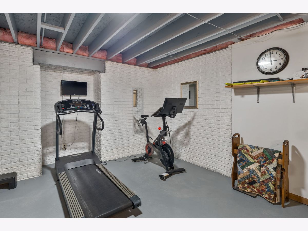
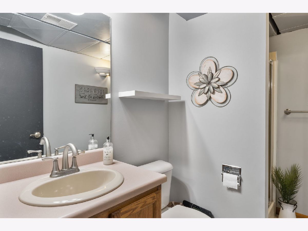
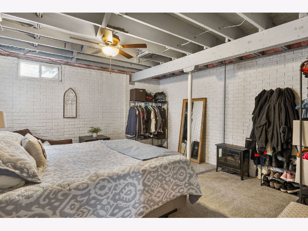
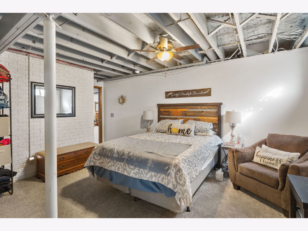
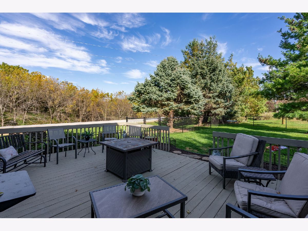
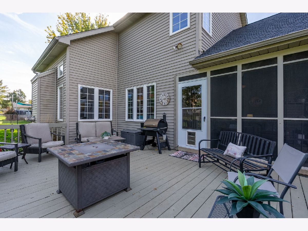
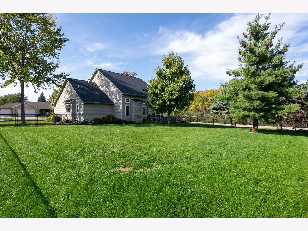
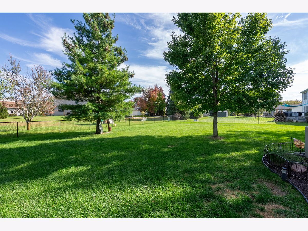
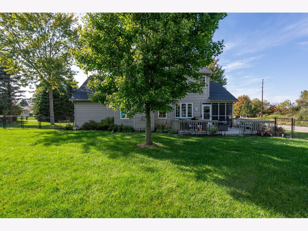
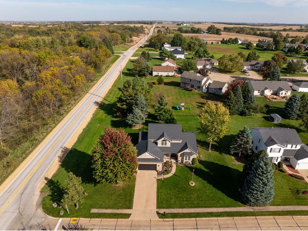
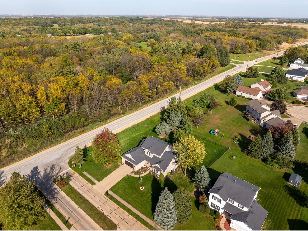
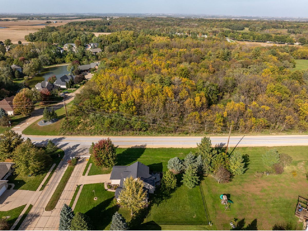
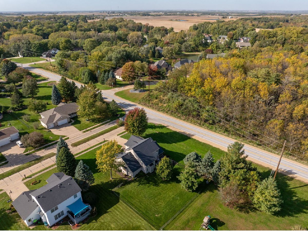
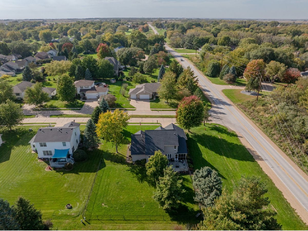
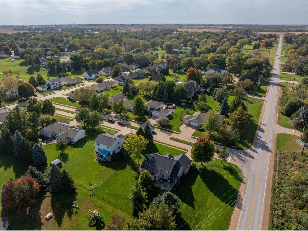
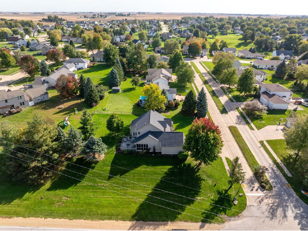
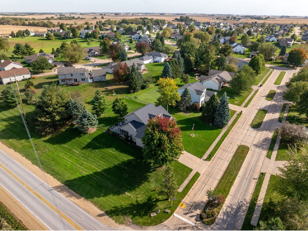
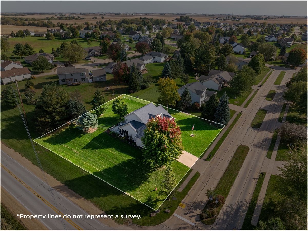
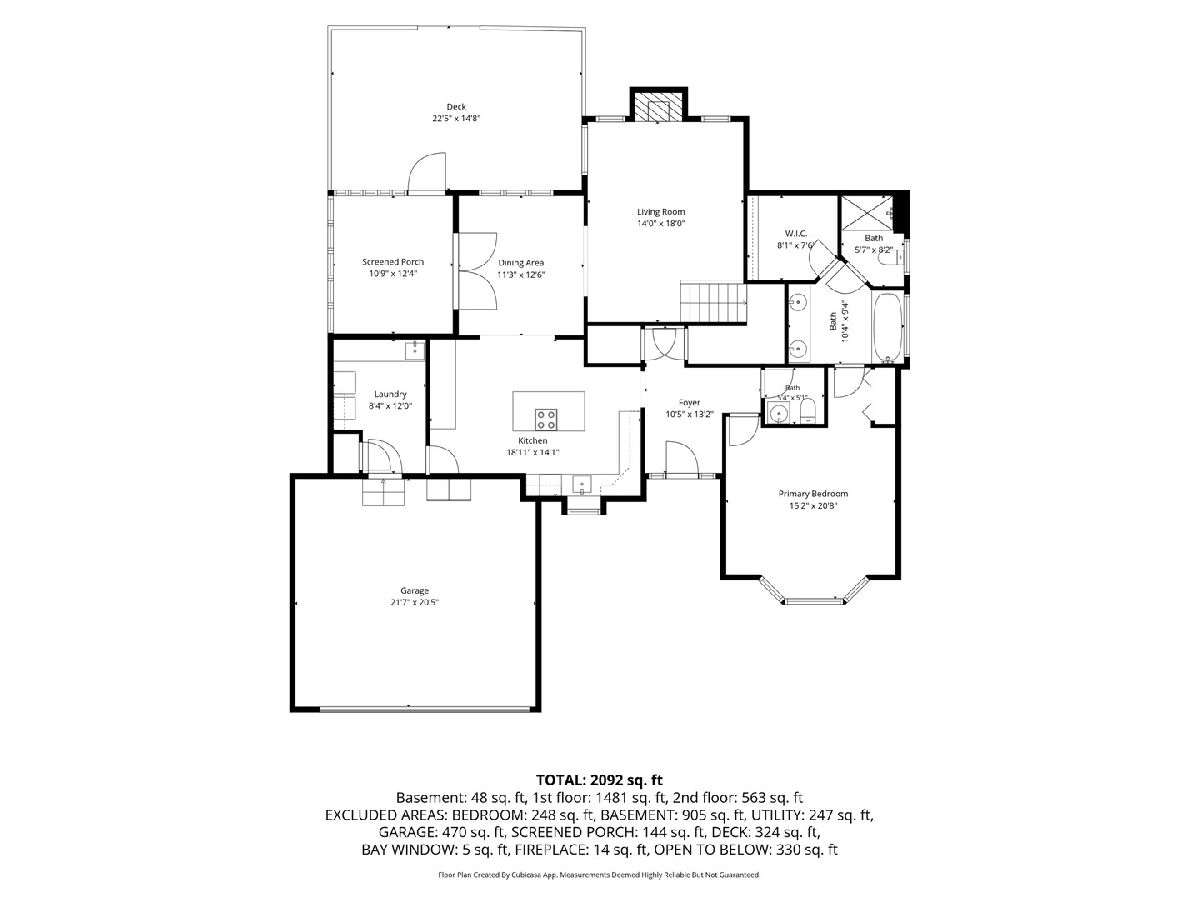
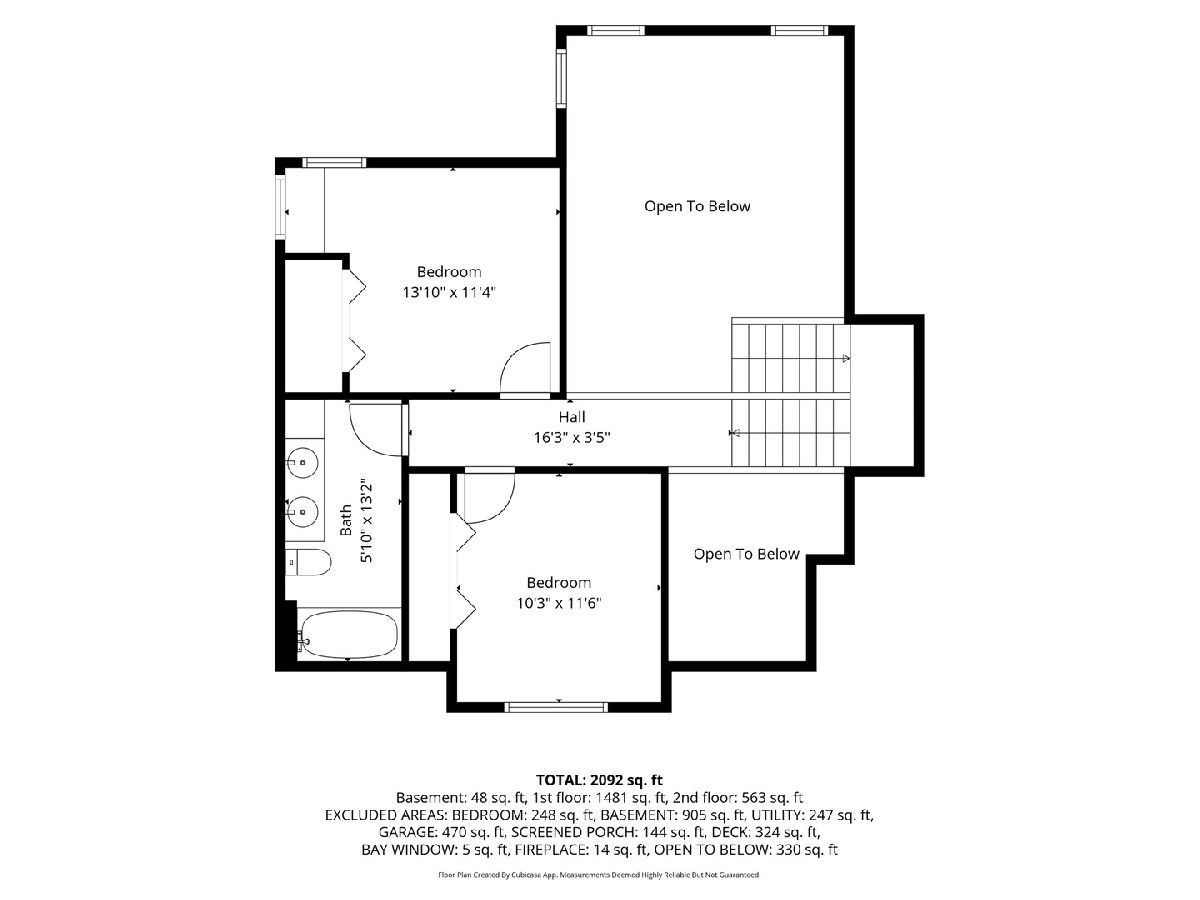
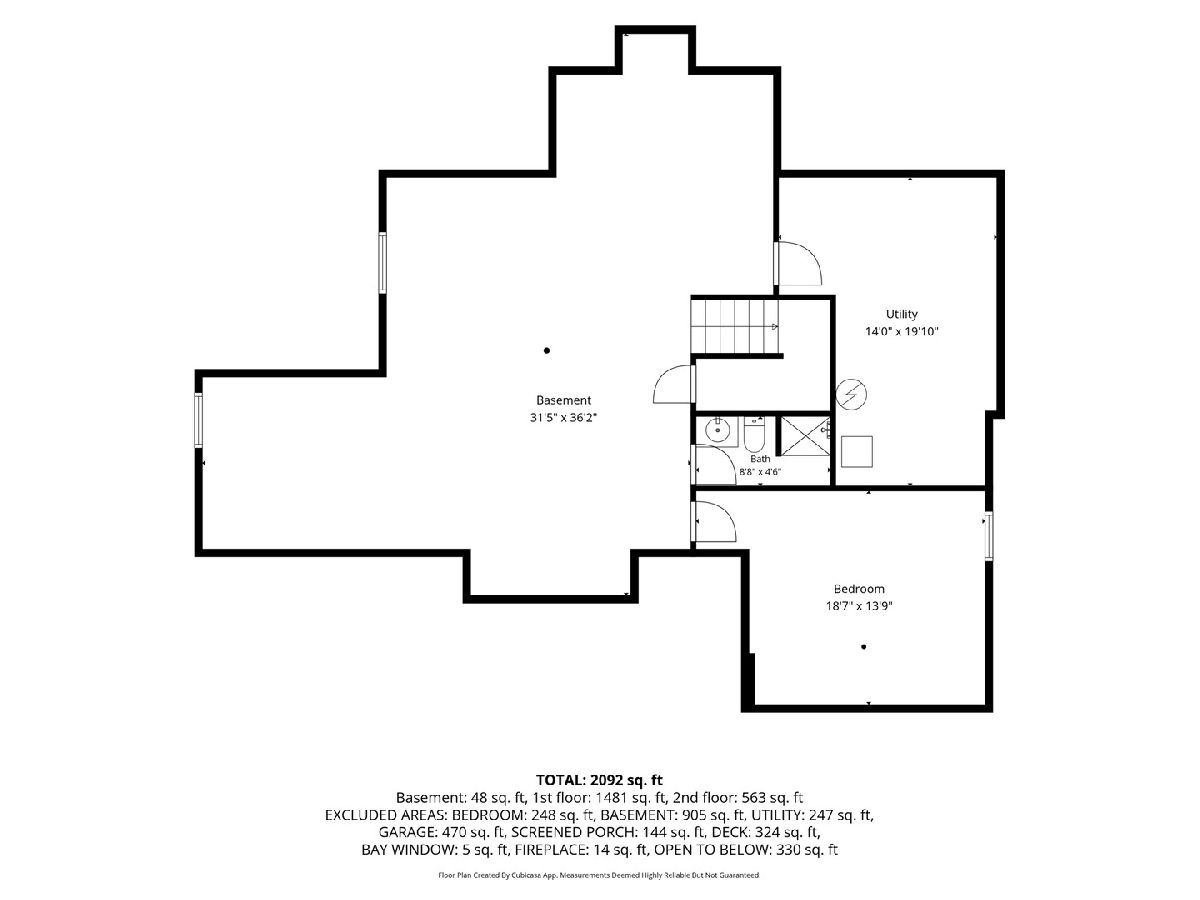
Enjoy bright, spacious living in this inviting 4-bedroom, 3.5-bath home adjacent from Scott County Park. The impressive 17-foot great room and abundant natural light create a welcoming feel, while newer flooring and light fixtures add a fresh touch throughout. The main-level primary suite features a walk-in closet and an updated ensuite with a new shower and jacuzzi tub. Main-level laundry adds everyday convenience. Upstairs, you'll find two generously sized bedrooms and a full bath. The basement offers a fourth, non-conforming bedroom, additional living space and a 3/4 bathroom. Step outside to a screened-in porch with park views, or relax and entertain on the large deck overlooking the spacious fenced backyard. A brand-new John Deere zero-turn mower may be negotiable with an offer.
Property Specifics
| Single Family | |
| — | |
| — | |
| 1997 | |
| Partially Finished, Egress Window, Full | |
| 1,200 (953 finished) | |
| Vinyl Siding | |
| Asphalt | |
| — | |
| No | |
| 0.39 |
| Scott | |
| Dexter Acres | |
| 125 / Annual | |
| Other | |
| Public | |
| Public Sewer | |
| Central Air | |
| Gas, Forced Air | |
| No | |
| 12784512 | |
| 0000000004310532 |
Property History
| DATE: | EVENT: | PRICE: | SOURCE: |
|---|---|---|---|
| 16 Nov, 2026 | Sold | $448,000 | MRED MLS |
| 16 Oct, 2026 | Under contract | $435,000 | MRED MLS |
| 14 Oct, 2026 | Listed for sale | $435,000 | MRED MLS |
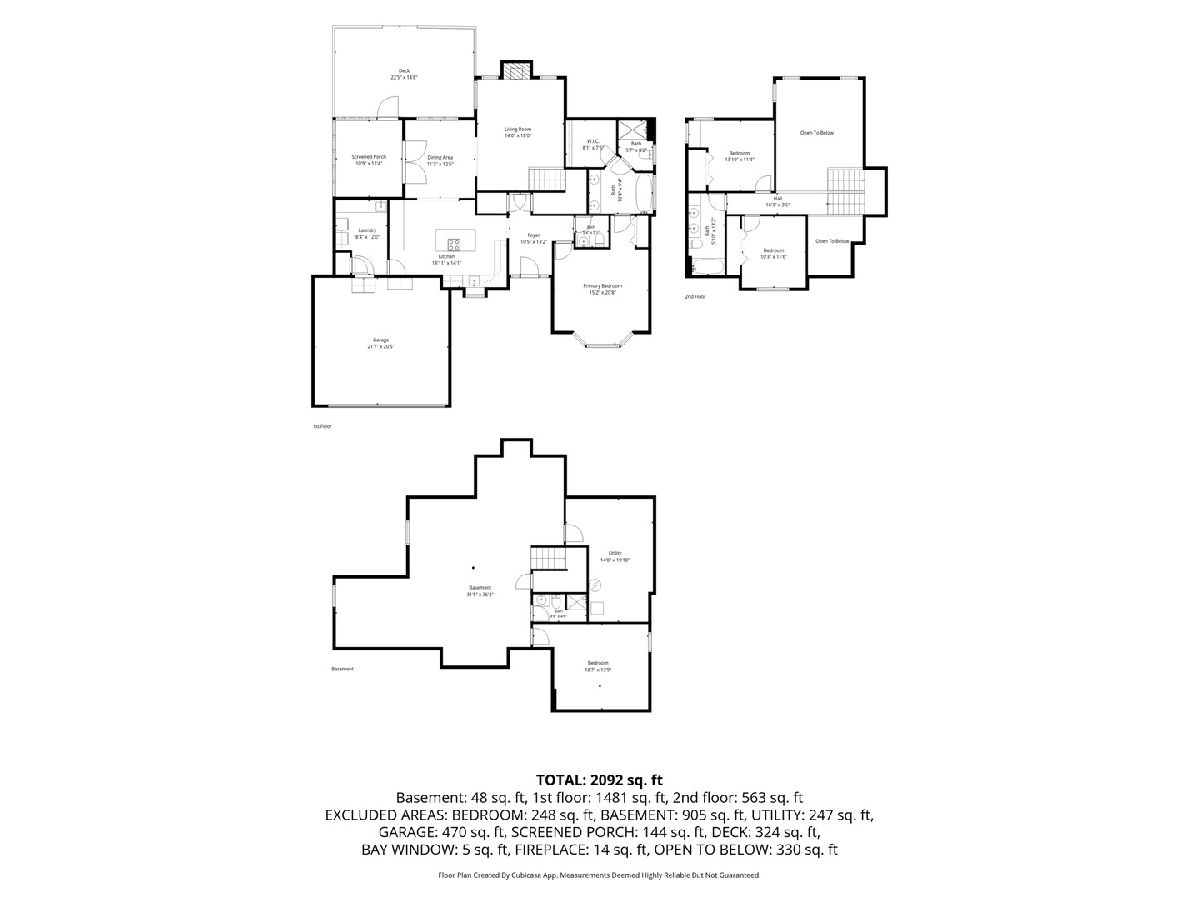
Room Specifics
Total Bedrooms: 4
Bedrooms Above Ground: 3
Bedrooms Below Ground: 1
Dimensions: 19X15
Floor Type: Tile
Dimensions: 10X13
Floor Type: Laminate
Dimensions: 11X12
Floor Type: Laminate
Dimensions: 13X15
Floor Type: Carpet
Full Bathrooms: 4
Bathroom Amenities: Whirlpool, Separate Shower, Double Sink
Bathroom in Basement: 1
Dimensions: 11X11
Floor Type: Hardwood
Dimensions: 16X19
Floor Type: Hardwood
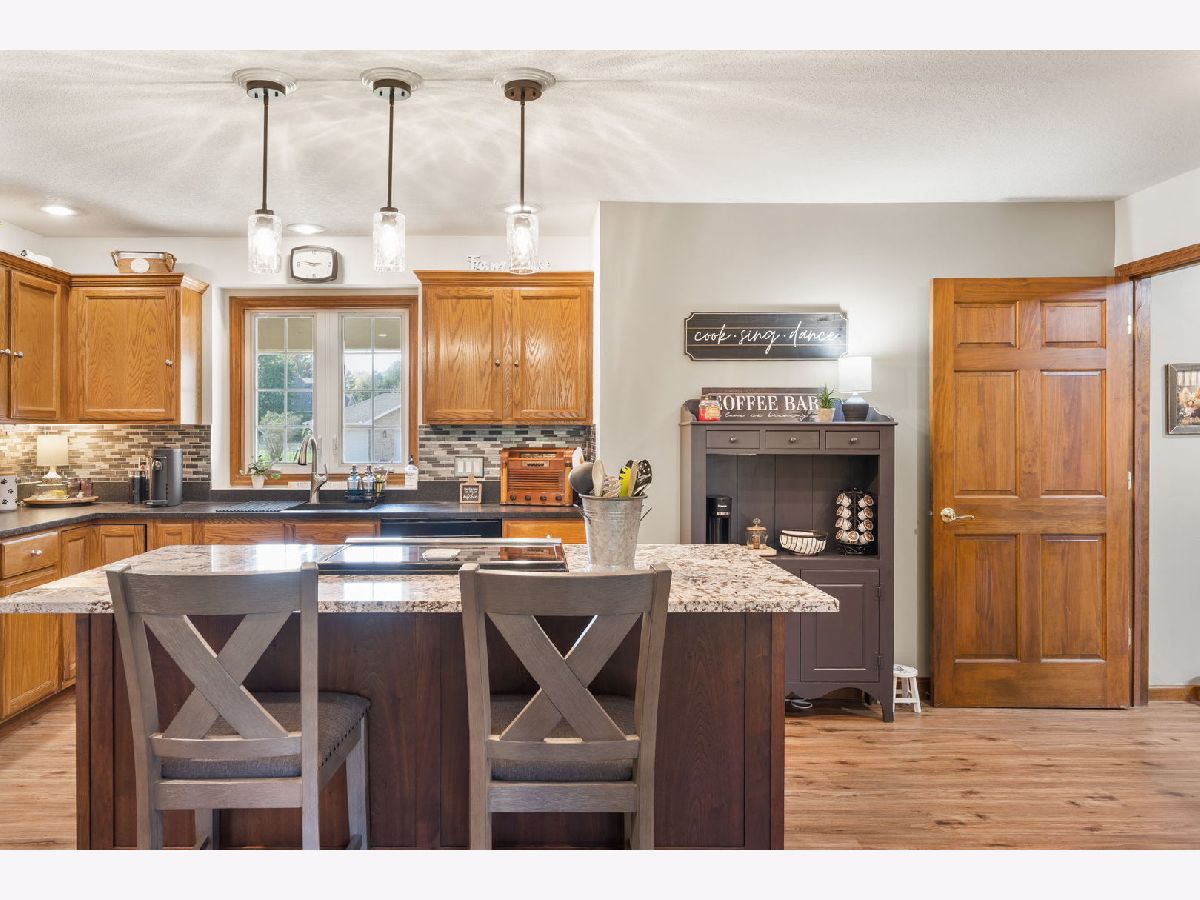
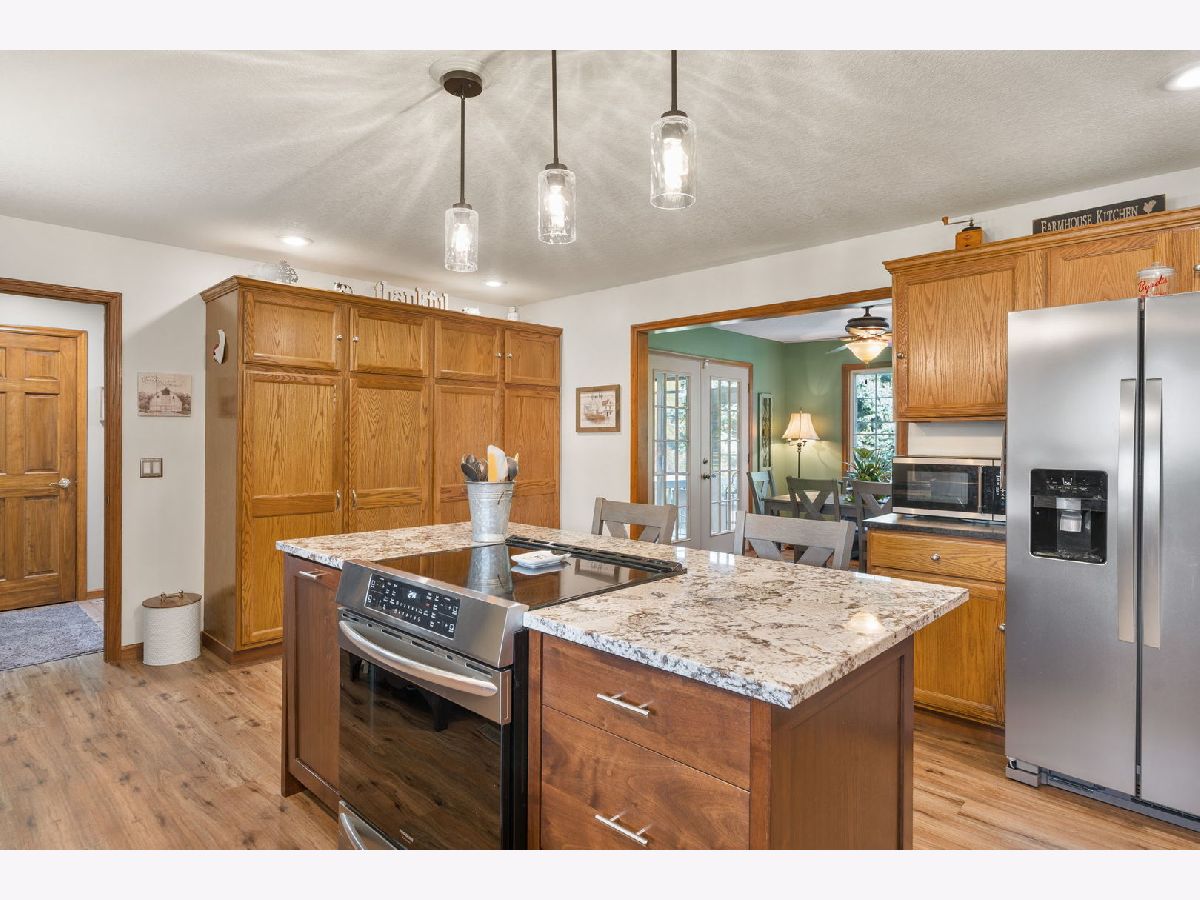
Features: Eating Area-Breakfast Bar, Island
Dimensions: 8X12
Floor Type: Vinyl
Dimensions: 15X19
Floor Type: Carpet
Dimensions: 26X26
Floor Type: —
Rooms: No additional rooms
Other Specifics
| 2 | |
| Concrete Perimeter | |
| Concrete, Garage Door Opener, Garage Owned, Attached, Garage | |
| Main Level | |
| Carpet | |
| Deck, Screened | |
| Fenced | |
| — | |
| Nature Preserve Adjacent, Level | |
| — | |
| Unfinished | |
| Full, Double Sink, Whirlpool & Sep Shwr | |
| Vaulted Ceiling(s), 1st Floor Bedroom, 1st Floor Full Bath, Walk-In Closet(s), Separate Dining Room, Pantry | |
| Range, Dishwasher, Refrigerator, Washer, Dryer | |
| Not in DB | |
| Curbs, Street Paved | |
| — | |
| Gas Log |
Tax History
| Year | Property Taxes |
|---|---|
| 2026 | $4,028 |
Contact Agent
Nearby Similar Homes
Nearby Sold Comparables
Contact Agent
Listing Provided By
QC Reserve - Real Broker, LLC
