

1871 Allen Drive, Geneva, Illinois 60134
Subdivision > Allendale


$635,000
|
For Sale
|
|
| Status: | Active |
| Sqft: | 2,802 |
| Cost/Sqft: | $227 |
| Beds: | 4 |
| Baths: | 3 |
| Year Built: | 1987 |
| Property Taxes: | $12,465 |
| Days On Market: | 58 |
| Lot Size: | 0,41 |
Description
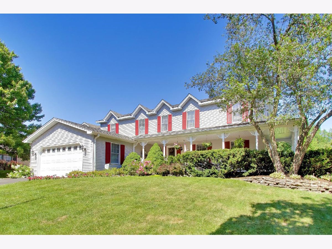
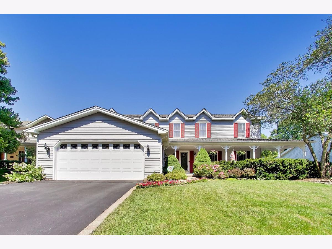
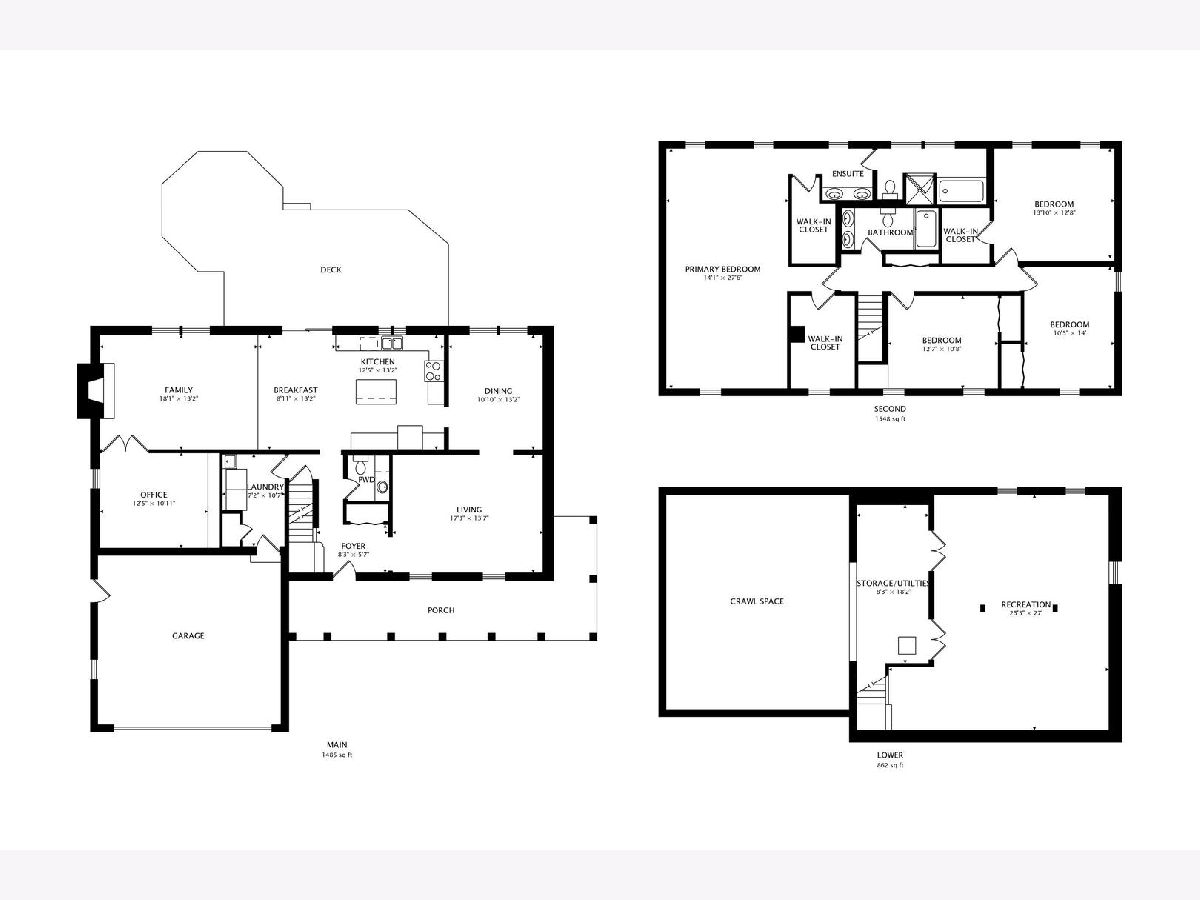
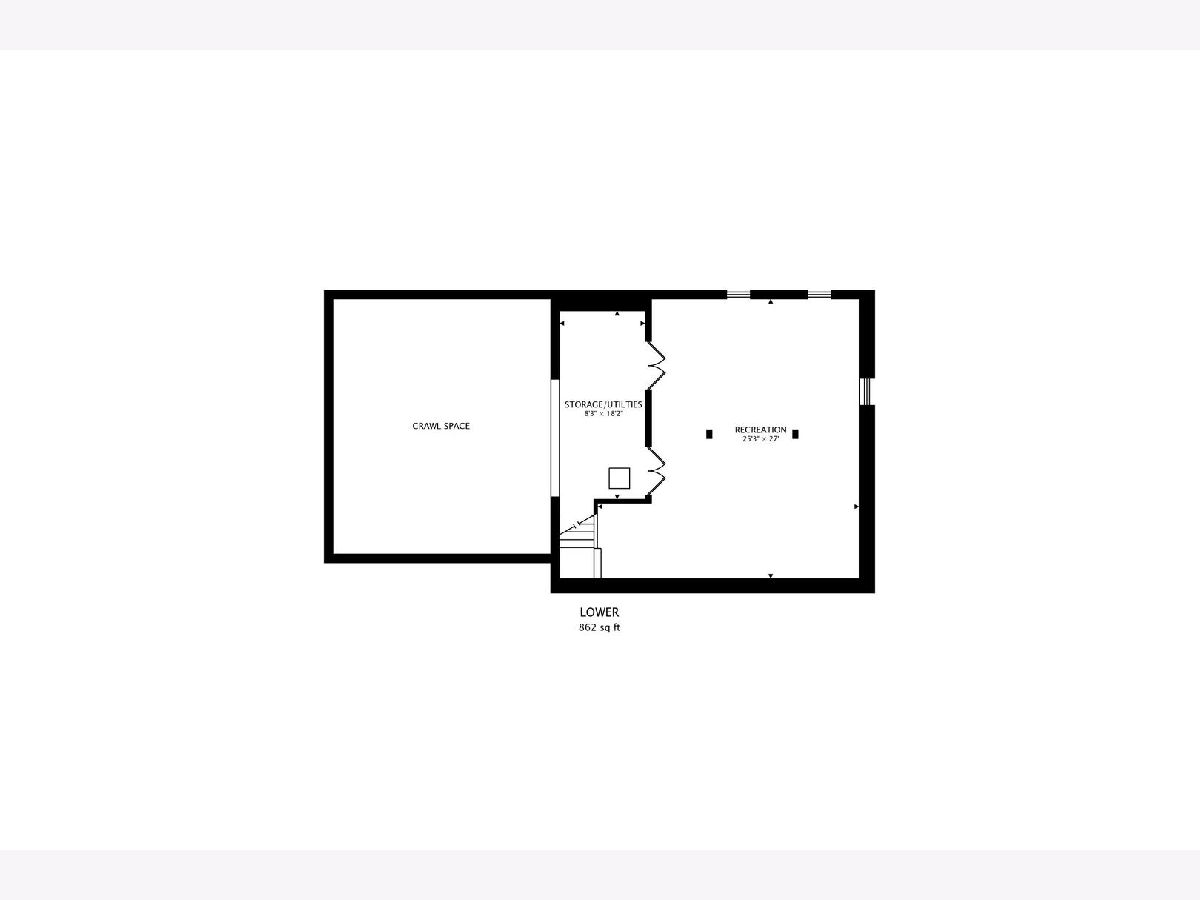
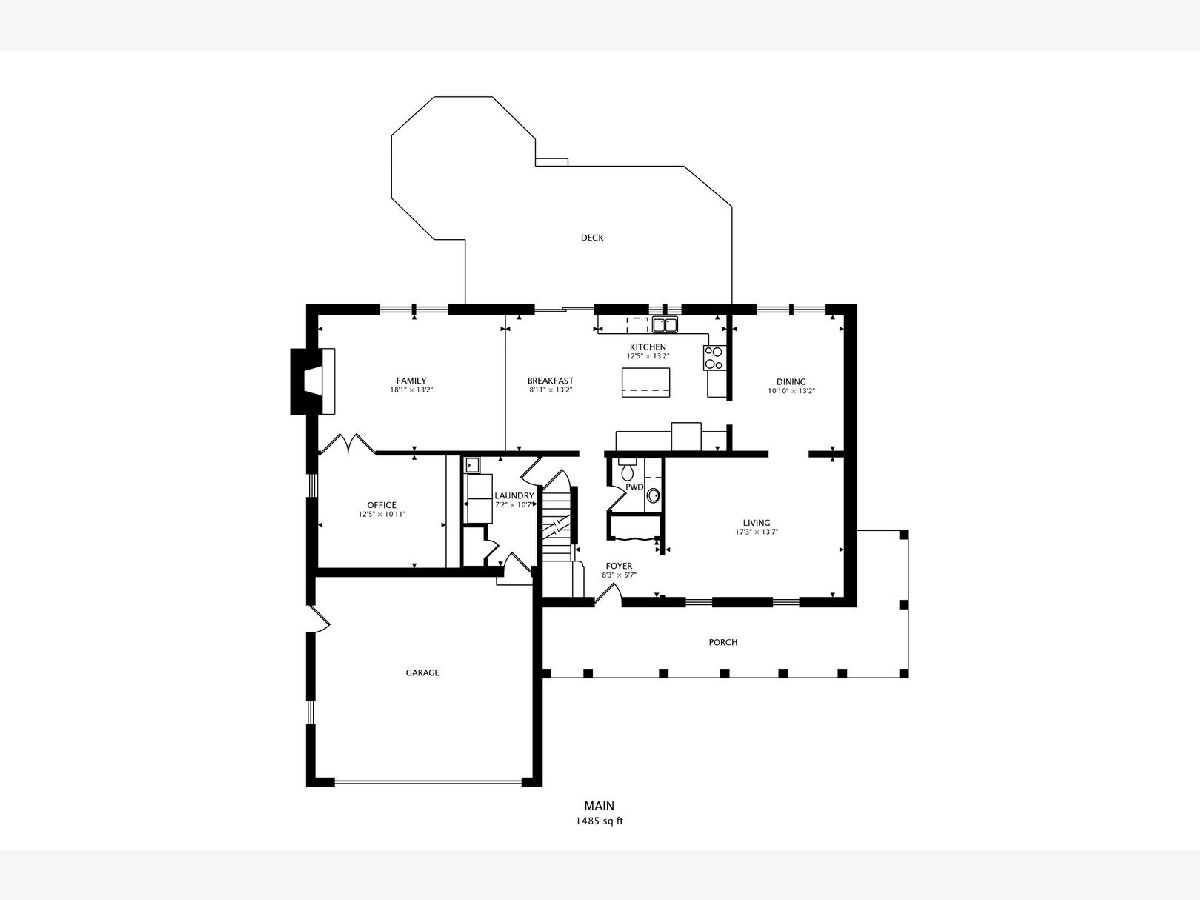
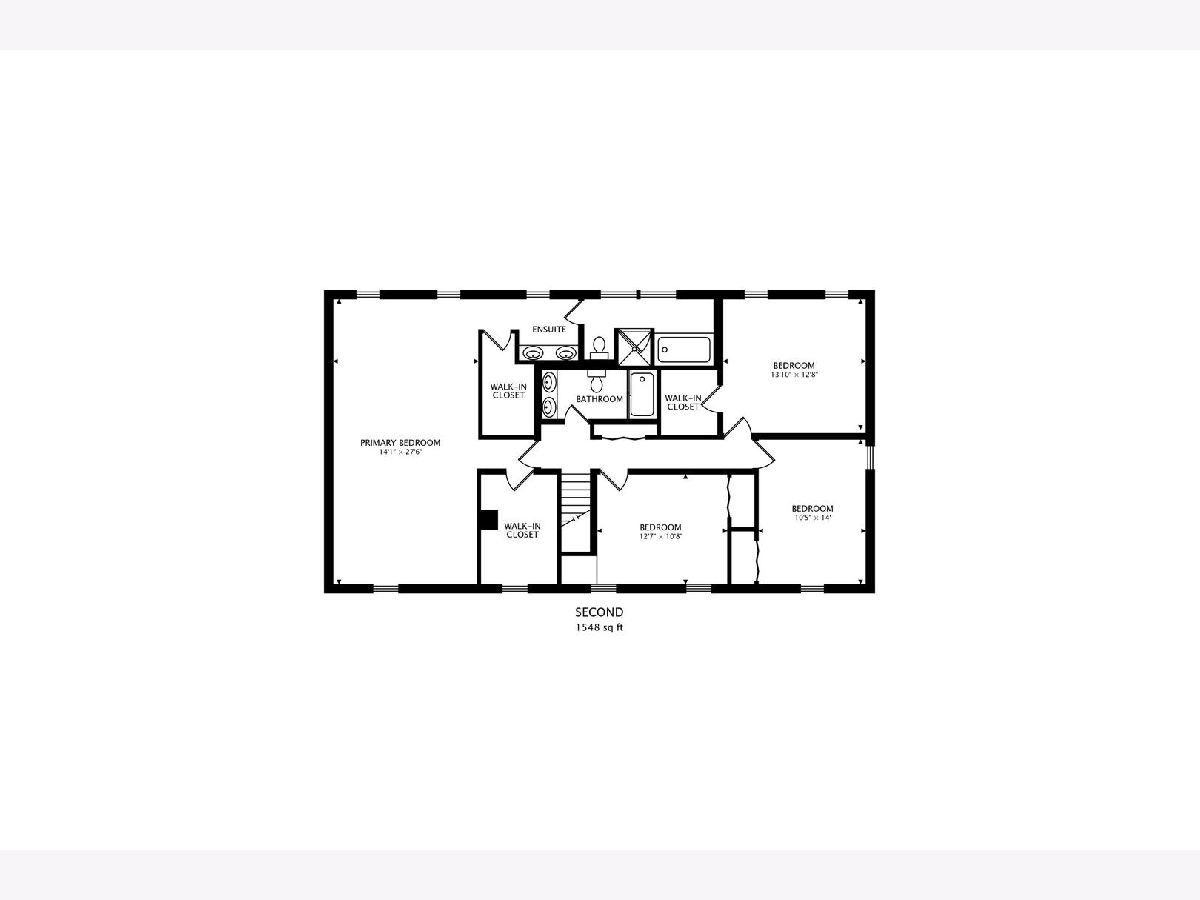
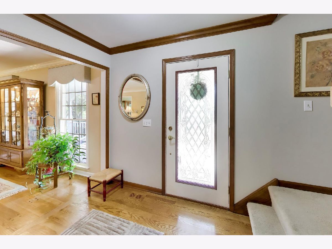
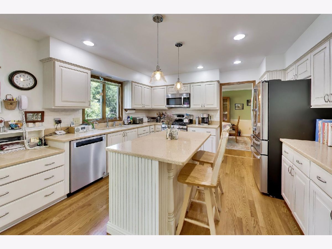
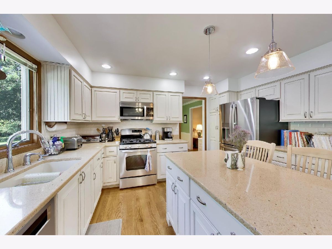
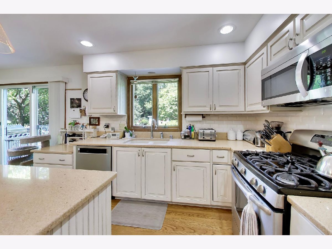
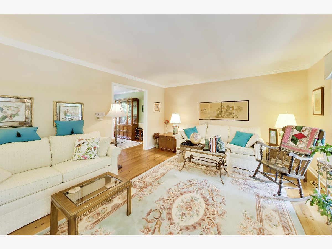
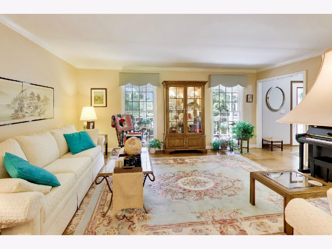
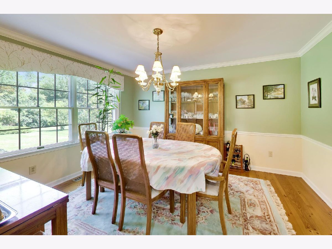
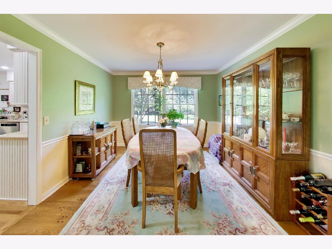
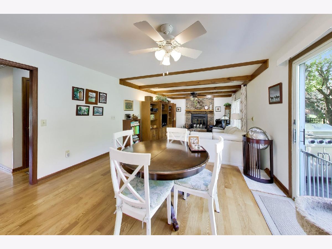
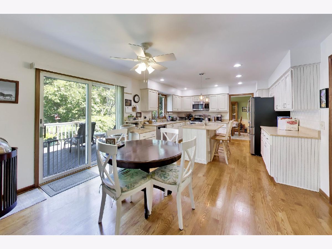
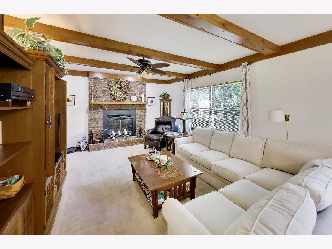
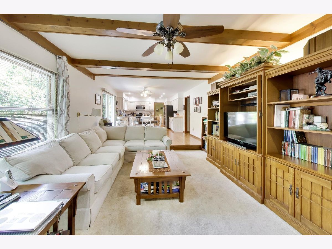
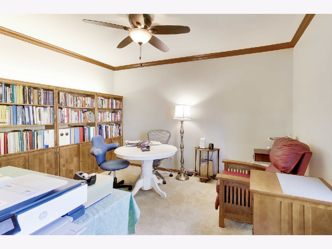
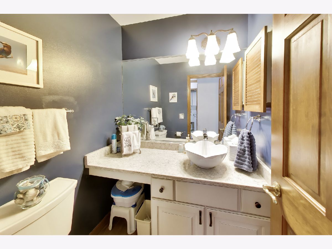
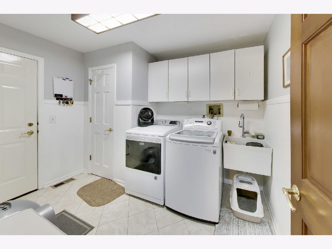
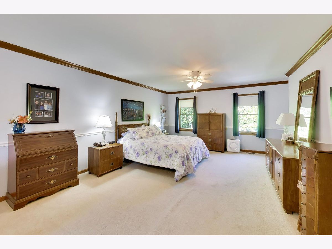
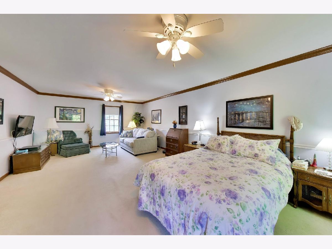
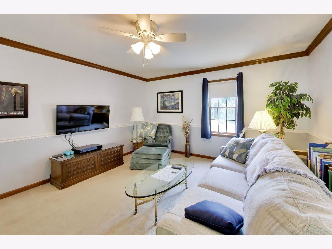
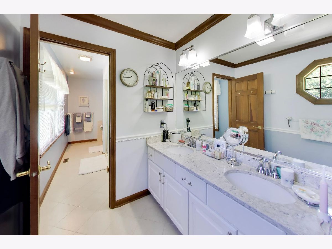
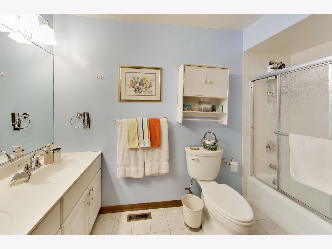
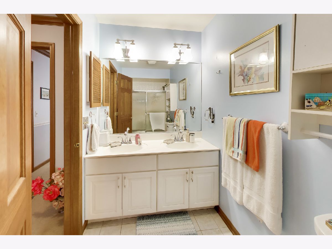
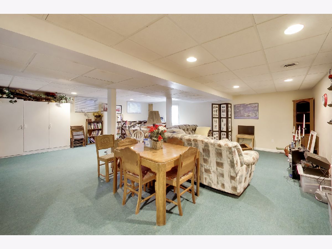
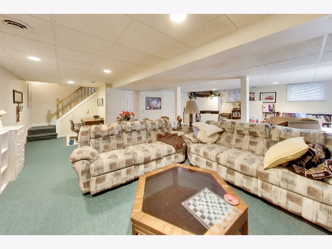
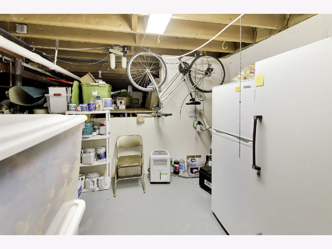
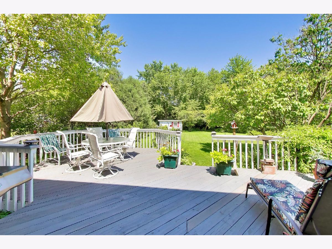
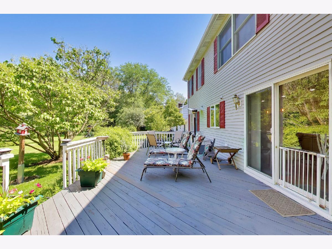
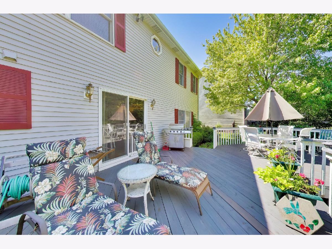
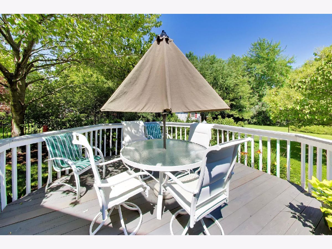
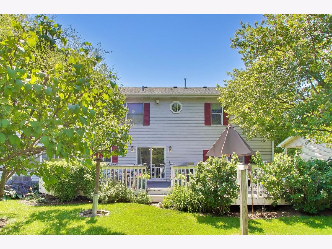
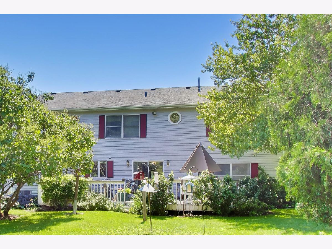
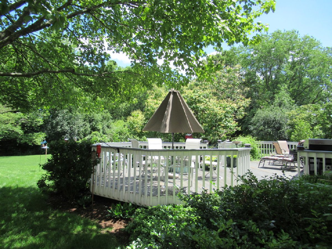
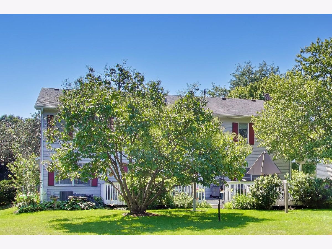
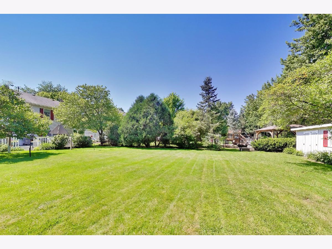
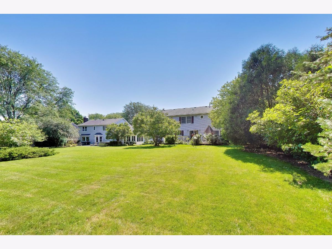
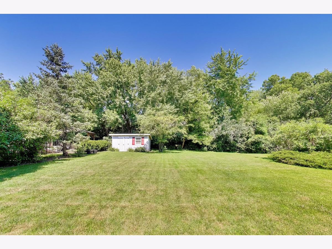
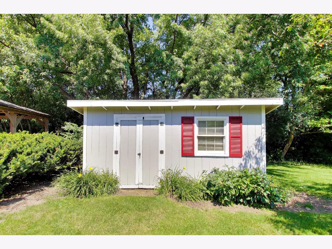
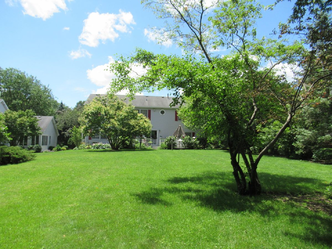
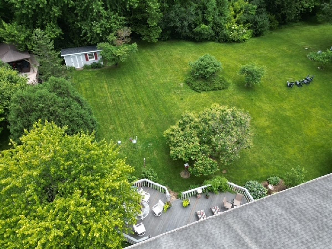
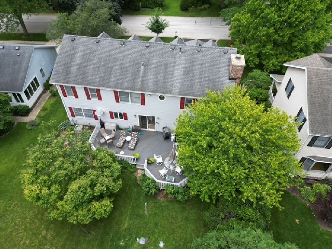
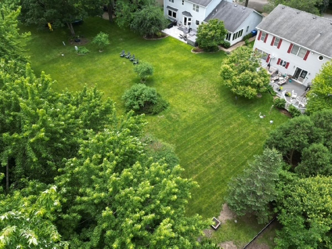
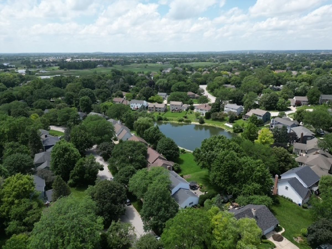
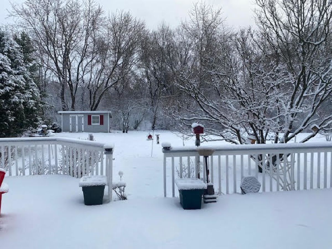
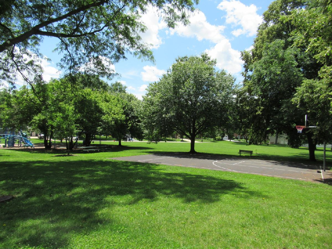
Welcome to this thoughtfully updated 4-bedroom, 2.1 bath home offering 3 finished levels of exceptional living space on a nearly a half acre in a private, picturesque setting. The open-concept kitchen features Silestone countertops, a center island, and flows seamlessly into the eating area and family room with a cozy wood-burning fireplace. A private den, formal living and dining rooms, a luxurious primary suite and 3 additional bedrooms complete this outstanding home. Ideally located near Western Avenue Elementary School, Meadows Park, shopping, dining, and commuter routes, this home offers the perfect blend of privacy, luxury and convenience. Plan your tour today!
Property Specifics
| Single Family | |
| — | |
| — | |
| 1987 | |
| — | |
| — | |
| No | |
| 0.41 |
| Kane | |
| Allendale | |
| 0 / Not Applicable | |
| — | |
| — | |
| — | |
| 12692384 | |
| 1215152021 |
Nearby Schools
| NAME: | DISTRICT: | DISTANCE: | |
|---|---|---|---|
|
Grade School
Western Avenue Elementary School |
304 | — | |
|
Middle School
Geneva Middle School |
304 | Not in DB | |
|
High School
Geneva Community High School |
304 | Not in DB | |
Property History
| DATE: | EVENT: | PRICE: | SOURCE: |
|---|---|---|---|
| — | Last price change | $644,900 | MRED MLS |
| 11 Jul, 2026 | Listed for sale | $665,000 | MRED MLS |
Room Specifics
All Bedroom Info:
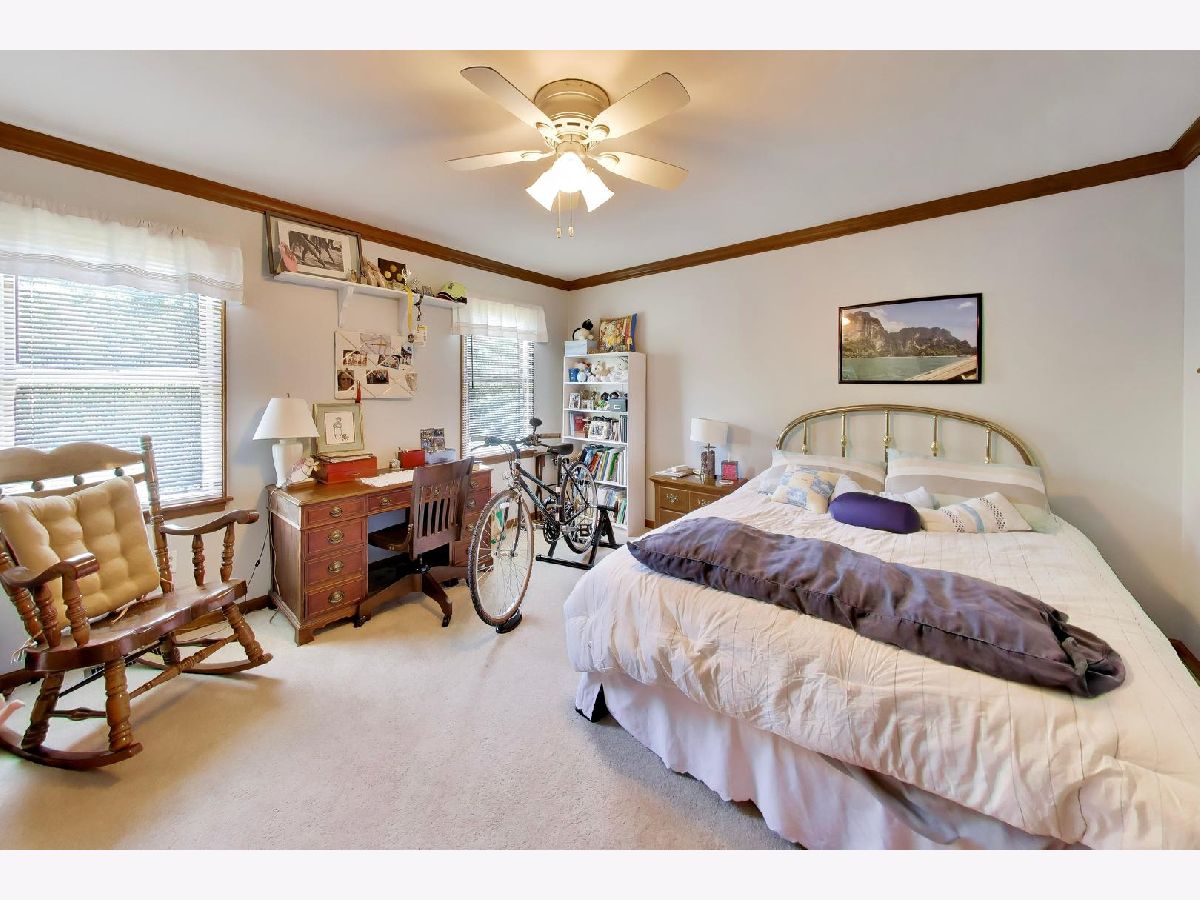
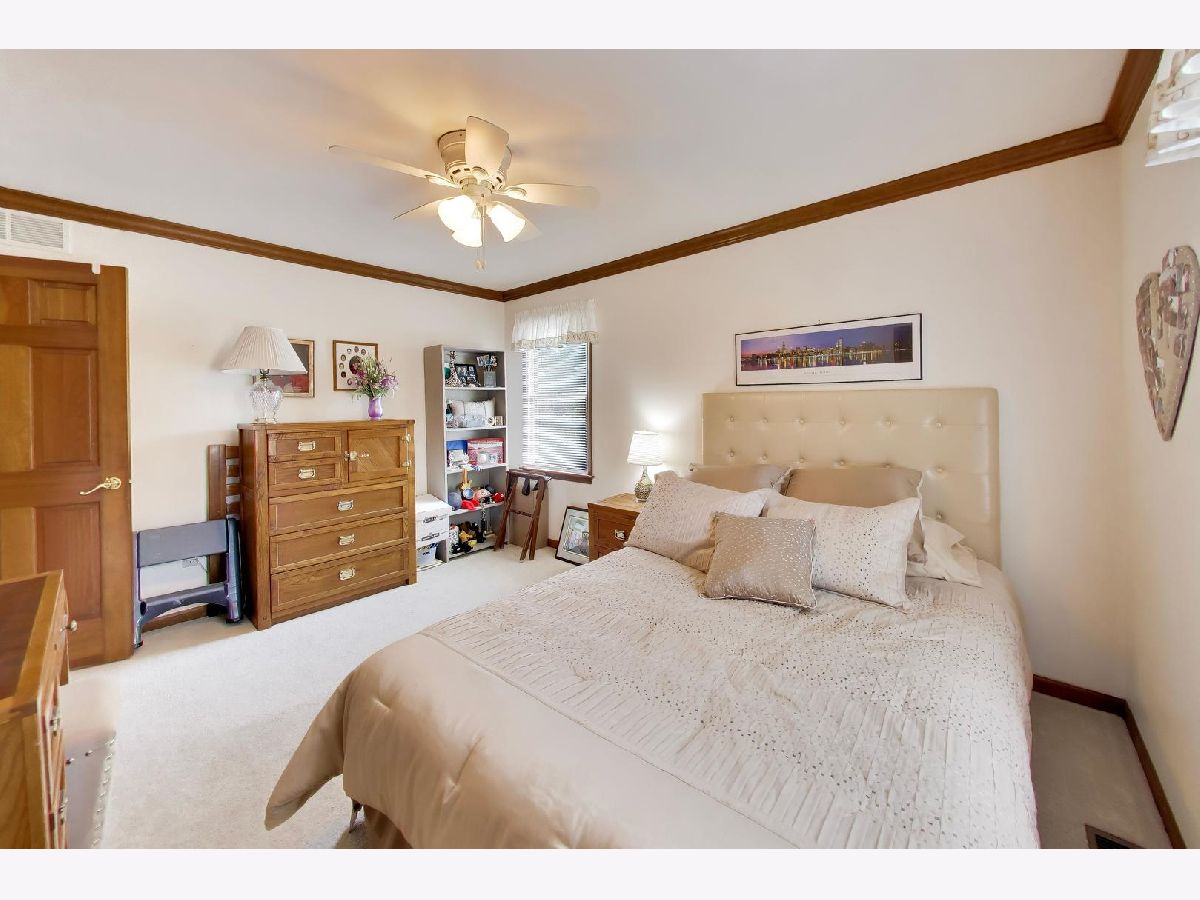
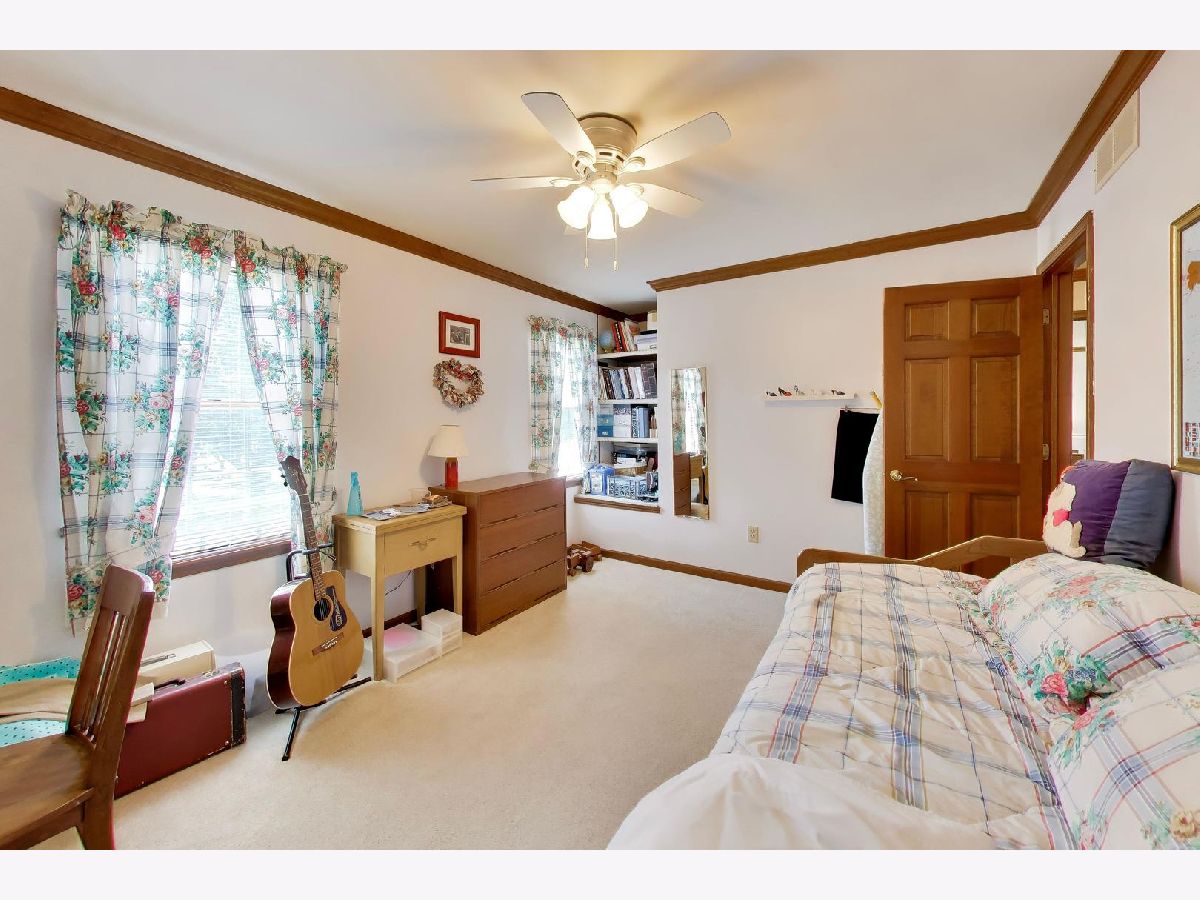
Total Bedrooms: 4
Bedrooms Above Ground: 4
Bedrooms Below Ground: 0
Total Bedrooms: 4
Bedrooms Above Ground: 4
Bedrooms Below Ground: 0
Second Bedroom Info:
Dimensions: —
Location: —Dimensions: —
Floor Type: —
Third Bedroom Info:
Dimensions: —
Location: —Dimensions: —
Floor Type: —
Fourth Bedroom Info:
Dimensions: —
Location: —Dimensions: —
Floor Type: —
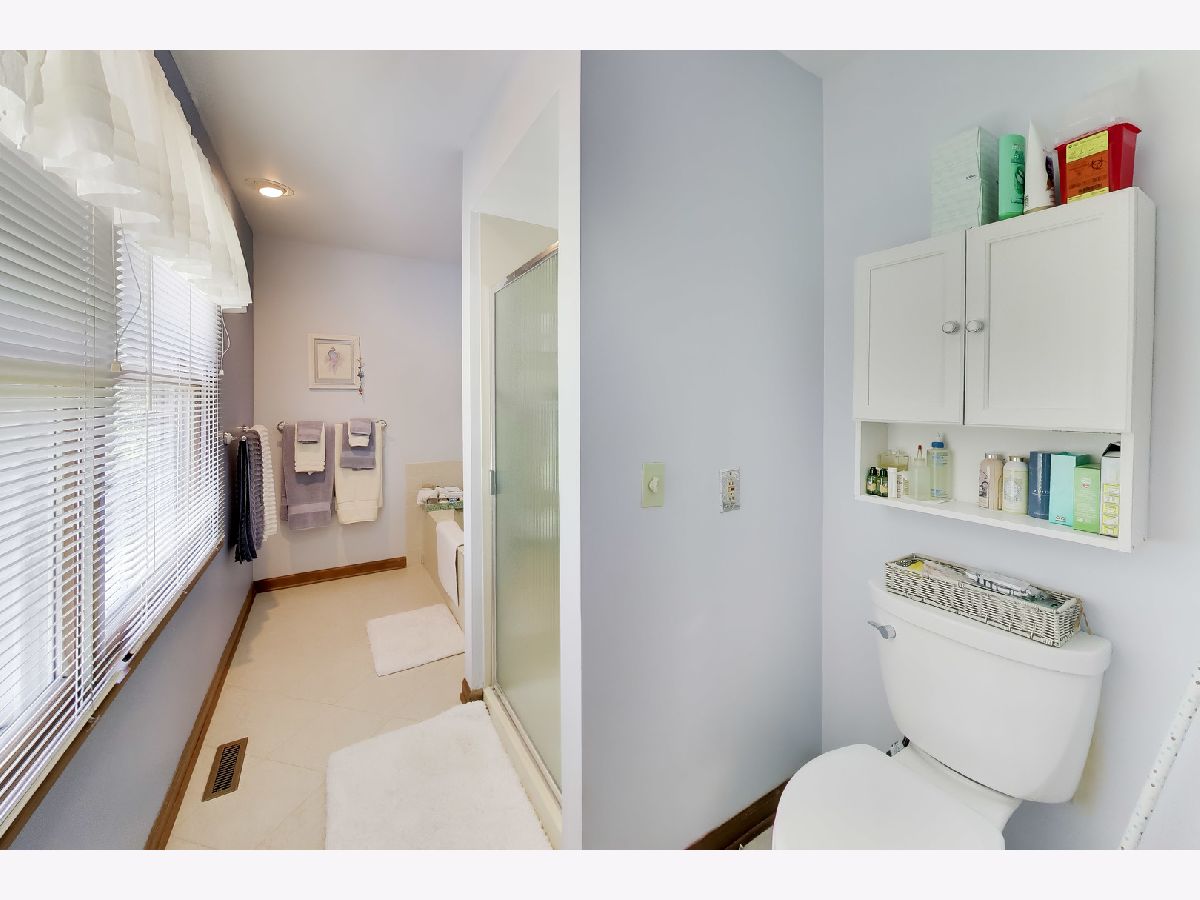
Bathroom Info:
Full Bathrooms: 3
Partial Bathrooms: 1Full Bathrooms: 3
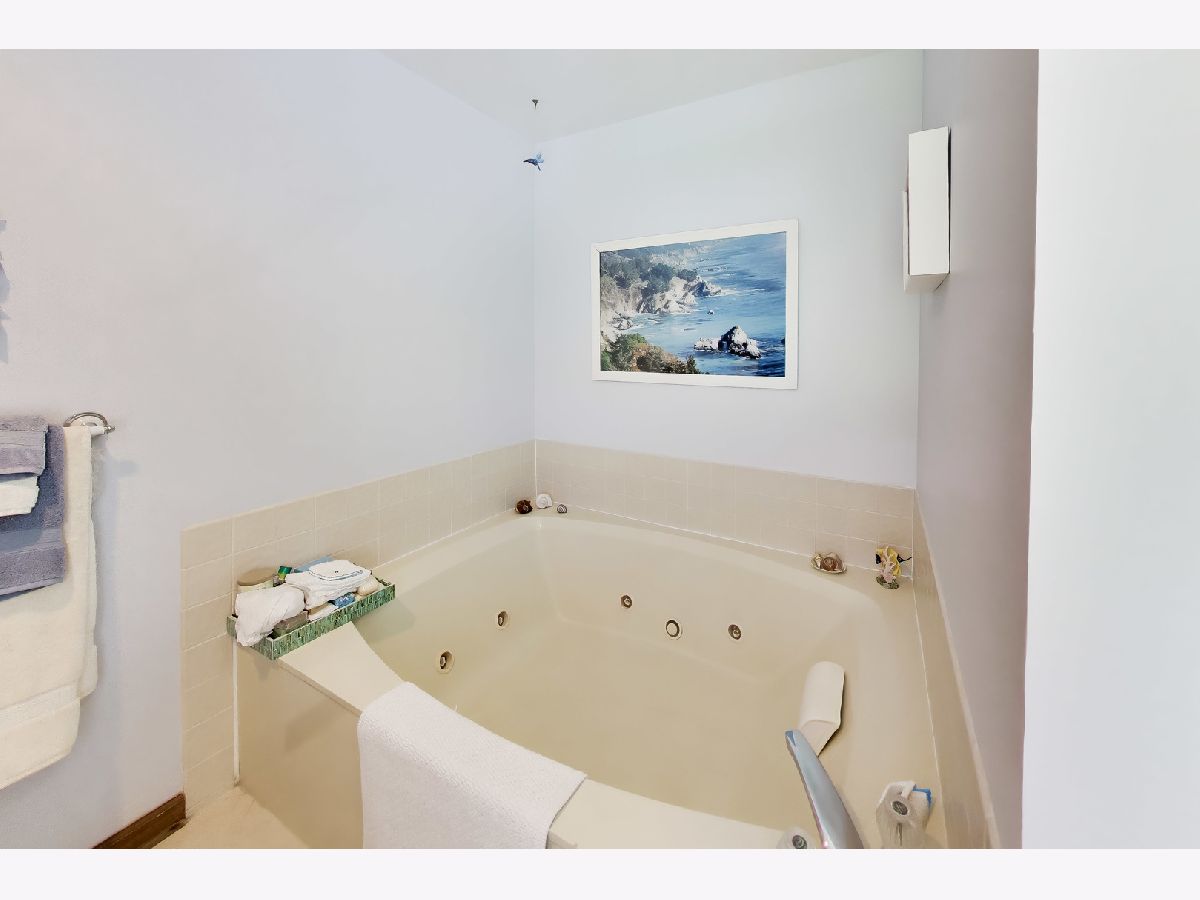
Bathroom Amenities: Whirlpool,Separate Shower
Bathroom in Basement: 0
Additional Rooms Info:
Rooms: —
Basement: —Rooms: —
Basement Description: —
Other Specifics
| 2 | |
| — | |
| — | |
| — | |
| — | |
| 72.5x213.7 | |
| Unfinished | |
| — | |
| — | |
| — | |
| Not in DB | |
| — | |
| — | |
| — | |
| — |
Tax History
| Year | Property Taxes |
|---|---|
| — | $12,465 |
Contact Agent
Nearby Similar Homes
850 Fabyan Parkway, Batavia, Illinois 60510
For Sale
$590,000
4 beds / 3.0 baths / 2,975 ft2
Single Family / Built: 1965
53
1516 Batavia Avenue, Geneva, Illinois 60134
For Sale
$1,750,000
5 beds / 5.1 baths / 5,398 ft2
Single Family / Built: —
108
1220 Croydon Court, Geneva, Illinois 60134

For Sale
$750,000
5 beds / 3.1 baths / 2,780 ft2
Single Family / Built: 1987
37
921 Ray Street, Geneva, Illinois 60134
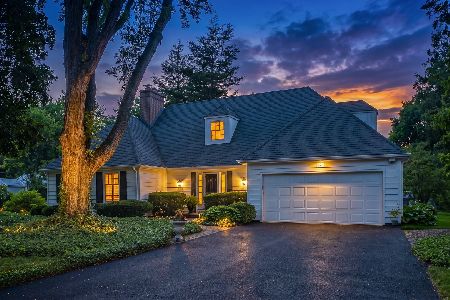
For Sale
$1,100,000
4 beds / 3.1 baths / 3,355 ft2
Single Family / Built: 1966
53
Nearby Sold Comparables
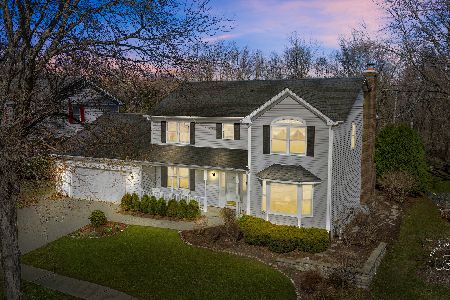
1851 Allen Drive, Geneva, Illinois 60134

Sold
$424,900
4 beds / 2.1 baths / 3,024 ft2
Single Family / Built: 1987
3833
1815 Allen Drive, Geneva, Illinois 60134

Sold
$590,000
4 beds / 3.0 baths / 2,813 ft2
Single Family / Built: 1987
1522
Contact Agent
Listing Provided By
Berkshire Hathaway HomeServices Starck Real Estate
