

190 Lucerne Court, Wheeling, Illinois 60090
Subdivision > Sienna
Sorry, we are updating photos, please update this page in 15 minutes
$165,000
|
Sold
|
|
| Status: | Closed |
| Sqft: | 1,817 |
| Cost/Sqft: | $96 |
| Beds: | 2 |
| Baths: | 3 |
| Year Built: | 1998 |
| Property Taxes: | $5,901 |
| Days On Market: | 5262 |
| Lot Size: | 0,00 |
Description
Super private cul-de-sac location & balcony tucked away in a wooded & sunny corner of this subdivision. An immaculate 2-level townhouse awaits you... w/an open floor plan & E-Z care Pergo & wood laminate floors. Fin LL w/fireplace is spacious. No need 2 share your driveway w/any other owner. Enjoy the local walking path & super-convenient location close to shopping, restaurants, & North Shore or Northwest suburbs.
Property Specifics
| Condos/Townhomes | |
| 2 | |
| — | |
| 1998 | |
| Full, English | |
| Vinyl Siding, Brick | |
| Asphalt | |
| CLARIDGE 713 | |
| No | |
| — |
| Cook | |
| Sienna | |
| 315 / Monthly | |
| Water, Insurance, Exterior Maintenance, Lawn Care, Snow Removal | |
| Lake Michigan | |
| Public Sewer | |
| Central Air | |
| Natural Gas, Forced Air | |
| 08083253 | |
| 03231020111066 |
Nearby Schools
| NAME: | DISTRICT: | DISTANCE: | |
|---|---|---|---|
|
Grade School
Robert Frost Elementary School |
21 | — | |
|
Middle School
Oliver W Holmes Middle School |
21 | Not in DB | |
|
High School
Wheeling High School |
214 | Not in DB | |
Property History
| DATE: | EVENT: | PRICE: | SOURCE: |
|---|---|---|---|
| 23 Aug, 2012 | Sold | $165,000 | MRED MLS |
| 17 Jul, 2012 | Under contract | $175,000 | MRED MLS |
| — | Last price change | $200,000 | MRED MLS |
| 4 Jun, 2012 | Listed for sale | $200,000 | MRED MLS |
| 19 Oct, 2026 | Listed for sale | $368,000 | MRED MLS |
Sorry, we are updating photos, please update this page in 15 minutes
Room Specifics
All Bedroom Info:
Total Bedrooms: 2
Bedrooms Above Ground: 2
Bedrooms Below Ground: 0
Total Bedrooms: 2
Bedrooms Above Ground: 2
Bedrooms Below Ground: 0
Second Bedroom Info:
Dimensions: —
Location: —Dimensions: —
Floor Type: Carpet
Bathroom Info:
Full Bathrooms: 3
Partial Bathrooms: 0Full Bathrooms: 3
Bathroom Amenities: Separate Shower
Bathroom in Basement: 1
Dining Room Info:
Dimensions: —
Location: —Dimensions: —
Floor Type: Wood Laminate
Laundry Room Info:
Dimensions: —
Location: —Dimensions: —
Floor Type: Other
Living Room Info:
Dimensions: —
Location: —Dimensions: —
Floor Type: Wood Laminate
Family Room Info:
Dimensions: —
Location: —Dimensions: —
Floor Type: Wood Laminate
Additional Rooms Info:
Rooms: Loft, Office
Basement: Full, EnglishRooms: Loft, Office
Other Specifics
| 2 | |
| Concrete Perimeter | |
| Garage | |
| — | |
| — | |
| — | |
| Deck, Porch, End Unit, Cable Access | |
| Cul-De-Sac | |
| COMMON GROUNDS | |
| — | |
| Full | |
| Wood Laminate Floors, First Floor Full Bath, Laundry Hook-Up in Unit, Storage | |
| Range, Microwave, Dishwasher, Refrigerator, Washer, Dryer, Disposal | |
| Not in DB | |
| — | |
| — | |
| Electric, Gas Log |
Tax History
| Year | Property Taxes |
|---|---|
| 2012 | $5,901 |
| 2026 | $8,813 |
Contact Agent
Nearby Similar Homes
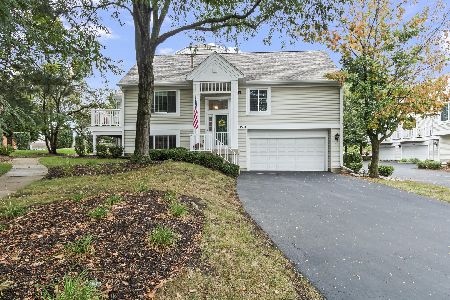
1704 Sienna Court, Wheeling, Illinois 60090
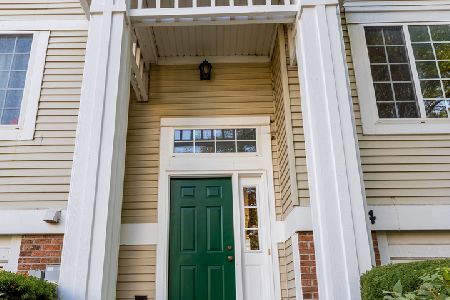
For Sale
$345,000
3 beds / 2.1 baths / 1,900 ft2
Condos/Townhomes / Built: 1998
75
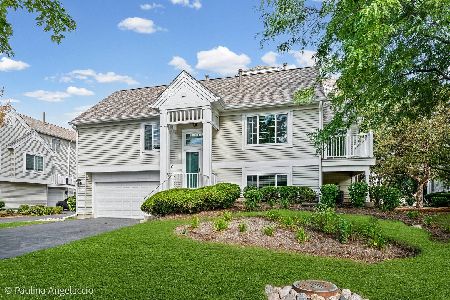
1430 Sandstone Drive, Wheeling, Illinois 60090
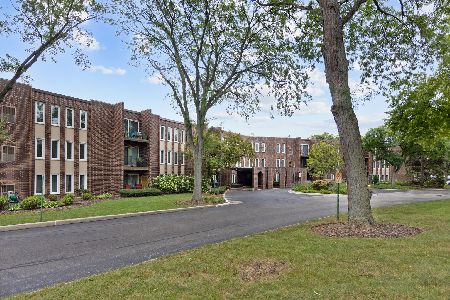
For Sale
$275,000
2 beds / 2.0 baths / 1,100 ft2
Condos/Townhomes / Built: 1974
39
Nearby Sold Comparables



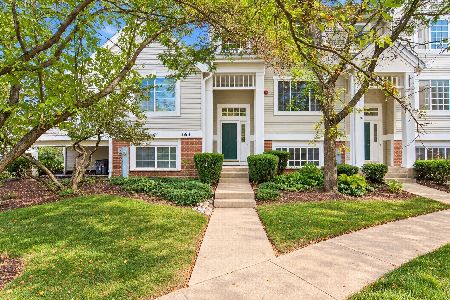
184 Lucerne Court, Wheeling, Illinois 60090

Sold
$250,000
3 beds / 2.1 baths / 0 ft2
Condos/Townhomes / Built: 2000
1053

Contact Agent
Listing Provided By
Coldwell Banker Residential
